
Skip To Content

79 Woodchester Dr

Newton, MA 02467
  • $2,495,000
  • STATUS: Active
  • MLS #: 73578296
Open House
UPDATED: 20 min ago
$2,495,000
  • 4
    BEDS
  • 0.18
    ACRES
  • 4
    BATHS
  • 1
    1/2 BATHS
  • 4,340
    SQFT
  • $575
    $/SQFT
Neighborhood:
Type:
Single-Family Home
Built:
1930
County:

School Information

Elementary School:
Middle School:
High School:
Listing courtesy of Jarrod Pescosolido of Romo Realty Group.

Description

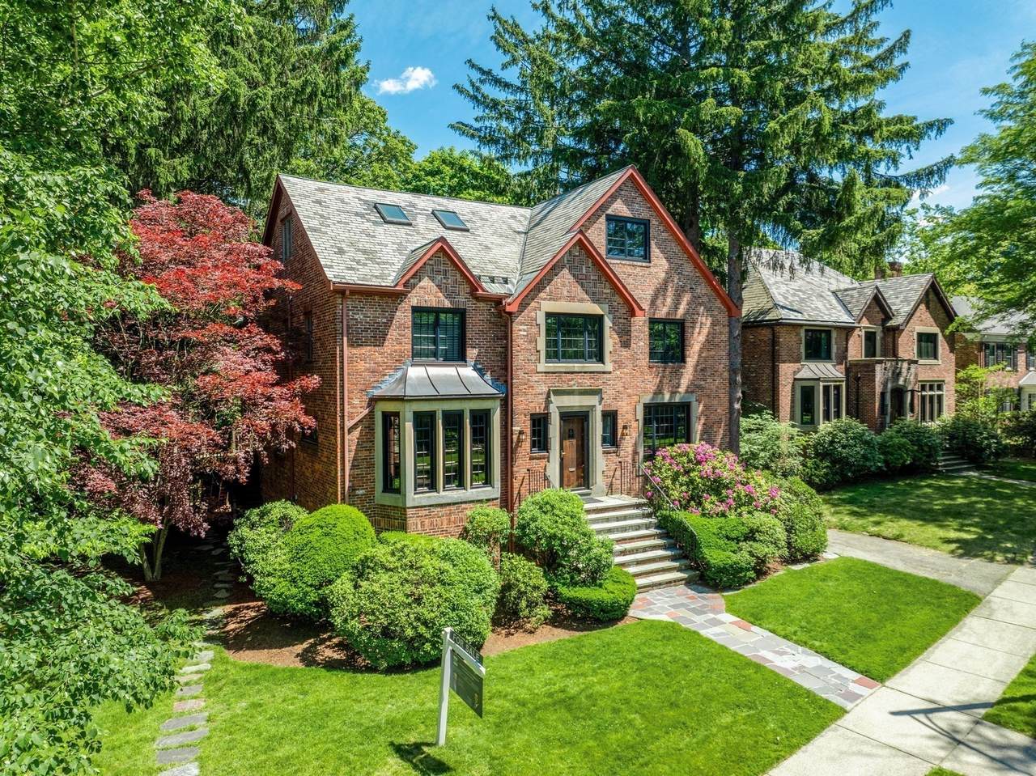
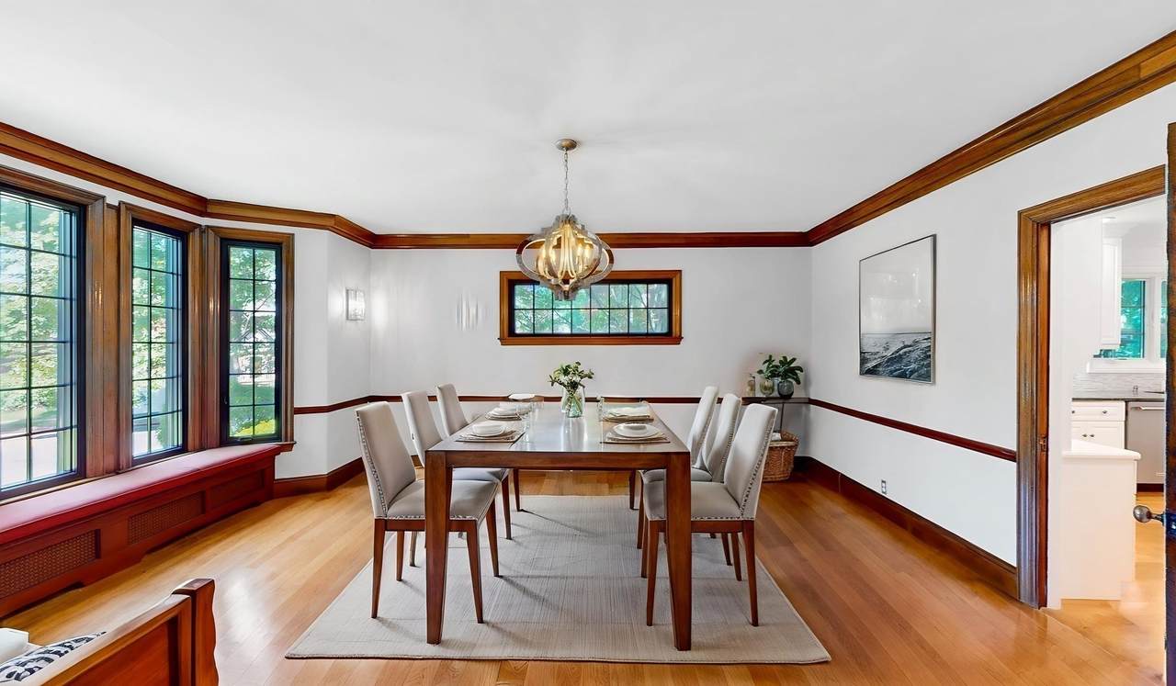
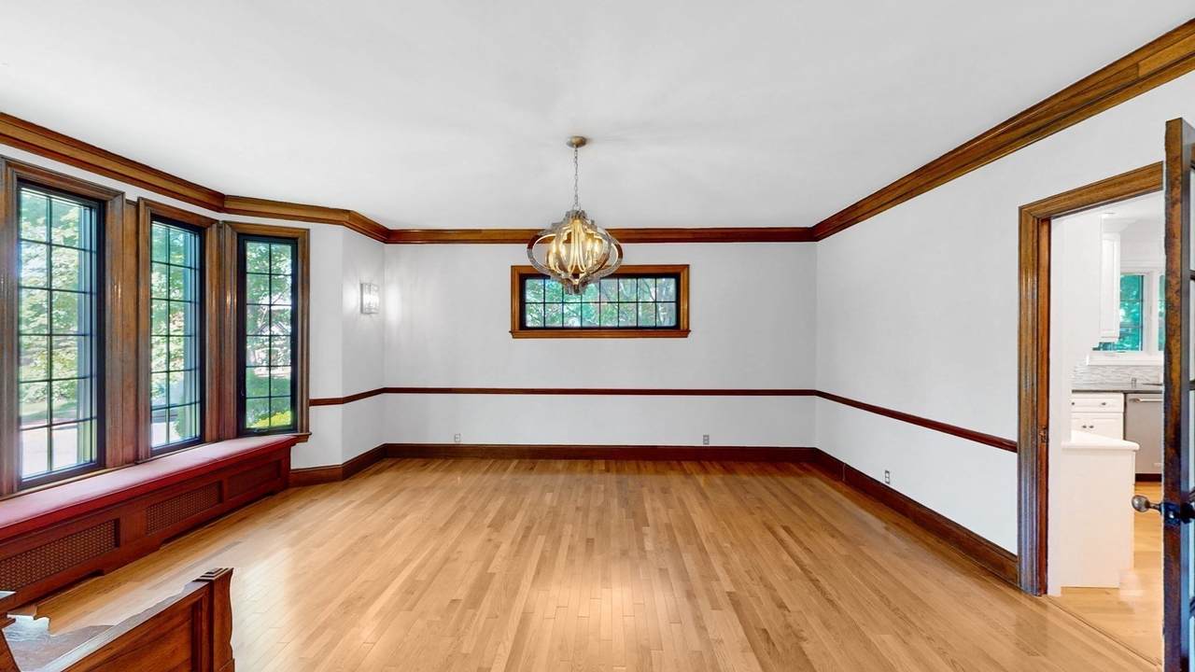
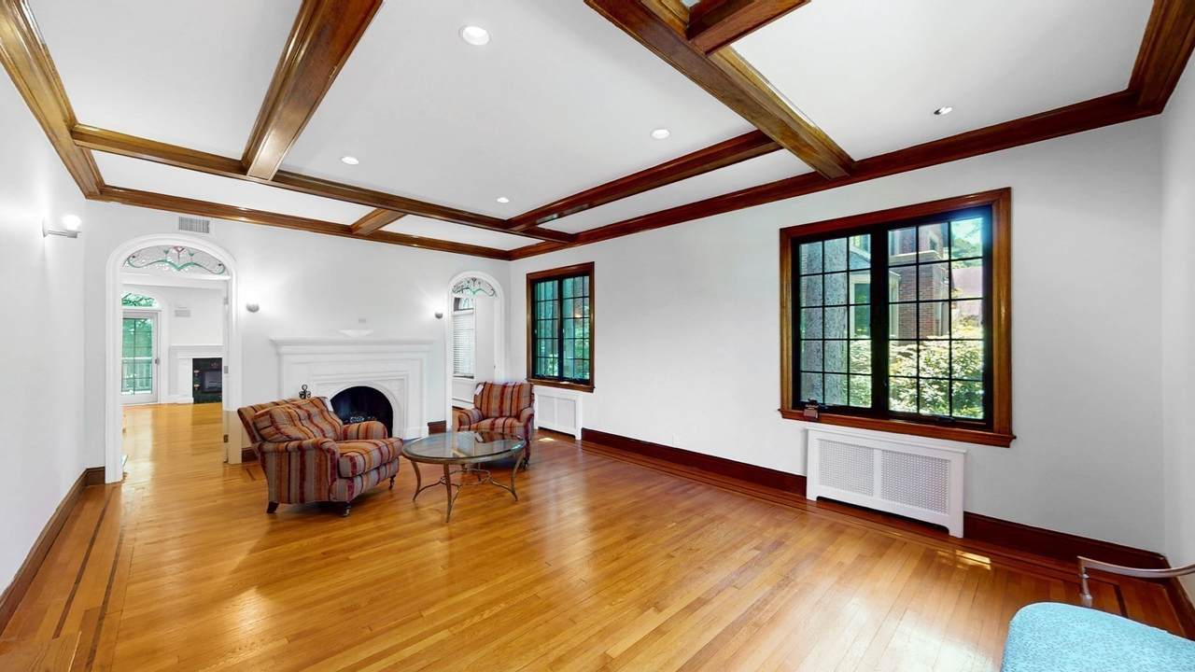
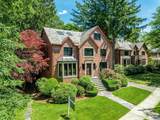
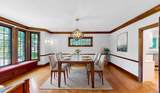
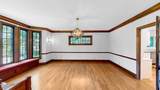
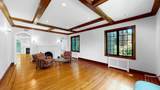
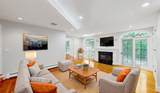
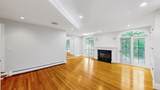
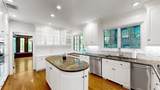
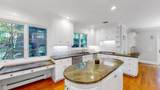
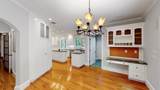
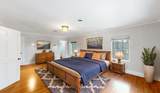
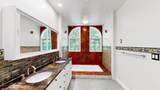
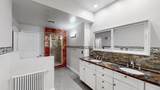
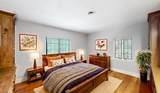
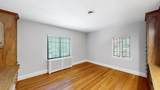
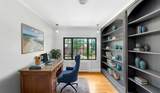
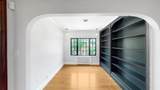
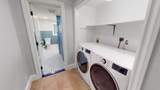
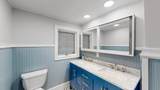
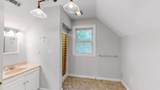
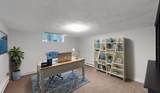
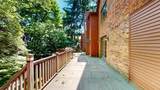
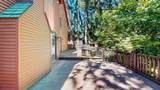
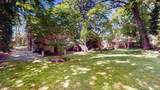
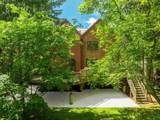
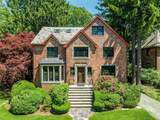
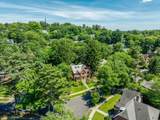
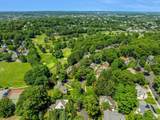
Majestic Tudor style home in Newton’s highly desirable Chestnut Hill neighborhood! This property boasts architectural details, an abundance of character & timeless charm through its high ceilings, hardwood floors, beautiful moldings and built ins. Enter into an open & airy front foyer with a dramatic center staircase. Resume the tour through a sunken living room boasting coffered ceilings & a gorgeous fireplace, then to the family room w/custom cabinets, dining room with built in window seating & large picturesque windows, a large remodeled EIK with a generous amount of cabinets/counter space and a full bath. The second floor flaunts an open office space, laundry, 2 full bathrooms & 4 generous size bedrooms(one primary suite). The walk up third floor has a gigantic rec room w/ gas fireplace & full bathroom. Basement includes 3 more finished rooms, a half bath & direct access to the garage. Enjoy the outdoors on a large back deck, with great yard space and mature landscaping.

Monthly Payment Calculator


The property listing data and information set forth herein were provided to MLS Property Information Network, Inc. from third party sources, including sellers, lessors and public records, and were compiled by MLS Property Information Network, Inc. The property listing data and information are for the personal, non commercial use of consumers having a good faith interest in purchasing or leasing listed properties of the type displayed to them and may not be used for any purpose other than to identify prospective properties which such consumers may have a good faith interest in purchasing or leasing. MLS Property Information Network, Inc. and its subscribers disclaim any and all representations and warranties as to the accuracy of the property listing data and information set forth herein. Data last updated 2026-10-07T18:04:57.363.
www.southcoastrealtors.com/homes/181257928
Print Image

79 Woodchester Dr Newton, MA 02467

  • Price: $2,495,000
  • Status: Active
  • On Site: Days
  • Updated: 20 min ago
  • MLS #: 73578296
4
Beds
4
Baths
1
½ Baths
0.18
Acres
4,340
SQFT
$575
$/SQFT
1930
Built
Neighborhood:
Chestnut Hill
County:
Middlesex
Area:
Chestnut Hill
Elementary School:
Ward
Middle School:
Bigelow
High School:
Nnhs
Property Description
Majestic Tudor style home in Newton’s highly desirable Chestnut Hill neighborhood! This property boasts architectural details, an abundance of character & timeless charm through its high ceilings, hardwood floors, beautiful moldings and built ins. Enter into an open & airy front foyer with a dramatic center staircase. Resume the tour through a sunken living room boasting coffered ceilings & a gorgeous fireplace, then to the family room w/custom cabinets, dining room with built in window seating & large picturesque windows, a large remodeled EIK with a generous amount of cabinets/counter space and a full bath. The second floor flaunts an open office space, laundry, 2 full bathrooms & 4 generous size bedrooms(one primary suite). The walk up third floor has a gigantic rec room w/ gas fireplace & full bathroom. Basement includes 3 more finished rooms, a half bath & direct access to the garage. Enjoy the outdoors on a large back deck, with great yard space and mature landscaping.
Exterior Features

Architectural Style Tudor Attached Garage YN Yes Carport YN No Color Brick Covered Spaces 2 Exterior Features Deck - WoodRain GuttersStorageProfessional LandscapingSprinkler System Garage YN Yes Lot Features EasementsLevel Open Parking YN Yes Parking Features UnderPaved DriveOff StreetPaved Parking Total 6 Patio And Porch Features Deck - Wood Property Attached YN No Road Frontage Type Public Spa YN No Waterfront YN No

Interior Features

Appliances RangeOvenDishwasherDisposalTrash CompactorMicrowaveRefrigeratorWasherDryerRange Hood Basement FullPartially FinishedWalk-Out AccessInterior EntryGarage Access Bedroom2 Features Closet/Cabinets - Custom BuiltFlooring - HardwoodRecessed LightingLighting - Sconce Bedroom2 Level Second Bedroom3 Features Walk-In Closet(s)Cedar Closet(s)Flooring - HardwoodLighting - Sconce Bedroom3 Level Second Bedroom4 Features ClosetCloset/Cabinets - Custom BuiltFlooring - HardwoodLighting - Sconce Bedroom4 Level Second Building Area Total 4340 Cooling Central Air Cooling YN Yes Dining Room Features Flooring - HardwoodWindow(s) - Bay/Bow/BoxWindow(s) - PictureLighting - OverheadArchwayCrown MoldingWindow Seat Dining Room Level MainFirst Door Features Storm Door(s) Family Room Features Closet/Cabinets - Custom BuiltFlooring - HardwoodDeck - ExteriorExterior AccessRecessed LightingSunkenLighting - SconcePocket Door Family Room Level First Fireplace Features Family RoomLiving Room Fireplace YN Yes Fireplaces Total 4 Flooring TileCarpetHardwoodFlooring - Wall to Wall CarpetFlooring - HardwoodFlooring - Stone/Ceramic Tile Foundation Details Block Heating BaseboardElectric BaseboardHot WaterNatural GasFireplace Heating YN Yes Interior Features Bathroom - With Shower StallRecessed LightingBathroom - 3/4Ceiling Fan(s)Attic AccessClosetBathroomMedia RoomFoyerHome OfficeBonus RoomMud RoomWalk-up AtticWired for Sound Kitchen Features Flooring - HardwoodDining AreaCountertops - Stone/Granite/SolidKitchen IslandCabinets - UpgradedDeck - ExteriorExterior AccessRecessed LightingSliderStainless Steel AppliancesGas StoveCrown MoldingPocket Door Kitchen Level MainFirst Laundry Features Flooring - Stone/Ceramic TileElectric Dryer HookupRecessed LightingWasher HookupSecond Floor Lead Paint Unknown Living Room Features Coffered Ceiling(s)Flooring - HardwoodWindow(s) - PictureRecessed LightingSunkenLighting - SconceArchwayCrown Molding Living Room Level MainFirst Master Bathroom Features Yes Master Bedroom Features Bathroom - FullWalk-In Closet(s)Flooring - HardwoodLighting - Sconce Master Bedroom Level Second Office Features Flooring - Wall to Wall Carpet Office Level Basement Rooms Total 11 Window Features Insulated Windows

Property Features

Association YN No Community Features Public TransportationTennis Court(s)ParkGolfHighway AccessPublic SchoolT-StationUniversity Disclosures Room dimensions are approximate & for marketing purposes only. Drainage Easement on property. Details & Info attached to MLS. Back deck needs work. 2 gas heating systems(one is new). Basement has supplemental electric baseboard heat. All info deemed accurate. Buyer to verify. Electric 200+ Amp Service Home Warranty YN No Listing Terms Contract Property Sub Type Single Family Residence Senior Community YN No Sewer Public Sewer Tax Annual Amount 26663 Tax Year 2026 Utilities for Gas Range Water Source Public Year Built Details Actual Year Round Yes Zoning SR2

Listing information © 2026 MLS Property Information Network. All information is deemed reliable but should be independently verified.
Listing provided courtesy of Jarrod Pescosolido of Romo Realty Group: 617-224-8602.


The property listing data and information set forth herein were provided to MLS Property Information Network, Inc. from third party sources, including sellers, lessors and public records, and were compiled by MLS Property Information Network, Inc. The property listing data and information are for the personal, non commercial use of consumers having a good faith interest in purchasing or leasing listed properties of the type displayed to them and may not be used for any purpose other than to identify prospective properties which such consumers may have a good faith interest in purchasing or leasing. MLS Property Information Network, Inc. and its subscribers disclaim any and all representations and warranties as to the accuracy of the property listing data and information set forth herein. Data last updated 2026-10-07T18:04:57.363.
 
https://bt-photos.global.ssl.fastly.net/mlspin/1280_boomver_2_73578296_2.jpg https://bt-photos.global.ssl.fastly.net/mlspin/1280_boomver_2_73578296_2.jpg https://bt-photos.global.ssl.fastly.net/mlspin/1280_boomver_2_73578296_2.jpg
Logo
RE/MAX Vantage
77 State Rd
Dartmouth MA, 02747
Listing courtesy of Jarrod Pescosolido of Romo Realty Group.