



Description
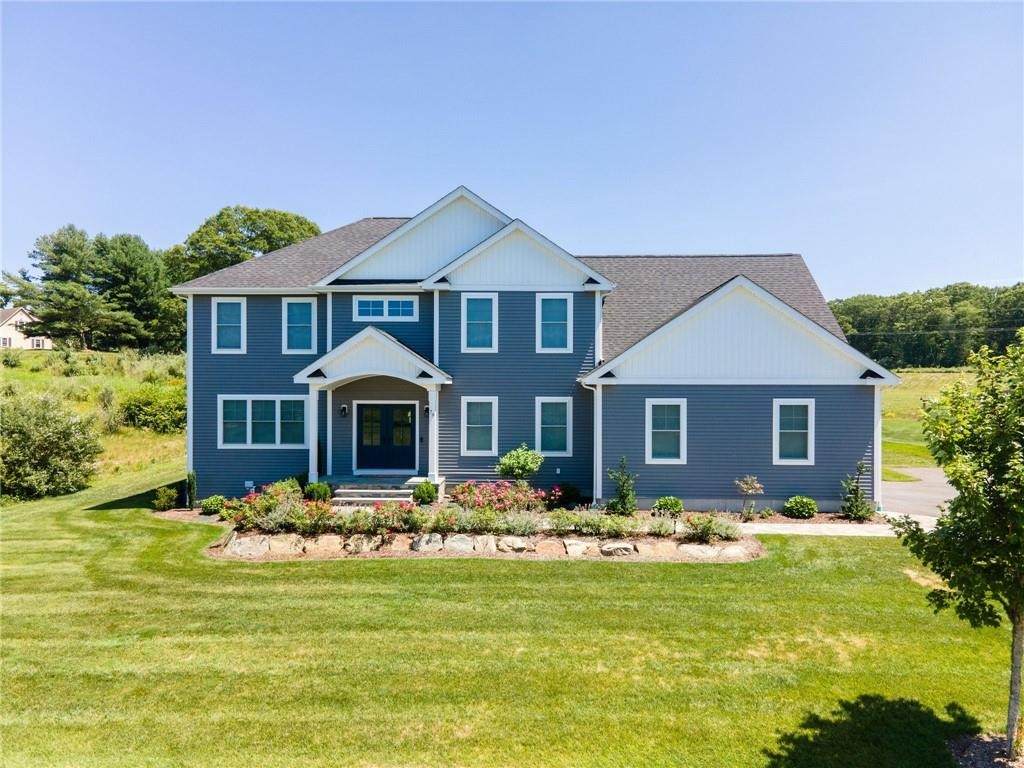
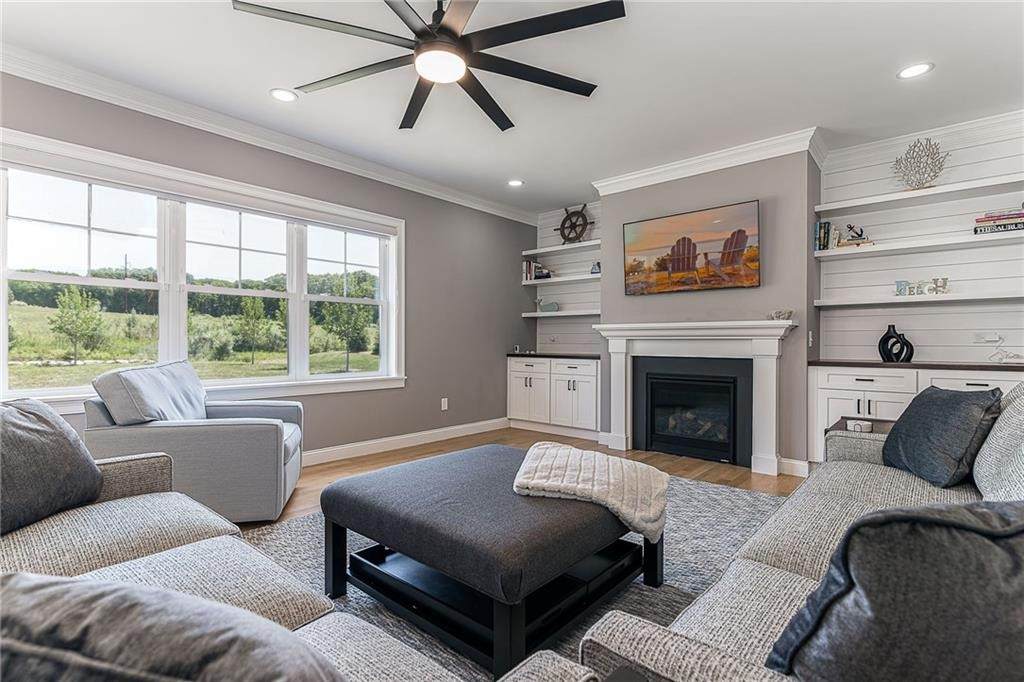
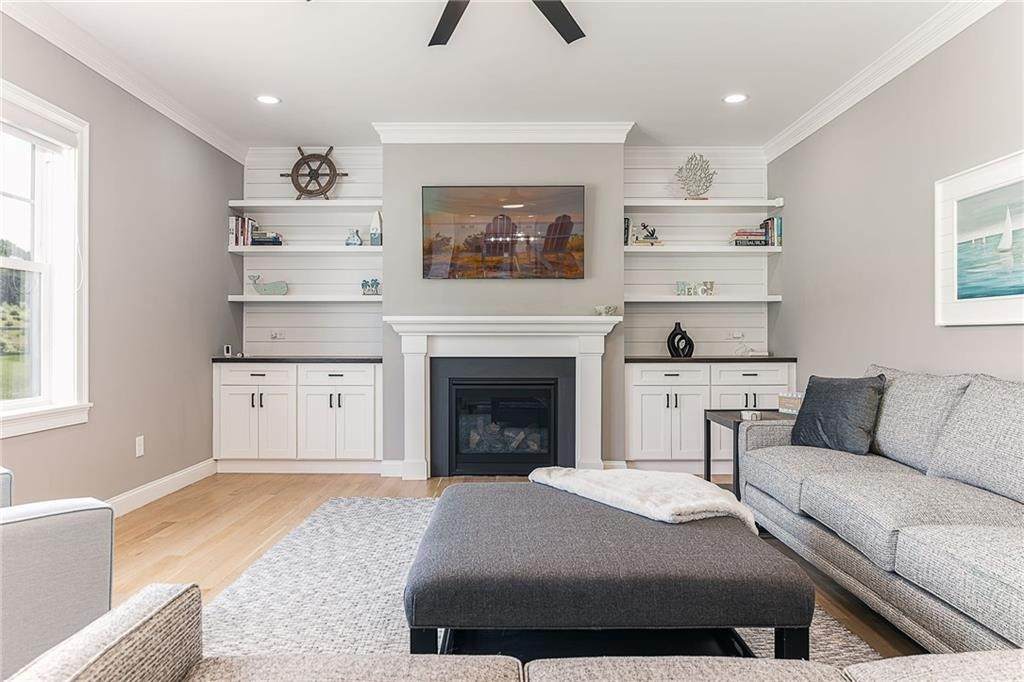
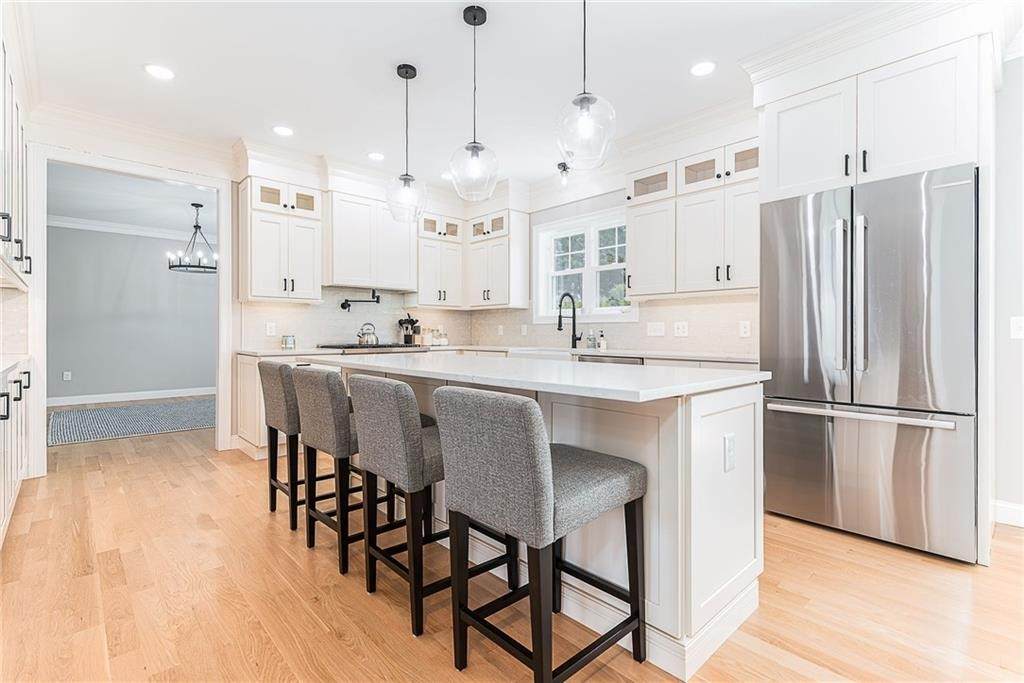
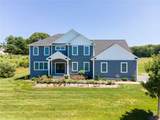
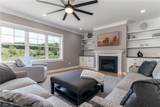
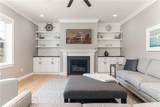
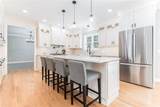
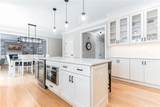
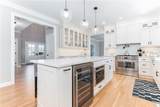
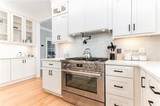
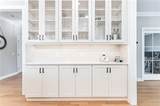
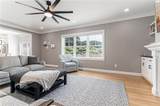
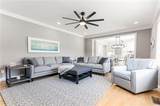
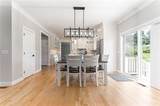
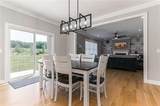
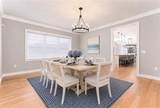
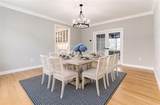
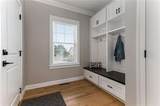
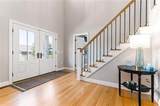
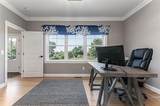
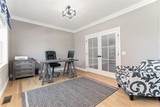
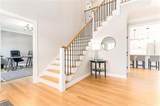
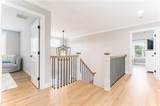
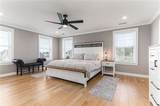
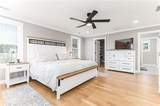
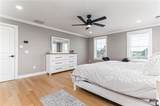
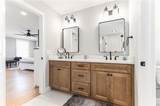
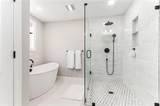
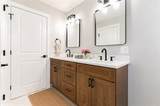
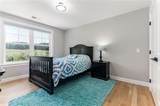
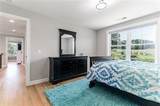
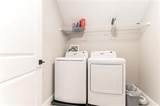
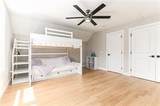
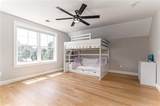
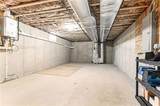
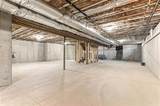
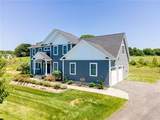
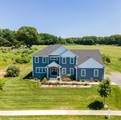
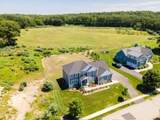
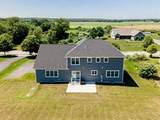
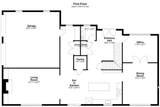
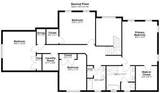
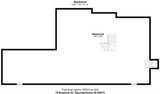
New price, immediate occupancy, custom 2024 construction, 4 bed 2.5 bath just under 3500 square feet and no construction wait! Located on a quiet cul-de-sac in the highly desirable Slocum Woods neighborhood. A welcoming foyer opens to a bright, open floor plan with 9' ceilings, white oak hardwood floors, detailed millwork & abundant natural light. The stunning kitchen is the heart of the home, featuring an oversized center island, Taj quartz countertops, custom Antique White cabinetry, a porcelain farmhouse sink, built-in wine refrigerator, walk-in pantry and striking glass-front cabinetry. The kitchen flows seamlessly into the dining area and spacious living room, anchored by a gas fireplace with built-ins and floating shelves. French doors lead to a private first-floor office, while the formal dining room is ideal for entertaining. A well-designed mudroom with a built-in bench, cubbies and storage adds everyday convenience. Upstairs, luxurious primary suite offers an oversized walk-in closet & beautifully appointed bath with double vanities, soaking tub & tiled shower. Three add'l well sized bedrooms, another full bath & laundry room complete the upper level. Add'l highlights include natural gas, underground utilities, a full unfinished basement, & Bluestone walkway leading to a covered bluestone front porch. A rare opportunity to own a like-new luxury home in one of North Kingstown's most sought-after neighborhoods.
-
4BEDS
-
0.55ACRES
-
2BATHS
-
11/2 BATHS
-
3,458SQFT
-
$403$/SQFT
School Ratings & Info
Description
New price, immediate occupancy, custom 2024 construction, 4 bed 2.5 bath just under 3500 square feet and no construction wait! Located on a quiet cul-de-sac in the highly desirable Slocum Woods neighborhood. A welcoming foyer opens to a bright, open floor plan with 9' ceilings, white oak hardwood floors, detailed millwork & abundant natural light. The stunning kitchen is the heart of the home, featuring an oversized center island, Taj quartz countertops, custom Antique White cabinetry, a porcelain farmhouse sink, built-in wine refrigerator, walk-in pantry and striking glass-front cabinetry. The kitchen flows seamlessly into the dining area and spacious living room, anchored by a gas fireplace with built-ins and floating shelves. French doors lead to a private first-floor office, while the formal dining room is ideal for entertaining. A well-designed mudroom with a built-in bench, cubbies and storage adds everyday convenience. Upstairs, luxurious primary suite offers an oversized walk-in closet & beautifully appointed bath with double vanities, soaking tub & tiled shower. Three add'l well sized bedrooms, another full bath & laundry room complete the upper level. Add'l highlights include natural gas, underground utilities, a full unfinished basement, & Bluestone walkway leading to a covered bluestone front porch. A rare opportunity to own a like-new luxury home in one of North Kingstown's most sought-after neighborhoods.

© 2026 State-Wide Multiple Listing Service. All rights reserved. The data relating to real estate for sale or lease on this web site comes in part from the Internet Data Exchange (IDX) program of the State-Wide MLS. Real estate listings held by brokerage firms other than RE/MAX Vantage are marked with the MLS logo or an abbreviated logo and detailed information about them includes the name of the listing broker. Information is deemed reliable but is not guaranteed accurate by the MLS or RE/MAX Vantage. IDX information is provided exclusively for consumers' personal, non-commercial use and may not be used for any purpose other than to identify prospective properties consumers may be interested in purchasing. Data last updated: 2026-10-12T14:37:45.047.