Skip To Content

769 Grafton Street

Shrewsbury, MA 01545
  • $679,900
  • STATUS: Active
  • MLS #: 73579251
Price Reduced
UPDATED: 20 min ago
$679,900
  • 3
    BEDS
  • 0.73
    ACRES
  • 2
    BATHS
  • 1
    1/2 BATHS
  • 1,907
    SQFT
  • $357
    $/SQFT
Type:
Single-Family Home
Built:
1998
County:

School Ratings & Info

Listing courtesy of Trudy Risedorf of Lamacchia Realty, Inc..

Description

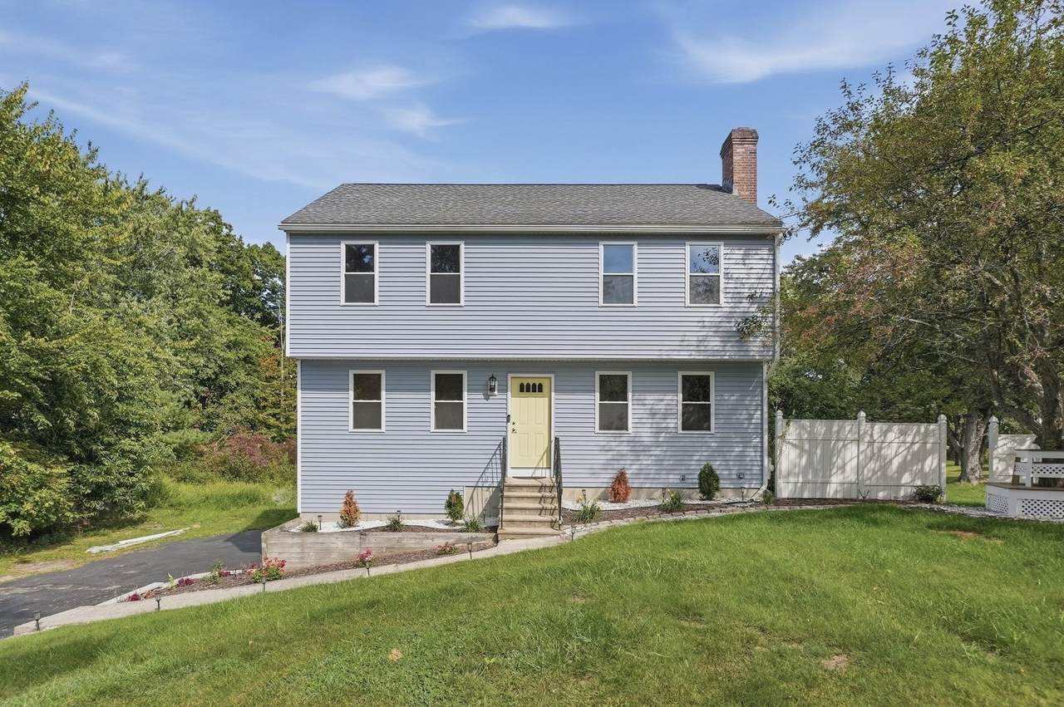
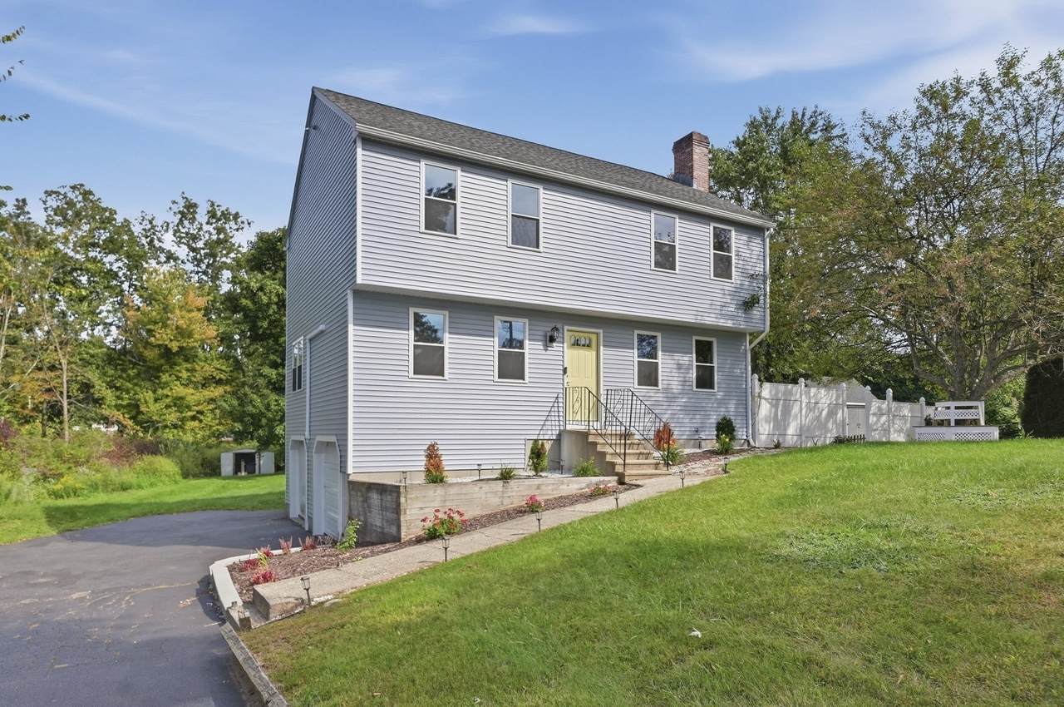
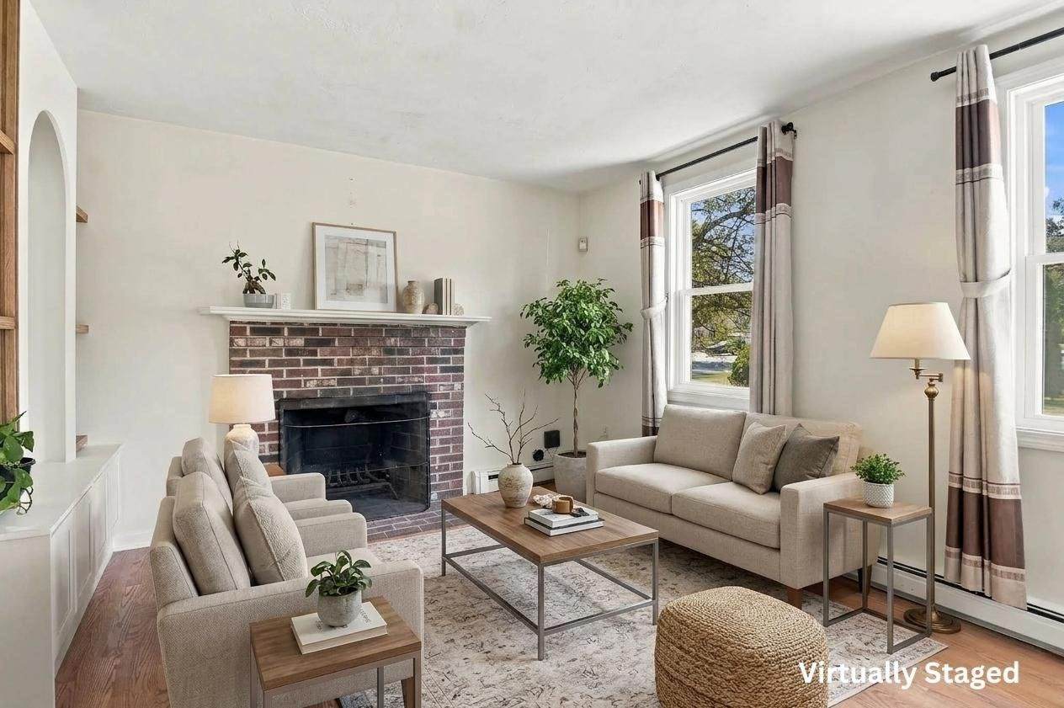
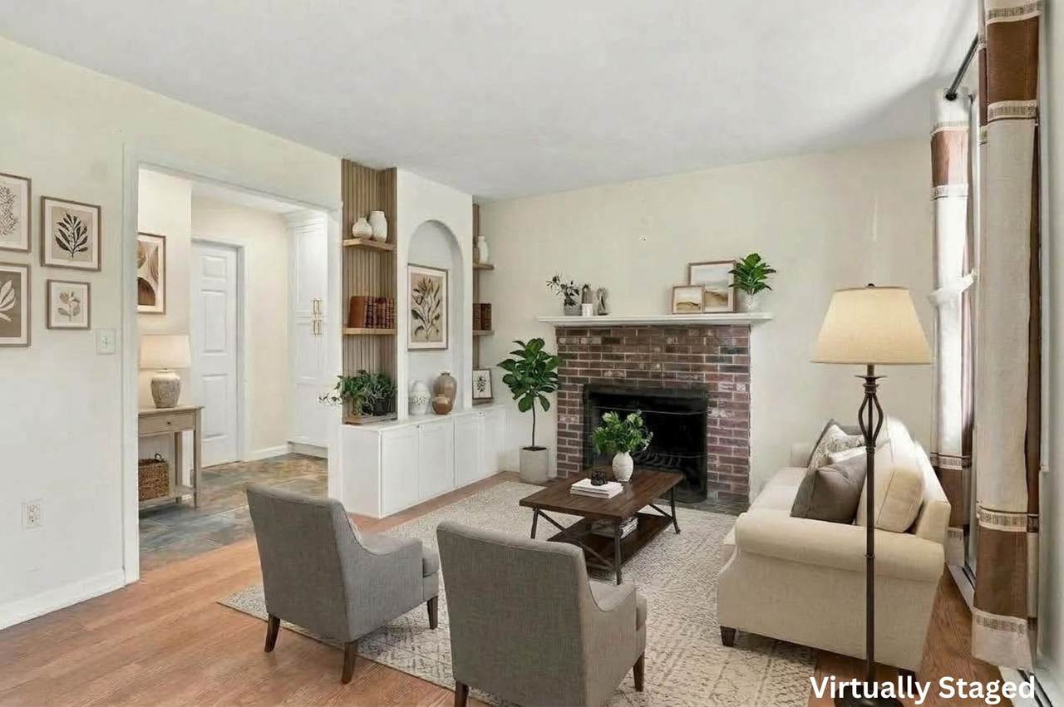
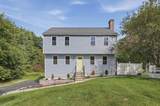
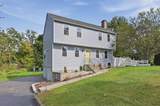
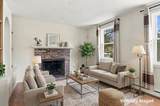
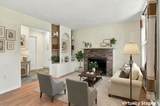
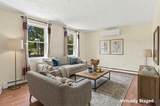
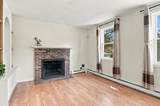
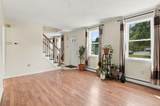
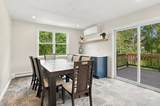
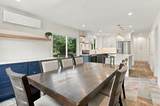
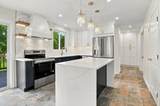
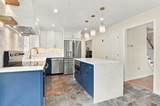
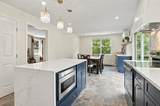
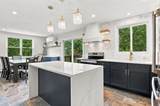
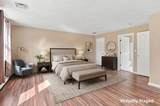
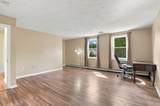
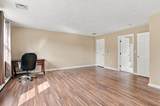
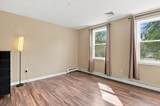
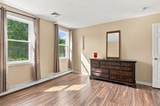
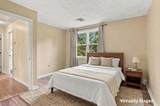
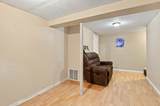
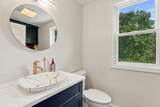
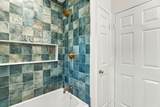
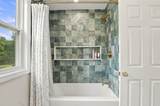
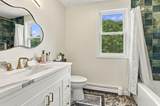
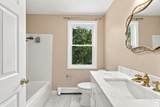
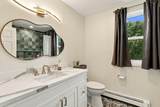
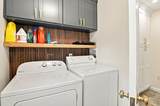
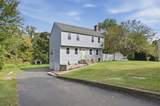
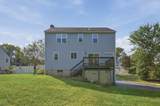
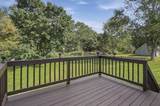
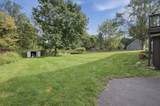
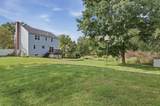
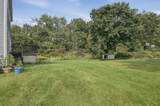
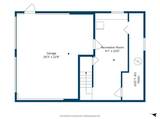
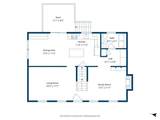
Seller offering $10,000 toward a mortgage buydown or closing costs! A showpiece kitchen anchors this Garrison-style Colonial, pairing contemporary finishes with generous workspace that makes daily life and entertaining feel effortless. From the entry, the layout leads into a comfortable living room where a brick fireplace, built-ins, and abundant natural light create a warm focal point. Continue into the formal dining room, then into the heart of the home: a beautifully finished kitchen with quartz countertops, a striking tile backsplash, stainless steel appliances, extensive cabinetry, and plentiful prep space. Island adds seating and function, while the adjoining dining area offers an easy setting for casual meals. Sliders extend the space outdoors to the deck and large, level yard, with room to relax, garden, or gather. A convenient first-floor laundry area and half bath complete the main level. Upstairs, the good-sized bedrooms offer ample closet storage, including a spacious main bedroom with a walk-in closet and private en suite bath. Additional full bath features a tiled tub and shower. Downstairs, a finished bonus room provides flexible space for work, hobbies, media, or recreation, while interior access connects directly to the attached two-car garage. Paved driveway supplies plenty of off-street parking. Set in a prime Shrewsbury location with convenient access to Route 20, shopping, and everyday services, this home brings together a functional floor plan, appealing updates, and outdoor space in one well-rounded property. Siding, windows and kitchen 1 yr old. New mini splits offer economical heating. Roof under 6 yrs.

Monthly Payment Calculator


The property listing data and information set forth herein were provided to MLS Property Information Network, Inc. from third party sources, including sellers, lessors and public records, and were compiled by MLS Property Information Network, Inc. The property listing data and information are for the personal, non commercial use of consumers having a good faith interest in purchasing or leasing listed properties of the type displayed to them and may not be used for any purpose other than to identify prospective properties which such consumers may have a good faith interest in purchasing or leasing. MLS Property Information Network, Inc. and its subscribers disclaim any and all representations and warranties as to the accuracy of the property listing data and information set forth herein. Data last updated 2026-10-07T17:05:23.693.
www.southcoastrealtors.com/homes/181315749
Print Image

769 Grafton Street Shrewsbury, MA 01545

  • Price: $679,900
  • Status: Active
  • On Site: Days
  • Updated: 20 min ago
  • MLS #: 73579251
3
Beds
2
Baths
1
½ Baths
0.73
Acres
1,907
SQFT
$357
$/SQFT
1998
Built
County:
Worcester
Property Description
Seller offering $10,000 toward a mortgage buydown or closing costs! A showpiece kitchen anchors this Garrison-style Colonial, pairing contemporary finishes with generous workspace that makes daily life and entertaining feel effortless. From the entry, the layout leads into a comfortable living room where a brick fireplace, built-ins, and abundant natural light create a warm focal point. Continue into the formal dining room, then into the heart of the home: a beautifully finished kitchen with quartz countertops, a striking tile backsplash, stainless steel appliances, extensive cabinetry, and plentiful prep space. Island adds seating and function, while the adjoining dining area offers an easy setting for casual meals. Sliders extend the space outdoors to the deck and large, level yard, with room to relax, garden, or gather. A convenient first-floor laundry area and half bath complete the main level. Upstairs, the good-sized bedrooms offer ample closet storage, including a spacious main bedroom with a walk-in closet and private en suite bath. Additional full bath features a tiled tub and shower. Downstairs, a finished bonus room provides flexible space for work, hobbies, media, or recreation, while interior access connects directly to the attached two-car garage. Paved driveway supplies plenty of off-street parking. Set in a prime Shrewsbury location with convenient access to Route 20, shopping, and everyday services, this home brings together a functional floor plan, appealing updates, and outdoor space in one well-rounded property. Siding, windows and kitchen 1 yr old. New mini splits offer economical heating. Roof under 6 yrs.
Exterior Features

Architectural Style Colonial Attached Garage YN Yes Carport YN No Color Blue Construction Materials Frame Covered Spaces 2 Exterior Features Deck - WoodRain GuttersStorage Garage YN Yes Open Parking YN Yes Parking Features AttachedUnderGarage Door OpenerPaved DriveOff StreetPaved Parking Total 8 Patio And Porch Features Deck - Wood Property Attached YN No Road Frontage Type Public Road Surface Type Paved Roof Shingle Spa YN No Waterfront YN No

Interior Features

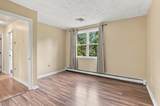
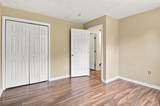
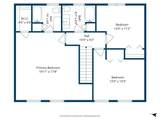
Appliances Electric Water HeaterWater HeaterRangeDisposalMicrowave Basement FullFinishedInterior EntryGarage Access Bedroom2 Dimensions Length 13 Bedroom2 Dimensions Width 12 Bedroom2 Features ClosetFlooring - Laminate Bedroom2 Level Second Bedroom3 Dimensions Length 13 Bedroom3 Dimensions Width 13 Bedroom3 Features ClosetFlooring - Laminate Bedroom3 Level Second Building Area Total 1907 Cooling Heat Pump Cooling YN Yes Dining Room Dimensions Length 13 Dining Room Dimensions Width 11 Dining Room Level First Door Features Insulated DoorsStorm Door(s) Family Room Features Flooring - LaminateCable Hookup Fireplace Features Living Room Fireplace YN Yes Fireplaces Total 1 Flooring TileVinylLaminateStone / Slate Foundation Area 0 Foundation Details Concrete Perimeter Heating BaseboardHeat PumpOilElectric Heating YN Yes Interior Features ClosetBonus Room Kitchen Dimensions Length 11 Kitchen Dimensions Width 11 Kitchen Features Flooring - Stone/Ceramic TileDining AreaCountertops - Stone/Granite/SolidKitchen IslandBreakfast Bar / NookDeck - ExteriorExterior AccessRecessed LightingSliderStainless Steel Appliances Kitchen Level First Laundry Features Electric Dryer HookupWasher HookupFirst Floor Lead Paint Unknown Living Room Dimensions Length 16 Living Room Dimensions Width 12 Living Room Features Flooring - Laminate Living Room Level First Master Bathroom Features Yes Master Bedroom Dimensions Length 20 Master Bedroom Dimensions Width 18 Master Bedroom Features Bathroom - FullWalk-In Closet(s)Flooring - LaminateCable Hookup Master Bedroom Level Second Rooms Total 7 Window Features Insulated Windows

Property Features

Association YN No Community Features ShoppingParkWalk/Jog TrailsMedical FacilityHouse of WorshipPublic School Disclosures Buyers and buyers agents to perform due diligence. Some photos may be virtually enhanced. One of the garage door is not automatic Electric Circuit Breakers Green Energy Efficient Thermostat Home Warranty YN No Listing Terms Contract Property Sub Type Single Family Residence Senior Community YN No Sewer Private Sewer Tax Annual Amount 7142 Tax Year 2026 Utilities for Electric Rangefor Electric DryerWasher Hookup Water Source Public Year Built Details Approximate Year Round Yes Zoning RL-7

Listing information © 2026 MLS Property Information Network. All information is deemed reliable but should be independently verified.
Listing provided courtesy of Trudy Risedorf of Lamacchia Realty, Inc.: 508-832-5324.


The property listing data and information set forth herein were provided to MLS Property Information Network, Inc. from third party sources, including sellers, lessors and public records, and were compiled by MLS Property Information Network, Inc. The property listing data and information are for the personal, non commercial use of consumers having a good faith interest in purchasing or leasing listed properties of the type displayed to them and may not be used for any purpose other than to identify prospective properties which such consumers may have a good faith interest in purchasing or leasing. MLS Property Information Network, Inc. and its subscribers disclaim any and all representations and warranties as to the accuracy of the property listing data and information set forth herein. Data last updated 2026-10-07T17:05:23.693.
 
https://bt-photos.global.ssl.fastly.net/mlspin/1280_boomver_1_73579251_2.jpg https://bt-photos.global.ssl.fastly.net/mlspin/1280_boomver_1_73579251_2.jpg https://bt-photos.global.ssl.fastly.net/mlspin/1280_boomver_1_73579251_2.jpg
Logo
RE/MAX Vantage
77 State Rd
Dartmouth MA, 02747
Listing courtesy of Trudy Risedorf of Lamacchia Realty, Inc..