









Skip To Content

75 Seaverns Ave

Boston, MA 02130
  • $1,849,000
  • STATUS: Active
  • MLS #: 73577476
Open House
UPDATED: 22 min ago
$1,849,000
  • 4
    BEDS
  • 0.14
    ACRES
  • 3
    BATHS
  • 1
    1/2 BATHS
  • 2,259
    SQFT
  • $819
    $/SQFT
Neighborhood:
Type:
Single-Family Home
Built:
1998
County:

School Information

Elementary School:
Bps
Middle School:
Bps
High School:
Bps
Listing courtesy of Christman Johnsson Group of Hammond Residential Real Estate.

Description

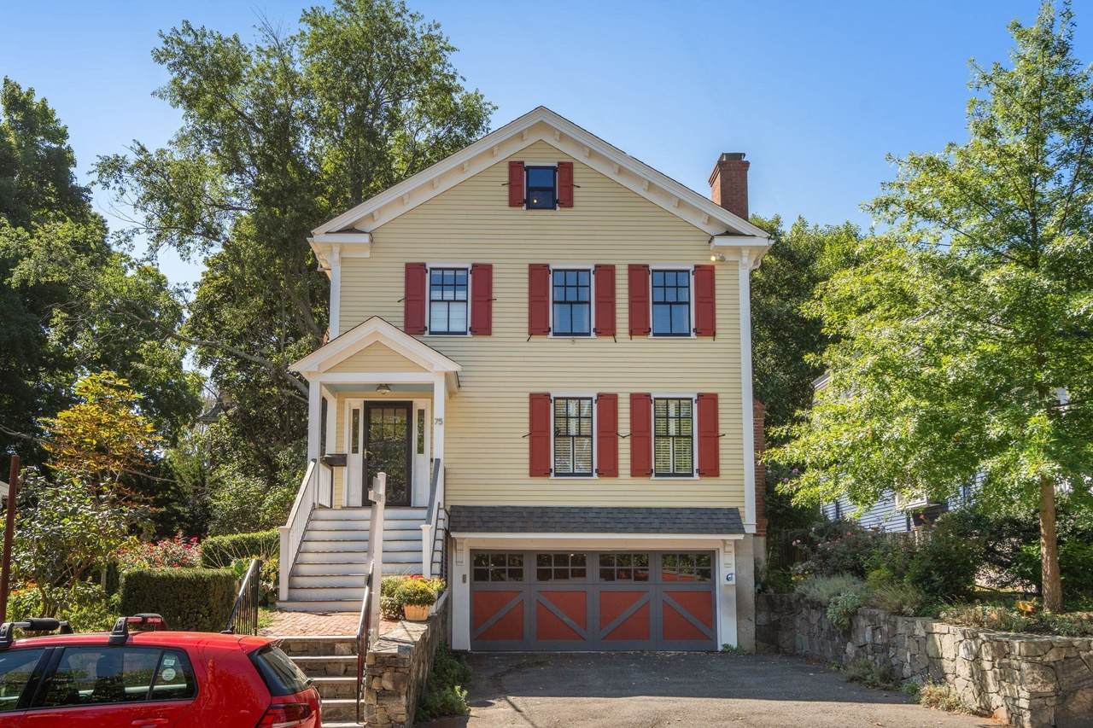
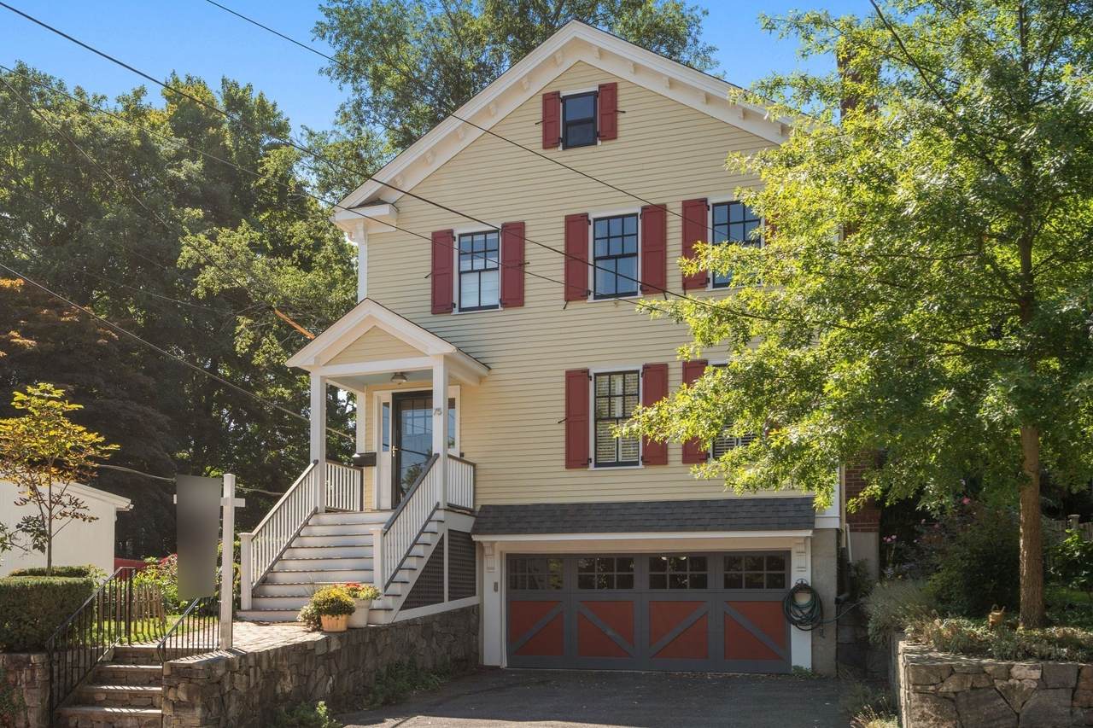
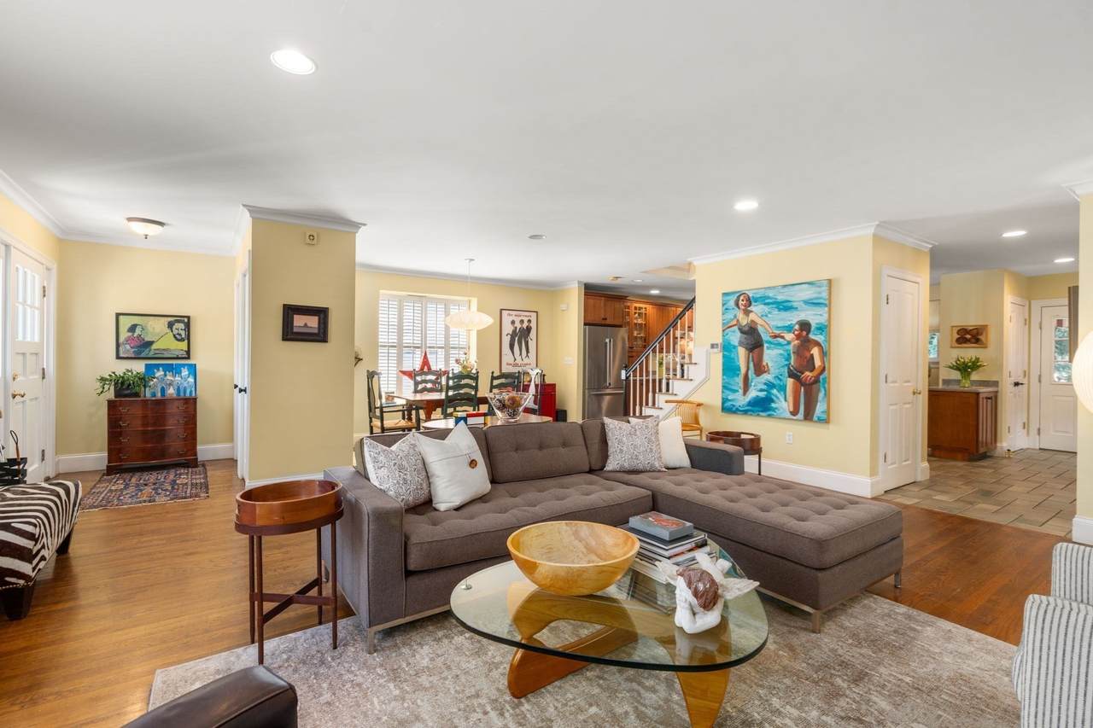
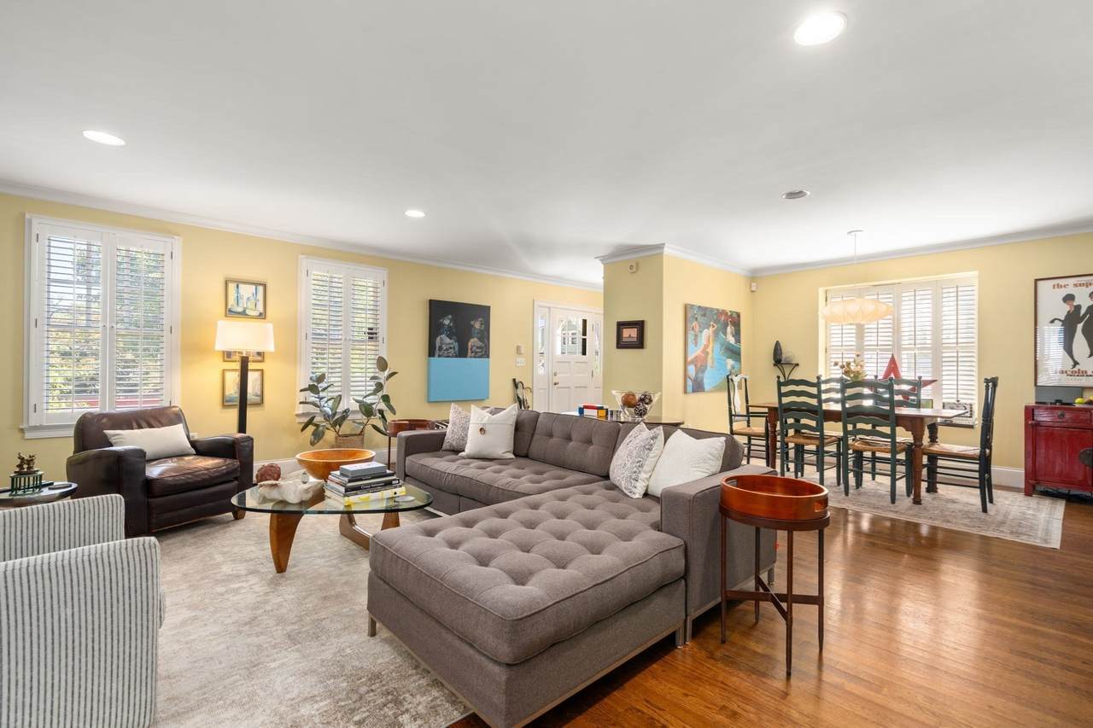
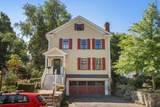
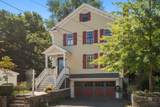
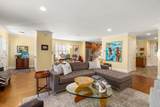
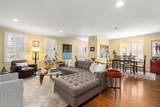
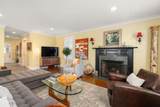
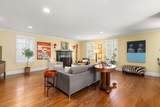
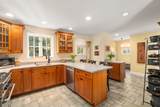
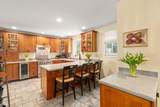
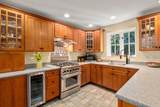
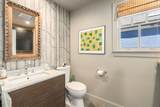
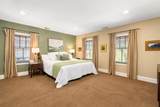
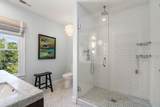
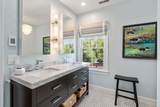
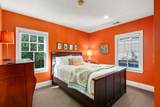
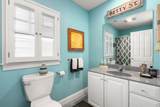
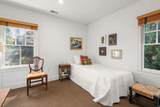
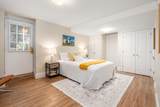
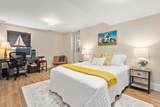
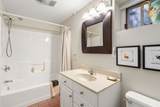
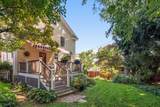
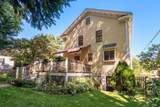
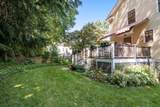
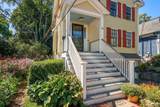
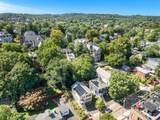
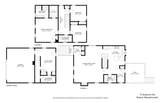
Welcome home to this beautifully crafted, newer-construction home in the heart of Jamaica Plain’s coveted Sumner Hill Historic District — designed with distinctive eave brackets, high ceilings, and rich hardwood floors to respectfully echo the Italianate and Victorian character of its historic neighbors. This 4-bedroom, 3.5-bath home pairs period-inspired detail with a fully modern interior. The open floor plan flows effortlessly from a fireplaced living room into a well-appointed kitchen featuring Corian countertops and a handy office nook, perfect for remote work. Step directly from the kitchen onto the deck overlooking a lush perennial garden — a private retreat fully fenced for kids and pets. A first-floor laundry room and updated half bath add everyday ease. Upstairs are three bedrooms and two baths, including a generous primary suite with en-suite bath and walk-in closet. The finished ground floor includes a fourth bedroom and full bath — ideal as an au pair suite, home office, gym, or private guest space. Additional highlights include solar panels, abundant storage, and a rare 2.5-car garage. All this just a block from the Green Street Orange Line station and moments from JP’s eclectic shops, restaurants, parks, and green space — an exceptional combination of historic charm, neighborhood living, and easy access to downtown Boston.

Monthly Payment Calculator


The property listing data and information set forth herein were provided to MLS Property Information Network, Inc. from third party sources, including sellers, lessors and public records, and were compiled by MLS Property Information Network, Inc. The property listing data and information are for the personal, non commercial use of consumers having a good faith interest in purchasing or leasing listed properties of the type displayed to them and may not be used for any purpose other than to identify prospective properties which such consumers may have a good faith interest in purchasing or leasing. MLS Property Information Network, Inc. and its subscribers disclaim any and all representations and warranties as to the accuracy of the property listing data and information set forth herein. Data last updated 2026-10-08T00:04:16.113.
www.southcoastrealtors.com/homes/181218607
Print Image

75 Seaverns Ave Boston, MA 02130

  • Price: $1,849,000
  • Status: Active
  • On Site: Days
  • Updated: 22 min ago
  • MLS #: 73577476
4
Beds
3
Baths
1
½ Baths
0.14
Acres
2,259
SQFT
$819
$/SQFT
1998
Built
Neighborhood:
Jamaica Plain
County:
Suffolk
Area:
Jamaica Plain
Elementary School:
Bps
Middle School:
Bps
High School:
Bps
Property Description
Welcome home to this beautifully crafted, newer-construction home in the heart of Jamaica Plain’s coveted Sumner Hill Historic District — designed with distinctive eave brackets, high ceilings, and rich hardwood floors to respectfully echo the Italianate and Victorian character of its historic neighbors. This 4-bedroom, 3.5-bath home pairs period-inspired detail with a fully modern interior. The open floor plan flows effortlessly from a fireplaced living room into a well-appointed kitchen featuring Corian countertops and a handy office nook, perfect for remote work. Step directly from the kitchen onto the deck overlooking a lush perennial garden — a private retreat fully fenced for kids and pets. A first-floor laundry room and updated half bath add everyday ease. Upstairs are three bedrooms and two baths, including a generous primary suite with en-suite bath and walk-in closet. The finished ground floor includes a fourth bedroom and full bath — ideal as an au pair suite, home office, gym, or private guest space. Additional highlights include solar panels, abundant storage, and a rare 2.5-car garage. All this just a block from the Green Street Orange Line station and moments from JP’s eclectic shops, restaurants, parks, and green space — an exceptional combination of historic charm, neighborhood living, and easy access to downtown Boston.
Exterior Features

Architectural Style Colonial Attached Garage YN Yes Carport YN No Color yellow Construction Materials Stone Covered Spaces 2 Exterior Features DeckDeck - WoodFenced YardGarden Fencing Fenced Garage YN Yes Open Parking YN Yes Parking Features AttachedPaved DriveOff Street Parking Total 4 Patio And Porch Features DeckDeck - Wood Property Attached YN Yes Road Frontage Type Public Roof Shingle Spa YN No Waterfront YN No

Interior Features

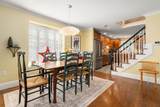
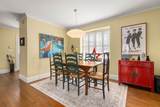
Appliances Gas Water HeaterDishwasherDisposalRefrigeratorFreezerWasherDryer Basement Finished Bedroom2 Dimensions Length 11.4 Bedroom2 Dimensions Width 12.2 Bedroom2 Features ClosetFlooring - Wall to Wall CarpetRecessed Lighting Bedroom2 Level Second Bedroom3 Dimensions Length 11.4 Bedroom3 Dimensions Width 11.1 Bedroom3 Features ClosetFlooring - Hardwood Bedroom3 Level Second Bedroom4 Dimensions Length 10.7 Bedroom4 Dimensions Width 19.1 Bedroom4 Features Bathroom - FullCloset - LinenClosetFlooring - Stone/Ceramic TileExterior AccessRecessed Lighting Bedroom4 Level Basement Building Area Total 2259 Cooling Central Air Cooling YN Yes Cooling Zones 2 Dining Room Dimensions Length 20.11 Dining Room Dimensions Width 26.3 Dining Room Features Bathroom - HalfFlooring - HardwoodOpen FloorplanRecessed Lighting Dining Room Level First Fireplace Features Living Room Fireplace YN Yes Fireplaces Total 1 Flooring WoodCarpetFlooring - Stone/Ceramic Tile Foundation Details Concrete Perimeter Heat Zones 2 Heating CentralForced Air Heating YN Yes Interior Features Bathroom - FullBathroom - Tiled With Tub & ShowerClosetBathroomEntry HallMud Room Kitchen Dimensions Length 15.11 Kitchen Dimensions Width 20.3 Kitchen Features Bathroom - HalfFlooring - Stone/Ceramic TileDining AreaPantryCountertops - UpgradedKitchen IslandBreakfast Bar / NookDeck - ExteriorExterior AccessOpen FloorplanRecessed LightingStainless Steel AppliancesGas Stove Kitchen Level MainFirst Laundry Dimensions 8.10X5.6 Laundry Features Bathroom - HalfFlooring - Stone/Ceramic TileMain LevelRecessed LightingFirst Floor Lead Paint None Living Room Dimensions Length 20.11 Living Room Dimensions Width 26.3 Living Room Features Bathroom - HalfClosetFlooring - HardwoodWindow(s) - Bay/Bow/BoxOpen FloorplanRecessed LightingLighting - Overhead Living Room Level MainFirst Main Level Bathrooms 1 Master Bathroom Features Yes Master Bedroom Dimensions Length 15.11 Master Bedroom Dimensions Width 16.11 Master Bedroom Features Bathroom - FullWalk-In Closet(s)Flooring - Wall to Wall CarpetRecessed Lighting Master Bedroom Level Second Rooms Total 6 Window Features Insulated Windows

Property Features

Association YN No Community Features Public TransportationShoppingParkWalk/Jog TrailsGolfMedical FacilityBike PathPrivate School Disclosures Taxes do not include residential exemption Electric 200+ Amp Service Home Warranty YN No Property Sub Type Single Family Residence Senior Community YN No Sewer Public Sewer Tax Annual Amount 17492.3 Tax Year 2027 Water Source Public Year Built Details Actual Zoning R1

Listing information © 2026 MLS Property Information Network. All information is deemed reliable but should be independently verified.
Listing provided courtesy of Christman Johnsson Group of Hammond Residential Real Estate: 617-731-4644.


The property listing data and information set forth herein were provided to MLS Property Information Network, Inc. from third party sources, including sellers, lessors and public records, and were compiled by MLS Property Information Network, Inc. The property listing data and information are for the personal, non commercial use of consumers having a good faith interest in purchasing or leasing listed properties of the type displayed to them and may not be used for any purpose other than to identify prospective properties which such consumers may have a good faith interest in purchasing or leasing. MLS Property Information Network, Inc. and its subscribers disclaim any and all representations and warranties as to the accuracy of the property listing data and information set forth herein. Data last updated 2026-10-08T00:04:16.113.
 
https://bt-photos.global.ssl.fastly.net/mlspin/1280_boomver_2_73577476_2.jpg https://bt-photos.global.ssl.fastly.net/mlspin/1280_boomver_2_73577476_2.jpg https://bt-photos.global.ssl.fastly.net/mlspin/1280_boomver_2_73577476_2.jpg
Logo
RE/MAX Vantage
77 State Rd
Dartmouth MA, 02747
Listing courtesy of Christman Johnsson Group of Hammond Residential Real Estate.