










Skip To Content

75 Boatwright's Loop

Plymouth, MA 02360
  • $749,000
  • STATUS: Active
  • MLS #: 73585696
UPDATED: 69 min ago
$749,000
  • 3
    BEDS
  • 0.05
    ACRES
  • 2
    BATHS
  • 1
    1/2 BATHS
  • 1,988
    SQFT
  • $377
    $/SQFT
Neighborhood:
Type:
Single-Family Home
Built:
2017
County:
Area:

School Ratings & Info

Listing courtesy of Pinehills Resale Team of Pinehills Brokerage Services LLC.

Description

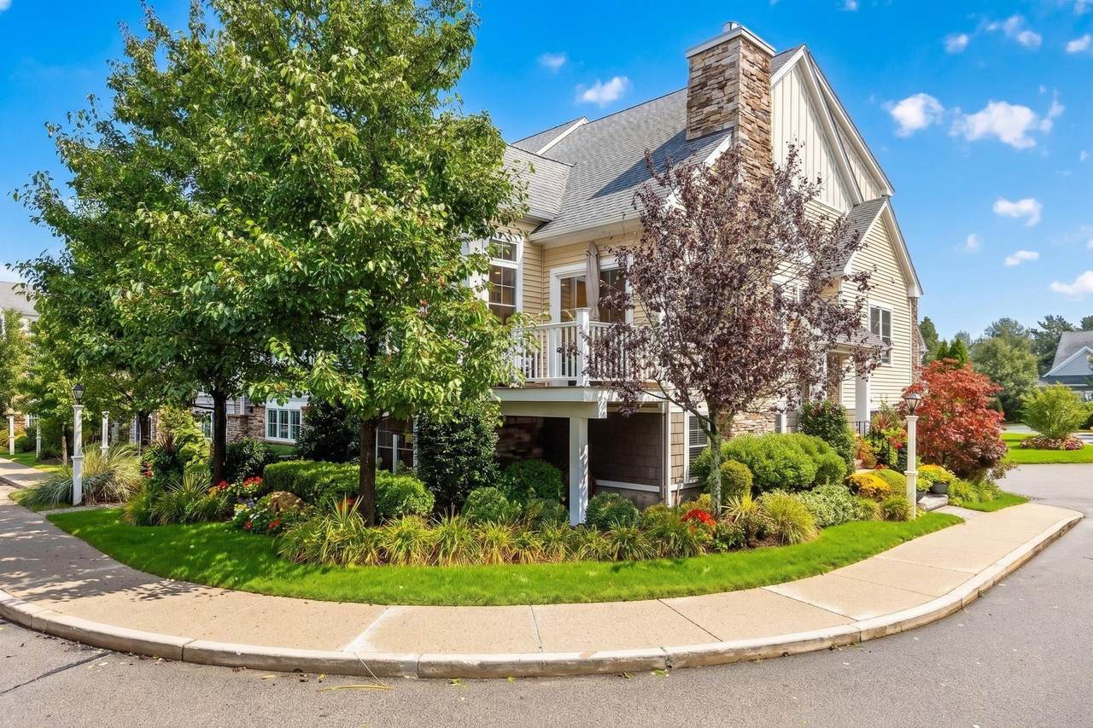
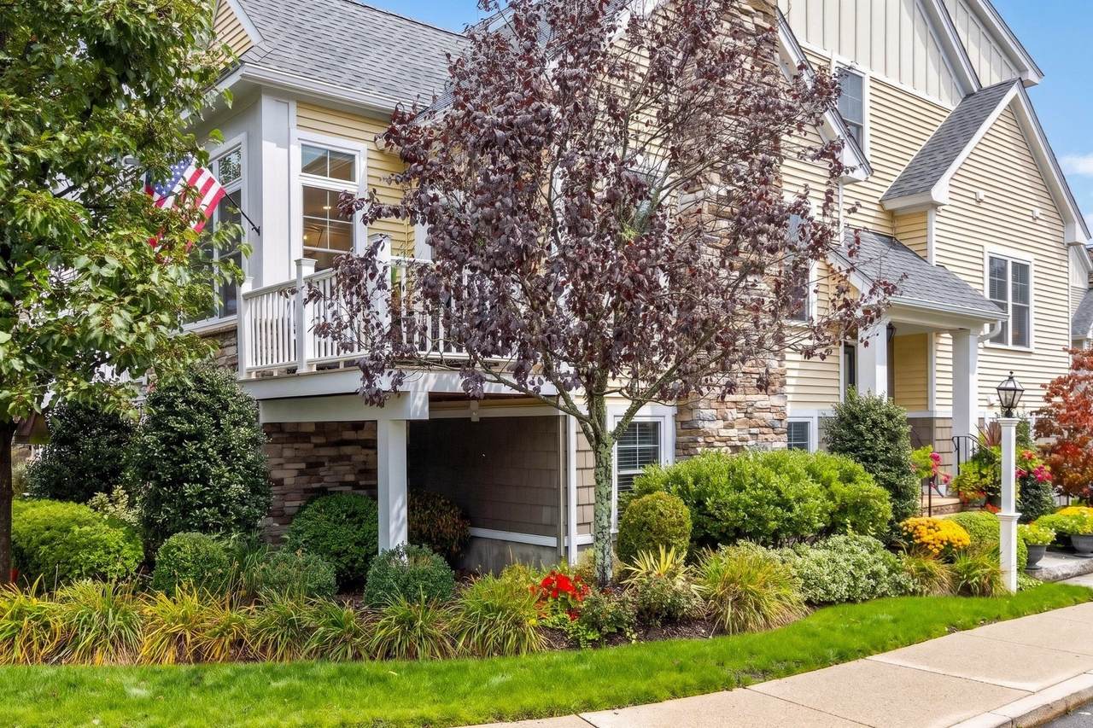
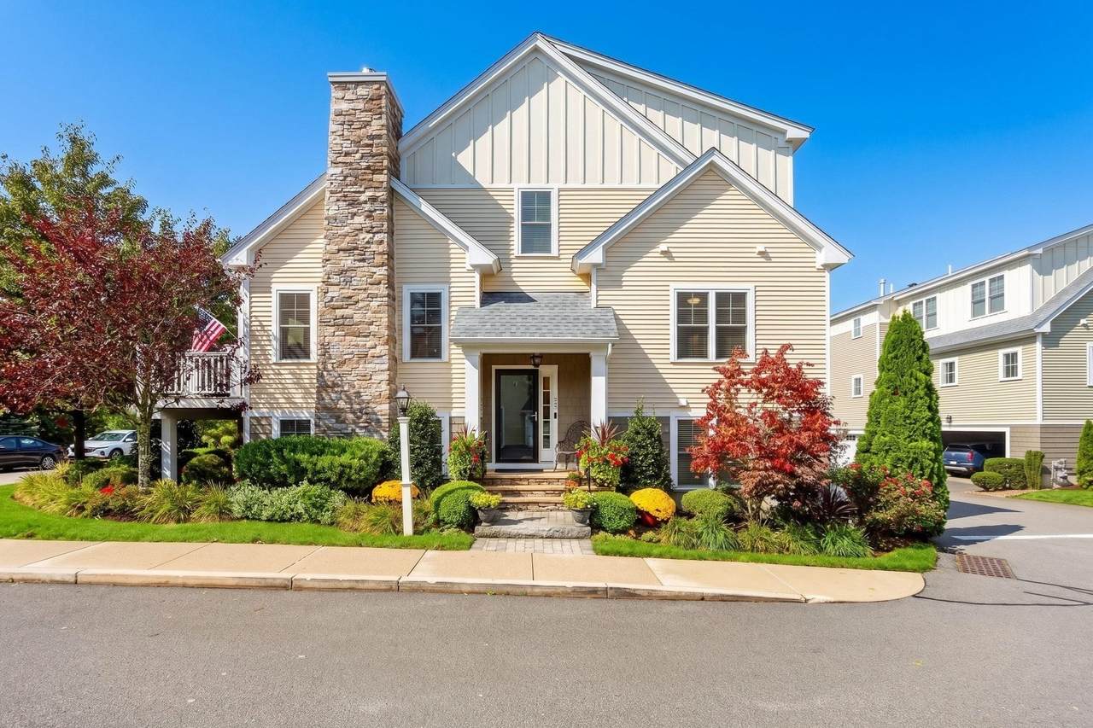
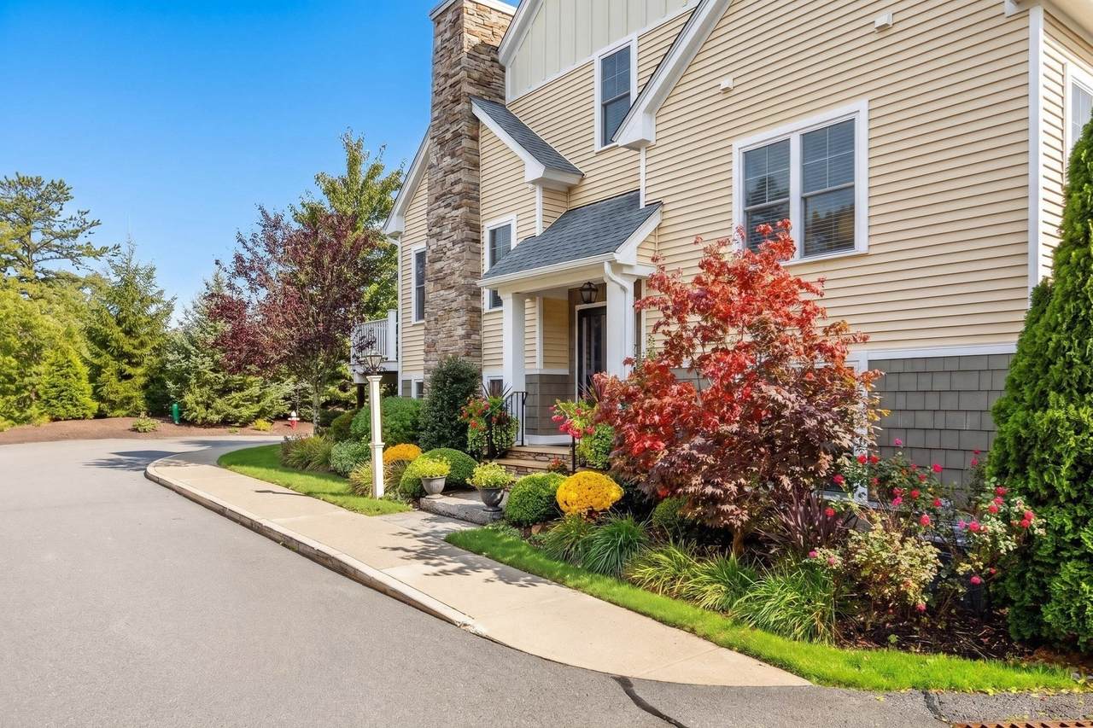
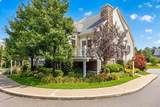
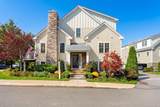
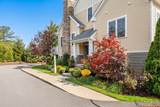
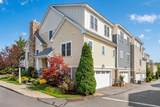
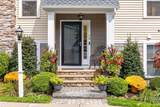
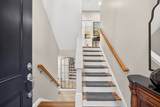
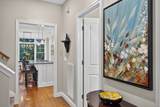
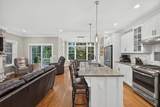
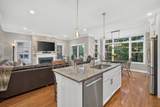
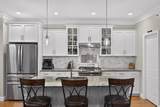
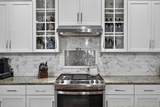
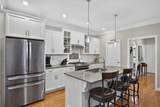
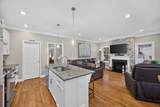
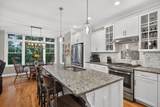
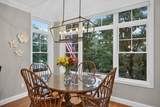
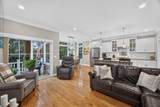
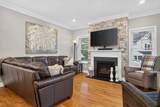
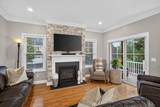
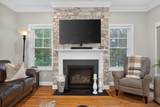
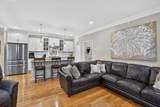
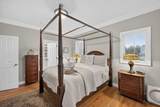
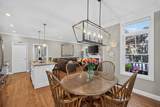
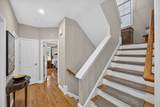
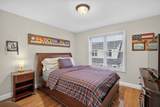
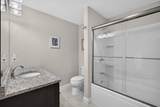
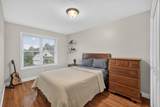
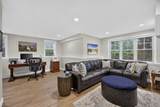
Flooded with Sunlight - This Binnacle II Floor plan with 3 Bedrooms is simply Stunning! Located in the desirable Boatwrights Loop neighborhood in the award winning Pinehills. This could be the very one you have been waiting for! Hardwood throughout the main living areas and bedrooms with Luxury Vinyl Tile in the finished lower level. Beautiful kitchen with marble backsplash and handmade, stainless steel, Tree of Life, accent tile underneath the vented hood. Home has been repainted in the last 18 months including the kitchen cabinets and island. All appliances are new within the last 3 years. Your kitchen sink is in the island and has great view of the river stone fireplace and your balcony/deck where you can watch the bird activity and listen to the birdsong. Dining area surrounded on 3 sides by windows. Primary suite on main level with incredible closet and primary bath with double vanity. Upstairs there are 2 bedrooms and bath. Glass shower doors in both bathrooms upgraded to tempered glass. Finished lower level is perfect for additional gathering place and/or an office. Tankless hot water heater. Epoxy finish on the garage floor. Roof cleaned and resealed (adding roughly 7 years to the life of the roof). The location of this townhome is also pretty spectacular in that is the corner lot at the end and is beautifully landscaped with southeast exposure!

Monthly Payment Calculator


The property listing data and information set forth herein were provided to MLS Property Information Network, Inc. from third party sources, including sellers, lessors and public records, and were compiled by MLS Property Information Network, Inc. The property listing data and information are for the personal, non commercial use of consumers having a good faith interest in purchasing or leasing listed properties of the type displayed to them and may not be used for any purpose other than to identify prospective properties which such consumers may have a good faith interest in purchasing or leasing. MLS Property Information Network, Inc. and its subscribers disclaim any and all representations and warranties as to the accuracy of the property listing data and information set forth herein. Data last updated 2026-11-14T21:05:05.917.
www.southcoastrealtors.com/homes/181733371
Print Image

75 Boatwright's Loop Plymouth, MA 02360

  • Price: $749,000
  • Status: Active
  • On Site: Days
  • Updated: 69 min ago
  • MLS #: 73585696
3
Beds
2
Baths
1
½ Baths
0.05
Acres
1,988
SQFT
$377
$/SQFT
2017
Built
Neighborhood:
Boatwrights Loop
County:
Plymouth
Area:
Pinehills
Property Description
Flooded with Sunlight - This Binnacle II Floor plan with 3 Bedrooms is simply Stunning! Located in the desirable Boatwrights Loop neighborhood in the award winning Pinehills. This could be the very one you have been waiting for! Hardwood throughout the main living areas and bedrooms with Luxury Vinyl Tile in the finished lower level. Beautiful kitchen with marble backsplash and handmade, stainless steel, Tree of Life, accent tile underneath the vented hood. Home has been repainted in the last 18 months including the kitchen cabinets and island. All appliances are new within the last 3 years. Your kitchen sink is in the island and has great view of the river stone fireplace and your balcony/deck where you can watch the bird activity and listen to the birdsong. Dining area surrounded on 3 sides by windows. Primary suite on main level with incredible closet and primary bath with double vanity. Upstairs there are 2 bedrooms and bath. Glass shower doors in both bathrooms upgraded to tempered glass. Finished lower level is perfect for additional gathering place and/or an office. Tankless hot water heater. Epoxy finish on the garage floor. Roof cleaned and resealed (adding roughly 7 years to the life of the roof). The location of this townhome is also pretty spectacular in that is the corner lot at the end and is beautifully landscaped with southeast exposure!
Exterior Features

Attached Garage YN Yes Carport YN No Construction Materials Frame Covered Spaces 2 Exterior Features Deck - CompositeBalconyRain GuttersSprinkler SystemScreens Garage YN Yes Levels Multi/Split Lot Features Corner LotLevel Open Parking YN Yes Parking Features AttachedGarage Door OpenerPaved Drive Parking Total 2 Patio And Porch Features Deck - Composite Property Attached YN Yes Road Frontage Type Private Road Road Responsibility Private Maintained Road Road Surface Type Paved Roof Shingle Spa YN No Waterfront Features OceanBeach Ownership(Public) Waterfront YN No

Interior Features

Appliances Gas Water HeaterRangeDishwasherRefrigerator Basement FinishedPartially FinishedInterior Entry Bedroom2 Dimensions Length 11 Bedroom2 Dimensions Width 11 Bedroom2 Features Flooring - HardwoodLighting - Overhead Bedroom2 Level Second Bedroom3 Dimensions Length 15 Bedroom3 Dimensions Width 9 Bedroom3 Features Flooring - HardwoodLighting - Overhead Bedroom3 Level Second Building Area Total 1988 Cooling Central Air Cooling YN Yes Cooling Zones 2 Dining Room Dimensions Length 7.5 Dining Room Dimensions Width 11 Dining Room Features Flooring - HardwoodLighting - PendantCrown Molding Dining Room Level Main Door Features Insulated Doors Fireplace Features Living Room Fireplace YN Yes Fireplaces Total 1 Flooring WoodTileLaminate Foundation Details Concrete Perimeter Heat Zones 2 Heating Forced AirNatural Gas Heating YN Yes Interior Features Bonus Room Kitchen Dimensions Length 15 Kitchen Dimensions Width 12 Kitchen Features Flooring - HardwoodPantryCountertops - Stone/Granite/SolidKitchen IslandLighting - Overhead Kitchen Level Main Laundry Features Flooring - Stone/Ceramic TileCountertops - Stone/Granite/SolidMain LevelElectric Dryer Hookup Lead Paint None Living Room Dimensions Length 15 Living Room Dimensions Width 11 Living Room Features Flooring - HardwoodDeck - ExteriorExterior AccessSliderCrown Molding Living Room Level Main Main Level Bathrooms 2 Main Level Bedrooms 1 Master Bathroom Features Yes Master Bedroom Dimensions Length 14 Master Bedroom Dimensions Width 14 Master Bedroom Features Bathroom - FullFlooring - HardwoodFlooring - Stone/Ceramic TileCrown Molding Master Bedroom Level Main Rooms Total 7 Window Features Insulated WindowsScreens

Property Features

Association Fee 398 Association Fee Frequency Monthly Association YN Yes Community Features ShoppingPoolTennis Court(s)Walk/Jog TrailsGolfMedical Facility Disclosures Two months HOA fees for Capital Contribution collected at closing. The Pinehills Sewer System is provided under a Groundwater Discharge Permit issued by MA DEP. Water provided by Aquarion Water Co - MAa private water utility company. Monthly HOA fee includes $68 Pinehills Landowners fee. Electric 200+ Amp Service Exclusions Excluded: Washer And Dryer Excluded. Green Energy Efficient Thermostat Home Warranty YN No Owners Association Required Yes Property Sub Type Single Family Residence Security Features Security System Senior Community YN No Sewer Other Tax Annual Amount 8042 Tax Year 2026 Utilities for Gas Rangefor Electric Dryer Water Source Private Year Built Details Actual Zoning OSMUD

Listing information © 2026 MLS Property Information Network. All information is deemed reliable but should be independently verified.
Listing provided courtesy of Pinehills Resale Team of Pinehills Brokerage Services LLC: 508-209-2000.


The property listing data and information set forth herein were provided to MLS Property Information Network, Inc. from third party sources, including sellers, lessors and public records, and were compiled by MLS Property Information Network, Inc. The property listing data and information are for the personal, non commercial use of consumers having a good faith interest in purchasing or leasing listed properties of the type displayed to them and may not be used for any purpose other than to identify prospective properties which such consumers may have a good faith interest in purchasing or leasing. MLS Property Information Network, Inc. and its subscribers disclaim any and all representations and warranties as to the accuracy of the property listing data and information set forth herein. Data last updated 2026-11-14T21:05:05.917.
 
https://bt-photos.global.ssl.fastly.net/mlspin/1280_boomver_1_73585696_2.jpg https://bt-photos.global.ssl.fastly.net/mlspin/1280_boomver_1_73585696_2.jpg https://bt-photos.global.ssl.fastly.net/mlspin/1280_boomver_1_73585696_2.jpg
Logo
RE/MAX Vantage
77 State Rd
Dartmouth MA, 02747
Listing courtesy of Pinehills Resale Team of Pinehills Brokerage Services LLC.