
Skip To Content

74-CSF Winterberry Ln

Easton, MA 02356
  • $1,773,900
  • STATUS: Active
  • MLS #: 73585476
UPDATED: 215 min ago
$1,773,900
  • 4
    BEDS
  • 2.14
    ACRES
  • 3
    BATHS
  • 1
    1/2 BATHS
  • 2,864
    SQFT
  • $619
    $/SQFT
Type:
Single-Family Home
Built:
2027
County:

School Information

Elementary School:
Middle School:
Listing courtesy of Vladimir Frenkel of Keller Williams Elite - Sharon.

Description

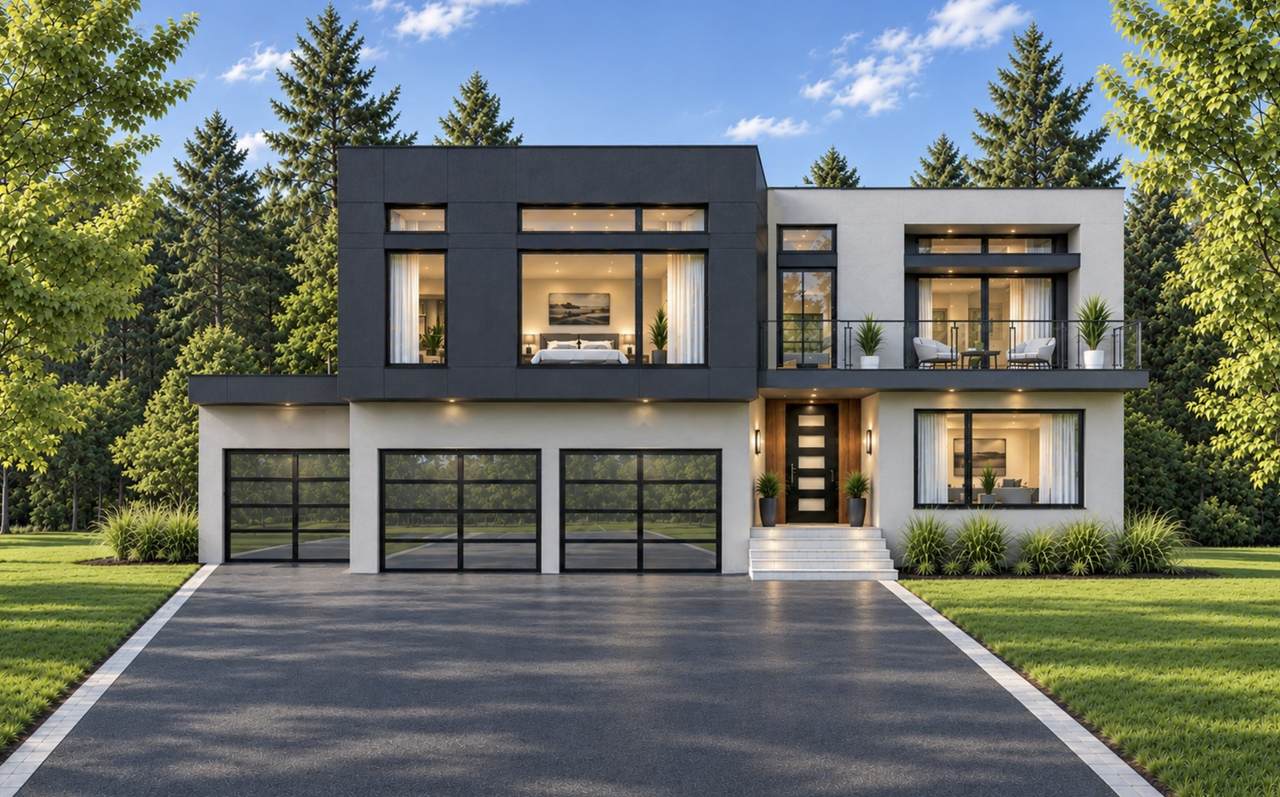
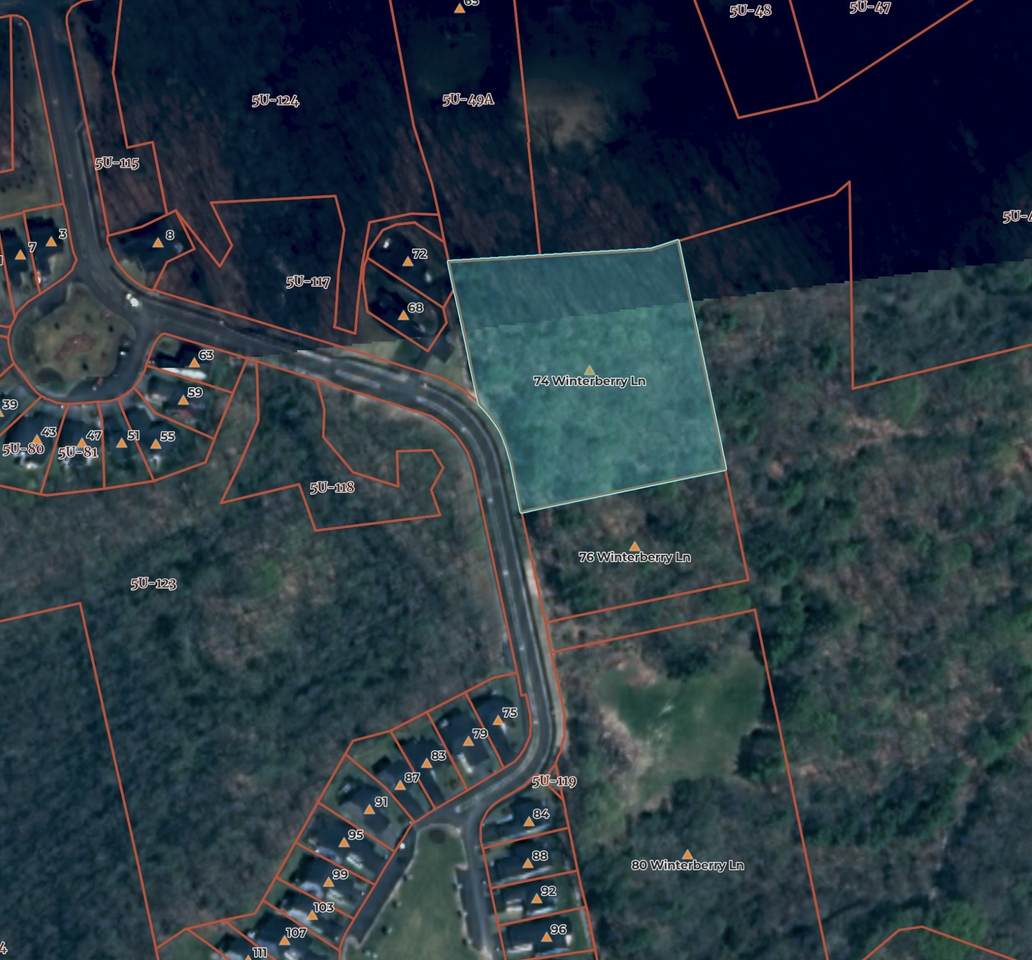
For those seeking a distinguished contemporary residence, this exceptional home is set on a pristine parcel of land and offers a rare blend of striking architecture, sophisticated design, and a highly functional layout. Roof decks, an expansive rear deck, and a private patio with an outdoor hot tub create an exceptional environment for relaxation, allowing you to immerse yourself in the peaceful, park-like wooded setting. Expansive floor-to-ceiling windows invite an abundance of natural light throughout the home, transforming every window into a picturesque frame of the surrounding landscape. Thoughtfully designed interiors provide generous space for entertaining, studying, working, and exercising. Exceptional features include: a sophisticated open floor plan; beautifully appointed kitchen; 5 bedrooms, including TWO PRIMARY SUITES on the first and second floors; 3-car garage; hardwood and tile flooring throughout; high-end cabinetry and countertops; multiple outdoor living spaces; and much more. FOR ADDITIONAL INFORMATION AND DETAILS, CALL THE LISTING AGENT TODAY!

Monthly Payment Calculator


The property listing data and information set forth herein were provided to MLS Property Information Network, Inc. from third party sources, including sellers, lessors and public records, and were compiled by MLS Property Information Network, Inc. The property listing data and information are for the personal, non commercial use of consumers having a good faith interest in purchasing or leasing listed properties of the type displayed to them and may not be used for any purpose other than to identify prospective properties which such consumers may have a good faith interest in purchasing or leasing. MLS Property Information Network, Inc. and its subscribers disclaim any and all representations and warranties as to the accuracy of the property listing data and information set forth herein. Data last updated 2026-11-10T00:03:42.667.
www.southcoastrealtors.com/homes/181716131
Print Image

74-CSF Winterberry Ln Easton, MA 02356

  • Price: $1,773,900
  • Status: Active
  • On Site: Days
  • Updated: 215 min ago
  • MLS #: 73585476
4
Beds
3
Baths
1
½ Baths
2.14
Acres
2,864
SQFT
$619
$/SQFT
2027
Built
County:
Bristol
Elementary School:
Blanche A. Ames Elementary
Middle School:
Easton Middle School
High School:
Oliver Ames High School
Property Description
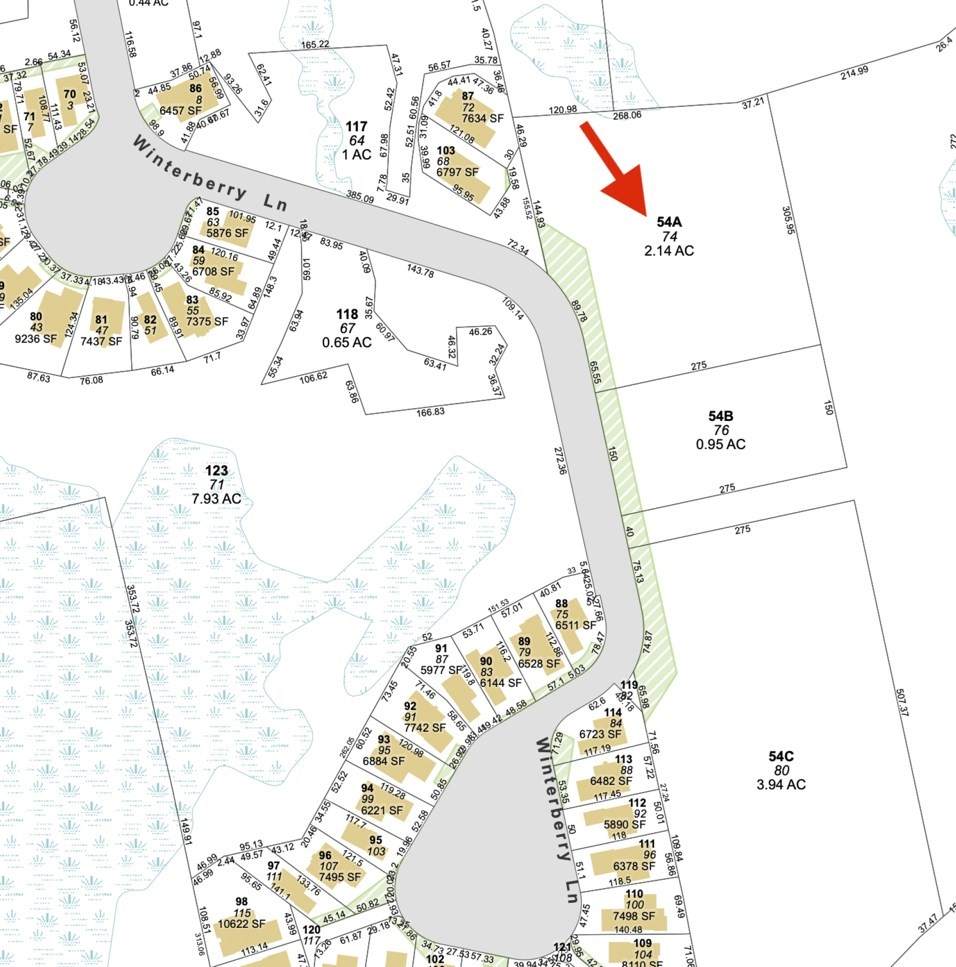
For those seeking a distinguished contemporary residence, this exceptional home is set on a pristine parcel of land and offers a rare blend of striking architecture, sophisticated design, and a highly functional layout. Roof decks, an expansive rear deck, and a private patio with an outdoor hot tub create an exceptional environment for relaxation, allowing you to immerse yourself in the peaceful, park-like wooded setting. Expansive floor-to-ceiling windows invite an abundance of natural light throughout the home, transforming every window into a picturesque frame of the surrounding landscape. Thoughtfully designed interiors provide generous space for entertaining, studying, working, and exercising. Exceptional features include: a sophisticated open floor plan; beautifully appointed kitchen; 5 bedrooms, including TWO PRIMARY SUITES on the first and second floors; 3-car garage; hardwood and tile flooring throughout; high-end cabinetry and countertops; multiple outdoor living spaces; and much more. FOR ADDITIONAL INFORMATION AND DETAILS, CALL THE LISTING AGENT TODAY!
Exterior Features

Architectural Style ColonialContemporary Attached Garage YN Yes Carport YN No Construction Materials FrameStone Covered Spaces 3 Exterior Features PorchPatioBalconyHot Tub/Spa Garage YN Yes Lot Features WoodedEasements Open Parking YN Yes Parking Features AttachedPaved DriveDrivewayPaved Parking Total 5 Patio And Porch Features PorchPatio Property Attached YN No Roof Rubber Spa Features Private Spa YN Yes View Scenic View(s) View YN Yes Waterfront YN No

Interior Features

Appliances Tankless Water HeaterRangeDishwasherMicrowaveRefrigerator Basement FullUnfinished Building Area Total 2864 Cooling Central Air Cooling YN Yes Cooling Zones 2 Door Features Insulated Doors Fireplace YN Yes Fireplaces Total 1 Flooring TileHardwood Foundation Details Concrete Perimeter Heat Zones 2 Heating Central Heating YN Yes Lead Paint None Master Bathroom Features Yes Rooms Total 11 Window Features Insulated Windows

Property Features

Accessibility Features Accessible Entrance Association Fee 75 Association Fee Frequency Monthly Association YN Yes Disclosures Renderings are for illustration purposes only. Subject to municipal approvals. The appearance of the home and its layout could change during construction. This project is customizable to meet the buyers' needs. Electric Circuit Breakers200+ Amp Service Home Warranty YN Yes Property Sub Type Single Family Residence Senior Community YN No Sewer Private Sewer Tax Annual Amount 0 Tax Year 2026 Utilities for Gas Oven Water Source Public Year Built Details ApproximateTo Be Built Year Round Yes Zoning res

Listing information © 2026 MLS Property Information Network. All information is deemed reliable but should be independently verified.
Listing provided courtesy of Vladimir Frenkel of Keller Williams Elite - Sharon: 781-784-6500.


The property listing data and information set forth herein were provided to MLS Property Information Network, Inc. from third party sources, including sellers, lessors and public records, and were compiled by MLS Property Information Network, Inc. The property listing data and information are for the personal, non commercial use of consumers having a good faith interest in purchasing or leasing listed properties of the type displayed to them and may not be used for any purpose other than to identify prospective properties which such consumers may have a good faith interest in purchasing or leasing. MLS Property Information Network, Inc. and its subscribers disclaim any and all representations and warranties as to the accuracy of the property listing data and information set forth herein. Data last updated 2026-11-10T00:03:42.667.
 
https://bt-photos.global.ssl.fastly.net/mlspin/1280_boomver_1_73585476_2.jpg https://bt-photos.global.ssl.fastly.net/mlspin/1280_boomver_1_73585476_2.jpg
Logo
RE/MAX Vantage
77 State Rd
Dartmouth MA, 02747
Listing courtesy of Vladimir Frenkel of Keller Williams Elite - Sharon.