
Skip To Content

73 Desert Sands Ln

Yarmouth, MA 02675
  • $1,100,000
  • STATUS: Active
  • MLS #: 73572799
UPDATED: 34 min ago
$1,100,000
  • 3
    BEDS
  • 0.48
    ACRES
  • 2
    BATHS
  • 1
    1/2 BATHS
  • 2,384
    SQFT
  • $461
    $/SQFT
Neighborhood:
Type:
Single-Family Home
Built:
1993
County:

School Information

Listing courtesy of Marchildon Hagopian & Hayward Team of Kinlin Grover Compass.

Description

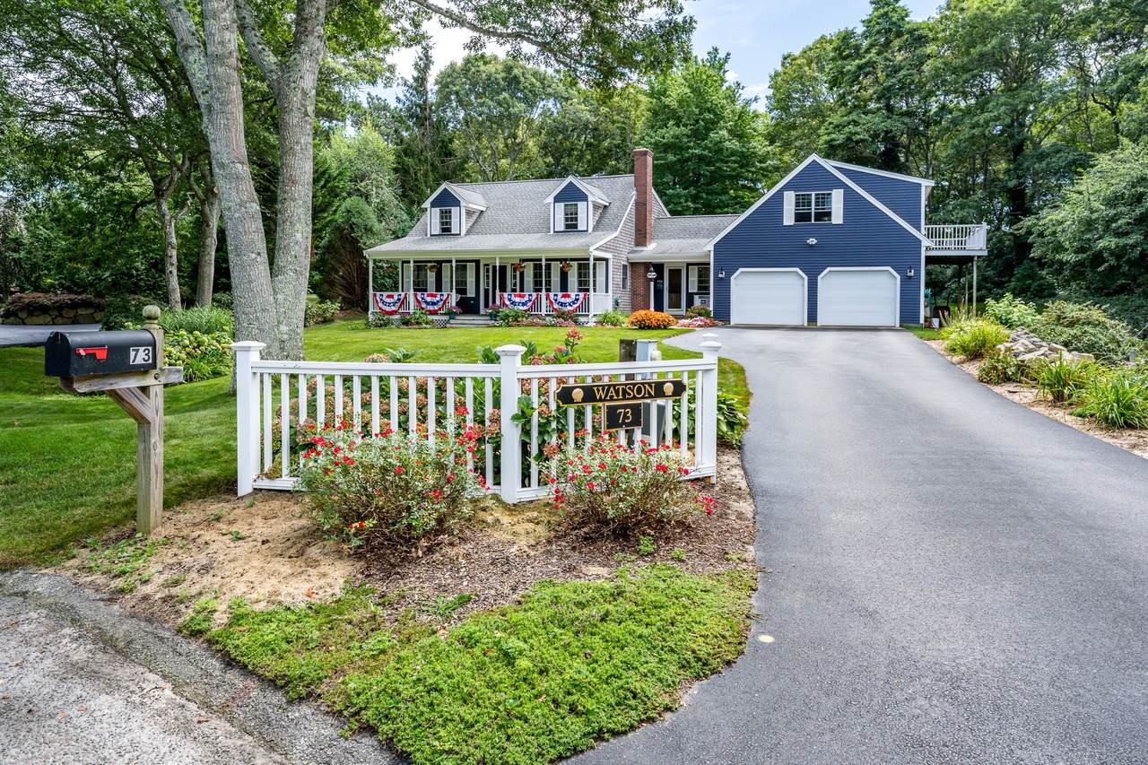
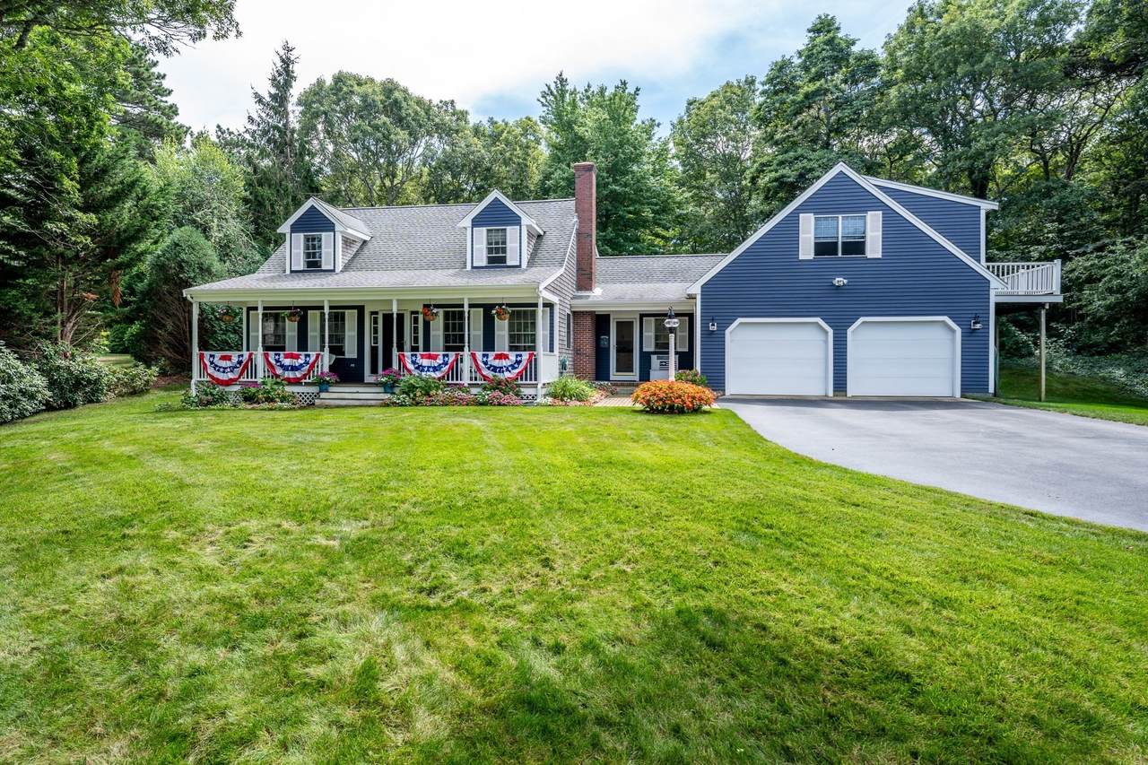
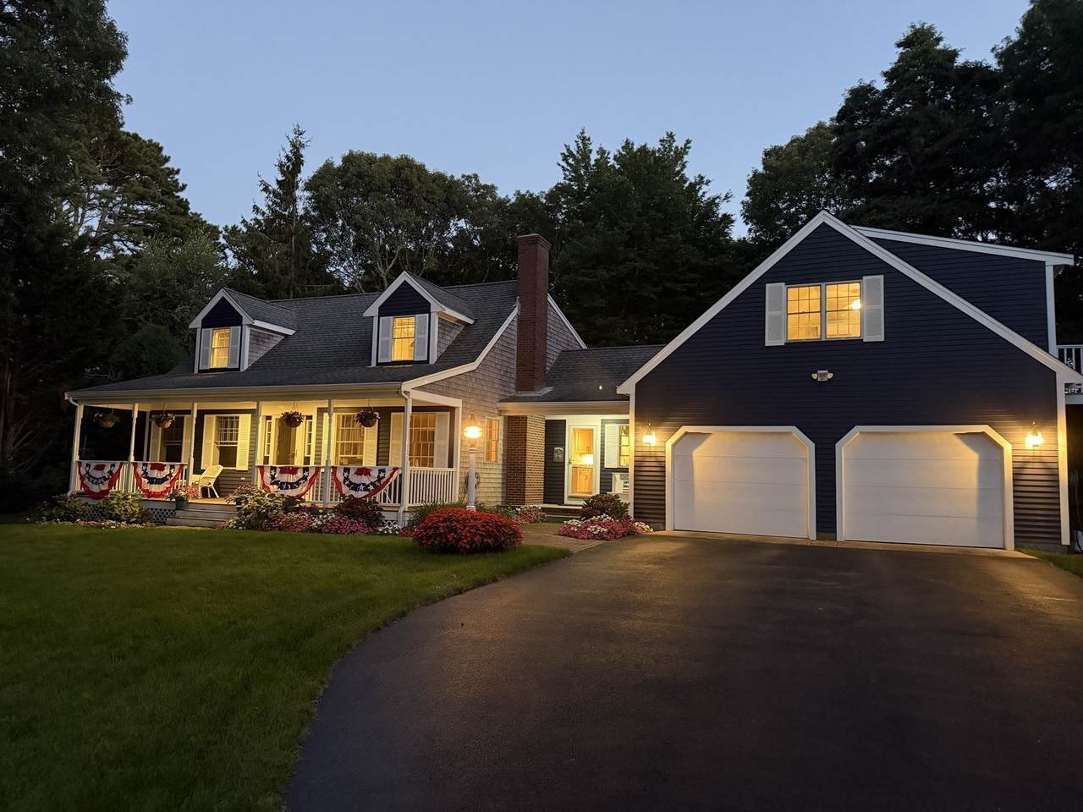
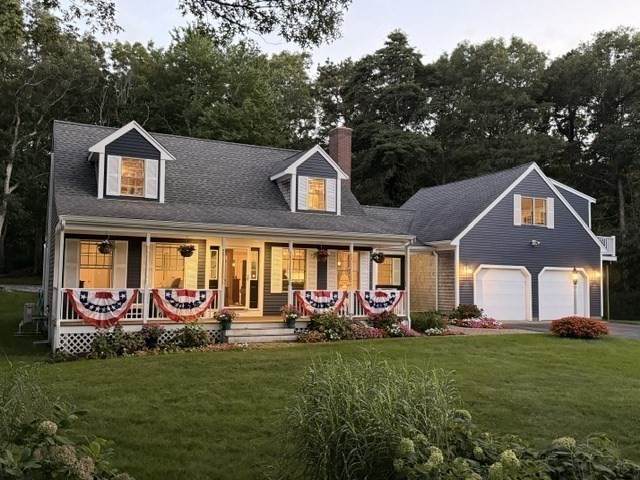
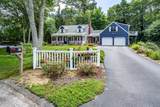
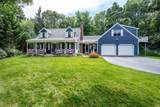
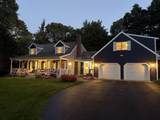
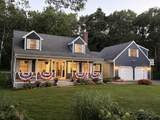
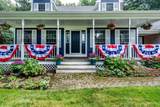
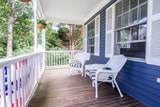
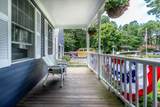
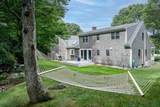
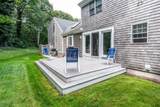
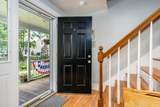
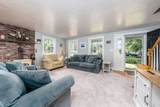
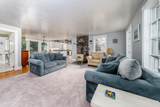
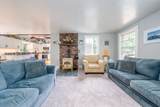
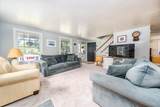
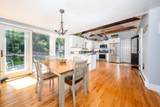
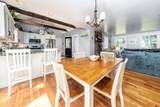
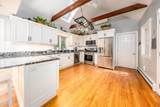
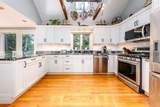
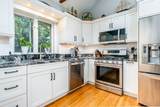
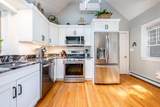
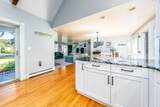
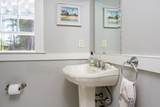
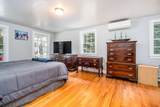
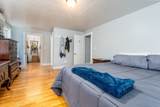
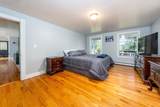
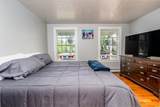
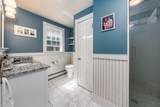
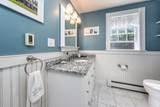
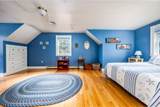
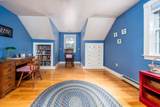
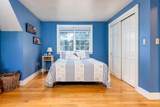
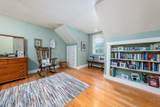
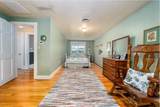
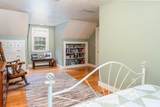
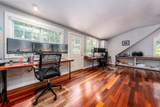
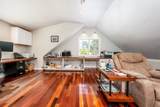
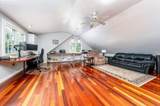
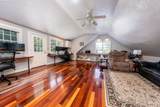
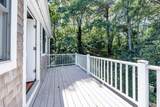
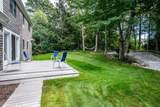
Enjoy the beauty of this impeccably landscaped lot from the inviting front porch of this lovely, updated Cape Cod home. The spacious kitchen, renovated in 2022, showcases crisp white cabinetry, granite countertops, and a stunning cathedral ceiling. Thoughtfully designed for both everyday living and entertaining, the kitchen flows seamlessly into the living room, where a cozy wood-burning stove creates a warm and welcoming atmosphere. The adjacent dining area features a French door opening to the rear deck, providing an ideal setting for outdoor dining, entertaining, or simply relaxing and enjoying the beautifully landscaped surroundings. The well-appointed first floor also offers a convenient half bath with laundry, along with a spacious primary suite featuring a walk-in closet and private full bath, providing the ease and comfort of first-floor living. Upstairs, you'll find two generous bedrooms and a full bath, offering comfortable accommodations for family and guests.Above the two-car garage, a large bonus room provides versatile additional living space, perfect for a home office, studio, media room, gym, or guest retreat. A slider opens to a private deck, creating another wonderful spot to enjoy the peaceful, outdoor setting. With spacious living areas, stylish updates, flexible bonus space, and inviting indoor and outdoor spaces, this charming home offers the perfect blend of Cape Cod character, comfort, and functionality.

Monthly Payment Calculator


The property listing data and information set forth herein were provided to MLS Property Information Network, Inc. from third party sources, including sellers, lessors and public records, and were compiled by MLS Property Information Network, Inc. The property listing data and information are for the personal, non commercial use of consumers having a good faith interest in purchasing or leasing listed properties of the type displayed to them and may not be used for any purpose other than to identify prospective properties which such consumers may have a good faith interest in purchasing or leasing. MLS Property Information Network, Inc. and its subscribers disclaim any and all representations and warranties as to the accuracy of the property listing data and information set forth herein. Data last updated 2026-10-15T22:04:46.83.
www.southcoastrealtors.com/homes/181137941
Print Image

73 Desert Sands Ln Yarmouth, MA 02675

  • Price: $1,100,000
  • Status: Active
  • On Site: Days
  • Updated: 34 min ago
  • MLS #: 73572799
3
Beds
2
Baths
1
½ Baths
0.48
Acres
2,384
SQFT
$461
$/SQFT
1993
Built
Neighborhood:
Cummaquid Heights
County:
Barnstable
Area:
Yarmouth Port
High School:
Dennis Yarmouth Regional High
Property Description
Enjoy the beauty of this impeccably landscaped lot from the inviting front porch of this lovely, updated Cape Cod home. The spacious kitchen, renovated in 2022, showcases crisp white cabinetry, granite countertops, and a stunning cathedral ceiling. Thoughtfully designed for both everyday living and entertaining, the kitchen flows seamlessly into the living room, where a cozy wood-burning stove creates a warm and welcoming atmosphere. The adjacent dining area features a French door opening to the rear deck, providing an ideal setting for outdoor dining, entertaining, or simply relaxing and enjoying the beautifully landscaped surroundings. The well-appointed first floor also offers a convenient half bath with laundry, along with a spacious primary suite featuring a walk-in closet and private full bath, providing the ease and comfort of first-floor living. Upstairs, you'll find two generous bedrooms and a full bath, offering comfortable accommodations for family and guests.Above the two-car garage, a large bonus room provides versatile additional living space, perfect for a home office, studio, media room, gym, or guest retreat. A slider opens to a private deck, creating another wonderful spot to enjoy the peaceful, outdoor setting. With spacious living areas, stylish updates, flexible bonus space, and inviting indoor and outdoor spaces, this charming home offers the perfect blend of Cape Cod character, comfort, and functionality.
Exterior Features

Architectural Style Cape Attached Garage YN Yes Carport YN No Color blue Construction Materials Frame Covered Spaces 2 Exterior Features PorchDeck - WoodRain GuttersSprinkler SystemScreensGardenOutdoor Shower Garage YN Yes Lot Features Cul-De-SacLevel Open Parking YN Yes Parking Features AttachedGarage Door OpenerWorkshop in GarageOversizedPaved DriveOff StreetPaved Parking Total 6 Patio And Porch Features Deck - ExteriorPorchDeck - Wood Property Attached YN No Road Surface Type Paved Roof Shingle Spa YN No Waterfront Features BayLake/Pond1 to 2 Mile To BeachBeach Ownership(Public) Waterfront YN No

Interior Features

Appliances Gas Water HeaterWater HeaterRangeDishwasherMicrowaveRefrigeratorWasherDryer Basement FullInterior EntryGarage AccessConcreteUnfinished Bedroom2 Features ClosetCloset/Cabinets - Custom BuiltFlooring - Hardwood Bedroom2 Level Second Bedroom3 Features ClosetCloset/Cabinets - Custom BuiltFlooring - Hardwood Bedroom3 Level Second Building Area Total 2384 Cooling Ductless Cooling YN Yes Dining Room Features Flooring - HardwoodFrench DoorsOpen Floorplan Dining Room Level First Door Features Storm Door(s) Fireplace YN No Fireplaces Total 0 Flooring WoodCarpetHardwoodEngineered HardwoodFlooring - WoodFlooring - Engineered Hardwood Foundation Details Concrete PerimeterIrregular Heating BaseboardNatural Gas Heating YN Yes Interior Features Recessed LightingHome Office-Separate Entry Kitchen Features Ceiling Fan(s)Flooring - HardwoodCountertops - Stone/Granite/SolidBreakfast Bar / NookRecessed LightingStainless Steel AppliancesGas StovePeninsula Kitchen Level First Laundry Features Bathroom - HalfGas Dryer HookupWasher HookupFirst Floor Lead Paint None Living Room Features Wood / Coal / Pellet StoveFlooring - Wall to Wall Carpet Living Room Level First Master Bathroom Features Yes Master Bedroom Features Bathroom - FullWalk-In Closet(s)Flooring - Hardwood Master Bedroom Level First Office Features Flooring - WoodDeck - ExteriorRecessed LightingFlooring - Engineered Hardwood Office Level Second Rooms Total 7 Window Features Insulated WindowsScreens

Property Features

Accessibility Features No Association YN No Community Features ShoppingHighway Access Electric Circuit Breakers150 Amp Service Home Warranty YN No Property Sub Type Single Family Residence Senior Community YN No Sewer Private Sewer Tax Annual Amount 6546 Tax Year 2026 Utilities for Gas Rangefor Gas DryerWasher Hookup Water Source Public Year Built Details ActualRenovated Since Year Round Yes Zoning R-40

Listing information © 2026 MLS Property Information Network. All information is deemed reliable but should be independently verified.
Listing provided courtesy of Marchildon Hagopian & Hayward Team of Kinlin Grover Compass: 508-362-3000.


The property listing data and information set forth herein were provided to MLS Property Information Network, Inc. from third party sources, including sellers, lessors and public records, and were compiled by MLS Property Information Network, Inc. The property listing data and information are for the personal, non commercial use of consumers having a good faith interest in purchasing or leasing listed properties of the type displayed to them and may not be used for any purpose other than to identify prospective properties which such consumers may have a good faith interest in purchasing or leasing. MLS Property Information Network, Inc. and its subscribers disclaim any and all representations and warranties as to the accuracy of the property listing data and information set forth herein. Data last updated 2026-10-15T22:04:46.83.
 
https://bt-photos.global.ssl.fastly.net/mlspin/1280_boomver_1_73572799_2.jpg https://bt-photos.global.ssl.fastly.net/mlspin/1280_boomver_1_73572799_2.jpg https://bt-photos.global.ssl.fastly.net/mlspin/1280_boomver_1_73572799_2.jpg
Logo
RE/MAX Vantage
77 State Rd
Dartmouth MA, 02747
Listing courtesy of Marchildon Hagopian & Hayward Team of Kinlin Grover Compass.