














Skip To Content

73 Chestnut Street

Weston, MA 02493
  • $9,450,000
  • STATUS: Active
  • MLS #: 73577074
UPDATED: 21 min ago
$9,450,000
  • 7
    BEDS
  • 2.78
    ACRES
  • 9
    BATHS
  • 2
    1/2 BATHS
  • 12,461
    SQFT
  • $758
    $/SQFT
Type:
Single-Family Home
Built:
1952
County:

School Information

Elementary School:
Middle School:
High School:
Listing courtesy of Deena Powell of Gibson Sotheby's International Realty.

Description

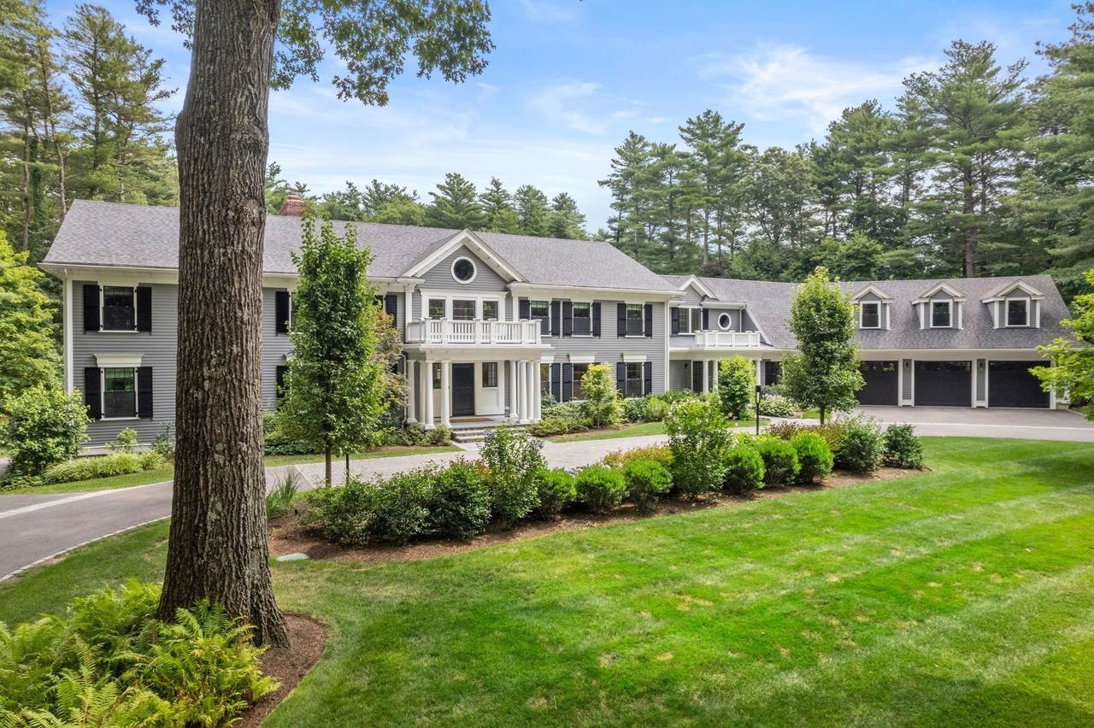
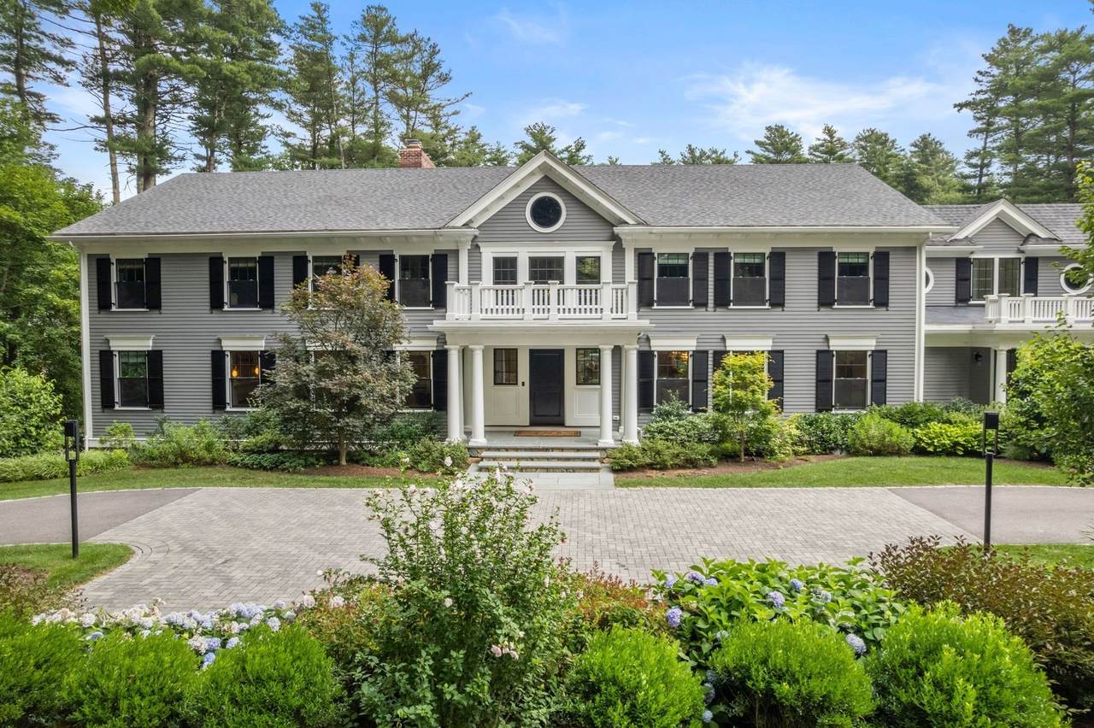
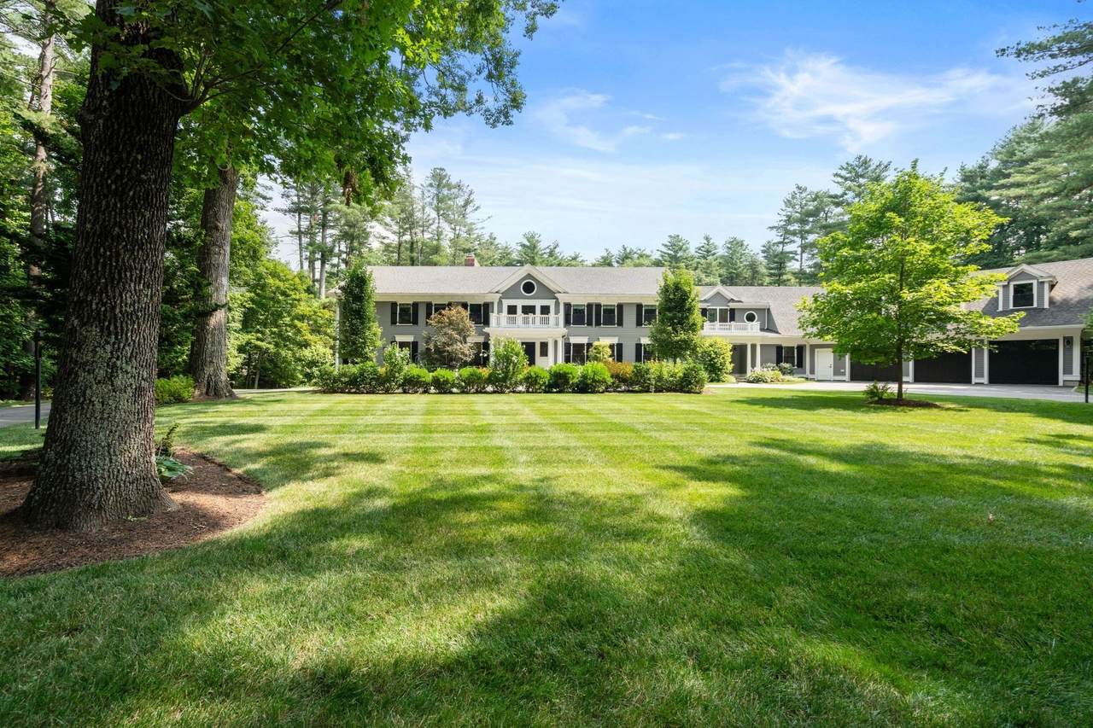
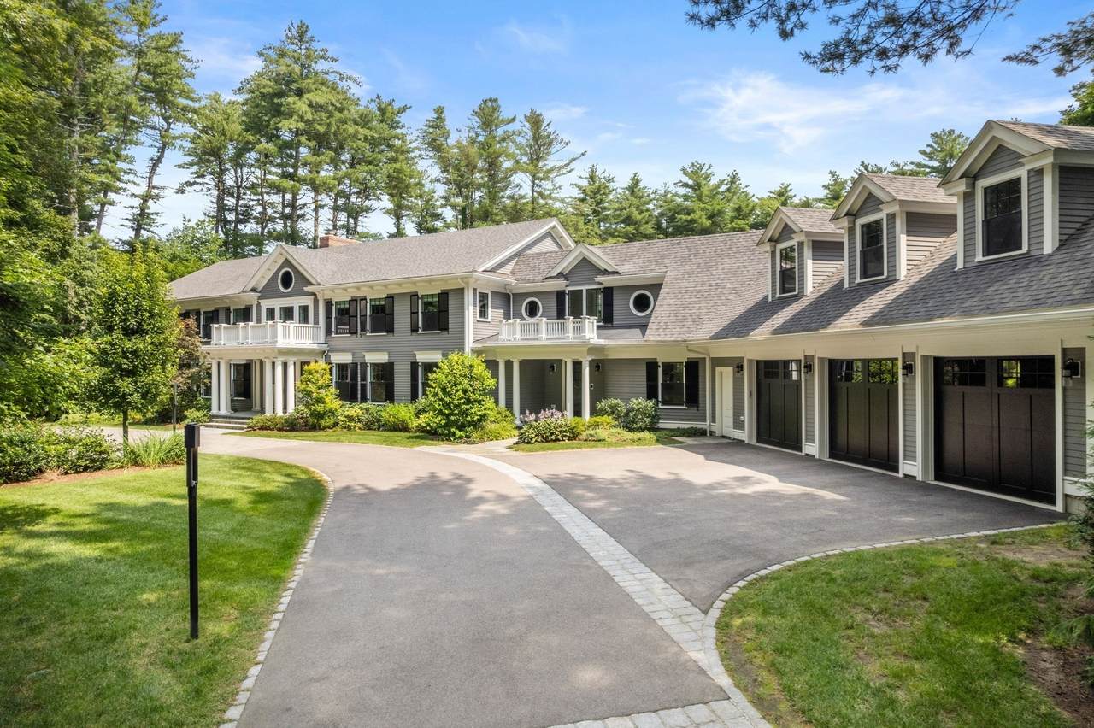
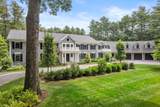
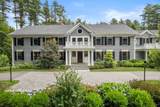
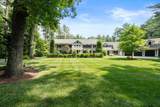
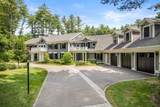
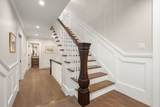
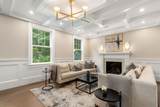
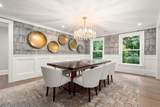
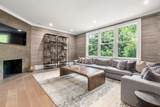
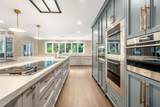
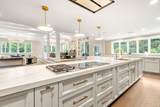
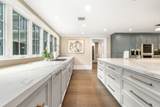
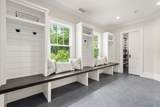
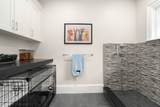
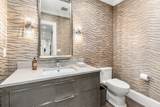
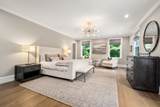
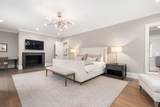
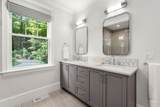
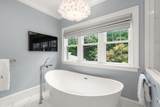
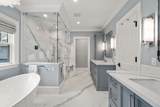
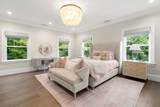
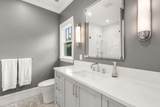
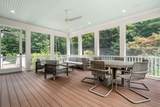
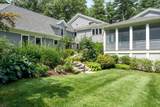
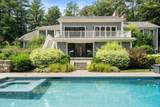
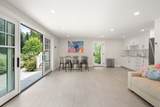
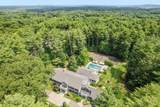
Magnificent residence sited on 2.78 private and pristine acres in one of Weston’s most coveted locations. Completely renovated with the highest level of finishes offering every modern amenity. This exceptional home offers estate-like living designed equally for comfortable family life and sophisticated entertaining. The modern designer kitchen anchors the center of the home and flows seamlessly into the sumptuous fireplaced family room with access to private deck overlooking the pool and grounds and spacious screened porch, creating an inviting open floor plan. The formal dining room enhanced by a butler’s pantry is complemented by a well-proportioned formal living. Multiple home offices, a generous mudroom, dog-washing room and a large gym are just a few of the exceptional features this home offers. This home offers two luxurious primary suite options, one on each of first and seconds levels providing exceptional flexibility. All bedrooms are generously sized and feature ensuite baths. The lower level provides dedicated play, craft and billiard spaces along with ample storage. A sleek and private two-bedroom accessory dwelling with separate entrance and two-car garage offers additional accommodations. Resort-like grounds are enhanced with a beautiful pool, well equipped cabana, expansive patios, and private tennis court, creating an extraordinary setting for year-round living and entertaining. The incomparable residence provides the ultimate in private living while offering easy access to Boston and Weston’s renowned schools.

Monthly Payment Calculator


The property listing data and information set forth herein were provided to MLS Property Information Network, Inc. from third party sources, including sellers, lessors and public records, and were compiled by MLS Property Information Network, Inc. The property listing data and information are for the personal, non commercial use of consumers having a good faith interest in purchasing or leasing listed properties of the type displayed to them and may not be used for any purpose other than to identify prospective properties which such consumers may have a good faith interest in purchasing or leasing. MLS Property Information Network, Inc. and its subscribers disclaim any and all representations and warranties as to the accuracy of the property listing data and information set forth herein. Data last updated 2026-10-08T00:04:16.113.
www.southcoastrealtors.com/homes/181198235
Print Image

73 Chestnut Street Weston, MA 02493

  • Price: $9,450,000
  • Status: Active
  • On Site: Days
  • Updated: 21 min ago
  • MLS #: 73577074
7
Beds
9
Baths
2
½ Baths
2.78
Acres
12,461
SQFT
$758
$/SQFT
1952
Built
County:
Middlesex
Elementary School:
Country/Woodland/Field
Middle School:
Weston Middle
High School:
Weston High
Property Description
Magnificent residence sited on 2.78 private and pristine acres in one of Weston’s most coveted locations. Completely renovated with the highest level of finishes offering every modern amenity. This exceptional home offers estate-like living designed equally for comfortable family life and sophisticated entertaining. The modern designer kitchen anchors the center of the home and flows seamlessly into the sumptuous fireplaced family room with access to private deck overlooking the pool and grounds and spacious screened porch, creating an inviting open floor plan. The formal dining room enhanced by a butler’s pantry is complemented by a well-proportioned formal living. Multiple home offices, a generous mudroom, dog-washing room and a large gym are just a few of the exceptional features this home offers. This home offers two luxurious primary suite options, one on each of first and seconds levels providing exceptional flexibility. All bedrooms are generously sized and feature ensuite baths. The lower level provides dedicated play, craft and billiard spaces along with ample storage. A sleek and private two-bedroom accessory dwelling with separate entrance and two-car garage offers additional accommodations. Resort-like grounds are enhanced with a beautiful pool, well equipped cabana, expansive patios, and private tennis court, creating an extraordinary setting for year-round living and entertaining. The incomparable residence provides the ultimate in private living while offering easy access to Boston and Weston’s renowned schools.
Exterior Features

Architectural Style Colonial Attached Garage YN Yes Carport YN No Color Gray Construction Materials Frame Covered Spaces 5 Exterior Features PorchDeckPatioPatio - EnclosedBalconyPool - Inground HeatedCabanaTennis Court(s)Rain GuttersHot Tub/SpaProfessional LandscapingSprinkler SystemDecorative LightingScreensStone Wall Fencing Fenced/Enclosed Garage YN Yes Lot Features Gentle Sloping Open Parking YN Yes Other Structures Cabana Parking Features AttachedGarage Door OpenerStoragePaved DriveDrivewayPaved Parking Total 20 Patio And Porch Features PorchDeckPatioEnclosed Pool Features Pool - Inground Heated Pool Private YN Yes Property Attached YN No Road Frontage Type Public Road Responsibility Public Maintained Road Roof Shingle Spa Features Private Spa YN Yes Waterfront YN No

Interior Features

Appliances Gas Water HeaterOvenDishwasherMicrowaveRangeRefrigeratorWasherDryerWine RefrigeratorRange Hood Basement FinishedInterior Entry Bedroom2 Features Bathroom - FullCloset/Cabinets - Custom BuiltFlooring - HardwoodRecessed LightingLighting - SconceLighting - PendantDecorative Molding Bedroom2 Level Second Bedroom3 Features Bathroom - FullCloset/Cabinets - Custom BuiltFlooring - HardwoodRecessed LightingLighting - SconceLighting - PendantDecorative Molding Bedroom3 Level Second Bedroom4 Features Bathroom - FullCloset/Cabinets - Custom BuiltFlooring - HardwoodRecessed LightingLighting - SconceLighting - PendantDecorative Molding Bedroom4 Level Second Bedroom5 Features Bathroom - FullBathroom - Double Vanity/SinkFireplaceCloset/Cabinets - Custom BuiltFlooring - HardwoodFlooring - Stone/Ceramic Tile Bedroom5 Level First Building Area Total 12461 Cooling Central Air Cooling YN Yes Dining Room Features Flooring - HardwoodRecessed LightingLighting - PendantDecorative Molding Dining Room Level First Door Features French Doors Family Room Features Coffered Ceiling(s)Closet/Cabinets - Custom BuiltFlooring - HardwoodBalcony - ExteriorWet BarExterior AccessOpen FloorplanRecessed LightingSliderLighting - PendantDecorative Molding Family Room Level First Fireplace Features Family RoomLiving RoomMaster Bedroom Fireplace YN Yes Fireplaces Total 5 Flooring TileHardwoodFlooring - Hardwood Foundation Details Concrete Perimeter Heating Forced AirFireplace Heating YN Yes Interior Features ClosetBalcony - InteriorRecessed LightingLighting - PendantDecorative MoldingBathroom - HalfCloset/Cabinets - Custom BuiltWet barEntrance FoyerExercise RoomGame RoomMud RoomHome OfficeOfficeWet BarWired for Sound Kitchen Features Flooring - HardwoodDining AreaPantryCountertops - UpgradedKitchen IslandWet BarBreakfast Bar / NookCabinets - UpgradedExterior AccessOpen FloorplanRecessed LightingRemodeledSecond DishwasherStainless Steel AppliancesLighting - Pendant Kitchen Level MainFirst Laundry Features Closet/Cabinets - Custom BuiltFlooring - HardwoodCountertops - UpgradedSinkSecond Floor Lead Paint Unknown Living Room Features Coffered Ceiling(s)Flooring - HardwoodRecessed LightingLighting - SconceLighting - PendantDecorative Molding Living Room Level First Master Bathroom Features Yes Master Bedroom Features Bathroom - FullBathroom - Double Vanity/SinkCloset/Cabinets - Custom BuiltFlooring - HardwoodDressing RoomRecessed LightingLighting - SconceLighting - PendantDecorative MoldingWindow Seat Master Bedroom Level Second Office Features FireplaceFlooring - HardwoodRecessed LightingDecorative Molding Office Level First Rooms Total 21 Window Features Insulated WindowsScreens

Property Features

Association YN No Community Features ShoppingPoolTennis Court(s)ParkWalk/Jog TrailsBike PathConservation AreaHighway AccessHouse of WorshipPrivate SchoolPublic School Disclosures Complete renovation in 2020. Square footage measurements as per seller’s architectural plans. The three car garage is heated; the additional two car garage is unheated. Electric Generator Exclusions See Listing Agents. Green Energy Efficient Thermostat Home Warranty YN No Listing Terms Contract Property Sub Type Single Family Residence Security Features Security System Senior Community YN No Sewer Private Sewer Tax Annual Amount 66949 Tax Year 2026 Water Source Public Year Built Details Renovated Since Year Round Yes Zoning SFR

Listing information © 2026 MLS Property Information Network. All information is deemed reliable but should be independently verified.
Listing provided courtesy of Deena Powell of Gibson Sotheby's International Realty: 781-894-8282.


The property listing data and information set forth herein were provided to MLS Property Information Network, Inc. from third party sources, including sellers, lessors and public records, and were compiled by MLS Property Information Network, Inc. The property listing data and information are for the personal, non commercial use of consumers having a good faith interest in purchasing or leasing listed properties of the type displayed to them and may not be used for any purpose other than to identify prospective properties which such consumers may have a good faith interest in purchasing or leasing. MLS Property Information Network, Inc. and its subscribers disclaim any and all representations and warranties as to the accuracy of the property listing data and information set forth herein. Data last updated 2026-10-08T00:04:16.113.
 
https://bt-photos.global.ssl.fastly.net/mlspin/1280_boomver_1_73577074_2.jpg https://bt-photos.global.ssl.fastly.net/mlspin/1280_boomver_1_73577074_2.jpg https://bt-photos.global.ssl.fastly.net/mlspin/1280_boomver_1_73577074_2.jpg
Logo
RE/MAX Vantage
77 State Rd
Dartmouth MA, 02747
Listing courtesy of Deena Powell of Gibson Sotheby's International Realty.