

Skip To Content

720 North Street

Bridgewater, MA 02324
  • $639,900
  • STATUS: Active
  • MLS #: 73585997
UPDATED: 71 min ago
$639,900
  • 3
    BEDS
  • 0.47
    ACRES
  • 2
    BATHS
  • 0
    1/2 BATHS
  • 2,400
    SQFT
  • $267
    $/SQFT
Type:
Single-Family Home
Built:
1964
County:

School Ratings & Info

Listing courtesy of Alanna Zografos of Fabroski Realty Group.

Description

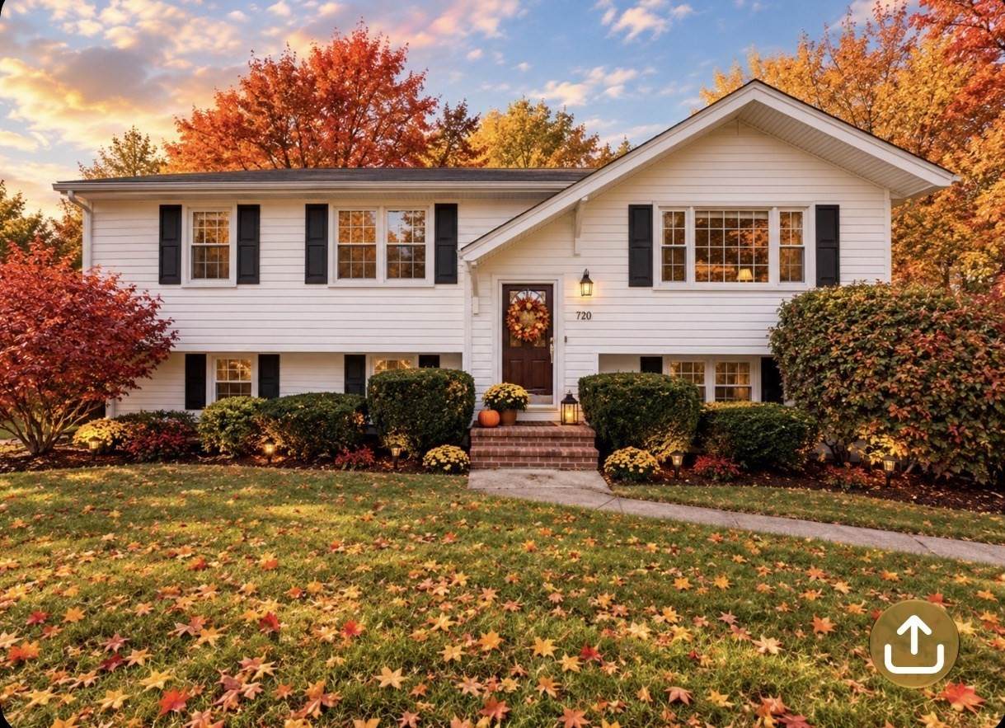
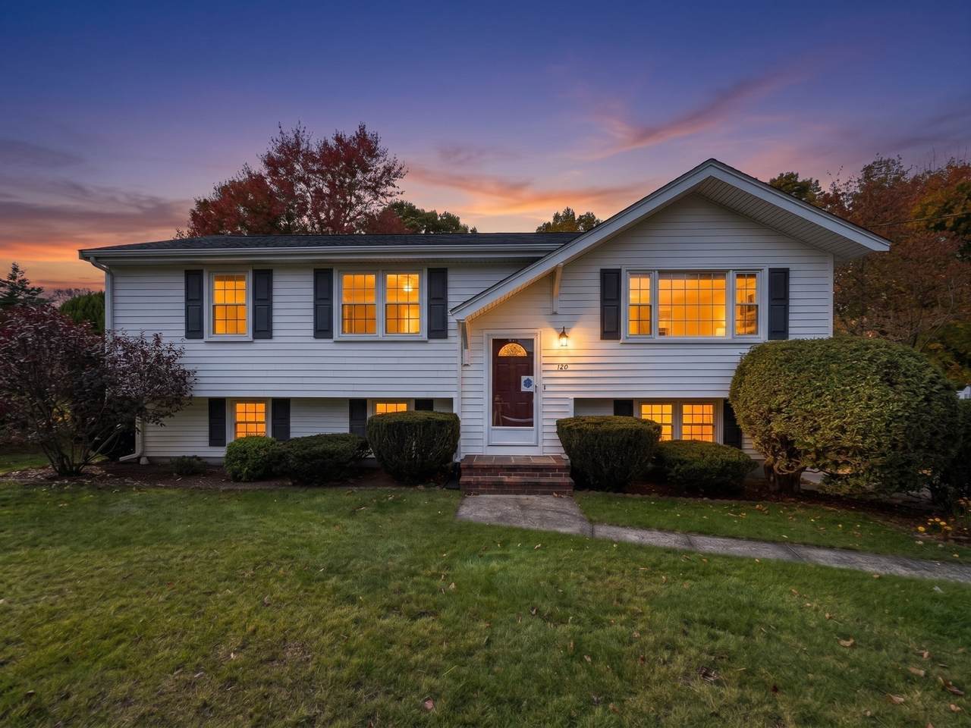
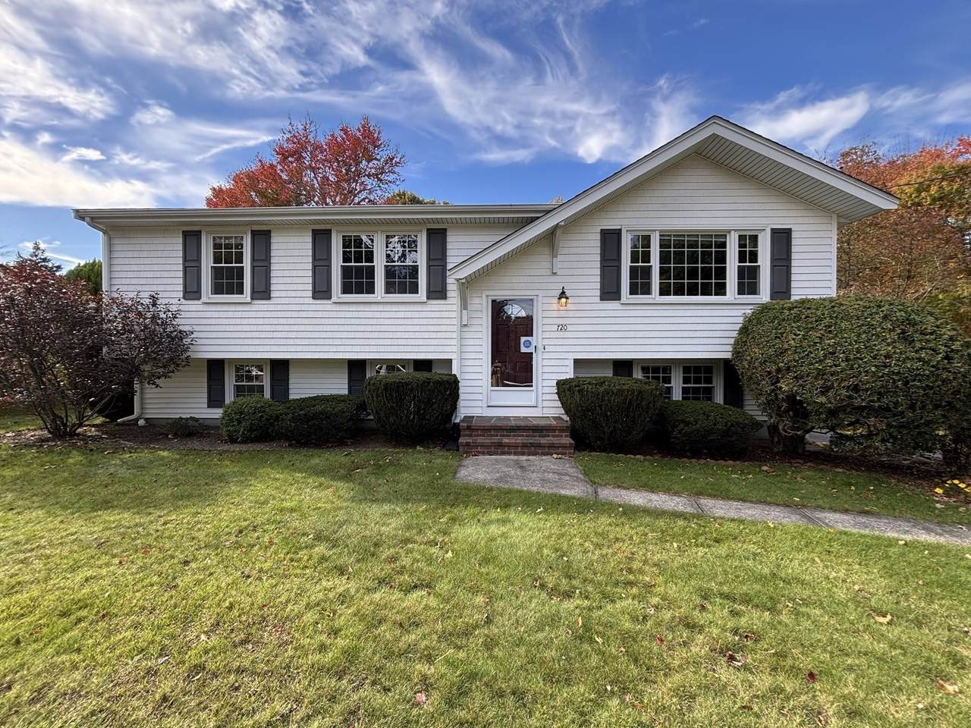
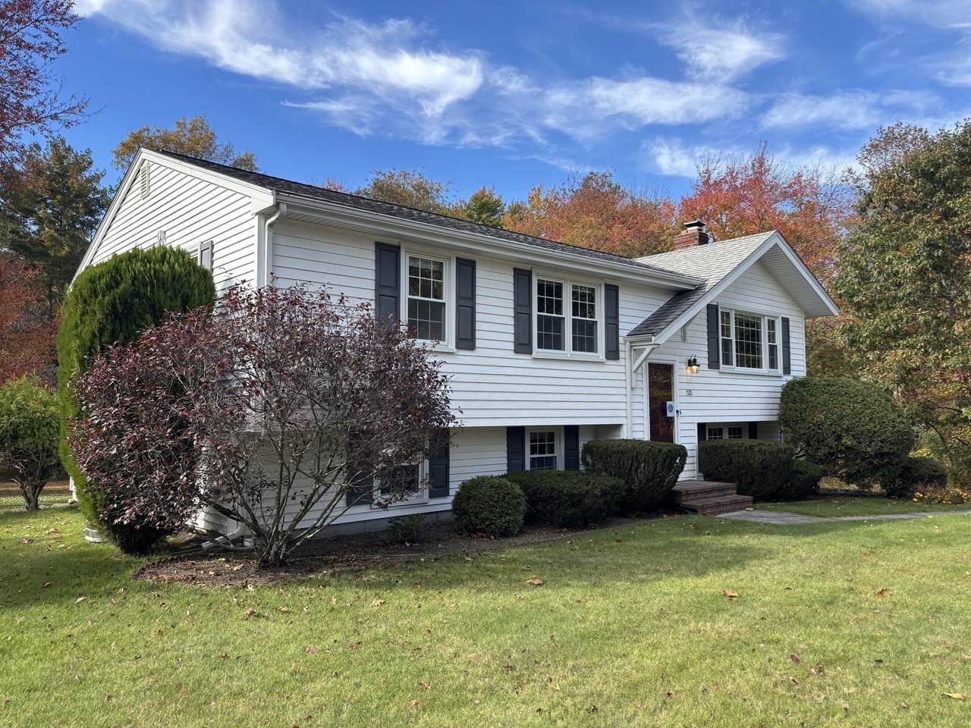
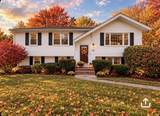
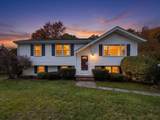
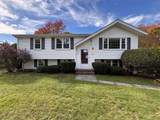
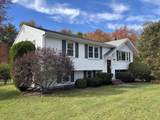
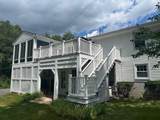
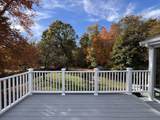
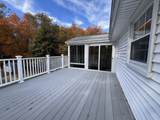
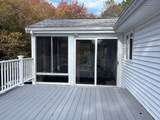
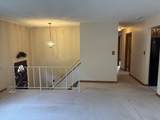
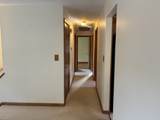
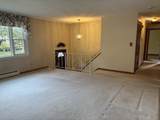
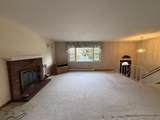
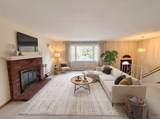
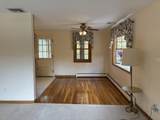
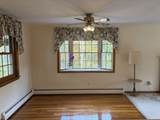
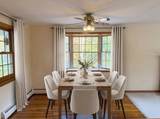
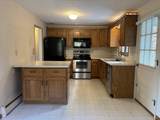
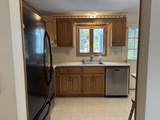
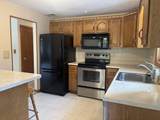
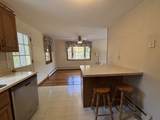
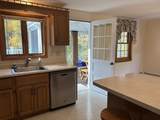
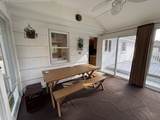
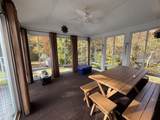
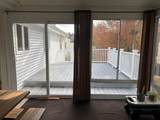
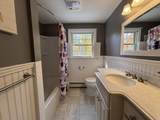
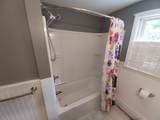
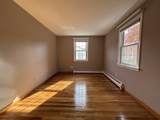
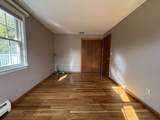
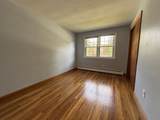
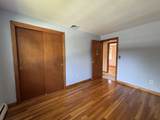
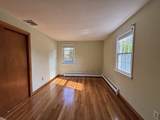
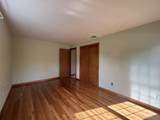
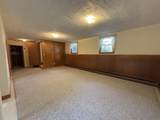
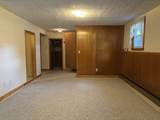
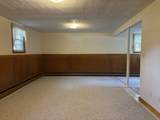
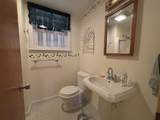
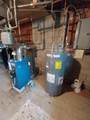
Welcome to this beautifully maintainedn residence offering exceptional space, versatility, and extensive updates. The functional interior features three generous bedrooms, two full bathrooms, a sunlit living room, an expansive family room, and a dedicated home office. Classic hardwood flooring is featured in the bedrooms and dining room as well as under the carpeted areas. Another great feature is a practical entry mudroom which provides ideal storage for daily gear and equipment. The bright kitchen connects seamlessly to a large enclosed three-season sunroom for easy indoor-outdoor entertaining, and storage is abundant with a huge walk-in cedar closet, ample closet space, a dedicated pet nook, plus additional basement and attic storage. Major high-value mechanical and structural improvements include a new furnace, new water heater, new oil tank, new energy-efficient windows, new vinyl siding with updated insulation, a newer roof, central A/C and two zone heating. Outdoors, enjoy classic curb appeal, a spacious private backyard, and a low-maintenance composite deck. Conveniently situated in a vibrant university community near commuter rail and bus transit, local parks, the YMCA, dining, shopping, local farms, and essential services, this home offers complete comfort and unmatched convenience.

Monthly Payment Calculator


The property listing data and information set forth herein were provided to MLS Property Information Network, Inc. from third party sources, including sellers, lessors and public records, and were compiled by MLS Property Information Network, Inc. The property listing data and information are for the personal, non commercial use of consumers having a good faith interest in purchasing or leasing listed properties of the type displayed to them and may not be used for any purpose other than to identify prospective properties which such consumers may have a good faith interest in purchasing or leasing. MLS Property Information Network, Inc. and its subscribers disclaim any and all representations and warranties as to the accuracy of the property listing data and information set forth herein. Data last updated 2026-11-12T20:04:39.687.
www.southcoastrealtors.com/homes/181762999
Print Image

720 North Street Bridgewater, MA 02324

  • Price: $639,900
  • Status: Active
  • On Site: Days
  • Updated: 71 min ago
  • MLS #: 73585997
3
Beds
2
Baths
0
½ Baths
0.47
Acres
2,400
SQFT
$267
$/SQFT
1964
Built
County:
Plymouth
Property Description
Welcome to this beautifully maintainedn residence offering exceptional space, versatility, and extensive updates. The functional interior features three generous bedrooms, two full bathrooms, a sunlit living room, an expansive family room, and a dedicated home office. Classic hardwood flooring is featured in the bedrooms and dining room as well as under the carpeted areas. Another great feature is a practical entry mudroom which provides ideal storage for daily gear and equipment. The bright kitchen connects seamlessly to a large enclosed three-season sunroom for easy indoor-outdoor entertaining, and storage is abundant with a huge walk-in cedar closet, ample closet space, a dedicated pet nook, plus additional basement and attic storage. Major high-value mechanical and structural improvements include a new furnace, new water heater, new oil tank, new energy-efficient windows, new vinyl siding with updated insulation, a newer roof, central A/C and two zone heating. Outdoors, enjoy classic curb appeal, a spacious private backyard, and a low-maintenance composite deck. Conveniently situated in a vibrant university community near commuter rail and bus transit, local parks, the YMCA, dining, shopping, local farms, and essential services, this home offers complete comfort and unmatched convenience.
Exterior Features

Architectural Style Split Entry Color White Construction Materials Frame Covered Spaces 0 Exterior Features Porch - EnclosedDeck - CompositePatioCovered Patio/DeckRain GuttersStorageFenced YardStone Wall Fencing Fenced/EnclosedFenced Garage YN No Lot Features WoodedLevel Open Parking YN Yes Parking Features Paved DriveOff StreetPaved Parking Total 8 Patio And Porch Features Porch - EnclosedDeck - CompositePatioCovered Property Attached YN No Road Frontage Type Public Road Responsibility Public Maintained Road Road Surface Type Paved Roof Shingle Spa YN No Waterfront YN No

Interior Features

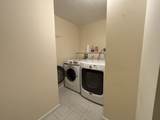
Appliances Electric Water HeaterWater HeaterRangeDishwasherMicrowaveRefrigeratorWasherDryer Basement FullPartially FinishedWalk-Out AccessInterior EntryConcrete Bedroom2 Dimensions Length 12 Bedroom2 Dimensions Width 9 Bedroom2 Level Second Bedroom3 Dimensions Length 16 Bedroom3 Dimensions Width 10 Bedroom3 Level Second Building Area Total 2400 Cooling Central Air Cooling YN Yes Cooling Zones 1 Dining Room Dimensions Length 10 Dining Room Dimensions Width 8.5 Dining Room Features Flooring - HardwoodWindow(s) - Bay/Bow/Box Dining Room Level Second Door Features Insulated DoorsStorm Door(s) Family Room Dimensions Length 28.5 Family Room Dimensions Width 13 Family Room Features Bathroom - FullWalk-In Closet(s)Cedar Closet(s)Flooring - LaminateCable HookupExterior AccessHigh Speed Internet HookupLaundry ChuteOpen Floorplan Family Room Level Basement Fireplace Features Living Room Fireplace YN Yes Fireplaces Total 1 Flooring WoodTileVinylCarpetHardwood Foundation Area 990 Foundation Details Concrete Perimeter Heat Zones 2 Heating Baseboard Heating YN Yes Interior Features Ceiling Fan(s)Home OfficePlay RoomMud RoomSun RoomWalk-up AtticLaundry ChuteInternet Available - DSL Kitchen Dimensions Length 10 Kitchen Dimensions Width 12 Kitchen Features Ceiling Fan(s)Flooring - LaminateFlooring - VinylDining AreaKitchen IslandDeck - ExteriorExterior AccessOpen Floorplan Kitchen Level Second Laundry Dimensions 9.5X5 Laundry Features Flooring - VinylElectric Dryer HookupExterior AccessLaundry ChuteRemodeledWasher HookupIn Basement Lead Paint None Living Room Dimensions Length 16 Living Room Dimensions Width 19 Living Room Features Flooring - HardwoodFlooring - Wall to Wall CarpetWindow(s) - PictureCable HookupOpen Floorplan Living Room Level Second Main Level Bathrooms 1 Master Bedroom Dimensions Length 14 Master Bedroom Dimensions Width 9.5 Master Bedroom Features ClosetFlooring - Hardwood Master Bedroom Level Second Office Dimensions Length 11 Office Dimensions Width 9 Office Level Basement Rooms Total 12 Window Features Insulated WindowsStorm Window(s)

Property Features

Association YN No Community Features Public TransportationShoppingPoolTennis Court(s)ParkWalk/Jog TrailsStable(s)GolfMedical FacilityLaundromatConservation AreaHighway AccessHouse of WorshipPublic SchoolT-StationUniversity Electric Generator200+ Amp ServiceGenerator Connection Exclusions WasherDryerRefrigerator Are Negotiable Green Energy Efficient Attic Vent Elec.Thermostat Home Warranty YN No Property Sub Type Single Family Residence Senior Community YN No Sewer Public Sewer Tax Annual Amount 6204 Tax Year 2025 Utilities for Electric Rangefor Electric Ovenfor Electric DryerWasher HookupGenerator Connection Water Source Public Year Built Details Actual Year Round Yes Zoning R1

Listing information © 2026 MLS Property Information Network. All information is deemed reliable but should be independently verified.
Listing provided courtesy of Alanna Zografos of Fabroski Realty Group: 774-259-0531.


The property listing data and information set forth herein were provided to MLS Property Information Network, Inc. from third party sources, including sellers, lessors and public records, and were compiled by MLS Property Information Network, Inc. The property listing data and information are for the personal, non commercial use of consumers having a good faith interest in purchasing or leasing listed properties of the type displayed to them and may not be used for any purpose other than to identify prospective properties which such consumers may have a good faith interest in purchasing or leasing. MLS Property Information Network, Inc. and its subscribers disclaim any and all representations and warranties as to the accuracy of the property listing data and information set forth herein. Data last updated 2026-11-12T20:04:39.687.
 
https://bt-photos.global.ssl.fastly.net/mlspin/1280_boomver_4_73585997_2.jpg https://bt-photos.global.ssl.fastly.net/mlspin/1280_boomver_4_73585997_2.jpg https://bt-photos.global.ssl.fastly.net/mlspin/1280_boomver_4_73585997_2.jpg
Logo
RE/MAX Vantage
77 State Rd
Dartmouth MA, 02747
Listing courtesy of Alanna Zografos of Fabroski Realty Group.