

Skip To Content

71 Nicolle Ter

Gardner, MA 01440
  • $675,000
  • STATUS: Active
  • MLS #: 73575593
UPDATED: 23 min ago
$675,000
  • 3
    BEDS
  • 1.95
    ACRES
  • 2
    BATHS
  • 1
    1/2 BATHS
  • 2,380
    SQFT
  • $284
    $/SQFT
Type:
Single-Family Home
Built:
2002
County:

School Ratings & Info

Listing courtesy of Lydia Desgroseilliers of Heritage Park Realty INC.

Description

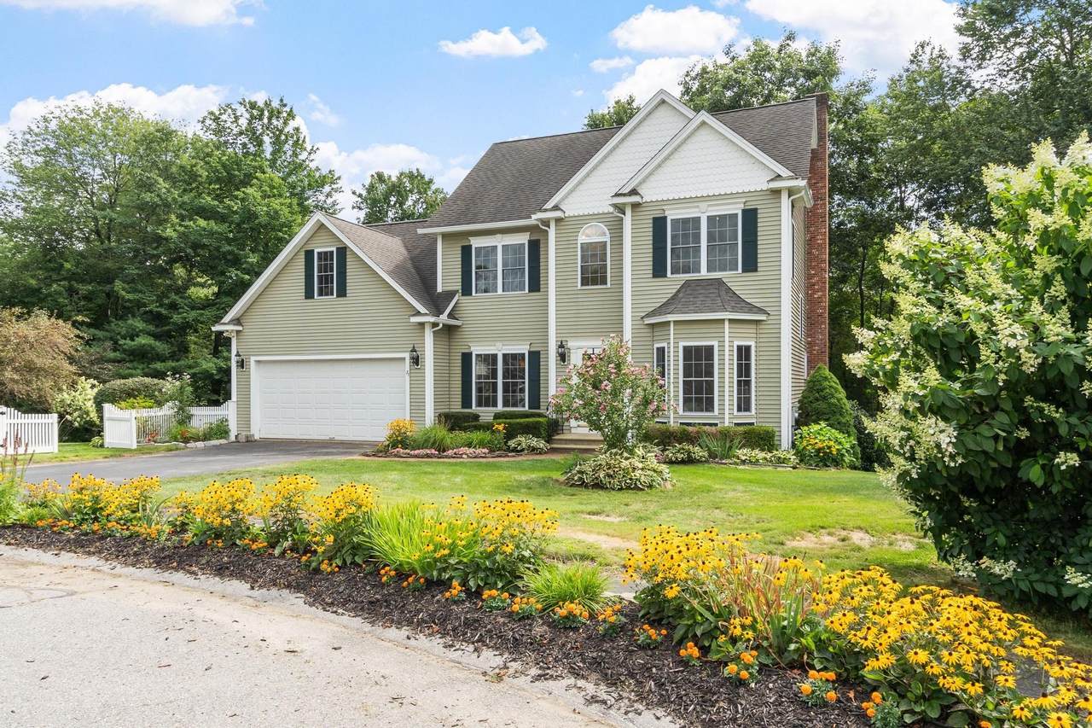
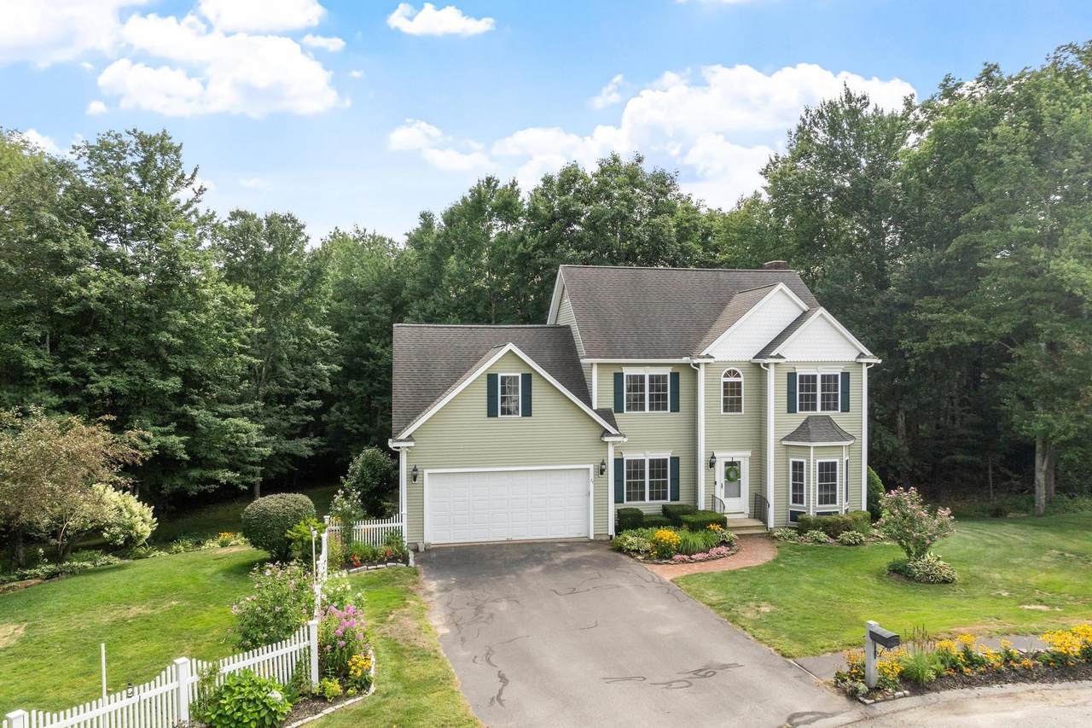
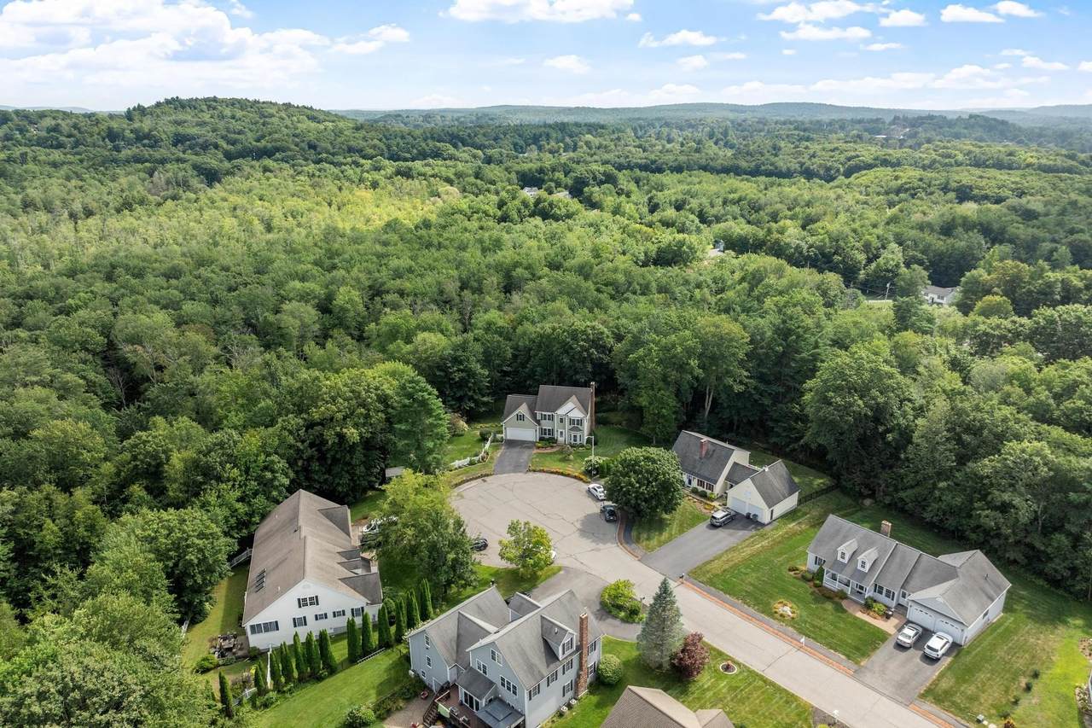
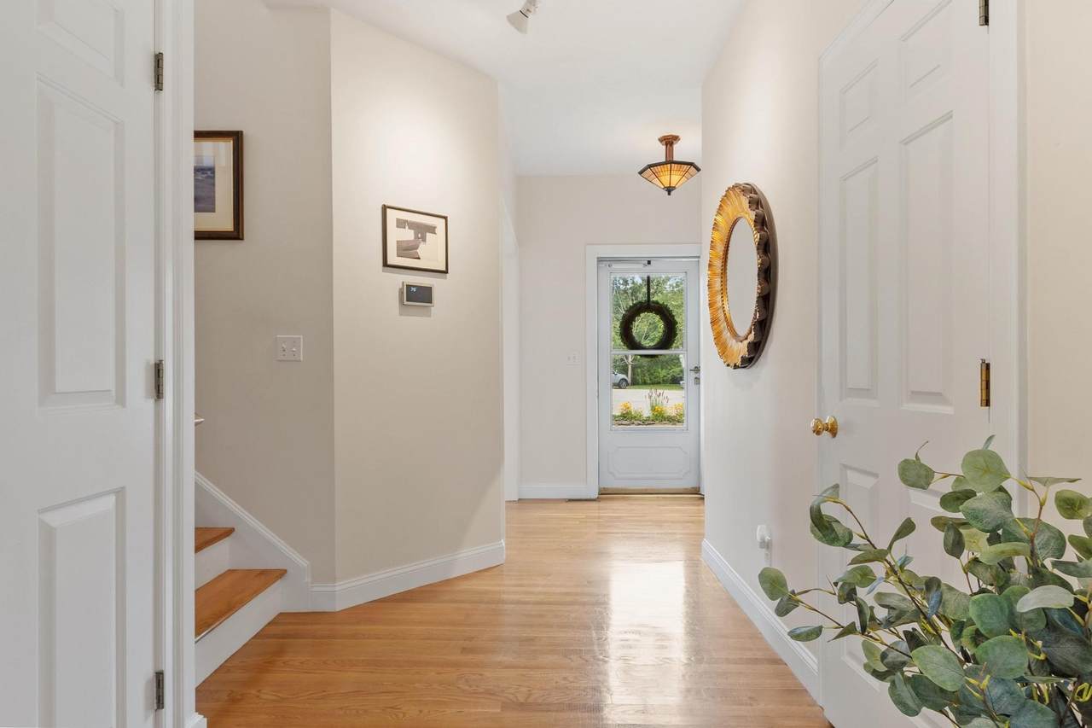
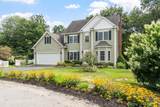
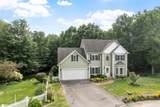
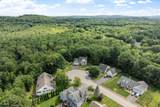
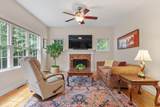
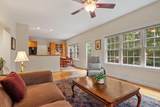
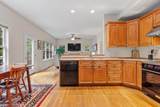
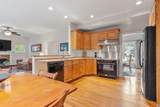
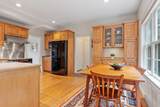
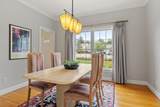
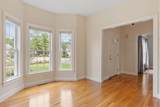
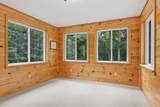
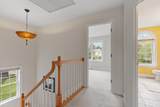
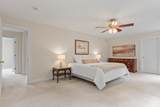
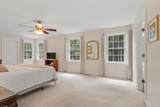
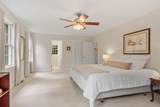
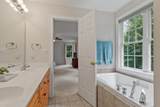
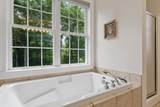
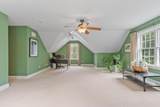
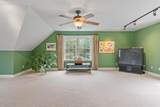
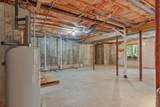
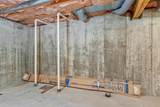
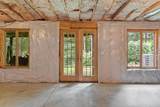
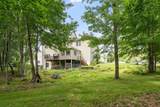
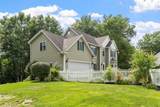
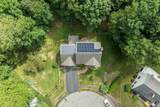
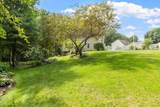
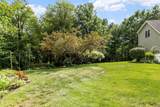
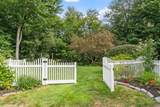
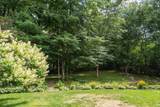
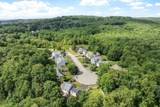
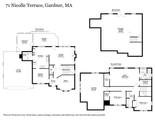
At the end of a quiet cul-de-sac, this spacious 3-bedroom home offers 2,380 sq. ft. on 1.95 acres. The 35-panel solar system is owned—not leased—and net electric charges for 12 consecutive billing periods totaled $2,591.50, averaging $215.96 per billing period, including heating, cooling, and household electric use. Bills and the solar summary are available. Abundant windows bring natural light to the open kitchen and living room. Two proposed bedrooms were combined during construction to create an oversized primary suite with attached bath and two walk-in closets. Features include a formal dining room, office, knotty-pine three-season porch, deck, bonus room over the 2-car garage, and an unfinished walkout lower level with rough-in plumbing, large windows, and French door. A substantial fenced portion of the yard, perennial gardens, and wooded surroundings offer exceptional privacy while retaining the open feel and charm of an established neighborhood. About a mile from Route 2.

Monthly Payment Calculator


The property listing data and information set forth herein were provided to MLS Property Information Network, Inc. from third party sources, including sellers, lessors and public records, and were compiled by MLS Property Information Network, Inc. The property listing data and information are for the personal, non commercial use of consumers having a good faith interest in purchasing or leasing listed properties of the type displayed to them and may not be used for any purpose other than to identify prospective properties which such consumers may have a good faith interest in purchasing or leasing. MLS Property Information Network, Inc. and its subscribers disclaim any and all representations and warranties as to the accuracy of the property listing data and information set forth herein. Data last updated 2026-10-08T00:04:16.113.
www.southcoastrealtors.com/homes/181074499
Print Image

71 Nicolle Ter Gardner, MA 01440

  • Price: $675,000
  • Status: Active
  • On Site: Days
  • Updated: 23 min ago
  • MLS #: 73575593
3
Beds
2
Baths
1
½ Baths
1.95
Acres
2,380
SQFT
$284
$/SQFT
2002
Built
County:
Worcester
Property Description
At the end of a quiet cul-de-sac, this spacious 3-bedroom home offers 2,380 sq. ft. on 1.95 acres. The 35-panel solar system is owned—not leased—and net electric charges for 12 consecutive billing periods totaled $2,591.50, averaging $215.96 per billing period, including heating, cooling, and household electric use. Bills and the solar summary are available. Abundant windows bring natural light to the open kitchen and living room. Two proposed bedrooms were combined during construction to create an oversized primary suite with attached bath and two walk-in closets. Features include a formal dining room, office, knotty-pine three-season porch, deck, bonus room over the 2-car garage, and an unfinished walkout lower level with rough-in plumbing, large windows, and French door. A substantial fenced portion of the yard, perennial gardens, and wooded surroundings offer exceptional privacy while retaining the open feel and charm of an established neighborhood. About a mile from Route 2.
Exterior Features

Architectural Style Colonial Attached Garage YN Yes Carport YN No Color green Construction Materials Frame Covered Spaces 2 Exterior Features Porch - EnclosedDeckDeck - WoodRain GuttersSprinkler SystemScreensFenced YardGarden Fencing Fenced/EnclosedFenced Garage YN Yes Lot Features Cul-De-SacEasementsGentle Sloping Open Parking YN Yes Parking Features AttachedGarage Door OpenerStoragePaved DriveOff StreetPaved Parking Total 4 Patio And Porch Features Porch - EnclosedDeckDeck - Wood Property Attached YN No Road Frontage Type Public Road Responsibility Public Maintained Road Roof Shingle Spa YN No Waterfront YN No

Interior Features

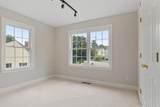
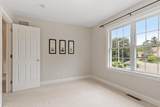
Appliances Electric Water HeaterWater HeaterDishwasherDisposalMicrowaveRefrigeratorRange HoodPlumbed For Ice Maker Basement FullWalk-Out AccessInterior EntryRadon Remediation SystemConcreteUnfinished Bedroom2 Features Walk-In Closet(s)Flooring - Wall to Wall CarpetLighting - Overhead Bedroom2 Level Second Bedroom3 Features ClosetFlooring - Wall to Wall CarpetLighting - Overhead Bedroom3 Level Second Building Area Total 2380 Cooling Central AirHeat PumpHigh Seer Heat Pump (12+)Whole House Fan Cooling YN Yes Cooling Zones 1 Dining Room Features Flooring - HardwoodCrown Molding Dining Room Level First Door Features Insulated DoorsStorm Door(s) Family Room Level First Fireplace Features Living Room Fireplace YN Yes Fireplaces Total 1 Flooring WoodTileCarpetHardwoodFlooring - HardwoodFlooring - Wall to Wall Carpet Foundation Details Concrete Perimeter Heat Zones 1 Heating CentralForced AirHeat PumpAir Source Heat Pumps (ASHP) Heating YN Yes Interior Features Lighting - OverheadCeiling Fan(s)Home OfficeBonus RoomFinish - SheetrockInternet Available - BroadbandInternet Available - DSL Kitchen Features Flooring - HardwoodDining AreaDeck - ExteriorOpen FloorplanRecessed Lighting Kitchen Level MainFirst Laundry Features Flooring - Stone/Ceramic TileMain LevelElectric Dryer HookupWasher HookupFirst Floor Lead Paint None Living Room Features Ceiling Fan(s)Flooring - HardwoodDeck - ExteriorOpen FloorplanRecessed LightingLighting - Overhead Living Room Level MainFirst Main Level Bathrooms 1 Master Bedroom Features Bathroom - FullCeiling Fan(s)Walk-In Closet(s)Flooring - Wall to Wall CarpetLighting - Overhead Master Bedroom Level Second Office Features Flooring - HardwoodWindow(s) - Bay/Bow/BoxLighting - Overhead Office Level Main Rooms Total 8 Window Features Window(s) - Bay/Bow/BoxInsulated WindowsScreens

Property Features

Association YN No Community Features ShoppingWalk/Jog TrailsGolfMedical FacilityBike PathHighway AccessHouse of WorshipPublic SchoolSidewalks Disclosures Seller's Statement of Property Condition available from listing broker. Portion of property shown as wetlands on MassDEP mapping; see attachments. Buyer to perform due diligence regarding wetlands.. Electric 220 VoltsCircuit Breakers200+ Amp ServiceNet Meter Exclusions Kitchen Range/Stove Green Energy Efficient Attic Vent Elec.Thermostat Green Energy Generation Solar Home Warranty YN No Property Sub Type Single Family Residence Senior Community YN No Sewer Public Sewer Tax Annual Amount 7051 Tax Year 2025 Utilities for Electric Rangefor Electric Ovenfor Electric DryerWasher HookupIcemaker Connection Water Source Public Year Built Details Actual Year Round Yes Zoning Residentia

Listing information © 2026 MLS Property Information Network. All information is deemed reliable but should be independently verified.
Listing provided courtesy of Lydia Desgroseilliers of Heritage Park Realty INC: 978-632-0553.


The property listing data and information set forth herein were provided to MLS Property Information Network, Inc. from third party sources, including sellers, lessors and public records, and were compiled by MLS Property Information Network, Inc. The property listing data and information are for the personal, non commercial use of consumers having a good faith interest in purchasing or leasing listed properties of the type displayed to them and may not be used for any purpose other than to identify prospective properties which such consumers may have a good faith interest in purchasing or leasing. MLS Property Information Network, Inc. and its subscribers disclaim any and all representations and warranties as to the accuracy of the property listing data and information set forth herein. Data last updated 2026-10-08T00:04:16.113.
 
https://bt-photos.global.ssl.fastly.net/mlspin/1280_boomver_1_73575593_2.jpg https://bt-photos.global.ssl.fastly.net/mlspin/1280_boomver_1_73575593_2.jpg https://bt-photos.global.ssl.fastly.net/mlspin/1280_boomver_1_73575593_2.jpg
Logo
RE/MAX Vantage
77 State Rd
Dartmouth MA, 02747
Listing courtesy of Lydia Desgroseilliers of Heritage Park Realty INC.