

Skip To Content

71 Martha Ave

Tewksbury, MA 01876
  • $799,900
  • STATUS: Active
  • MLS #: 73575569
Price Reduced
UPDATED: 17 min ago
$799,900
  • 4
    BEDS
  • 1.02
    ACRES
  • 2
    BATHS
  • 0
    1/2 BATHS
  • 2,306
    SQFT
  • $347
    $/SQFT
Type:
Single-Family Home
Built:
1968
County:

School Ratings & Info

Listing courtesy of Mary Kelly of Century 21 Property Central Inc..

Description

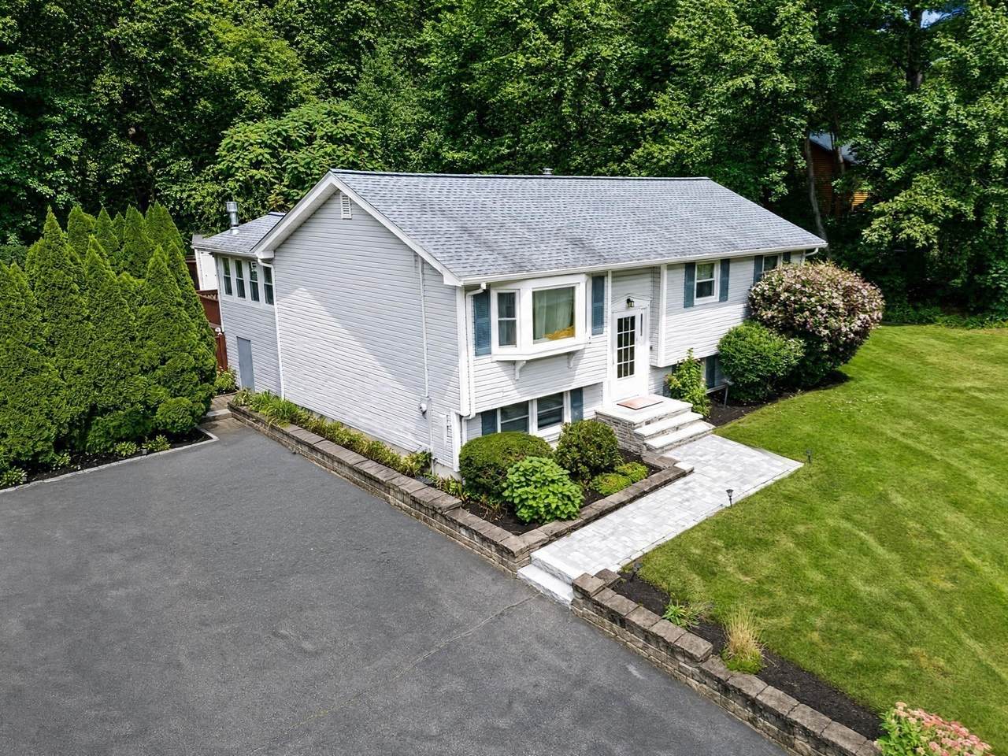
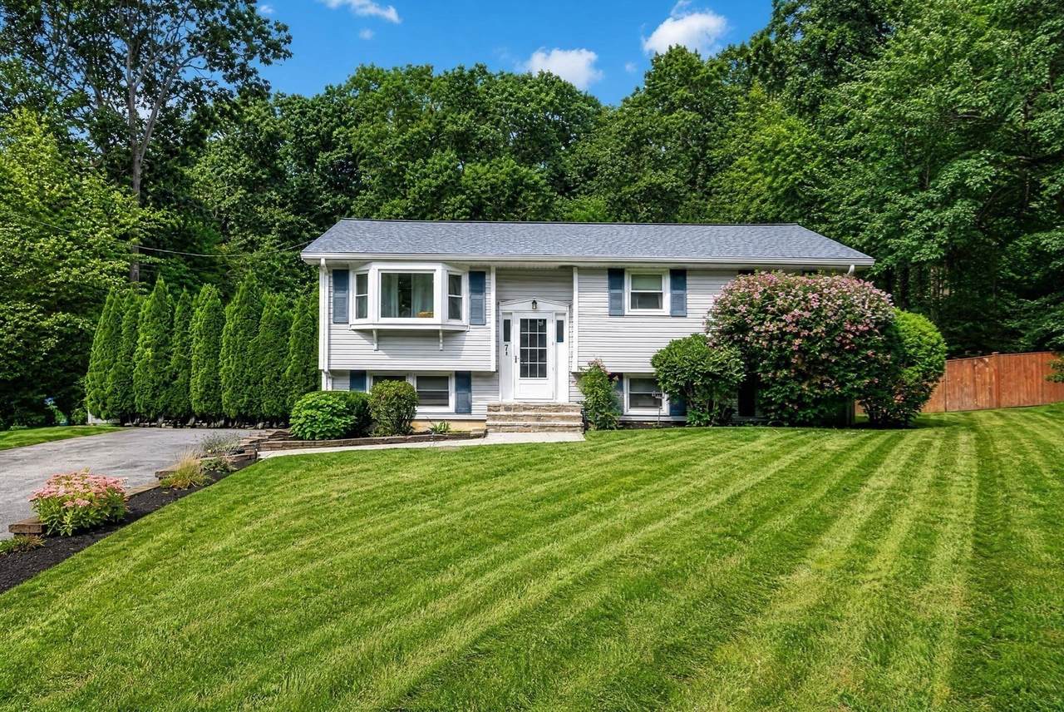
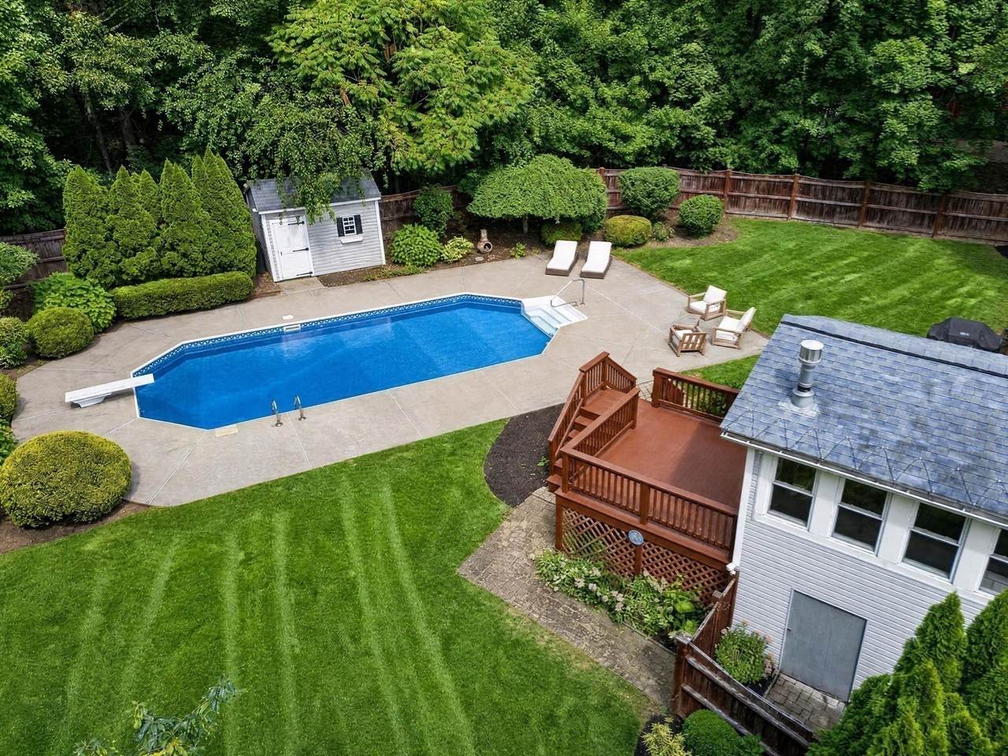
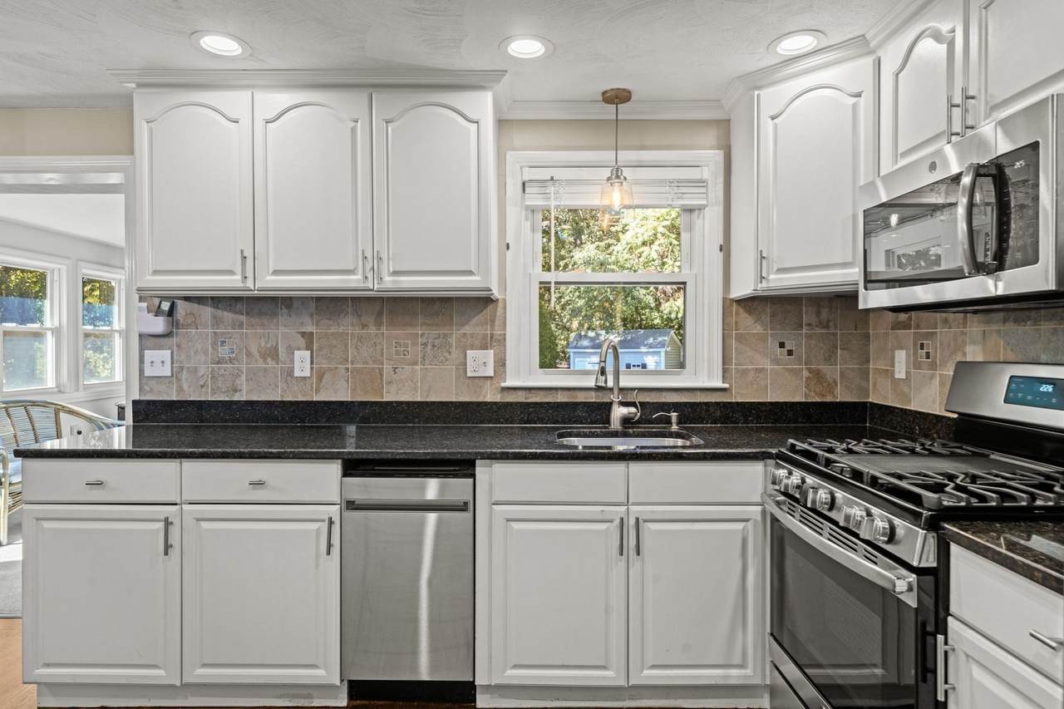
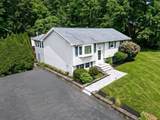
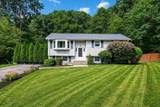
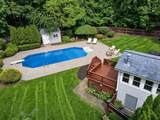
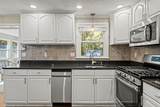
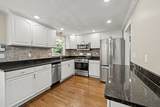
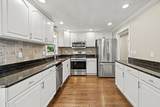
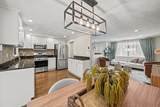
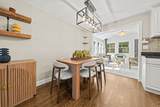
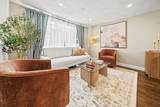
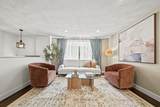
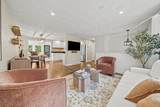
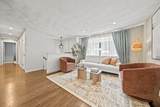
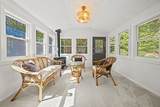
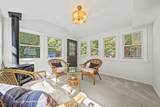
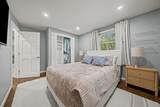
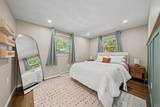
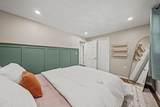
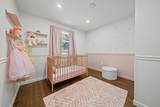
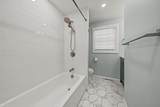
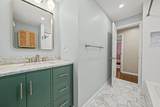
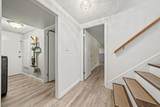
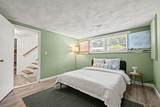
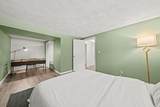
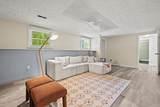
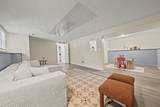
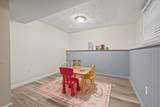
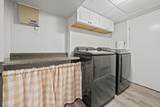
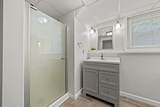
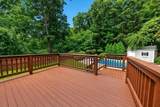
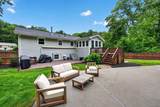
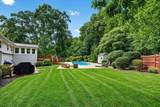
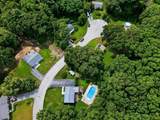
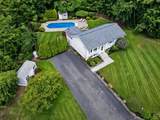
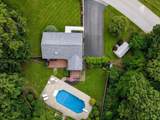
Welcome to 71 Martha Ave, a private retreat designed for comfortable living, effortless entertaining, and enjoying the outdoors. Tucked away on a desirable cul-de-sac and backing onto a peaceful wooded area, this 4-bedroom, 2-bath home offers a wonderful combination of privacy, versatility, and inviting living spaces. The fenced backyard is truly the centerpiece of the property, featuring a heated in-ground pool, two spacious deck areas, and an irrigation system—creating the perfect setting for summer gatherings, relaxing afternoons, and making memories with family and friends. Inside, the sun-filled first floor features a welcoming family room overlooking the backyard, a separate dining room, and an updated kitchen. Three generously sized bedrooms and an updated full bathroom complete the main level. The expansive lower level adds exceptional flexibility with a large fourth bedroom, comfortable family room, updated full bathroom, separate laundry room, and additional space ideal for a home office, guest area, hobby space, or workout room. Whether you're looking for a private backyard oasis, flexible living space, room to entertain, or a home that can adapt to your changing needs, 71 Martha Ave offers it all. Come experience the space, privacy, and lifestyle this special property has to offer.

Monthly Payment Calculator


The property listing data and information set forth herein were provided to MLS Property Information Network, Inc. from third party sources, including sellers, lessors and public records, and were compiled by MLS Property Information Network, Inc. The property listing data and information are for the personal, non commercial use of consumers having a good faith interest in purchasing or leasing listed properties of the type displayed to them and may not be used for any purpose other than to identify prospective properties which such consumers may have a good faith interest in purchasing or leasing. MLS Property Information Network, Inc. and its subscribers disclaim any and all representations and warranties as to the accuracy of the property listing data and information set forth herein. Data last updated 2026-10-07T15:04:39.773.
www.southcoastrealtors.com/homes/181257849
Print Image

71 Martha Ave Tewksbury, MA 01876

  • Price: $799,900
  • Status: Active
  • On Site: Days
  • Updated: 17 min ago
  • MLS #: 73575569
4
Beds
2
Baths
0
½ Baths
1.02
Acres
2,306
SQFT
$347
$/SQFT
1968
Built
County:
Middlesex
Property Description
Welcome to 71 Martha Ave, a private retreat designed for comfortable living, effortless entertaining, and enjoying the outdoors. Tucked away on a desirable cul-de-sac and backing onto a peaceful wooded area, this 4-bedroom, 2-bath home offers a wonderful combination of privacy, versatility, and inviting living spaces. The fenced backyard is truly the centerpiece of the property, featuring a heated in-ground pool, two spacious deck areas, and an irrigation system—creating the perfect setting for summer gatherings, relaxing afternoons, and making memories with family and friends. Inside, the sun-filled first floor features a welcoming family room overlooking the backyard, a separate dining room, and an updated kitchen. Three generously sized bedrooms and an updated full bathroom complete the main level. The expansive lower level adds exceptional flexibility with a large fourth bedroom, comfortable family room, updated full bathroom, separate laundry room, and additional space ideal for a home office, guest area, hobby space, or workout room. Whether you're looking for a private backyard oasis, flexible living space, room to entertain, or a home that can adapt to your changing needs, 71 Martha Ave offers it all. Come experience the space, privacy, and lifestyle this special property has to offer.
Exterior Features

Architectural Style Raised RanchSplit Entry Covered Spaces 0 Exterior Features DeckDeck - WoodPool - Inground HeatedRain GuttersStorageSprinkler SystemFenced Yard Fencing Fenced/EnclosedFenced Garage YN No Open Parking YN Yes Parking Features Off StreetPaved Parking Total 6 Patio And Porch Features DeckDeck - Wood Pool Features Pool - Inground Heated Pool Private YN Yes Property Attached YN No Road Frontage Type Public Roof Shingle Spa YN No Waterfront YN No

Interior Features

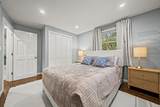
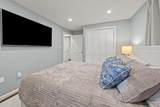
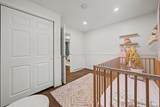
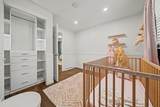
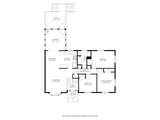
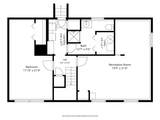
Appliances Gas Water HeaterWater HeaterRangeDishwasherMicrowaveRefrigeratorWasherDryer Basement FullFinishedWalk-Out Access Bedroom2 Dimensions Length 12 Bedroom2 Dimensions Width 10 Bedroom2 Features ClosetFlooring - HardwoodRecessed Lighting Bedroom2 Level First Bedroom3 Dimensions Length 10 Bedroom3 Dimensions Width 9 Bedroom3 Features ClosetFlooring - HardwoodRecessed Lighting Bedroom3 Level First Bedroom4 Dimensions Length 21 Bedroom4 Dimensions Width 10 Bedroom4 Features ClosetFlooring - Vinyl Bedroom4 Level Basement Building Area Total 2306 Cooling Central Air Cooling YN Yes Cooling Zones 1 Dining Room Dimensions Length 9 Dining Room Dimensions Width 8 Dining Room Features Flooring - HardwoodLighting - Pendant Dining Room Level First Family Room Dimensions Length 11 Family Room Dimensions Width 11 Family Room Features Flooring - LaminateBalcony / Deck Family Room Level First Fireplace Features Family Room Fireplace YN Yes Fireplaces Total 1 Flooring TileHardwoodEngineered HardwoodFlooring - Vinyl Foundation Details Concrete Perimeter Heat Zones 1 Heating Forced AirNatural Gas Heating YN Yes Interior Features Sitting Room Kitchen Dimensions Length 9 Kitchen Dimensions Width 9 Kitchen Features SkylightFlooring - HardwoodRecessed Lighting Kitchen Level First Laundry Dimensions 9X5 Laundry Features Gas Dryer HookupWasher HookupIn Basement Lead Paint Unknown Living Room Dimensions Length 13 Living Room Dimensions Width 12 Living Room Features Flooring - HardwoodRecessed Lighting Living Room Level First Master Bedroom Dimensions Length 12 Master Bedroom Dimensions Width 9 Master Bedroom Features ClosetFlooring - HardwoodRecessed Lighting Master Bedroom Level First Rooms Total 9

Property Features

Association YN No Disclosures The fourth bedroom is on the lower level. Home Warranty YN No Property Sub Type Single Family Residence Senior Community YN No Sewer Public Sewer Tax Annual Amount 8622 Tax Year 2026 Utilities for Gas Rangefor Gas DryerWasher Hookup Water Source Public Year Built Details ActualRenovated Since Zoning R40

Listing information © 2026 MLS Property Information Network. All information is deemed reliable but should be independently verified.
Listing provided courtesy of Mary Kelly of Century 21 Property Central Inc.: 781-435-1406.


The property listing data and information set forth herein were provided to MLS Property Information Network, Inc. from third party sources, including sellers, lessors and public records, and were compiled by MLS Property Information Network, Inc. The property listing data and information are for the personal, non commercial use of consumers having a good faith interest in purchasing or leasing listed properties of the type displayed to them and may not be used for any purpose other than to identify prospective properties which such consumers may have a good faith interest in purchasing or leasing. MLS Property Information Network, Inc. and its subscribers disclaim any and all representations and warranties as to the accuracy of the property listing data and information set forth herein. Data last updated 2026-10-07T15:04:39.773.
 
https://bt-photos.global.ssl.fastly.net/mlspin/1280_boomver_1_73575569_2.jpg https://bt-photos.global.ssl.fastly.net/mlspin/1280_boomver_1_73575569_2.jpg https://bt-photos.global.ssl.fastly.net/mlspin/1280_boomver_1_73575569_2.jpg
Logo
RE/MAX Vantage
77 State Rd
Dartmouth MA, 02747
Listing courtesy of Mary Kelly of Century 21 Property Central Inc..