Skip To Content

71 Arrow Head Rd

Marshfield, MA 02050
  • $1,749,000
  • STATUS: Active
  • MLS #: 73578653
Open House
UPDATED: 104 min ago
$1,749,000
  • 5
    BEDS
  • 1.05
    ACRES
  • 4
    BATHS
  • 1
    1/2 BATHS
  • 4,721
    SQFT
  • $370
    $/SQFT
Type:
Single-Family Home
Built:
1989
County:

School Ratings & Info

Listing courtesy of Lisa Berry of Simply Sell Realty.

Description

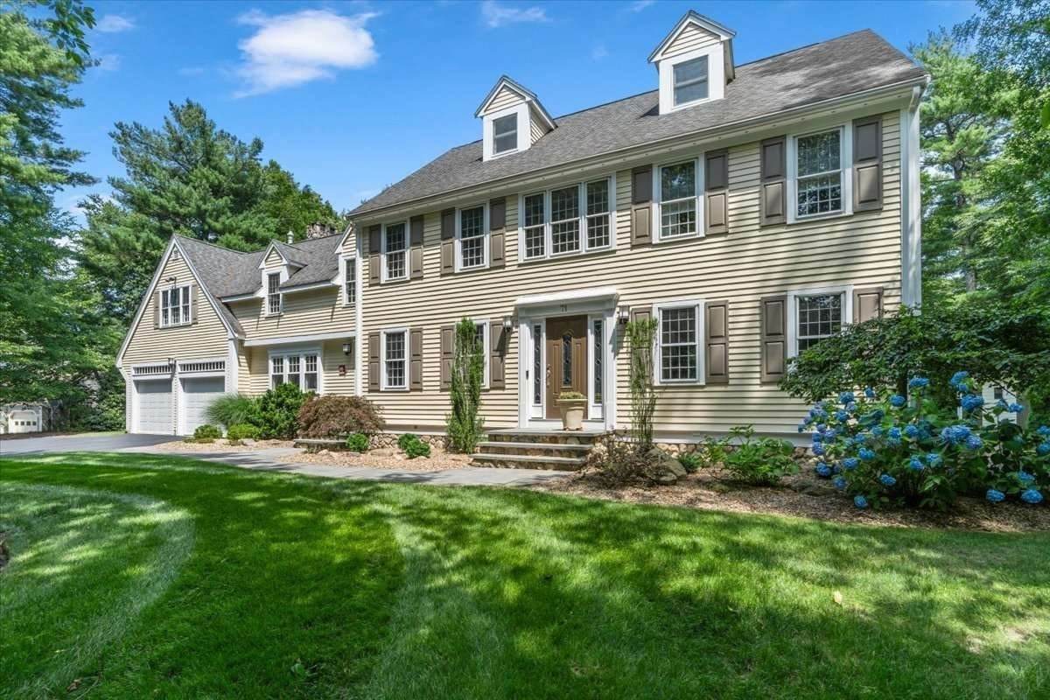
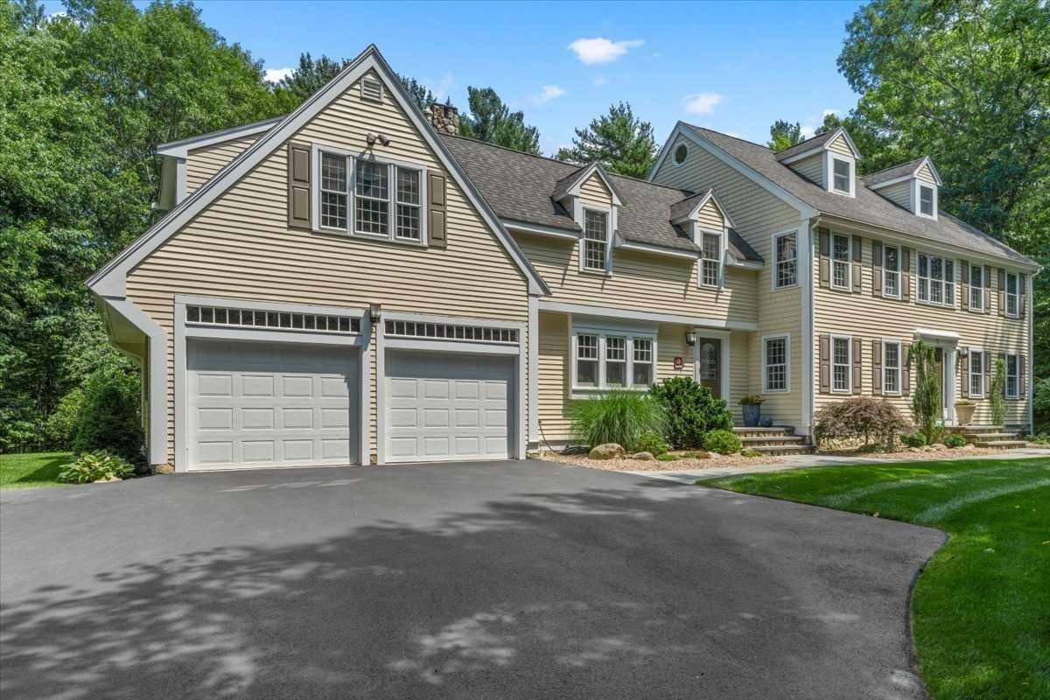
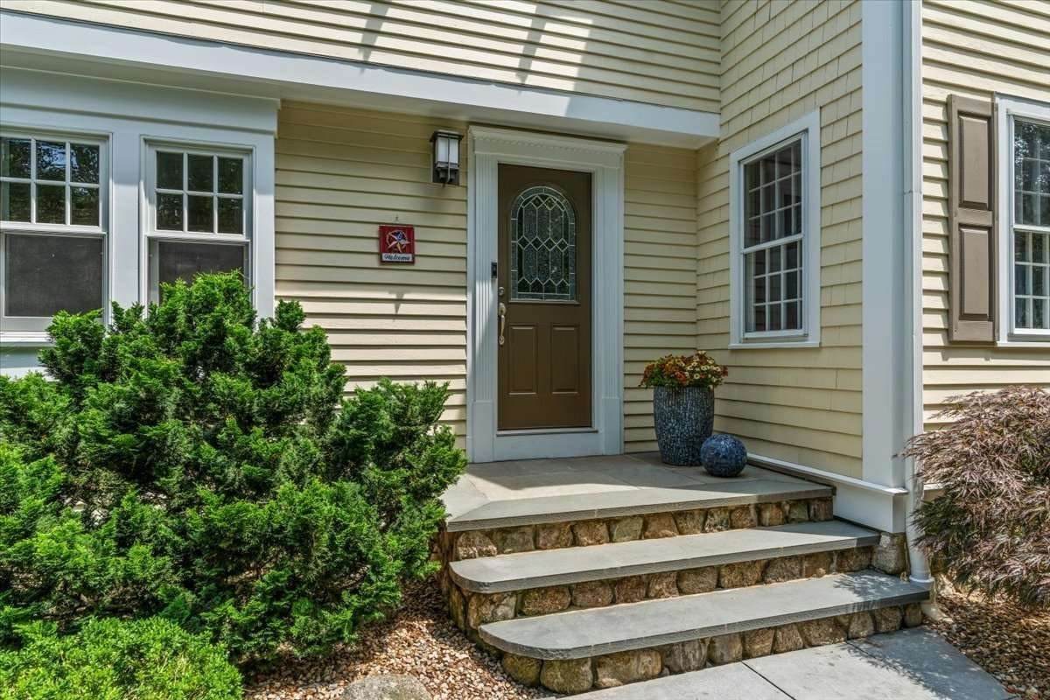
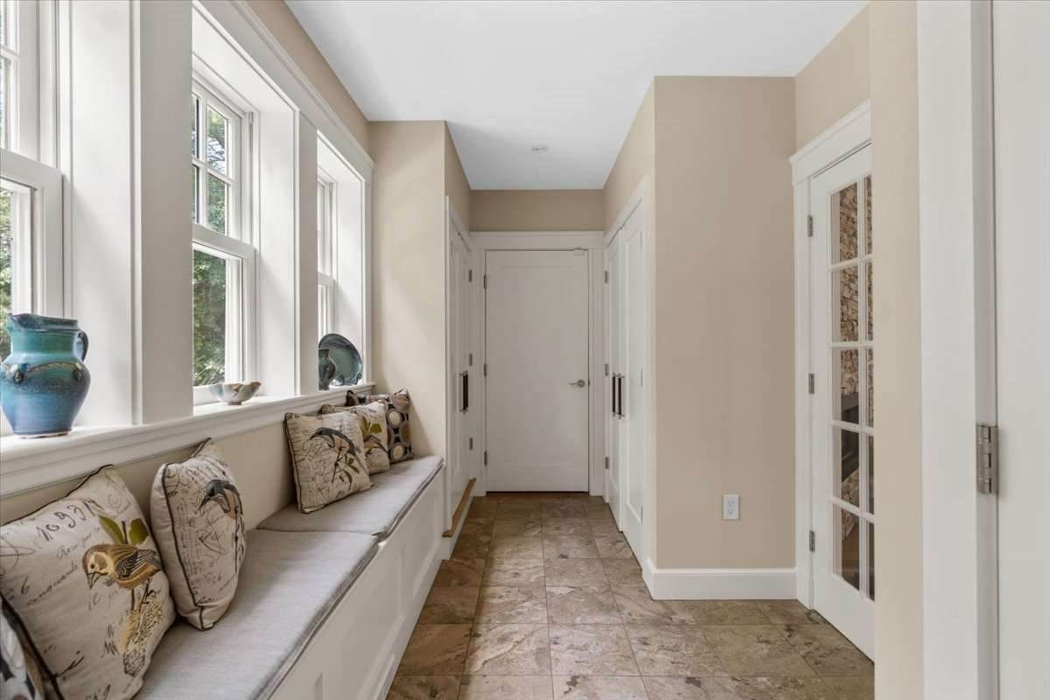
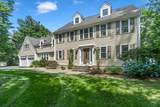
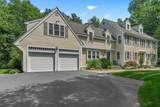
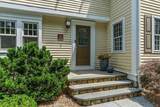
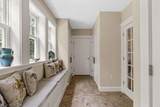
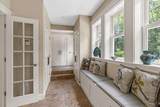
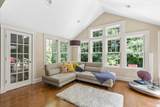
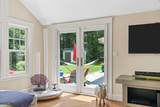
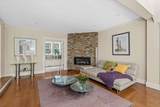
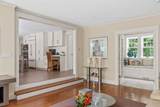
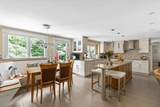
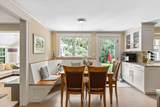
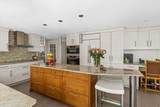
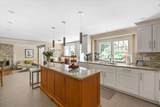
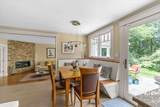
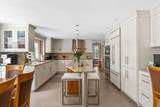
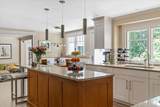
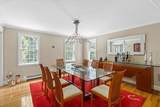
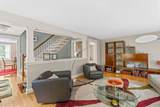
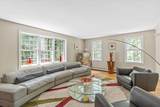
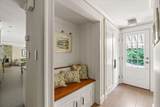
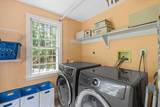
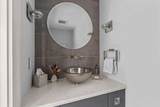
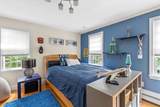
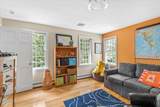
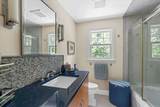
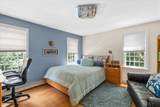
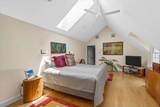
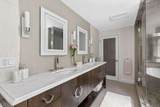
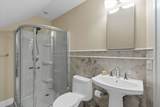
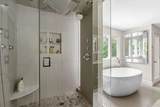
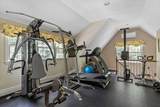
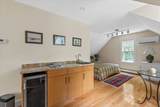
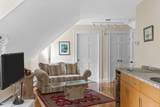
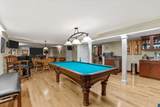
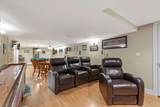
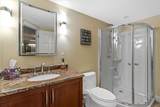
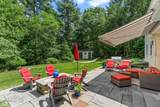
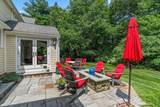
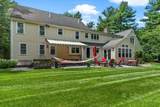
Extensively renovated 4,700 SQF home is in the highly sought-after Arrowhead neighborhood. Nestled on an acre, the property has a beautifully secluded backyard and an ideal blend of contemporary style across four levels of living. Significant improvements include conversion from oil to gas, central air, a whole-house generator, roof, driveway, windows, and exterior doors. Kitchen features premium Miele and Sub-Zero appliances, along with a generous pantry. Additional highlights include a spacious mudroom with extensive closets and storage, a finished basement, and a finished third floor with a kitchenette and bathroom. All bathrooms have been updated, and other improvements include radiant heat, interior and exterior gas fireplaces, bluestone patio / walkways, and a home gym. The open, contemporary floor plan includes 4 + 1 bedrooms and four bathrooms, plus an additional bedroom and bathroom in the finished basement. Passed Title V.

Monthly Payment Calculator


The property listing data and information set forth herein were provided to MLS Property Information Network, Inc. from third party sources, including sellers, lessors and public records, and were compiled by MLS Property Information Network, Inc. The property listing data and information are for the personal, non commercial use of consumers having a good faith interest in purchasing or leasing listed properties of the type displayed to them and may not be used for any purpose other than to identify prospective properties which such consumers may have a good faith interest in purchasing or leasing. MLS Property Information Network, Inc. and its subscribers disclaim any and all representations and warranties as to the accuracy of the property listing data and information set forth herein. Data last updated 2026-10-15T00:04:12.9.
www.southcoastrealtors.com/homes/181276088
Print Image

71 Arrow Head Rd Marshfield, MA 02050

  • Price: $1,749,000
  • Status: Active
  • On Site: Days
  • Updated: 104 min ago
  • MLS #: 73578653
5
Beds
4
Baths
1
½ Baths
1.05
Acres
4,721
SQFT
$370
$/SQFT
1989
Built
County:
Plymouth
Property Description
Extensively renovated 4,700 SQF home is in the highly sought-after Arrowhead neighborhood. Nestled on an acre, the property has a beautifully secluded backyard and an ideal blend of contemporary style across four levels of living. Significant improvements include conversion from oil to gas, central air, a whole-house generator, roof, driveway, windows, and exterior doors. Kitchen features premium Miele and Sub-Zero appliances, along with a generous pantry. Additional highlights include a spacious mudroom with extensive closets and storage, a finished basement, and a finished third floor with a kitchenette and bathroom. All bathrooms have been updated, and other improvements include radiant heat, interior and exterior gas fireplaces, bluestone patio / walkways, and a home gym. The open, contemporary floor plan includes 4 + 1 bedrooms and four bathrooms, plus an additional bedroom and bathroom in the finished basement. Passed Title V.
Exterior Features

Architectural Style Colonial Attached Garage YN Yes Carport YN No Color Yellow Construction Materials Frame Covered Spaces 2 Exterior Features PatioStorageScreensOther Garage YN Yes Lot Features Wooded Open Parking YN Yes Parking Features AttachedStoragePaved Parking Total 10 Patio And Porch Features Patio Property Attached YN No Road Frontage Type Public Road Surface Type Paved Roof Shingle Spa YN No Waterfront YN No

Interior Features

Appliances Gas Water HeaterWater HeaterRangeMicrowaveENERGY STAR Qualified DishwasherRange Hood Basement FinishedInterior EntryBulkhead Building Area Total 4721 Cooling Central AirDuctless Cooling YN Yes Fireplace Features Master Bedroom Fireplace YN Yes Fireplaces Total 2 Flooring WoodTileOther Foundation Details Concrete PerimeterStone Heating BaseboardRadiantHeat PumpNatural Gas Heating YN Yes Interior Features Wet Bar Laundry Features Electric Dryer Hookup Lead Paint None Master Bathroom Features Yes Master Bedroom Features Bathroom - FullWalk-In Closet(s) Rooms Total 12 Window Features Screens

Property Features

Association YN No Electric Circuit Breakers200+ Amp Service Exclusions DryerWasherGeneratorPool TableAnd Fridge Are Negotiable. Home Warranty YN No Property Sub Type Single Family Residence Security Features Security System Senior Community YN No Sewer Private Sewer Tax Annual Amount 14838 Tax Year 2026 Utilities for Electric Rangefor Electric Dryer Water Source PublicPrivate Year Built Details Actual Zoning R-1

Listing information © 2026 MLS Property Information Network. All information is deemed reliable but should be independently verified.
Listing provided courtesy of Lisa Berry of Simply Sell Realty: 978-315-0300.


The property listing data and information set forth herein were provided to MLS Property Information Network, Inc. from third party sources, including sellers, lessors and public records, and were compiled by MLS Property Information Network, Inc. The property listing data and information are for the personal, non commercial use of consumers having a good faith interest in purchasing or leasing listed properties of the type displayed to them and may not be used for any purpose other than to identify prospective properties which such consumers may have a good faith interest in purchasing or leasing. MLS Property Information Network, Inc. and its subscribers disclaim any and all representations and warranties as to the accuracy of the property listing data and information set forth herein. Data last updated 2026-10-15T00:04:12.9.
 
https://bt-photos.global.ssl.fastly.net/mlspin/orig_boomver_2_73578653_2.jpg https://bt-photos.global.ssl.fastly.net/mlspin/orig_boomver_2_73578653_2.jpg https://bt-photos.global.ssl.fastly.net/mlspin/orig_boomver_2_73578653_2.jpg
Logo
RE/MAX Vantage
77 State Rd
Dartmouth MA, 02747
Listing courtesy of Lisa Berry of Simply Sell Realty.