Skip To Content

709 Belmont St

Belmont, MA 02478
  • $1,369,500
  • STATUS: Price Changed
  • MLS #: 73575592
Price Reduced
UPDATED: 58 min ago
$1,369,500
  • 3
    BEDS
  • 0.09
    ACRES
  • 3
    BATHS
  • 1
    1/2 BATHS
  • 2,000
    SQFT
  • $685
    $/SQFT
Type:
Single-Family Home
Built:
1920
County:

School Ratings & Info

Listing courtesy of Corey Melkonian of eXp Realty LLC - Corporate Office.

Description

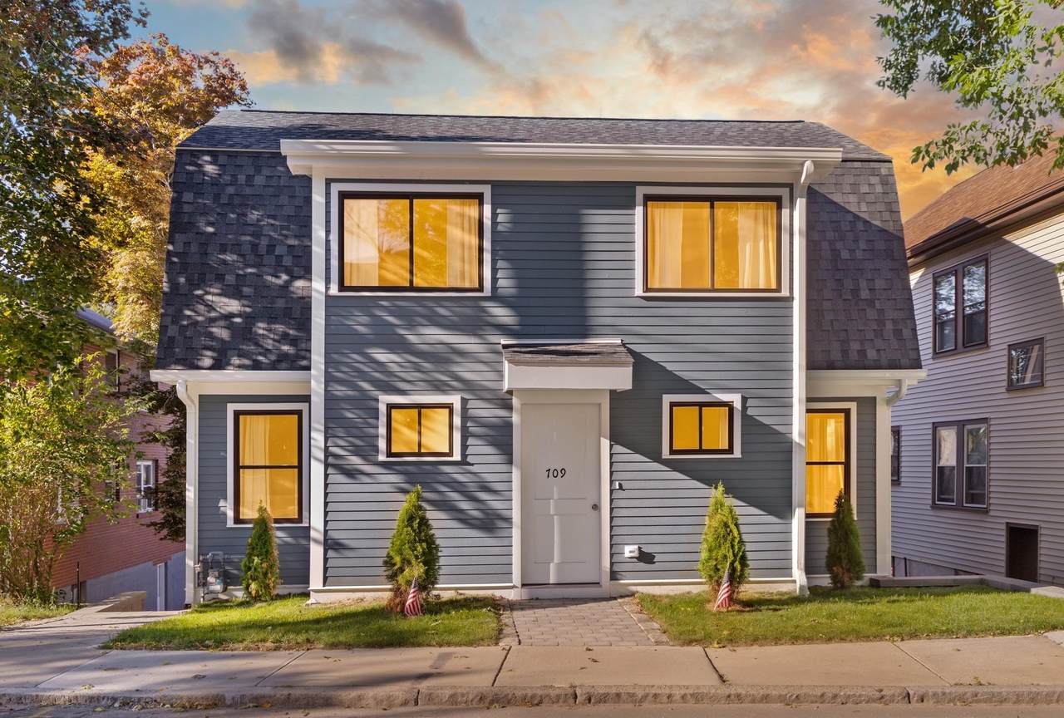
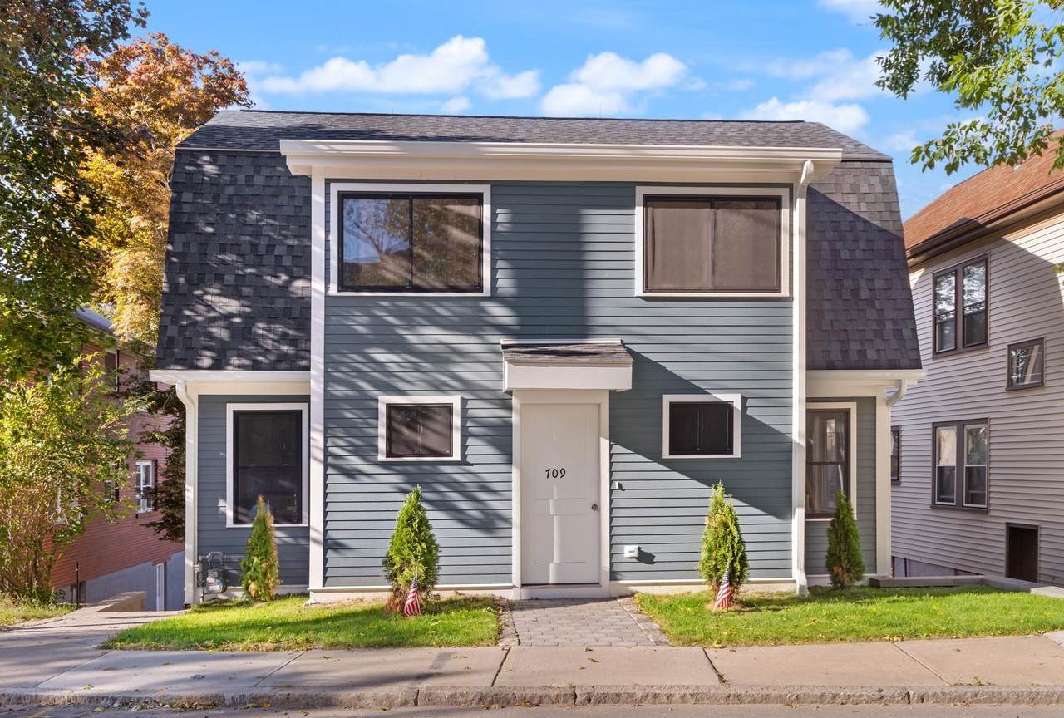
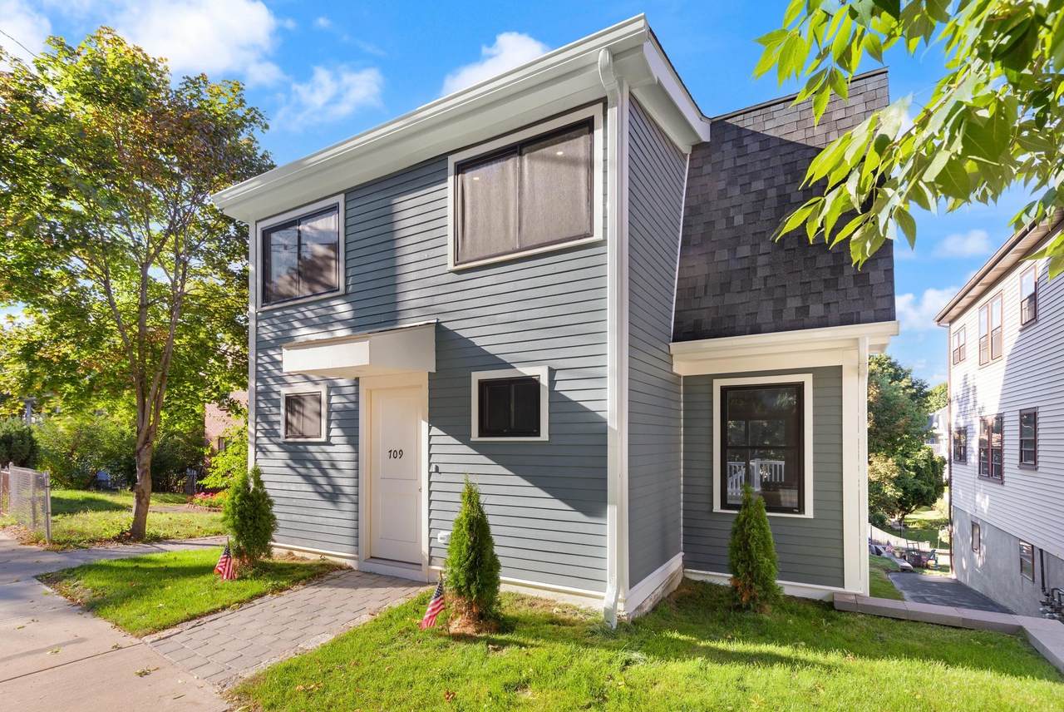
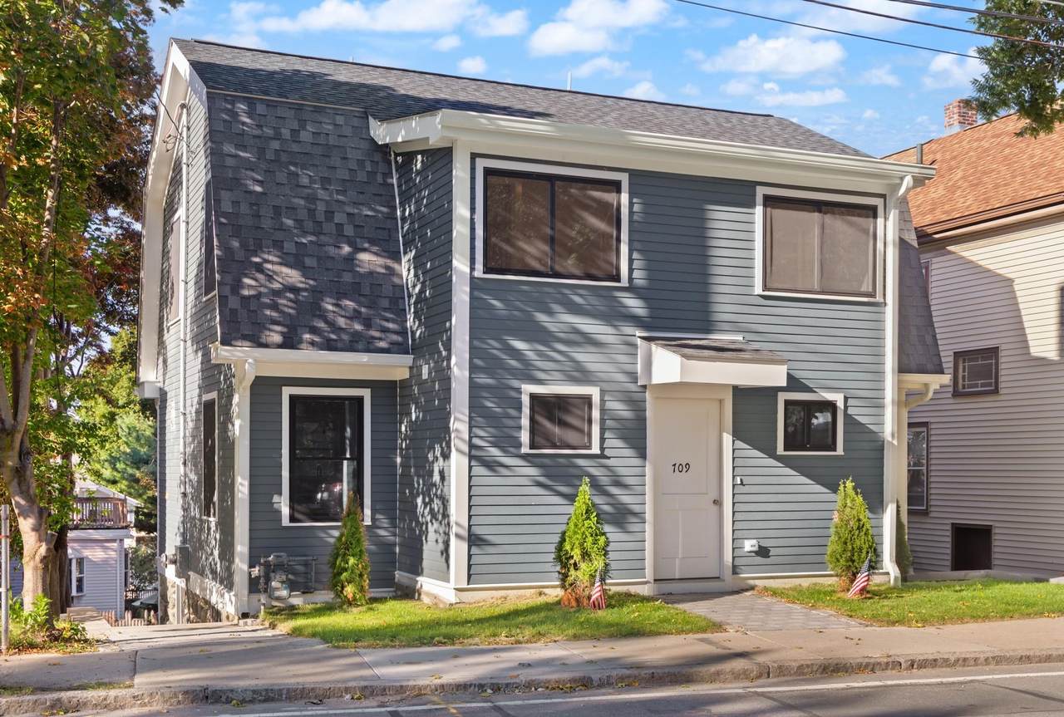
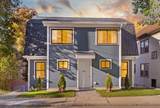
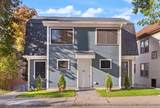
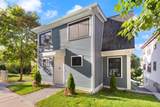
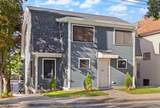
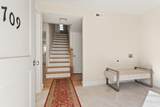
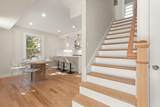
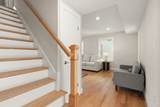
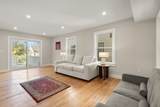
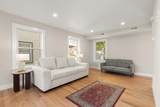
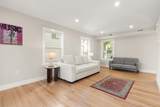
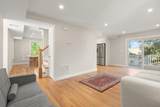
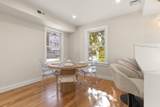
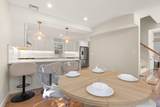
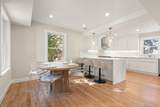
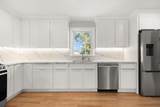
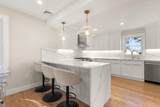
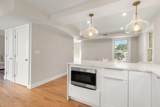
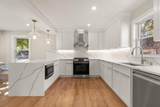
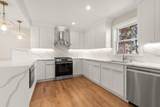
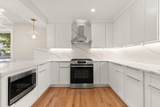
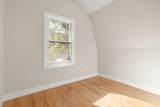
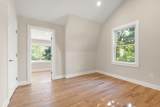
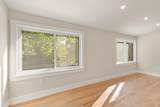
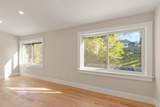
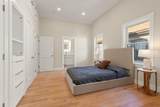
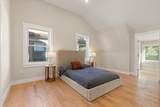
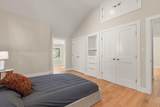
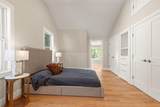
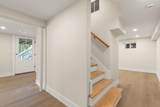
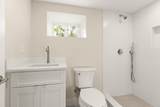
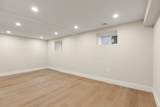
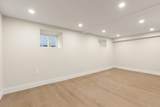
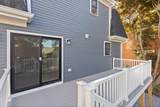
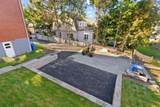
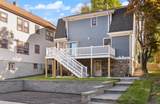
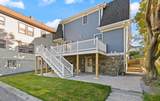
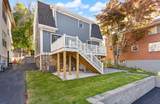
Move-in ready, gut-renovated Colonial offering 3 bedrooms, 3½ baths, and flexible living space for extended family. The main level features a central-entry foyer, open kitchen and dining area, and a new kitchen with stainless-steel appliances, quartz countertops, and waterfall island. The second floor boasts vaulted ceilings, skylight, and abundant storage. Sliding doors lead to a large rear deck & private backyard, ideal for outdoor entertaining and relaxation. A private side driveway provides ample parking. Additional updates include custom Harvey windows, hardyboard siding, new roof, new landscaping, gas heating, and central air conditioning. The lower-level au pair/in-law suite provides additional privacy and versatility. Completely renovated and ready for immediate occupancy. Schedule your private showing today & Welcome Home!

Monthly Payment Calculator


The property listing data and information set forth herein were provided to MLS Property Information Network, Inc. from third party sources, including sellers, lessors and public records, and were compiled by MLS Property Information Network, Inc. The property listing data and information are for the personal, non commercial use of consumers having a good faith interest in purchasing or leasing listed properties of the type displayed to them and may not be used for any purpose other than to identify prospective properties which such consumers may have a good faith interest in purchasing or leasing. MLS Property Information Network, Inc. and its subscribers disclaim any and all representations and warranties as to the accuracy of the property listing data and information set forth herein. Data last updated 2026-10-07T23:05:10.197.
www.southcoastrealtors.com/homes/181240182
Print Image

709 Belmont St Belmont, MA 02478

  • Price: $1,369,500
  • Status: Price Changed
  • On Site: Days
  • Updated: 58 min ago
  • MLS #: 73575592
3
Beds
3
Baths
1
½ Baths
0.09
Acres
2,000
SQFT
$685
$/SQFT
1920
Built
County:
Middlesex
Property Description
Move-in ready, gut-renovated Colonial offering 3 bedrooms, 3½ baths, and flexible living space for extended family. The main level features a central-entry foyer, open kitchen and dining area, and a new kitchen with stainless-steel appliances, quartz countertops, and waterfall island. The second floor boasts vaulted ceilings, skylight, and abundant storage. Sliding doors lead to a large rear deck & private backyard, ideal for outdoor entertaining and relaxation. A private side driveway provides ample parking. Additional updates include custom Harvey windows, hardyboard siding, new roof, new landscaping, gas heating, and central air conditioning. The lower-level au pair/in-law suite provides additional privacy and versatility. Completely renovated and ready for immediate occupancy. Schedule your private showing today & Welcome Home!
Exterior Features

Architectural Style Colonial Attached Garage YN No Carport YN No Construction Materials Frame Covered Spaces 0 Exterior Features PorchDeck - CompositePatioRain GuttersProfessional LandscapingStone Wall Garage YN Yes Lot Features EasementsGentle Sloping Open Parking YN Yes Parking Features OversizedOff StreetDrivewayPaved Parking Total 4 Patio And Porch Features PorchDeck - CompositePatio Property Attached YN No Road Frontage Type Public Roof Shingle Spa YN No Waterfront YN No

Interior Features

Appliances Gas Water HeaterRangeDishwasherDisposalMicrowaveRefrigeratorFreezer Basement FullFinishedWalk-Out AccessInterior EntryConcrete Building Area Total 2000 Cooling Central Air Cooling YN Yes Dining Room Dimensions Length 11.833333333 Dining Room Dimensions Width 9.5 Dining Room Features Flooring - HardwoodHigh Speed Internet HookupOpen FloorplanRecessed LightingRemodeled Dining Room Level MainFirst Door Features Insulated Doors Family Room Dimensions Length 22.333333333 Family Room Dimensions Width 18.333333333 Family Room Features Bathroom - FullClosetFlooring - HardwoodFlooring - LaminateExterior AccessOpen FloorplanRecessed LightingRemodeled Family Room Level Basement Fireplace YN No Fireplaces Total 0 Flooring TileConcreteHardwood Foundation Details Stone Heating CentralForced AirNatural Gas Heating YN Yes Interior Features Finish - Sheetrock Kitchen Dimensions Length 17.833333333 Kitchen Dimensions Width 11.5 Kitchen Features Flooring - HardwoodPantryCountertops - Stone/Granite/SolidKitchen IslandCabinets - UpgradedDeck - ExteriorExterior AccessOpen FloorplanRecessed LightingRemodeledStainless Steel AppliancesGas Stove Kitchen Level MainFirst Laundry Features Gas Dryer HookupElectric Dryer HookupWasher Hookup Lead Paint Unknown Living Room Dimensions Length 11.333333333 Living Room Dimensions Width 21.333333333 Living Room Features Closet/Cabinets - Custom BuiltFlooring - HardwoodBalcony / DeckCable HookupDeck - ExteriorExterior AccessHigh Speed Internet HookupOpen FloorplanRecessed LightingRemodeled Living Room Level MainFirst Master Bathroom Features Yes Master Bedroom Dimensions Length 10.25 Master Bedroom Dimensions Width 16.166666666 Master Bedroom Features Bathroom - FullCloset/Cabinets - Custom BuiltFlooring - HardwoodRecessed LightingRemodeledCloset - Double Master Bedroom Level Second Rooms Total 8 Window Features Insulated Windows

Property Features

Association YN No Community Features Public TransportationShoppingPoolTennis Court(s)ParkWalk/Jog TrailsGolfMedical FacilityLaundromatBike PathConservation AreaHighway AccessHouse of WorshipMarinaPrivate SchoolPublic SchoolT-StationUniversity Disclosures Floor Plans/Pics are for marketing purposes only & should be verified. Sellers have never lived in the property. The buyer/buyer's agent to do their own due diligence. Listing agent has interest on property. Electric 200+ Amp Service Green Energy Efficient Thermostat Home Warranty YN No Listing Terms Contract Property Sub Type Single Family Residence Senior Community YN No Sewer Public Sewer Tax Annual Amount 9055 Tax Year 2025 Utilities for Gas Rangefor Electric Rangefor Gas Ovenfor Gas Dryerfor Electric DryerWasher Hookup Water Source Public Year Built Details ApproximateRenovated Since Zoning R

Listing information © 2026 MLS Property Information Network. All information is deemed reliable but should be independently verified.
Listing provided courtesy of Corey Melkonian of eXp Realty LLC - Corporate Office: 888-854-7493.


The property listing data and information set forth herein were provided to MLS Property Information Network, Inc. from third party sources, including sellers, lessors and public records, and were compiled by MLS Property Information Network, Inc. The property listing data and information are for the personal, non commercial use of consumers having a good faith interest in purchasing or leasing listed properties of the type displayed to them and may not be used for any purpose other than to identify prospective properties which such consumers may have a good faith interest in purchasing or leasing. MLS Property Information Network, Inc. and its subscribers disclaim any and all representations and warranties as to the accuracy of the property listing data and information set forth herein. Data last updated 2026-10-07T23:05:10.197.
 
https://bt-photos.global.ssl.fastly.net/mlspin/1280_boomver_1_73575592_2.jpg https://bt-photos.global.ssl.fastly.net/mlspin/1280_boomver_1_73575592_2.jpg https://bt-photos.global.ssl.fastly.net/mlspin/1280_boomver_1_73575592_2.jpg
Logo
RE/MAX Vantage
77 State Rd
Dartmouth MA, 02747
Listing courtesy of Corey Melkonian of eXp Realty LLC - Corporate Office.