Skip To Content

70 River Rd

Andover, MA 01810
  • $599,900
  • STATUS: Active
  • MLS #: 73588991
UPDATED: 226 min ago
$599,900
  • 4
    BEDS
  • 1.04
    ACRES
  • 2
    BATHS
  • 0
    1/2 BATHS
  • 1,886
    SQFT
  • $318
    $/SQFT
Type:
Single-Family Home
Built:
1955
County:

School Information

Elementary School:
High School:
Listing courtesy of Team Lillian Montalto of Lillian Montalto Signature Properties.

Description

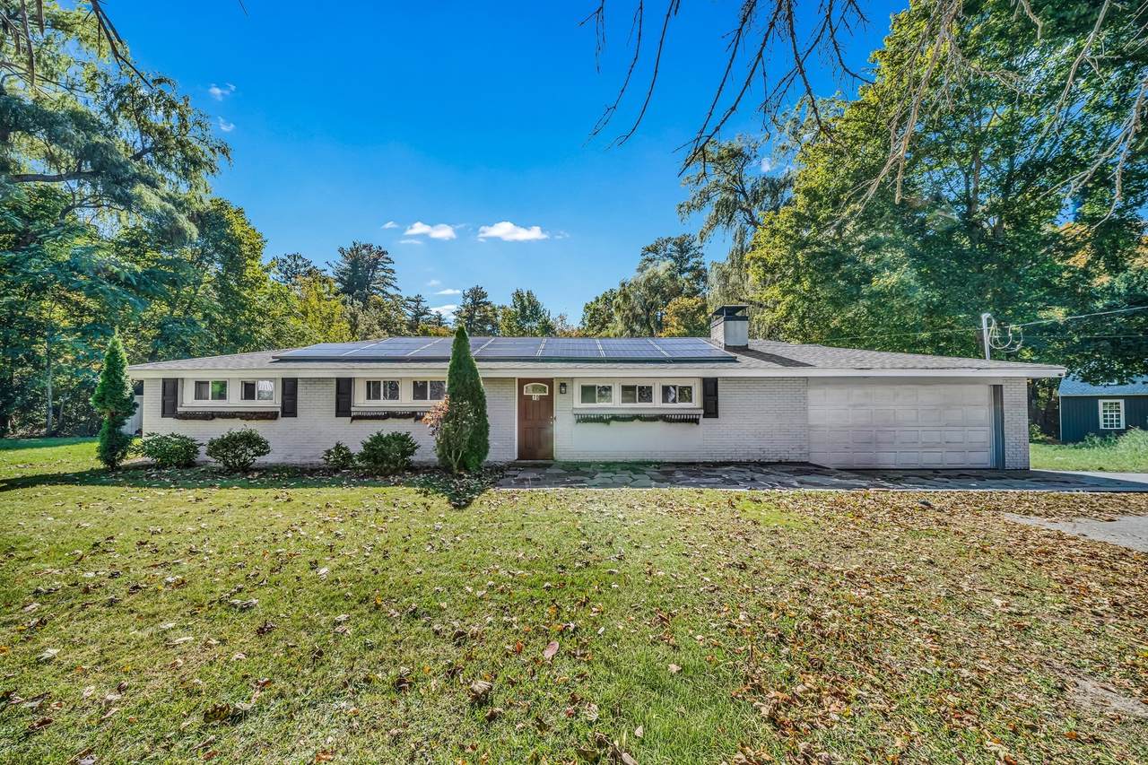
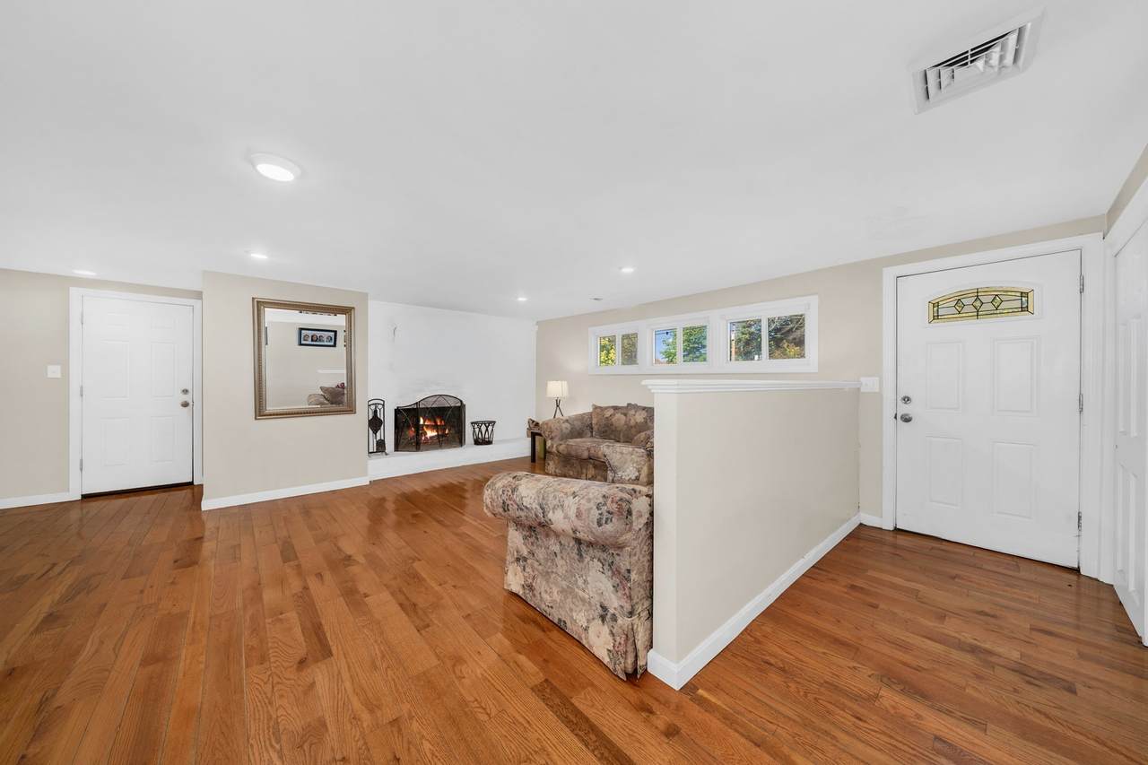
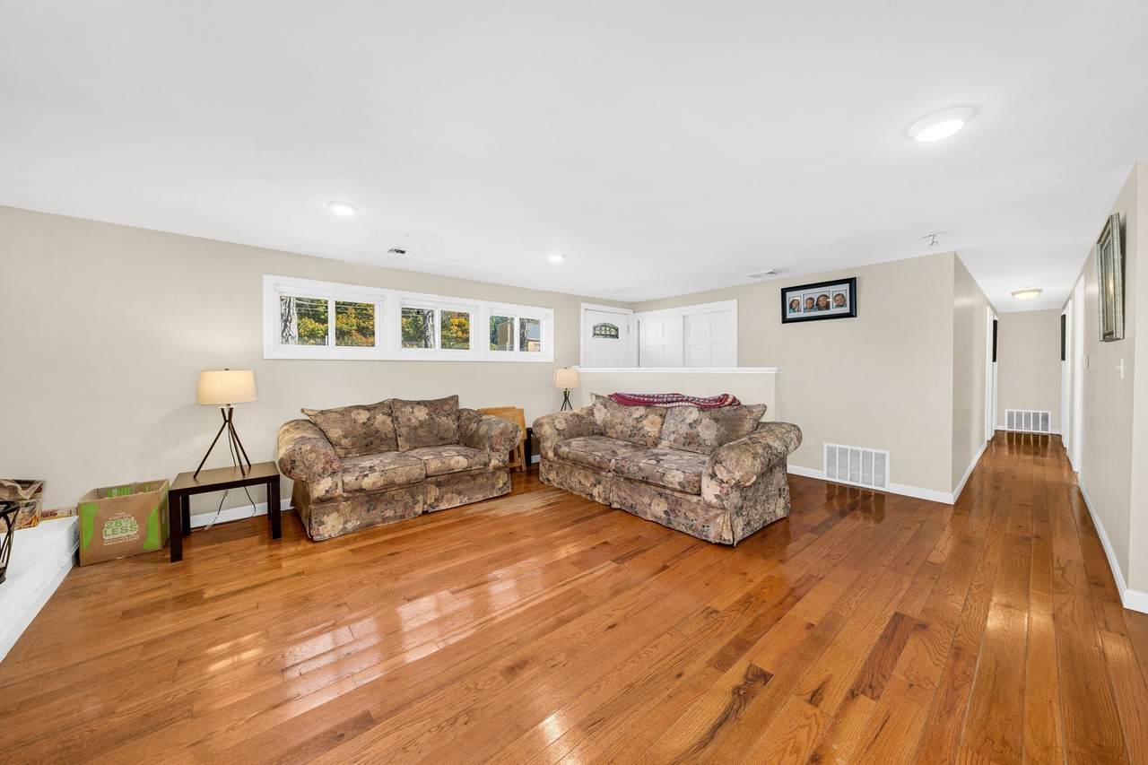
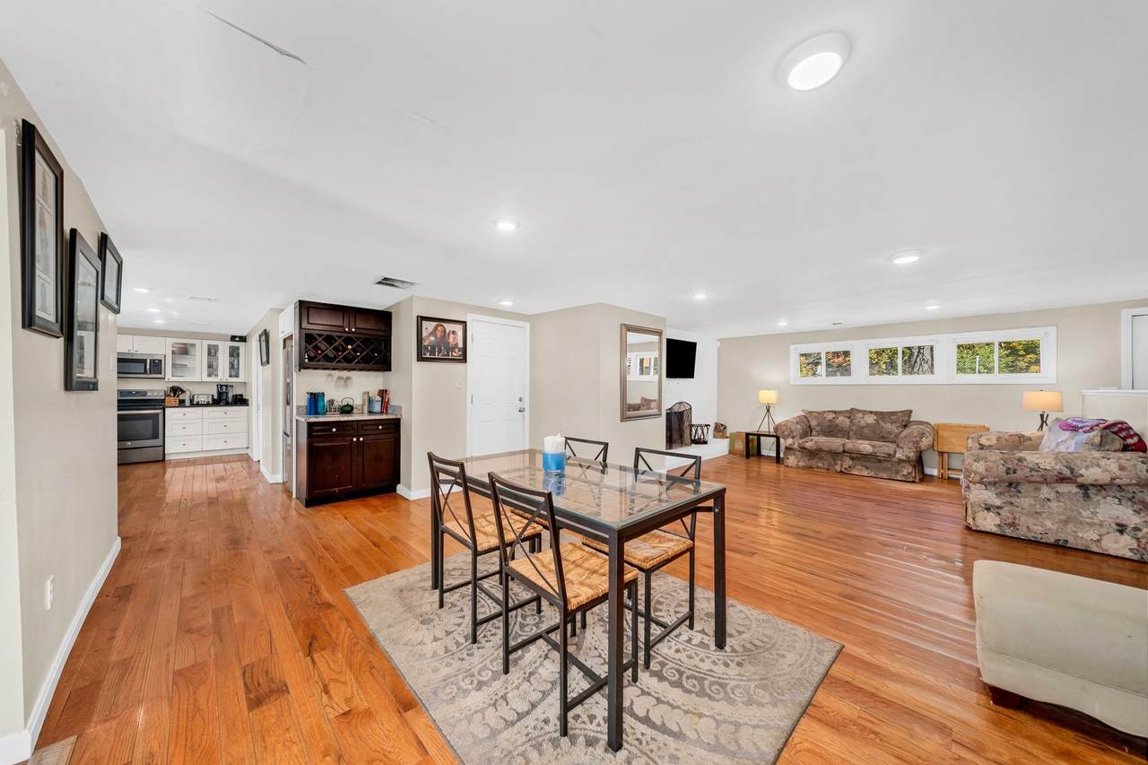
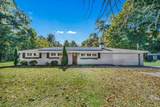
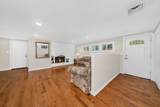
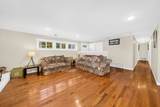
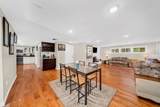
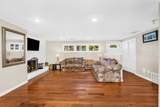
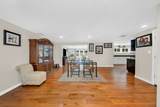
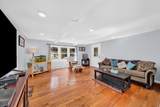
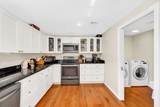
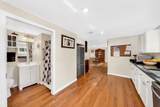
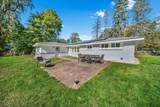
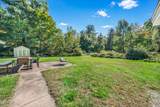
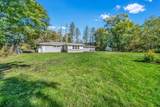
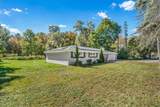
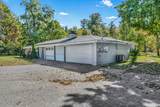
BUYER INCENTIVE! Seller-paid interest rate buydown at no cost to the buyer, offering a 6.4% interest rate for the first year, subject to change based on prevailing rates and program terms. Principal and interest payments are calculated at a rate 1% below the current rate. Buyer eligibility and terms subject to lender approval. CONVENIENT ANDOVER LIVING CLOSE TO I-93, READY FOR YOUR UPDATES. Set on just over an acre, this spacious four-bedroom Ranch offers comfortable one-level living with hardwood floors, a fireplace, and two full baths. The inviting family room offers exterior access, while the attached two-car garage provides added convenience. A patio, storage shed, and solar panels add to the property’s appeal, with central air for added comfort. Ideally located near I-93 with easy access to shopping, parks, golf, and other area amenities. DON’T MISS THE OPPORTUNITY TO MAKE THIS ANDOVER HOME YOUR OWN!

Monthly Payment Calculator


The property listing data and information set forth herein were provided to MLS Property Information Network, Inc. from third party sources, including sellers, lessors and public records, and were compiled by MLS Property Information Network, Inc. The property listing data and information are for the personal, non commercial use of consumers having a good faith interest in purchasing or leasing listed properties of the type displayed to them and may not be used for any purpose other than to identify prospective properties which such consumers may have a good faith interest in purchasing or leasing. MLS Property Information Network, Inc. and its subscribers disclaim any and all representations and warranties as to the accuracy of the property listing data and information set forth herein. Data last updated 2026-11-10T00:03:42.667.
www.southcoastrealtors.com/homes/181994922
Print Image

70 River Rd Andover, MA 01810

  • Price: $599,900
  • Status: Active
  • On Site: Days
  • Updated: 226 min ago
  • MLS #: 73588991
4
Beds
2
Baths
0
½ Baths
1.04
Acres
1,886
SQFT
$318
$/SQFT
1955
Built
County:
Essex
Elementary School:
High Plain Elementary School
Middle School:
Andover West Middle School
High School:
Andover High School
Property Description
BUYER INCENTIVE! Seller-paid interest rate buydown at no cost to the buyer, offering a 6.4% interest rate for the first year, subject to change based on prevailing rates and program terms. Principal and interest payments are calculated at a rate 1% below the current rate. Buyer eligibility and terms subject to lender approval. CONVENIENT ANDOVER LIVING CLOSE TO I-93, READY FOR YOUR UPDATES. Set on just over an acre, this spacious four-bedroom Ranch offers comfortable one-level living with hardwood floors, a fireplace, and two full baths. The inviting family room offers exterior access, while the attached two-car garage provides added convenience. A patio, storage shed, and solar panels add to the property’s appeal, with central air for added comfort. Ideally located near I-93 with easy access to shopping, parks, golf, and other area amenities. DON’T MISS THE OPPORTUNITY TO MAKE THIS ANDOVER HOME YOUR OWN!
Exterior Features

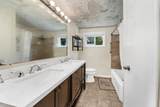
Architectural Style Ranch Attached Garage YN Yes Carport YN No Construction Materials Frame Covered Spaces 2 Exterior Features PatioStorage Garage YN Yes Open Parking YN Yes Parking Features AttachedPaved DriveOff Street Parking Total 8 Patio And Porch Features Patio Property Attached YN No Road Frontage Type Public Roof Shingle Spa YN No Waterfront YN No

Interior Features

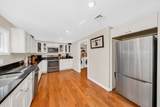
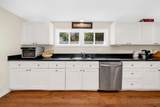
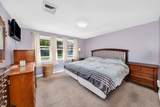
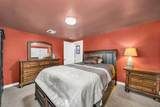
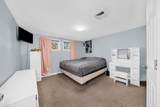
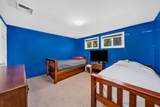
Appliances RangeDishwasherMicrowaveRefrigerator Bedroom2 Dimensions Length 12 Bedroom2 Dimensions Width 11 Bedroom2 Features ClosetFlooring - HardwoodLighting - Overhead Bedroom2 Level First Bedroom3 Dimensions Length 12 Bedroom3 Dimensions Width 11 Bedroom3 Features ClosetFlooring - HardwoodLighting - Overhead Bedroom3 Level First Bedroom4 Dimensions Length 13 Bedroom4 Dimensions Width 11 Bedroom4 Features ClosetFlooring - HardwoodLighting - Overhead Bedroom4 Level First Building Area Total 1886 Cooling Central Air Cooling YN Yes Family Room Dimensions Length 17 Family Room Dimensions Width 15 Family Room Features Beamed CeilingsFlooring - HardwoodExterior AccessLighting - Overhead Family Room Level First Fireplace Features Living Room Fireplace YN Yes Fireplaces Total 1 Flooring TileCarpetHardwood Foundation Details Slab Heating Forced AirOil Heating YN Yes Kitchen Dimensions Length 19 Kitchen Dimensions Width 12 Kitchen Features Flooring - HardwoodCountertops - Stone/Granite/SolidStainless Steel AppliancesLighting - Overhead Kitchen Level First Laundry Features Electric Dryer HookupWasher Hookup Lead Paint Unknown Living Room Dimensions Length 17 Living Room Dimensions Width 13 Living Room Features ClosetFlooring - HardwoodLighting - Overhead Living Room Level First Master Bedroom Dimensions Length 12 Master Bedroom Dimensions Width 11 Master Bedroom Features ClosetFlooring - Wall to Wall CarpetLighting - Overhead Master Bedroom Level First Rooms Total 7

Property Features

Association YN No Community Features ShoppingParkGolfMedical FacilityHighway AccessHouse of WorshipPrivate SchoolPublic School Disclosures Buyers responsible for own due diligence. Property is being sold "AS IS". Dishwasher is not working. Exclusions See Inclusion Exclusion List Attached To Listing. Home Warranty YN No Property Sub Type Single Family Residence Senior Community YN No Sewer Public Sewer Tax Annual Amount 8182 Tax Year 2025 Utilities for Electric Rangefor Electric DryerWasher Hookup Water Source Public Year Built Details Actual Year Round Yes Zoning SRC

Listing information © 2026 MLS Property Information Network. All information is deemed reliable but should be independently verified.
Listing provided courtesy of Team Lillian Montalto of Lillian Montalto Signature Properties: 978-475-1400.


The property listing data and information set forth herein were provided to MLS Property Information Network, Inc. from third party sources, including sellers, lessors and public records, and were compiled by MLS Property Information Network, Inc. The property listing data and information are for the personal, non commercial use of consumers having a good faith interest in purchasing or leasing listed properties of the type displayed to them and may not be used for any purpose other than to identify prospective properties which such consumers may have a good faith interest in purchasing or leasing. MLS Property Information Network, Inc. and its subscribers disclaim any and all representations and warranties as to the accuracy of the property listing data and information set forth herein. Data last updated 2026-11-10T00:03:42.667.
 
https://bt-photos.global.ssl.fastly.net/mlspin/1280_boomver_1_73588991_2.jpg https://bt-photos.global.ssl.fastly.net/mlspin/1280_boomver_1_73588991_2.jpg https://bt-photos.global.ssl.fastly.net/mlspin/1280_boomver_1_73588991_2.jpg
Logo
RE/MAX Vantage
77 State Rd
Dartmouth MA, 02747
Listing courtesy of Team Lillian Montalto of Lillian Montalto Signature Properties.