






Skip To Content

70 Park Street , #41

Brookline, MA 02446
  • $1,175,000
  • STATUS: Active
  • MLS #: 73573202
UPDATED: 84 min ago
$1,175,000
  • 2
    BEDS
  • N/A
    ACRES
  • 2
    BATHS
  • 0
    1/2 BATHS
  • 1,580
    SQFT
  • $744
    $/SQFT
Neighborhood:
Type:
Condo
Built:
1961
County:

School Information

Elementary School:
High School:
Listing courtesy of Ezra Stillman of Hammond Residential Real Estate.

Description

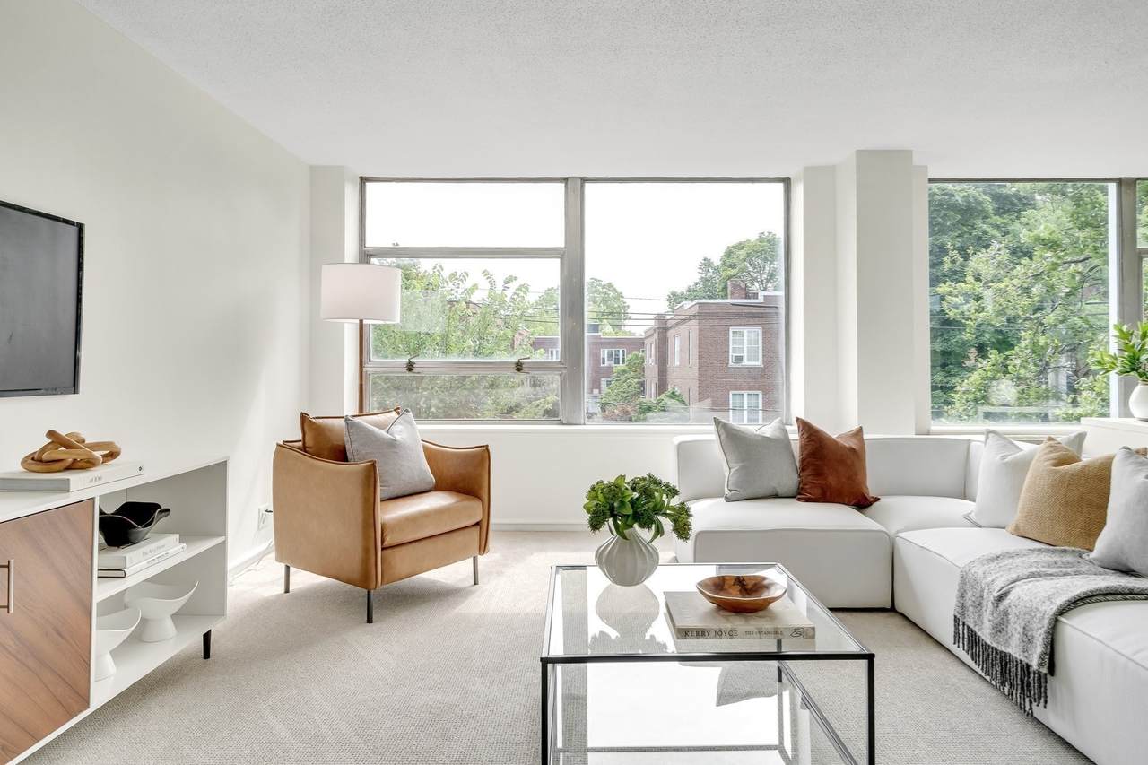
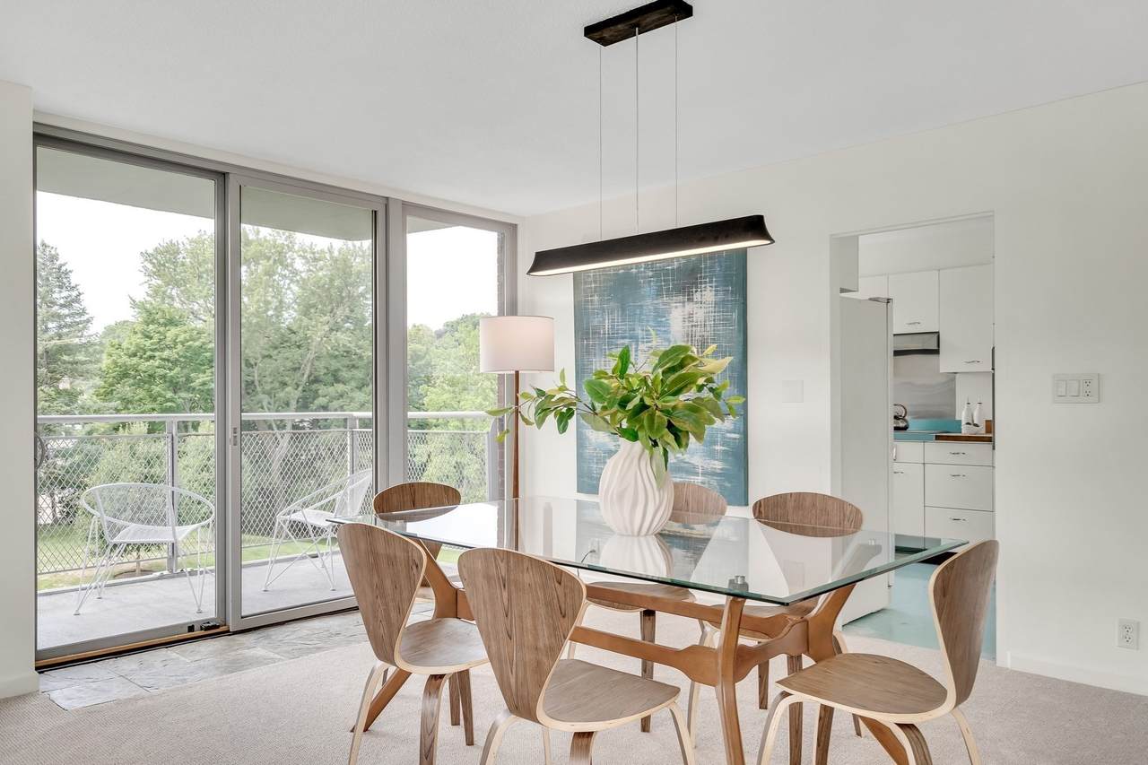
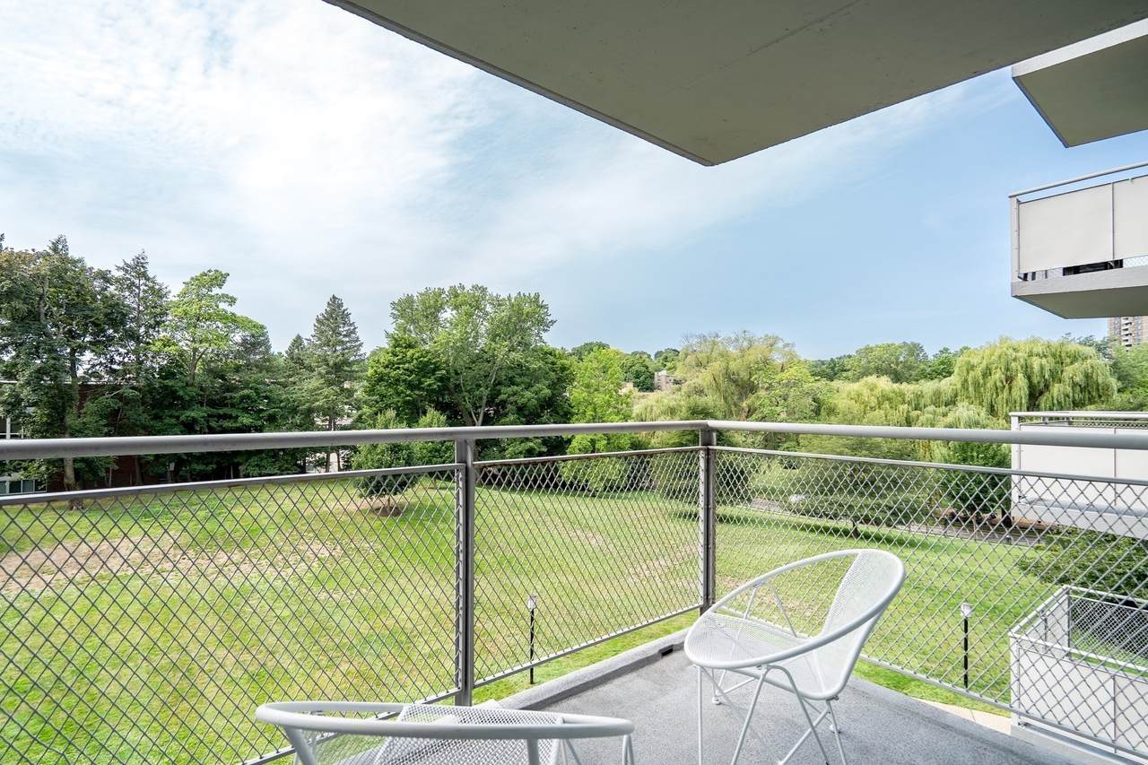
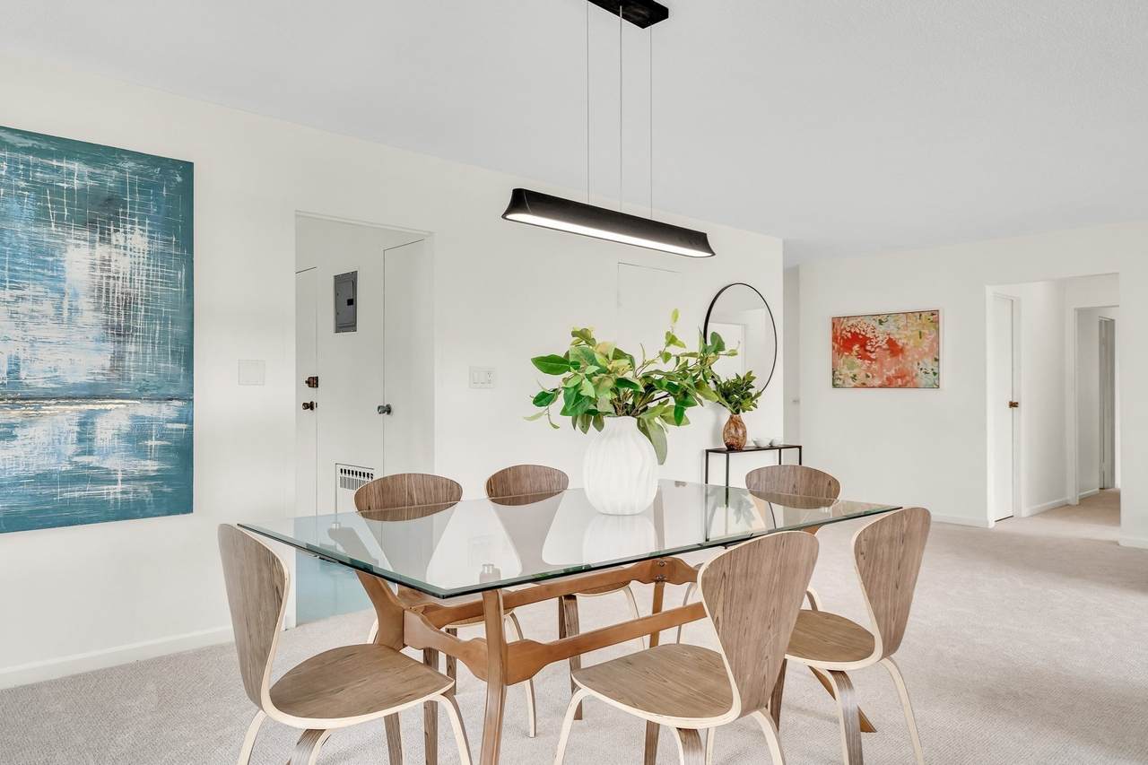
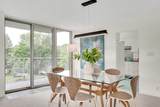
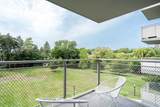
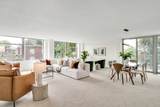
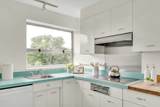
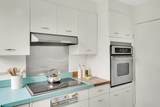
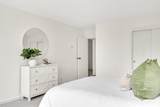
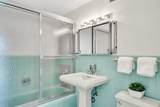
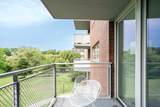
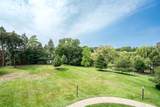
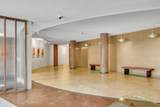
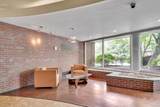
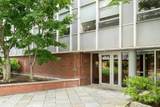
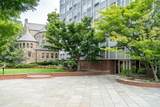
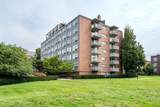
Two heated garage parking space! Delightful and sunny, historic mid-century 70+ unit condominium with underground parking, built in 1961 and located in the heart of Coolidge Corner. Open plan living/dining/family room with balcony overlooking serene grounds and Griggs park. Large primary bedroom with two excellent walk-in closets. Large second bedroom with double closets. Bathrooms are in excellent and clean original condition as is the kitchen. Live in the unit with its original charm or renovate. Ask broker for schematic renovation plans. Very rare: 2 deeded heated garage parking spaces with direct elevator access to unit level. Common laundry in basement offers app-based alerts when machines are available and laundry is finished. On-site staff and professional management. Large deeded private storage room. Lovely common courtyard and expansive grounds. 2-blocks to the heart of Coolidge Corner, MBTA Green line and Coolidge Corner Theatre. Walking distance to Medical area, Universities, and school. Pet friendly and long-term rentals are allowed with restrictions. A very original gem.

Monthly Payment Calculator


The property listing data and information set forth herein were provided to MLS Property Information Network, Inc. from third party sources, including sellers, lessors and public records, and were compiled by MLS Property Information Network, Inc. The property listing data and information are for the personal, non commercial use of consumers having a good faith interest in purchasing or leasing listed properties of the type displayed to them and may not be used for any purpose other than to identify prospective properties which such consumers may have a good faith interest in purchasing or leasing. MLS Property Information Network, Inc. and its subscribers disclaim any and all representations and warranties as to the accuracy of the property listing data and information set forth herein. Data last updated 2026-10-12T13:04:32.713.
www.southcoastrealtors.com/homes/180972676
Print Image

70 Park Street , #41 Brookline, MA 02446

  • Price: $1,175,000
  • Status: Active
  • On Site: Days
  • Updated: 84 min ago
  • MLS #: 73573202
2
Beds
2
Baths
0
½ Baths
N/A
Acres
1,580
SQFT
$744
$/SQFT
1961
Built
Neighborhood:
Coolidge Corner
County:
Norfolk
Area:
Coolidge Corner
Elementary School:
Pierce
High School:
Brookline
Property Description
Two heated garage parking space! Delightful and sunny, historic mid-century 70+ unit condominium with underground parking, built in 1961 and located in the heart of Coolidge Corner. Open plan living/dining/family room with balcony overlooking serene grounds and Griggs park. Large primary bedroom with two excellent walk-in closets. Large second bedroom with double closets. Bathrooms are in excellent and clean original condition as is the kitchen. Live in the unit with its original charm or renovate. Ask broker for schematic renovation plans. Very rare: 2 deeded heated garage parking spaces with direct elevator access to unit level. Common laundry in basement offers app-based alerts when machines are available and laundry is finished. On-site staff and professional management. Large deeded private storage room. Lovely common courtyard and expansive grounds. 2-blocks to the heart of Coolidge Corner, MBTA Green line and Coolidge Corner Theatre. Walking distance to Medical area, Universities, and school. Pet friendly and long-term rentals are allowed with restrictions. A very original gem.
Exterior Features

Attached Garage YN Yes Carport YN No Construction Materials Stone Covered Spaces 2 Entry Level 4 Exterior Features BalconyGardenProfessional Landscaping Fencing Security Garage YN Yes Open Parking YN Yes Parking Features UnderGarage Door OpenerHeated GarageDeededTandemPavedExclusive Parking Parking Total 2 Property Attached YN Yes Roof Rubber Spa YN No Structure Type High-Rise Waterfront YN No

Interior Features

Appliances OvenDishwasherDisposalRangeRefrigeratorPlumbed For Ice Maker Basement N Bedroom2 Dimensions Length 15 Bedroom2 Dimensions Width 12 Bedroom2 Features ClosetFlooring - Wall to Wall CarpetWindow(s) - Picture Bedroom2 Level Fourth Floor Building Area Total 1580 Common Walls Corner Cooling Central AirCommonUnit ControlFan Coil Cooling YN Yes Cooling Zones 3 Dining Room Features Flooring - Wall to Wall CarpetWindow(s) - PictureBalcony / DeckBalcony - ExteriorExterior AccessOpen FloorplanSliderLighting - Pendant Dining Room Level Fourth Floor Family Room Features Flooring - Wall to Wall CarpetWindow(s) - PictureOpen Floorplan Family Room Level Fourth Floor Fireplace YN No Fireplaces Total 0 Flooring TileCarpet Heat Zones 3 Heating CentralCommonUnit ControlFan Coil Heating YN Yes Interior Features Internet Available - Broadband Kitchen Dimensions Length 10 Kitchen Dimensions Width 9 Kitchen Features Flooring - Vinyl Kitchen Level Fourth Floor Laundry Features In BasementCommon AreaIn Building Lead Paint Unknown Living Room Dimensions Length 24 Living Room Dimensions Width 24 Living Room Features Flooring - Wall to Wall CarpetWindow(s) - PictureOpen Floorplan Living Room Level Fourth Floor Master Bathroom Features Yes Master Bedroom Dimensions Length 21 Master Bedroom Dimensions Width 13 Master Bedroom Features Bathroom - FullWalk-In Closet(s)Flooring - Wall to Wall CarpetWindow(s) - Picture Master Bedroom Level Fourth Floor Rooms Total 5

Property Features

Association Amenities Hot WaterLaundryElevator(s)Storage Association Fee 1574.54 Association Fee Frequency Monthly Association Fee Includes HeatWaterSewerInsuranceSecurityMaintenance StructureMaintenance GroundsSnow RemovalTrashAir ConditioningReserve Funds Building Name 70-80 Park Street Condominium Community Features Public TransportationShoppingParkWalk/Jog TrailsMedical FacilityHouse of WorshipPublic SchoolT-StationUniversity Complex Complete Yes Disclosures Brokers related to Owners. Parking Spaces #33 and #34. Storage Space #41 in Building 70 Electric Circuit Breakers60 Amps/Less Home Warranty YN No Listing Terms Contract Management Professional - Off SiteResident Superintendent Other Equipment Intercom Pets Allowed Yes w/ Restrictions Property Sub Type Condominium Security Features IntercomTV Monitor Senior Community YN No Sewer Public Sewer Tax Annual Amount 11619 Tax Year 2026 Unit Building 41 Utilities for Electric Rangefor Electric OvenIcemaker Connection Water Source Public Year Built Details Approximate Year Round Yes Zoning Res

Listing information © 2026 MLS Property Information Network. All information is deemed reliable but should be independently verified.
Listing provided courtesy of Ezra Stillman of Hammond Residential Real Estate: 617-731-4644.


The property listing data and information set forth herein were provided to MLS Property Information Network, Inc. from third party sources, including sellers, lessors and public records, and were compiled by MLS Property Information Network, Inc. The property listing data and information are for the personal, non commercial use of consumers having a good faith interest in purchasing or leasing listed properties of the type displayed to them and may not be used for any purpose other than to identify prospective properties which such consumers may have a good faith interest in purchasing or leasing. MLS Property Information Network, Inc. and its subscribers disclaim any and all representations and warranties as to the accuracy of the property listing data and information set forth herein. Data last updated 2026-10-12T13:04:32.713.
 
https://bt-photos.global.ssl.fastly.net/mlspin/1280_boomver_1_73573202_2.jpg https://bt-photos.global.ssl.fastly.net/mlspin/1280_boomver_1_73573202_2.jpg https://bt-photos.global.ssl.fastly.net/mlspin/1280_boomver_1_73573202_2.jpg
Logo
RE/MAX Vantage
77 State Rd
Dartmouth MA, 02747
Listing courtesy of Ezra Stillman of Hammond Residential Real Estate.