









Description
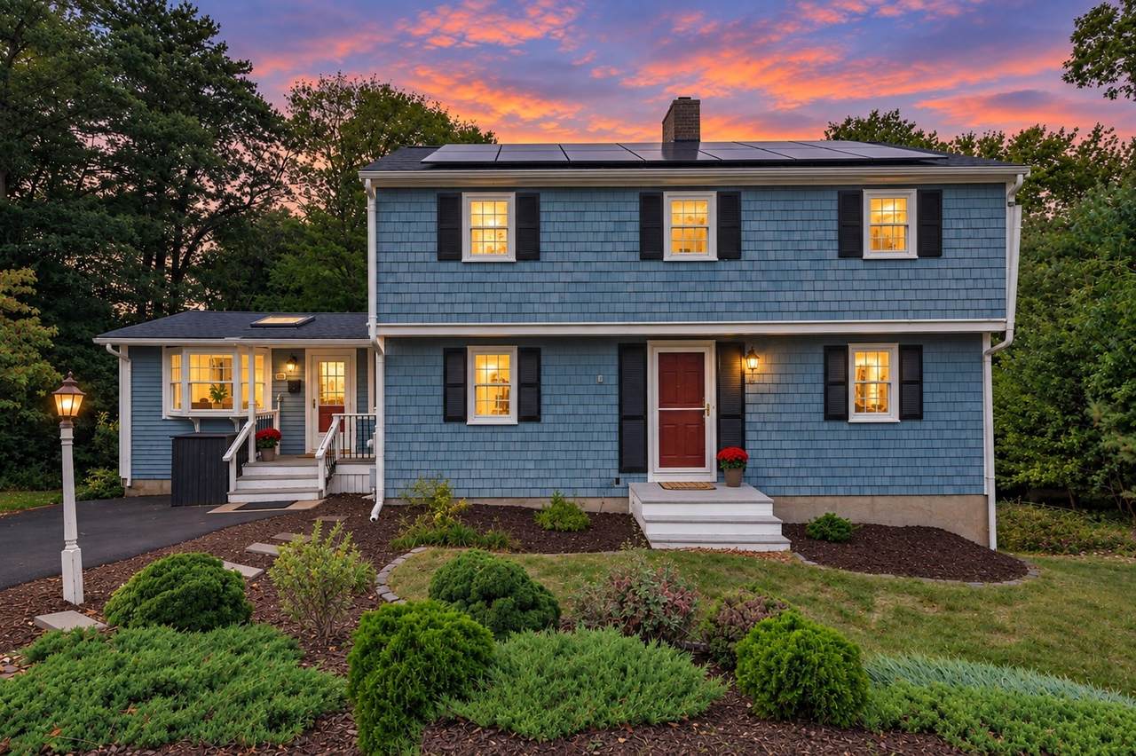
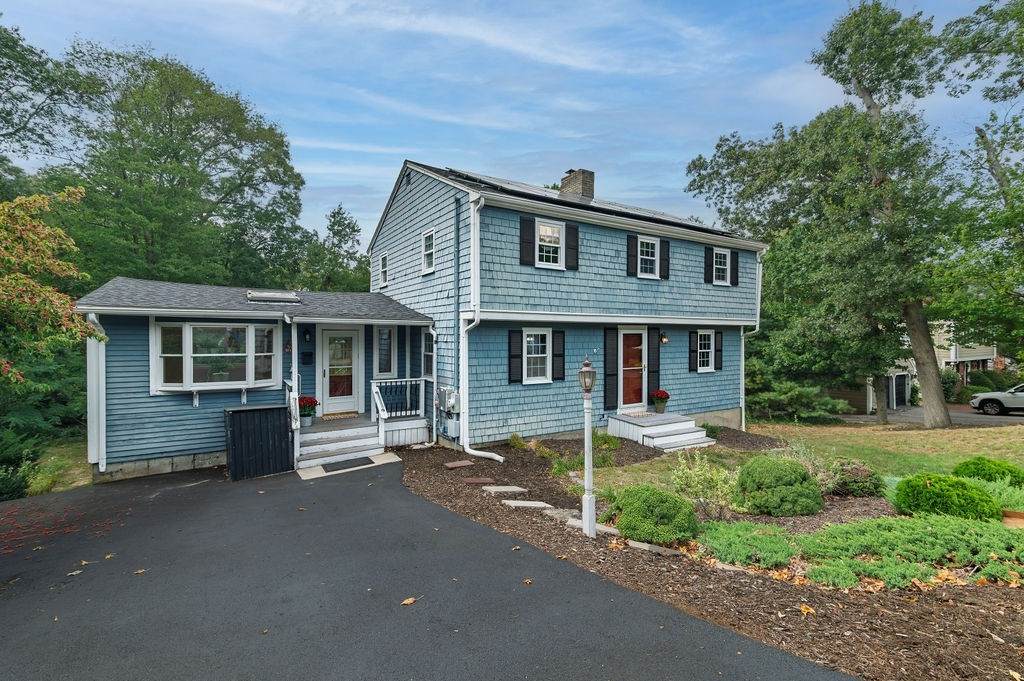
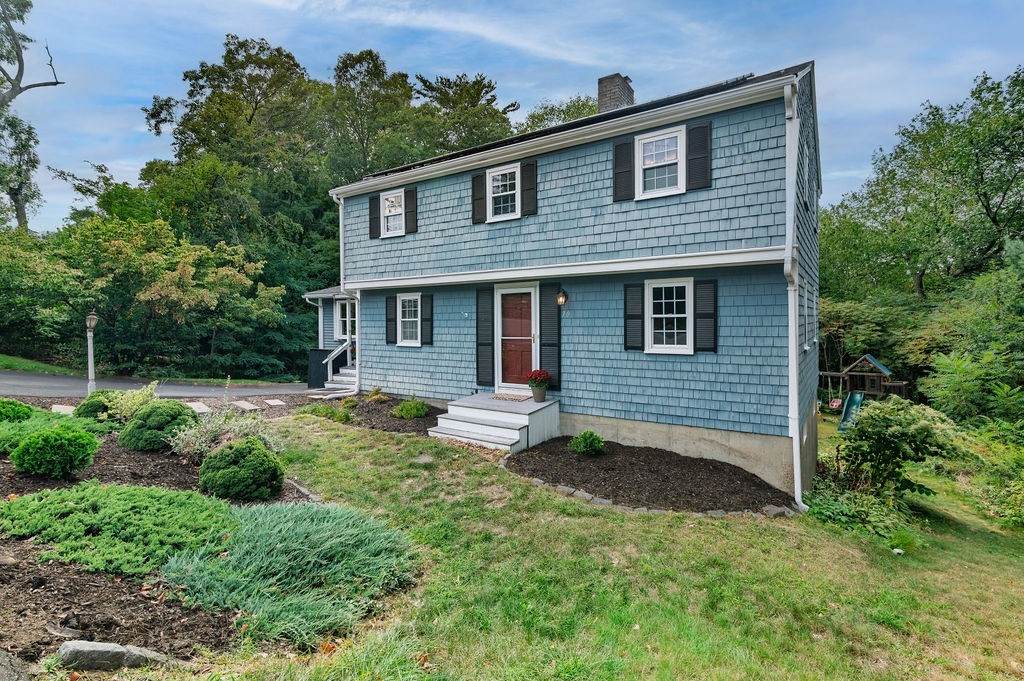
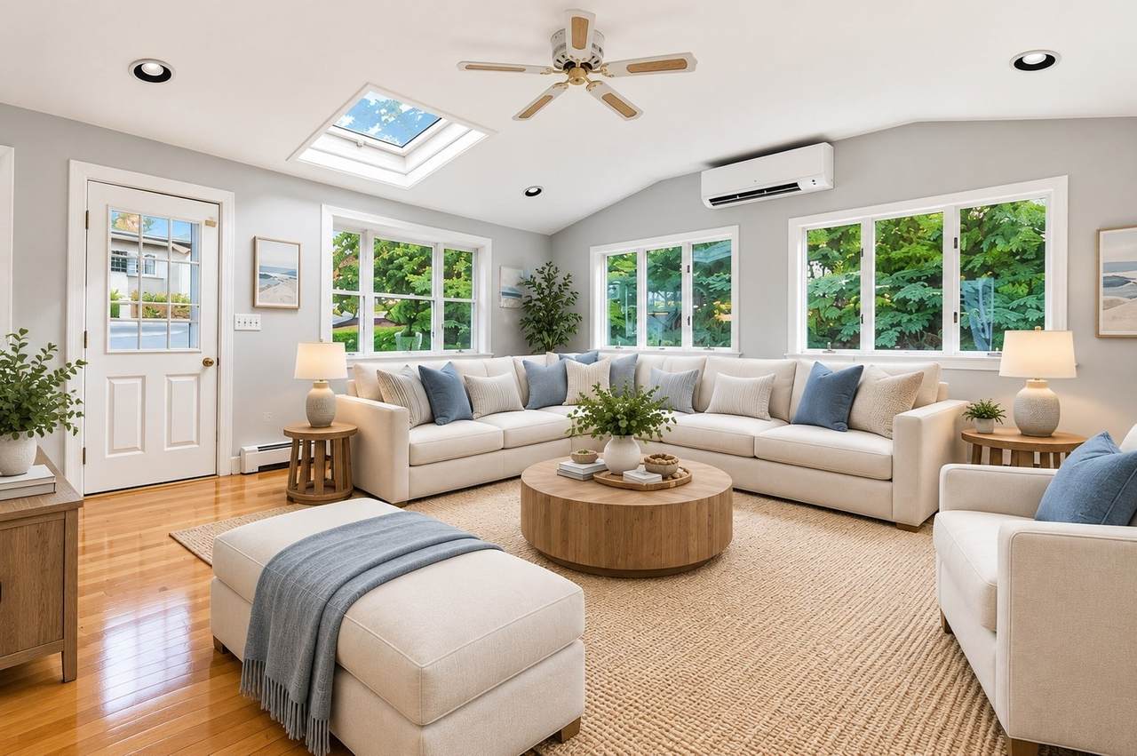
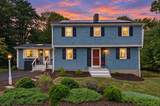
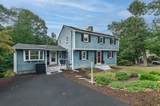
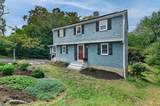
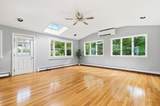
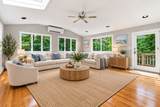
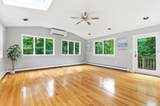
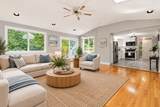
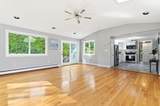
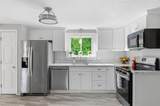
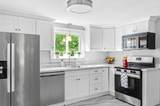
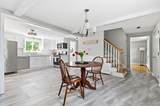
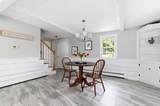
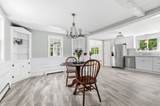
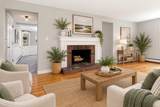
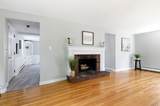
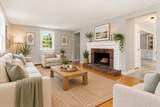
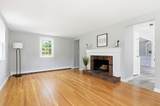
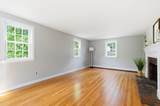
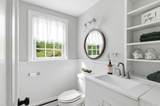
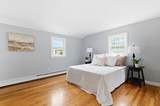
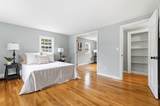
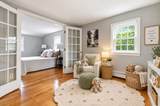
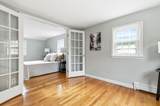
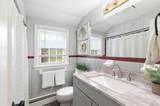
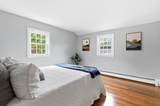
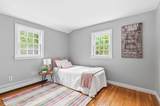
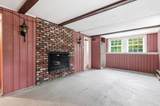
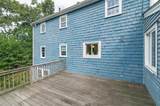
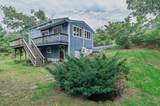
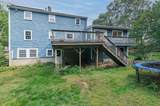
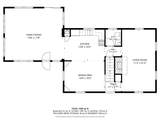
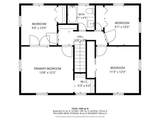
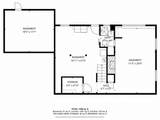
Blissful possibilities in South Weymouth! Bring your ideas & inspiration to this spacious 3–4 bedroom Colonial tucked into an awesome neighborhood. Filled with character, flexible living space & plenty of possibilities, this is the kind of home where a little vision could go a long way toward creating something special. Step inside to hardwood floors & a classic fireplaced living room offering a warm & welcoming place to gather. The heart of the home features an open kitchen, dining & family room floor plan designed for easy everyday living & entertaining. The sun-splashed family room is filled with natural light, creating a cheerful space to relax, gather with friends or simply enjoy a quiet afternoon at home. With 3–4 bedrooms, there’s wonderful flexibility for changing needs—additional sleeping space, a home office, playroom or hobby space. A full bath, three-quarter bath & half bath add convenience throughout the home. Looking for even more possibilities? The semi-finished walk-out basement provides additional flexible space ready to be reimagined. Whether you envision a recreation room, home gym, workshop, office or simply extra room to spread out, the walk-out access adds even more versatility. While the home is ready for your updating, several important features are already in place, including an updated roof with solar panels. Refresh the finishes & bring your own vision to a home with the space, character & location already working in its favor. And then there’s the location! Set in this South Weymouth neighborhood, this home offers a residential setting while remaining convenient to shopping, dining, schools, commuter options, major routes & everything the South Shore has to offer. For buyers who would rather create a home that reflects their own taste than pay a premium for someone else’s renovations, here’s your opportunity. Whether your vision is a thoughtful refresh or a fabulous transformation, there’s so much here to work with. Hardwood floors, 2 fireplaces, sun-filled living spaces, flexible bedrooms, a walk-out lower level, solar panels & a sought-after South Weymouth location...the ingredients are already here. Now it just needs a little love, a little imagination & its next chapter. Come see the possibilities…you just might fall blissfully in love!
-
3BEDS
-
0.44ACRES
-
1BATHS
-
21/2 BATHS
-
1,859SQFT
-
$334$/SQFT
School Ratings & Info
Description
Blissful possibilities in South Weymouth! Bring your ideas & inspiration to this spacious 3–4 bedroom Colonial tucked into an awesome neighborhood. Filled with character, flexible living space & plenty of possibilities, this is the kind of home where a little vision could go a long way toward creating something special. Step inside to hardwood floors & a classic fireplaced living room offering a warm & welcoming place to gather. The heart of the home features an open kitchen, dining & family room floor plan designed for easy everyday living & entertaining. The sun-splashed family room is filled with natural light, creating a cheerful space to relax, gather with friends or simply enjoy a quiet afternoon at home. With 3–4 bedrooms, there’s wonderful flexibility for changing needs—additional sleeping space, a home office, playroom or hobby space. A full bath, three-quarter bath & half bath add convenience throughout the home. Looking for even more possibilities? The semi-finished walk-out basement provides additional flexible space ready to be reimagined. Whether you envision a recreation room, home gym, workshop, office or simply extra room to spread out, the walk-out access adds even more versatility. While the home is ready for your updating, several important features are already in place, including an updated roof with solar panels. Refresh the finishes & bring your own vision to a home with the space, character & location already working in its favor. And then there’s the location! Set in this South Weymouth neighborhood, this home offers a residential setting while remaining convenient to shopping, dining, schools, commuter options, major routes & everything the South Shore has to offer. For buyers who would rather create a home that reflects their own taste than pay a premium for someone else’s renovations, here’s your opportunity. Whether your vision is a thoughtful refresh or a fabulous transformation, there’s so much here to work with. Hardwood floors, 2 fireplaces, sun-filled living spaces, flexible bedrooms, a walk-out lower level, solar panels & a sought-after South Weymouth location...the ingredients are already here. Now it just needs a little love, a little imagination & its next chapter. Come see the possibilities…you just might fall blissfully in love!
The property listing data and information set forth herein were provided to MLS Property Information Network, Inc. from third party sources, including sellers, lessors and public records, and were compiled by MLS Property Information Network, Inc. The property listing data and information are for the personal, non commercial use of consumers having a good faith interest in purchasing or leasing listed properties of the type displayed to them and may not be used for any purpose other than to identify prospective properties which such consumers may have a good faith interest in purchasing or leasing. MLS Property Information Network, Inc. and its subscribers disclaim any and all representations and warranties as to the accuracy of the property listing data and information set forth herein. Data last updated 2026-10-15T00:04:12.9.