





Skip To Content

70 Acre Hill Rd

Barnstable, MA 02630
  • $919,000
  • STATUS: Active
  • MLS #: 73586505
$919,000
  • 3
    BEDS
  • 1.01
    ACRES
  • 2
    BATHS
  • 0
    1/2 BATHS
  • 2,791
    SQFT
  • $329
    $/SQFT
Neighborhood:
Type:
Single-Family Home
Built:
1978
County:

School Ratings & Info

Listing courtesy of Mark Philie of Kinlin Grover Compass.

Description

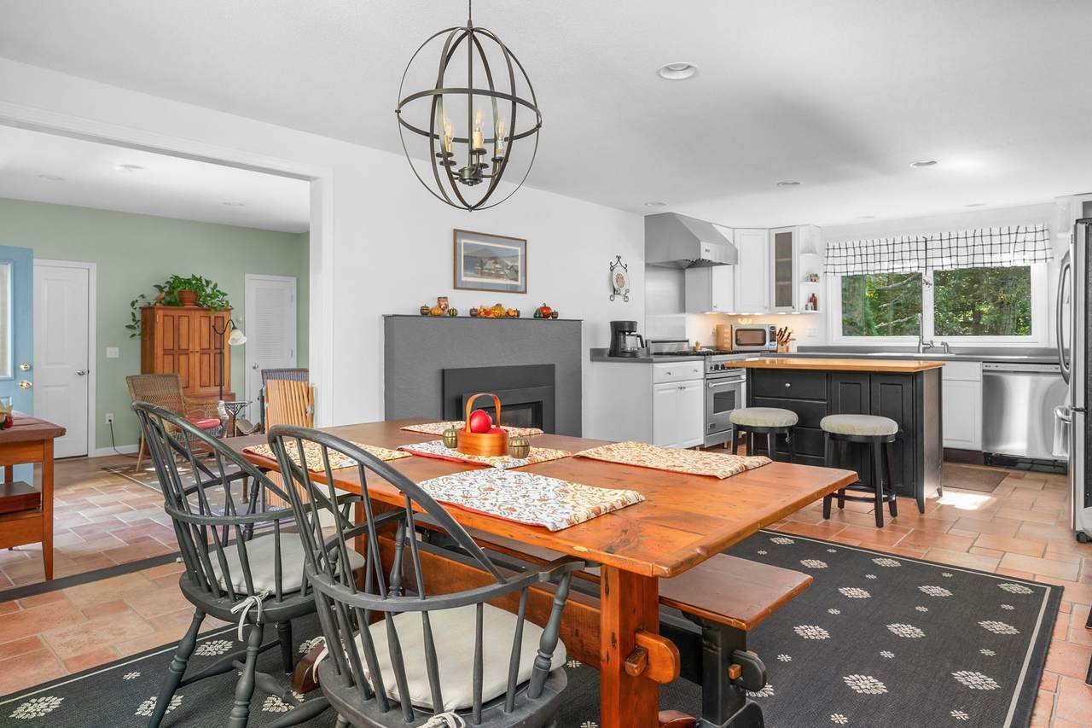
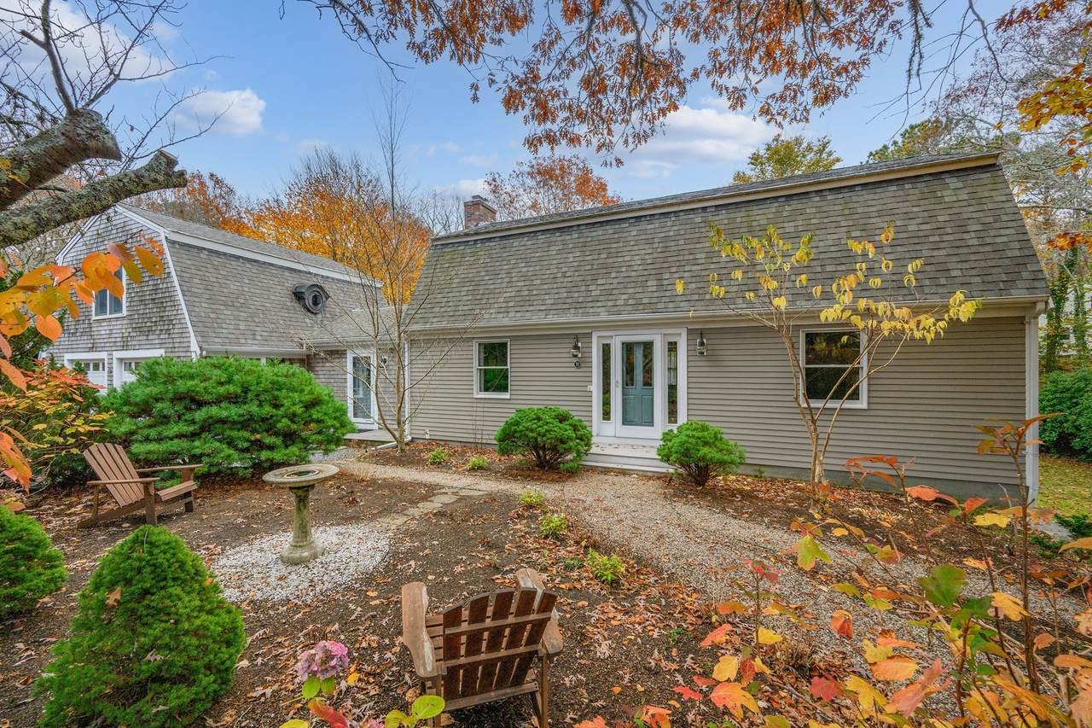
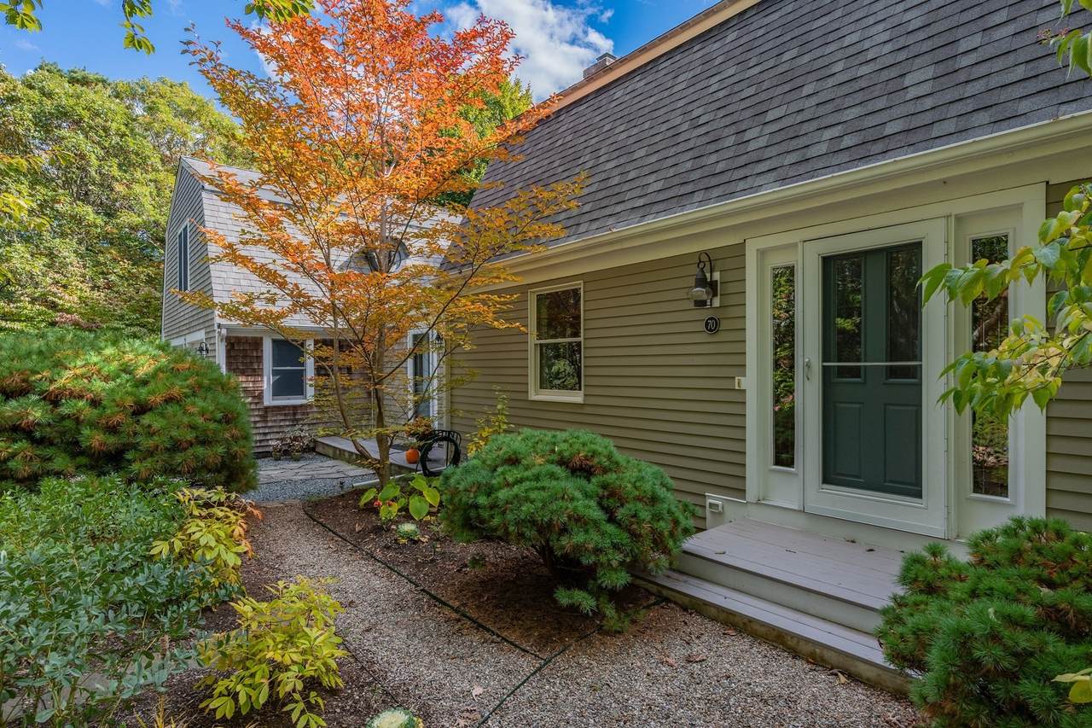
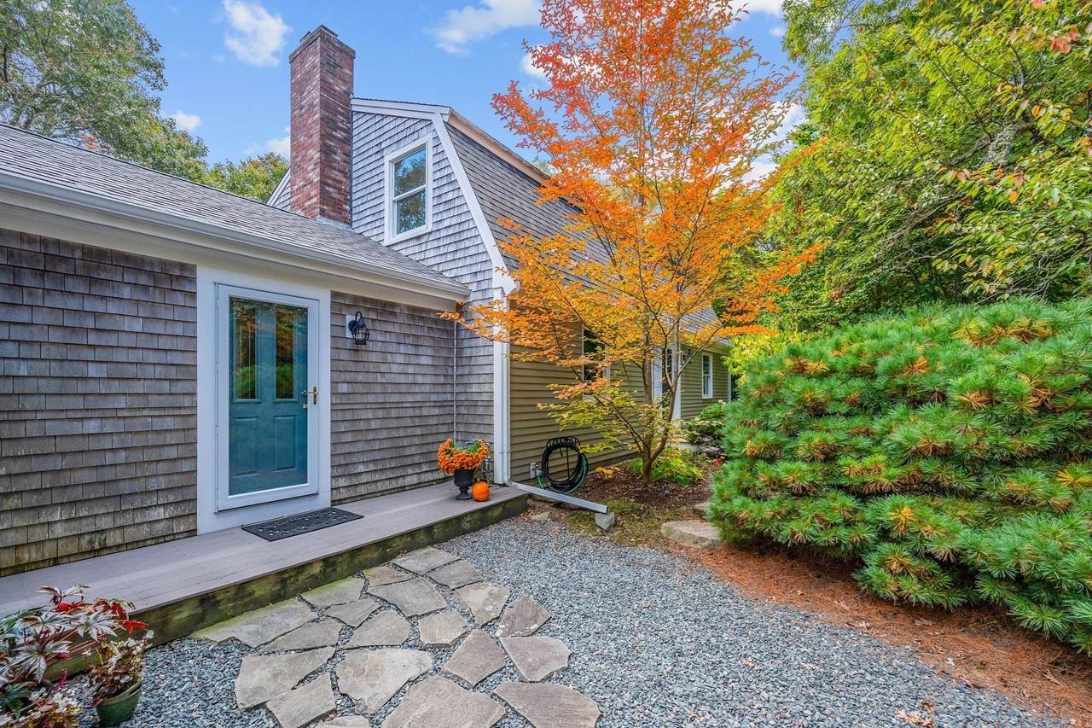
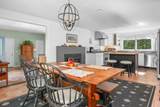
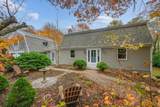
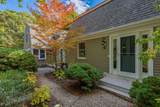
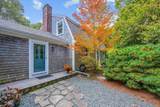
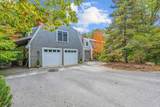
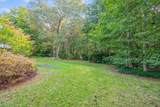
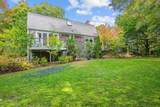
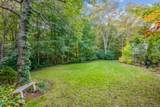
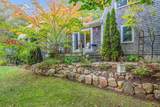
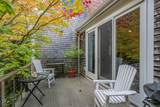
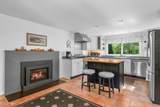
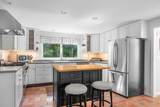
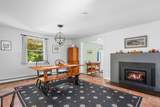
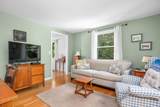
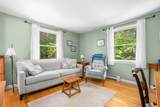
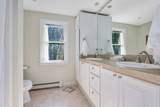
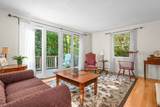
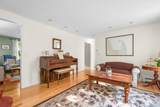
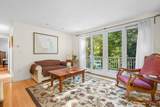
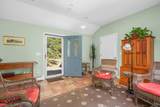
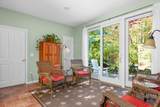
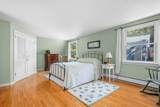
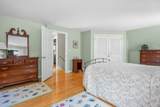
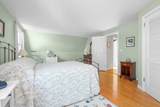
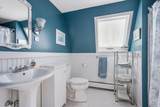
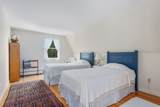
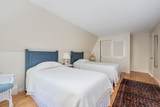
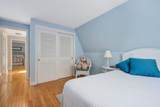
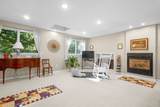
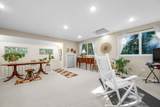
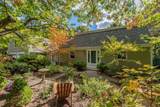
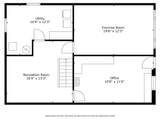
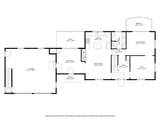
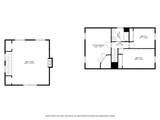
Private park-like grounds with diverse trees, shrubs, and perennial beds is the setting for this lovely 3 br/2ba home offering easy access to Barnstable Village, its nearby harbor, Millway Beach, and the many restaurants, shops, etc. that the local Village and nearby Hyannis have to offer. This delightful home was renovated and expanded ~2004 and has been beautifully maintained since. The main floor encompasses four rooms and a full updated bath, to include a year-round sunroom, a living rm w sliders, an adjoining cozy den....but the heart of the home is the well-appointed kitchen/dining rm with gas fp. Upstairs, the spacious bedrooms include a front-to-back primary with walk-in closet, two secondary rooms with large closets, a renovated full bath, and 3 NEW mini-split AC/heat pumps for those warm summer days! The walkout lower level includes a laundry rm and plenty of space for a playroom, home gym, and storage. A standout feature of this home is the versatile finished space above the over-sized 2-car garage with gas fp...what a great year-round office/game rm! Ask about other recent improvements! Outside, the grounds are teeming with seasonal color, and provide more than enough space to host a variety of activities.....from private family barbeques with the cornhole title on the line, to larger social gatherings to commemorate holidays. Come put your stamp on this wonderfully versatile property!

Monthly Payment Calculator


The property listing data and information set forth herein were provided to MLS Property Information Network, Inc. from third party sources, including sellers, lessors and public records, and were compiled by MLS Property Information Network, Inc. The property listing data and information are for the personal, non commercial use of consumers having a good faith interest in purchasing or leasing listed properties of the type displayed to them and may not be used for any purpose other than to identify prospective properties which such consumers may have a good faith interest in purchasing or leasing. MLS Property Information Network, Inc. and its subscribers disclaim any and all representations and warranties as to the accuracy of the property listing data and information set forth herein. Data last updated 2026-11-10T00:03:42.667.
www.southcoastrealtors.com/homes/181814705
Print Image

70 Acre Hill Rd Barnstable, MA 02630

  • Price: $919,000
  • Status: Active
  • On Site: Days
  • MLS #: 73586505
3
Beds
2
Baths
0
½ Baths
1.01
Acres
2,791
SQFT
$329
$/SQFT
1978
Built
Neighborhood:
Barnstable (village)
County:
Barnstable
Area:
Barnstable (village)
Property Description
Private park-like grounds with diverse trees, shrubs, and perennial beds is the setting for this lovely 3 br/2ba home offering easy access to Barnstable Village, its nearby harbor, Millway Beach, and the many restaurants, shops, etc. that the local Village and nearby Hyannis have to offer. This delightful home was renovated and expanded ~2004 and has been beautifully maintained since. The main floor encompasses four rooms and a full updated bath, to include a year-round sunroom, a living rm w sliders, an adjoining cozy den....but the heart of the home is the well-appointed kitchen/dining rm with gas fp. Upstairs, the spacious bedrooms include a front-to-back primary with walk-in closet, two secondary rooms with large closets, a renovated full bath, and 3 NEW mini-split AC/heat pumps for those warm summer days! The walkout lower level includes a laundry rm and plenty of space for a playroom, home gym, and storage. A standout feature of this home is the versatile finished space above the over-sized 2-car garage with gas fp...what a great year-round office/game rm! Ask about other recent improvements! Outside, the grounds are teeming with seasonal color, and provide more than enough space to host a variety of activities.....from private family barbeques with the cornhole title on the line, to larger social gatherings to commemorate holidays. Come put your stamp on this wonderfully versatile property!
Exterior Features

Attached Garage YN Yes Carport YN Yes Construction Materials Frame Covered Spaces 2 Exterior Features Deck - WoodDeck - CompositeRain GuttersProfessional LandscapingScreens Garage YN Yes Lot Features Cul-De-SacCorner LotCleared Open Parking YN Yes Parking Features AttachedCarportGarage Door OpenerPaved DrivePaved Parking Total 8 Patio And Porch Features Deck - ExteriorDeck - WoodDeck - Composite Property Attached YN No Road Frontage Type Public Road Responsibility Public Maintained RoadPrivate Maintained Road Road Surface Type Paved Roof Shingle Spa YN No Waterfront Features BayOcean1 to 2 Mile To BeachBeach Ownership(Public) Waterfront YN No

Interior Features

Appliances Gas Water HeaterWater HeaterRangeDishwasherRefrigeratorRange Hood Basement PartialPartially FinishedWalk-Out AccessInterior Entry Bedroom2 Features ClosetFlooring - Hardwood Bedroom2 Level Second Bedroom3 Features ClosetFlooring - Hardwood Bedroom3 Level Second Building Area Total 2791 Cooling Window Unit(s)Heat PumpDuctless Cooling YN Yes Dining Room Features Flooring - Stone/Ceramic TileRecessed LightingLighting - Pendant Dining Room Level First Door Features Insulated DoorsStorm Door(s) Family Room Features Flooring - HardwoodPocket Door Family Room Level First Fireplace Features Kitchen Fireplace YN Yes Fireplaces Total 2 Flooring TileCarpetHardwoodFlooring - Stone/Ceramic TileFlooring - Wall to Wall CarpetConcrete Foundation Details Concrete Perimeter Heating BaseboardNatural GasDuctlessOtherFireplace Heating YN Yes Interior Features ClosetRecessed LightingSliderSun RoomHome Office-Separate EntryExercise RoomOffice Kitchen Features Flooring - Stone/Ceramic TileKitchen IslandCabinets - UpgradedRecessed LightingStainless Steel Appliances Kitchen Level First Laundry Features Electric Dryer HookupWasher HookupLighting - OverheadIn Basement Lead Paint Unknown Living Room Features Flooring - HardwoodDeck - ExteriorRecessed LightingSlider Living Room Level First Master Bathroom Features No Master Bedroom Features Walk-In Closet(s)Flooring - Hardwood Master Bedroom Level Second Office Features FireplaceFlooring - Wall to Wall CarpetRecessed Lighting Office Level Second Rooms Total 9 Window Features Insulated WindowsScreens

Property Features

Association YN No Community Features ShoppingWalk/Jog TrailsGolfMedical FacilityConservation AreaHighway AccessHouse of WorshipMarinaPublic School Electric Circuit Breakers200+ Amp Service Home Warranty YN No Property Sub Type Single Family Residence Senior Community YN No Sewer Private Sewer Tax Annual Amount 7180 Tax Year 2025 Utilities for Electric Rangefor Electric DryerWasher Hookup Water Source Public Year Built Details Renovated Since Year Round Yes Zoning RF-1

Listing information © 2026 MLS Property Information Network. All information is deemed reliable but should be independently verified.
Listing provided courtesy of Mark Philie of Kinlin Grover Compass: 508-362-2120.


The property listing data and information set forth herein were provided to MLS Property Information Network, Inc. from third party sources, including sellers, lessors and public records, and were compiled by MLS Property Information Network, Inc. The property listing data and information are for the personal, non commercial use of consumers having a good faith interest in purchasing or leasing listed properties of the type displayed to them and may not be used for any purpose other than to identify prospective properties which such consumers may have a good faith interest in purchasing or leasing. MLS Property Information Network, Inc. and its subscribers disclaim any and all representations and warranties as to the accuracy of the property listing data and information set forth herein. Data last updated 2026-11-10T00:03:42.667.
 
https://bt-photos.global.ssl.fastly.net/mlspin/1280_boomver_1_73586505_2.jpg https://bt-photos.global.ssl.fastly.net/mlspin/1280_boomver_1_73586505_2.jpg https://bt-photos.global.ssl.fastly.net/mlspin/1280_boomver_1_73586505_2.jpg
Logo
RE/MAX Vantage
77 State Rd
Dartmouth MA, 02747
Listing courtesy of Mark Philie of Kinlin Grover Compass.