






Skip To Content

7 Trout Brook Way

Shirley, MA 01464
  • $769,900
  • STATUS: Active
  • MLS #: 73580331
UPDATED: 103 min ago
$769,900
  • 3
    BEDS
  • 2.78
    ACRES
  • 2
    BATHS
  • 1
    1/2 BATHS
  • 3,158
    SQFT
  • $244
    $/SQFT
Type:
Single-Family Home
Built:
1993
County:

School Ratings & Info

Listing courtesy of Leslie Storrs Tondreau of Lamacchia Realty, Inc..

Description

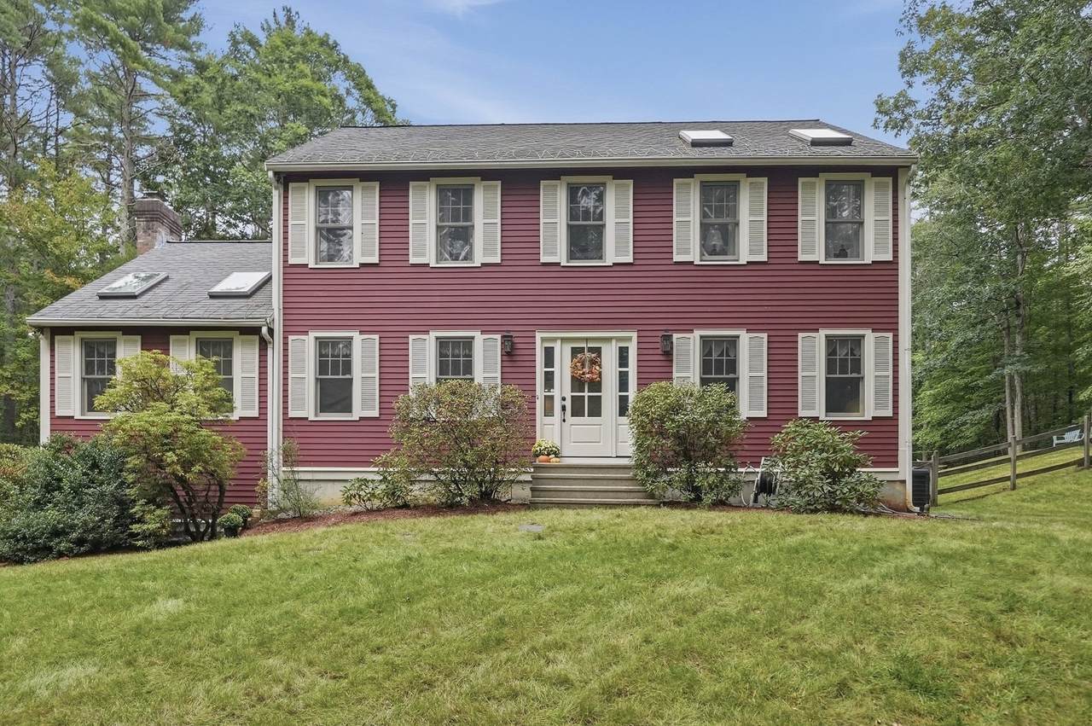
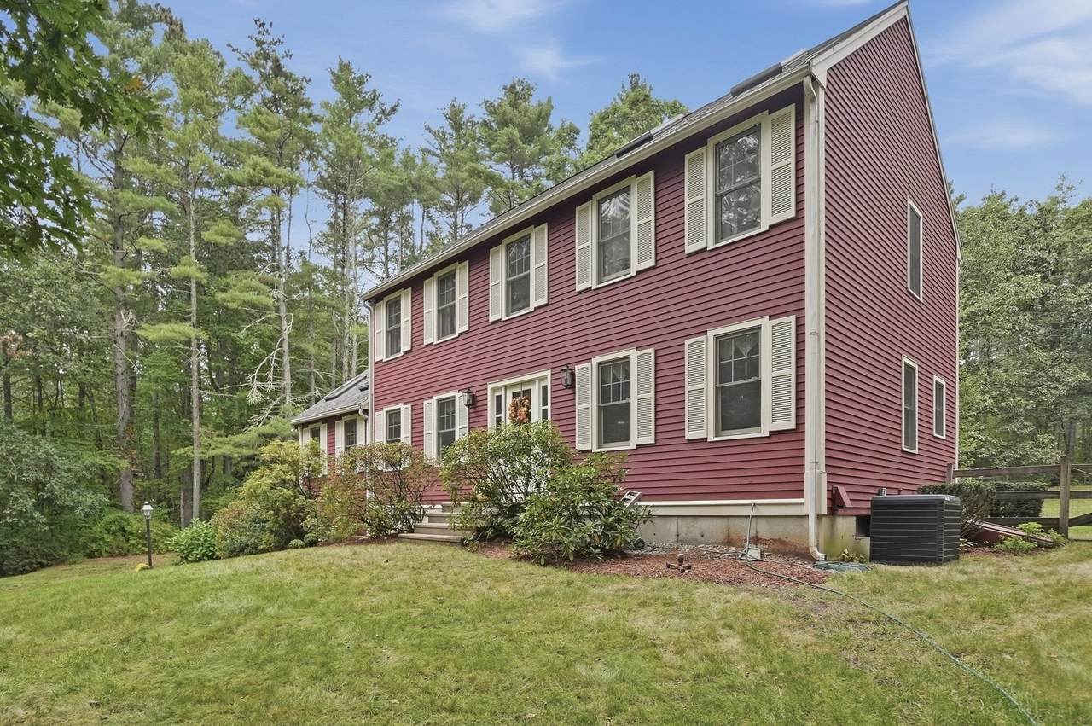
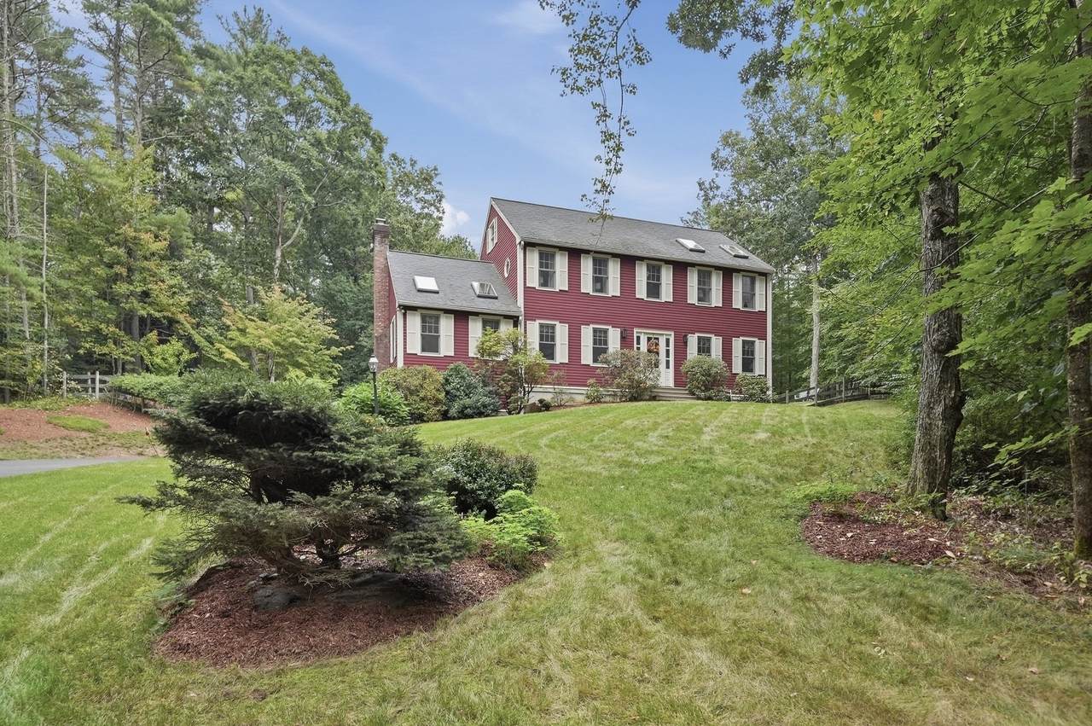
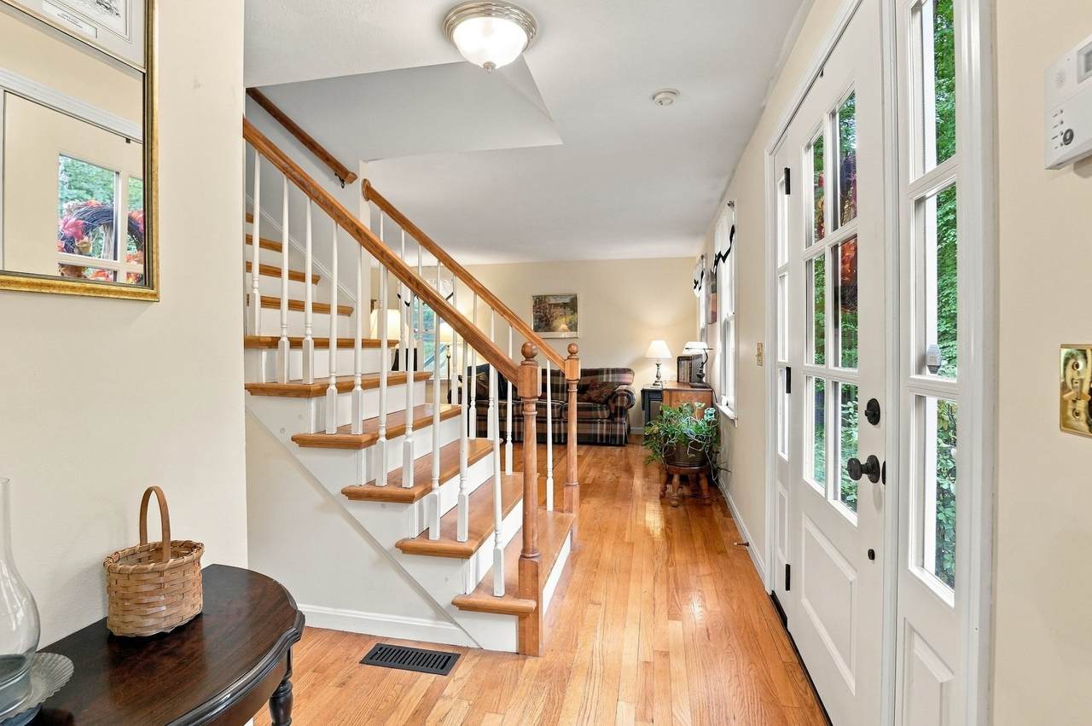
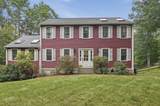
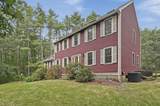
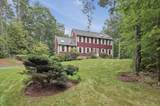
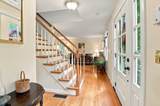
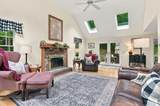
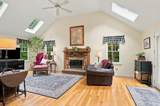
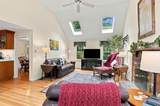
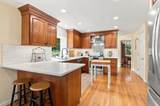
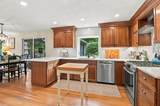
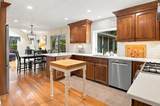
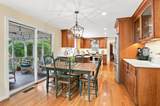
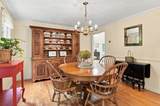
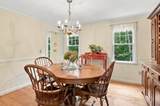
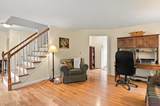
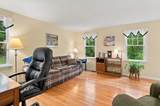
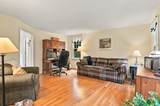
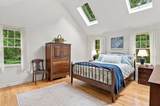
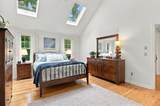
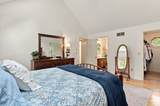
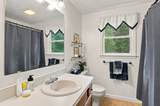
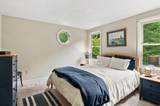
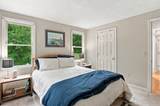
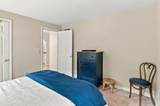
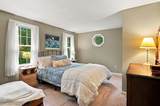
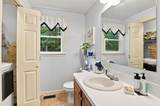
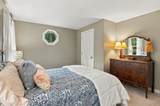
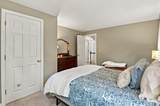
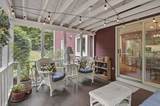
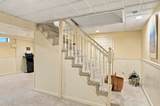
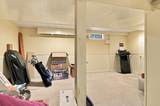
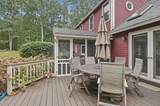
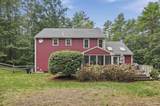
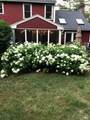
Set on 2.78 acres at the end of a cul-de-sac and adjacent to Conservation land, this spacious Shirley Colonial offers room to spread out both inside and out. Hardwood floors carry through much of the main level, where a large family room stands out with a vaulted ceiling, skylights and fireplace. The recently upgraded kitchen features stone countertops, stainless steel appliances, gas cooking, recessed lighting and a breakfast area, with a slider providing an easy connection to the outdoor spaces. A separate dining room and living room add flexibility for entertaining, working from home or everyday living. Upstairs, the primary bedroom features a vaulted ceiling, skylight, walk-in closet and private full bath, accompanied by two additional bedrooms and another full bath. The finished lower level adds even more usable space, while first-floor laundry, central air and an attached two-car garage round out the interior. Outside, enjoy a screened porch, wood deck, fenced yard and storage shed surrounded by a generous wooded setting. Recent improvements include a new driveway, upgraded kitchen, replaced exterior staircase and fresh paint throughout much of the interior. With more than 3,100 sq ft of total living area, a bonus room and plenty of outdoor space, this property delivers the size and versatility that can be hard to find. By entering the property you are giving consent to being recorded at an open house or any showings.

Monthly Payment Calculator


The property listing data and information set forth herein were provided to MLS Property Information Network, Inc. from third party sources, including sellers, lessors and public records, and were compiled by MLS Property Information Network, Inc. The property listing data and information are for the personal, non commercial use of consumers having a good faith interest in purchasing or leasing listed properties of the type displayed to them and may not be used for any purpose other than to identify prospective properties which such consumers may have a good faith interest in purchasing or leasing. MLS Property Information Network, Inc. and its subscribers disclaim any and all representations and warranties as to the accuracy of the property listing data and information set forth herein. Data last updated 2026-10-15T00:04:12.9.
www.southcoastrealtors.com/homes/181410878
Print Image

7 Trout Brook Way Shirley, MA 01464

  • Price: $769,900
  • Status: Active
  • On Site: Days
  • Updated: 103 min ago
  • MLS #: 73580331
3
Beds
2
Baths
1
½ Baths
2.78
Acres
3,158
SQFT
$244
$/SQFT
1993
Built
County:
Middlesex
Property Description
Set on 2.78 acres at the end of a cul-de-sac and adjacent to Conservation land, this spacious Shirley Colonial offers room to spread out both inside and out. Hardwood floors carry through much of the main level, where a large family room stands out with a vaulted ceiling, skylights and fireplace. The recently upgraded kitchen features stone countertops, stainless steel appliances, gas cooking, recessed lighting and a breakfast area, with a slider providing an easy connection to the outdoor spaces. A separate dining room and living room add flexibility for entertaining, working from home or everyday living. Upstairs, the primary bedroom features a vaulted ceiling, skylight, walk-in closet and private full bath, accompanied by two additional bedrooms and another full bath. The finished lower level adds even more usable space, while first-floor laundry, central air and an attached two-car garage round out the interior. Outside, enjoy a screened porch, wood deck, fenced yard and storage shed surrounded by a generous wooded setting. Recent improvements include a new driveway, upgraded kitchen, replaced exterior staircase and fresh paint throughout much of the interior. With more than 3,100 sq ft of total living area, a bonus room and plenty of outdoor space, this property delivers the size and versatility that can be hard to find. By entering the property you are giving consent to being recorded at an open house or any showings.
Exterior Features

Architectural Style Colonial Attached Garage YN Yes Carport YN No Color Red Construction Materials Frame Covered Spaces 2 Exterior Features Porch - ScreenedDeck - WoodRain GuttersStorageFenced Yard Fencing Fenced Garage YN Yes Lot Features Cul-De-Sac Open Parking YN Yes Parking Features AttachedGarage Door OpenerPaved DriveOff StreetPaved Parking Total 8 Patio And Porch Features ScreenedDeck - Wood Property Attached YN No Road Frontage Type Public Road Surface Type Paved Roof Shingle Spa YN No Waterfront YN No

Interior Features

Appliances Electric Water HeaterWater HeaterRangeDishwasherRefrigerator Basement FullFinishedInterior EntryGarage AccessBulkhead Bedroom2 Dimensions Length 14 Bedroom2 Dimensions Width 11 Bedroom2 Features ClosetFlooring - Wall to Wall Carpet Bedroom2 Level Second Bedroom3 Dimensions Length 11 Bedroom3 Dimensions Width 12 Bedroom3 Features ClosetFlooring - Wall to Wall Carpet Bedroom3 Level Second Building Area Total 3158 Cooling Central Air Cooling YN Yes Dining Room Dimensions Length 12 Dining Room Dimensions Width 11 Dining Room Features Flooring - Hardwood Dining Room Level First Door Features Insulated DoorsFrench Doors Family Room Dimensions Length 13 Family Room Dimensions Width 24 Family Room Features SkylightCeiling Fan(s)Flooring - HardwoodDeck - ExteriorExterior Access Family Room Level First Fireplace Features Family Room Fireplace YN Yes Fireplaces Total 1 Flooring TileCarpetHardwoodFlooring - Wall to Wall Carpet Foundation Area 0 Foundation Details Concrete Perimeter Heating Forced AirOil Heating YN Yes Interior Features ClosetRecessed LightingBonus RoomWalk-up Attic Kitchen Dimensions Length 13 Kitchen Dimensions Width 12 Kitchen Features Flooring - HardwoodDining AreaCountertops - Stone/Granite/SolidBreakfast Bar / NookExterior AccessRecessed LightingSliderStainless Steel AppliancesGas Stove Kitchen Level First Laundry Dimensions 7X3 Laundry Features Electric Dryer HookupWasher HookupFirst Floor Lead Paint Unknown Living Room Dimensions Length 14 Living Room Dimensions Width 15 Living Room Features Flooring - Hardwood Living Room Level First Master Bathroom Features Yes Master Bedroom Dimensions Length 14 Master Bedroom Dimensions Width 16 Master Bedroom Features Bathroom - FullSkylightCeiling Fan(s)Walk-In Closet(s)Flooring - Hardwood Master Bedroom Level Second Rooms Total 8 Window Features Insulated Windows

Property Features

Association YN No Community Features ParkWalk/Jog Trails Disclosures Buyers and buyers agents to perform due diligence. Some photos may be virtually enhanced. Title V to be completed prior to closing. Electric Circuit Breakers Exclusions WasherDryer And Some Furniture May Be Negotiable. Home Warranty YN No Property Sub Type Single Family Residence Senior Community YN No Sewer Private Sewer Tax Annual Amount 7811 Tax Year 2026 Utilities for Gas Rangefor Electric DryerWasher Hookup Water Source Private Year Built Details Actual Year Round Yes Zoning RR

Listing information © 2026 MLS Property Information Network. All information is deemed reliable but should be independently verified.
Listing provided courtesy of Leslie Storrs Tondreau of Lamacchia Realty, Inc.: 978-534-3400.


The property listing data and information set forth herein were provided to MLS Property Information Network, Inc. from third party sources, including sellers, lessors and public records, and were compiled by MLS Property Information Network, Inc. The property listing data and information are for the personal, non commercial use of consumers having a good faith interest in purchasing or leasing listed properties of the type displayed to them and may not be used for any purpose other than to identify prospective properties which such consumers may have a good faith interest in purchasing or leasing. MLS Property Information Network, Inc. and its subscribers disclaim any and all representations and warranties as to the accuracy of the property listing data and information set forth herein. Data last updated 2026-10-15T00:04:12.9.
 
https://bt-photos.global.ssl.fastly.net/mlspin/1280_boomver_1_73580331_2.jpg https://bt-photos.global.ssl.fastly.net/mlspin/1280_boomver_1_73580331_2.jpg https://bt-photos.global.ssl.fastly.net/mlspin/1280_boomver_1_73580331_2.jpg
Logo
RE/MAX Vantage
77 State Rd
Dartmouth MA, 02747
Listing courtesy of Leslie Storrs Tondreau of Lamacchia Realty, Inc..