Skip To Content

7 Tinkers Ledge Rd

Duxbury, MA 02332
  • $1,246,000
  • STATUS: Active
  • MLS #: 73579310
UPDATED: 17 min ago
$1,246,000
  • 4
    BEDS
  • 0.92
    ACRES
  • 2
    BATHS
  • 1
    1/2 BATHS
  • 3,258
    SQFT
  • $382
    $/SQFT
Type:
Single-Family Home
Built:
1984
County:
Area:

School Ratings & Info

Listing courtesy of Evan Sobran of The Sobran Group.

Description

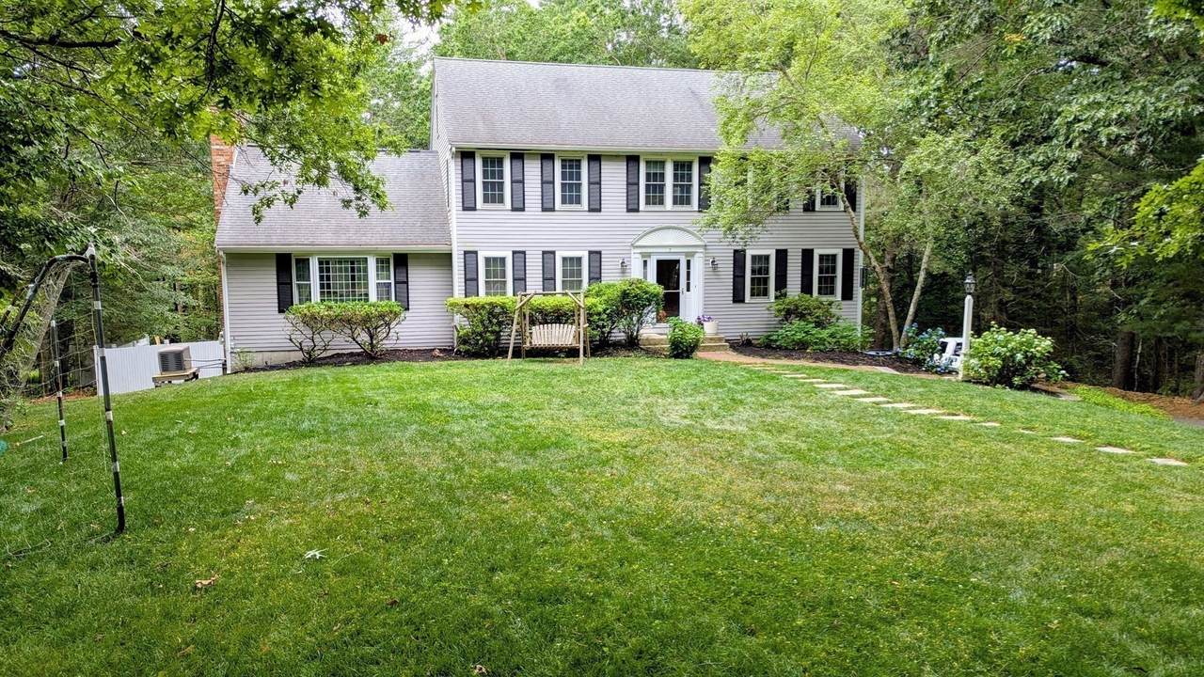
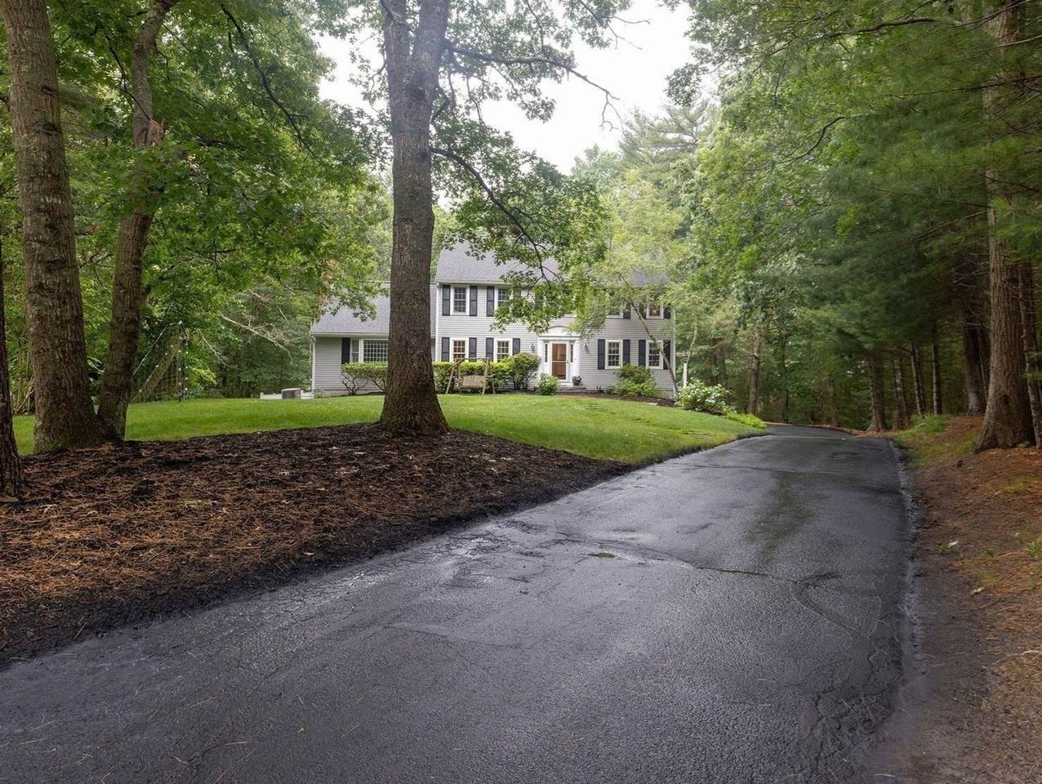
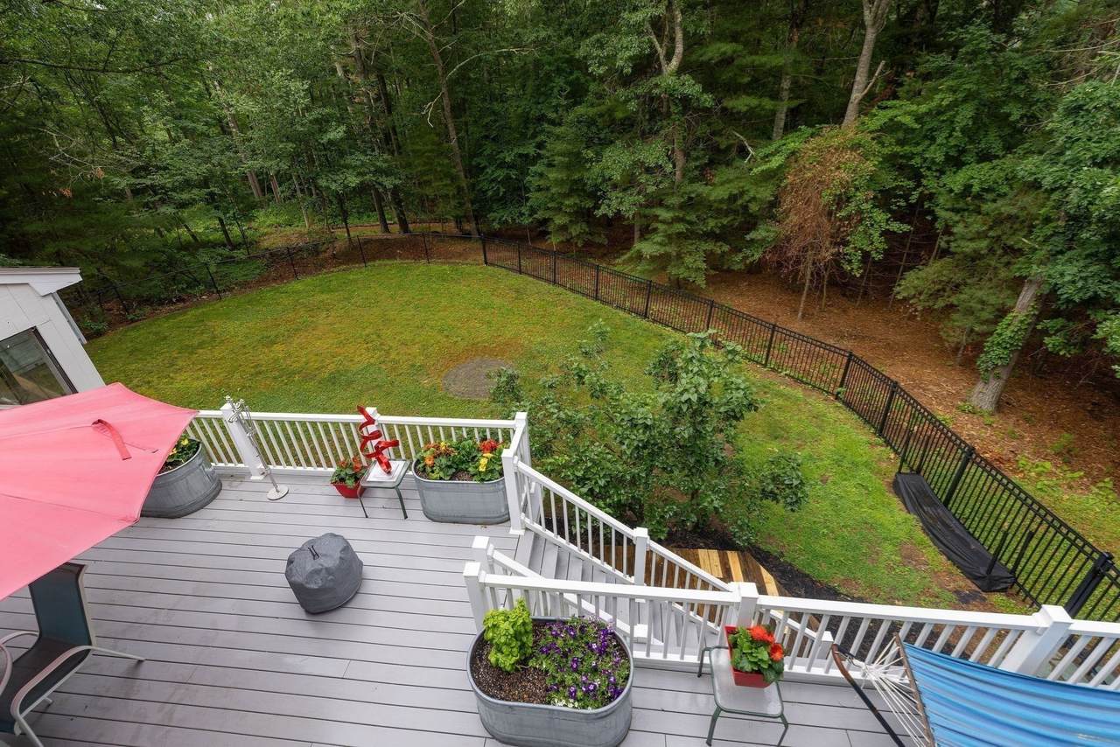
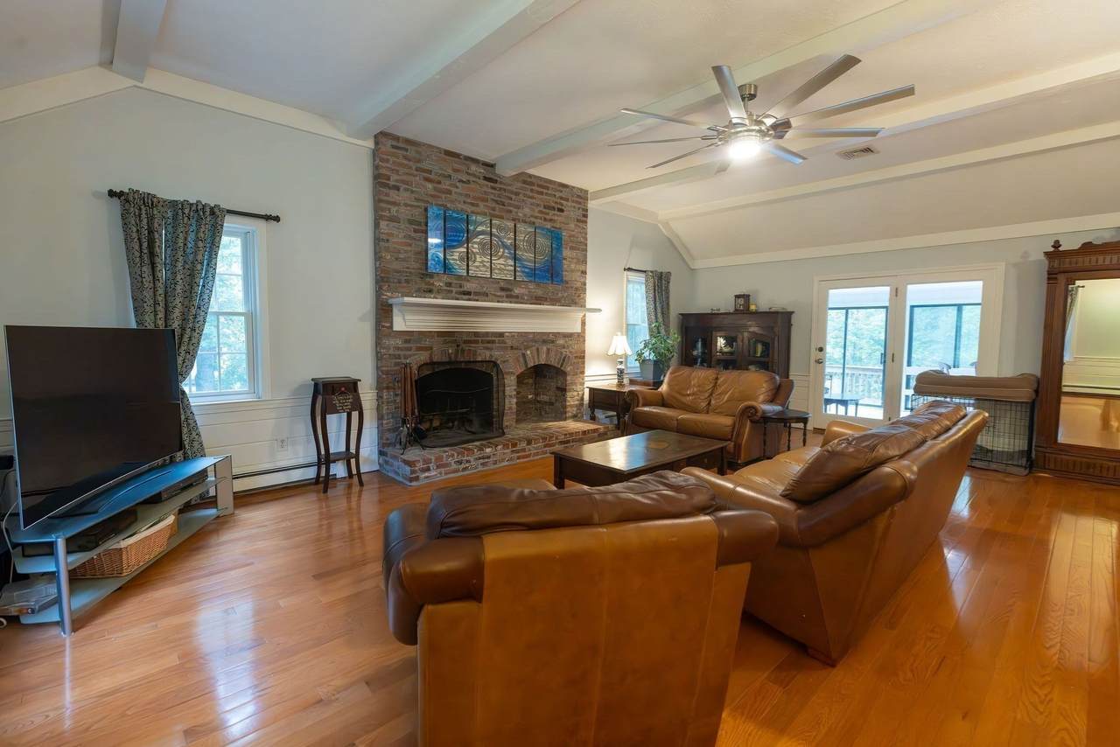
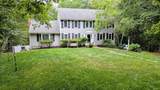
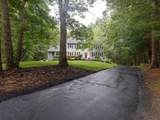
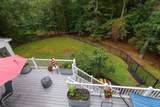
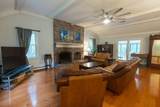
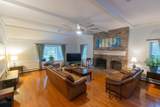
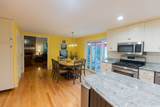
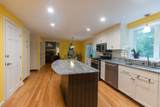
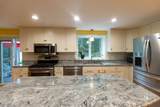
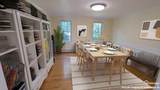
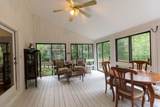
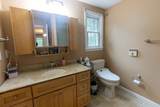
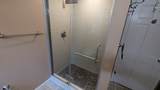
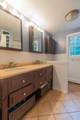
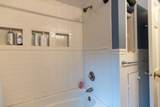
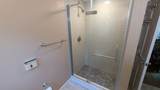
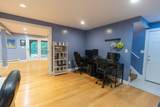
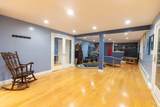
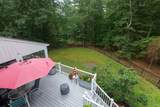
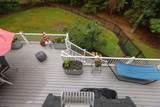
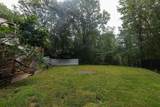
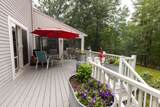
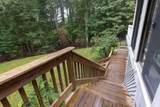
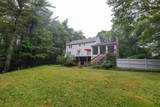
Desirable Tinkertown Landing is the setting for this thoroughly updated colonial. SELLER KNOWS WHAT THE BUYERS WANT: this home offers many updates & features that you are looking for. Start w/ a SPACIOUS custom kitchen w/ dining area & island. This open kitchen leads to a huge cathedral ceiling family room w/ fireplace. Off of family room is a vaulted ceiling sun room that offers everchanging views w/ the seasons. Also off the kitchen are sliders to a newer deck that overlooks a very private fenced back yard. 3 baths have been completely updated, 2 with tiled showers. Newer hardwoods throughout, updated Anderson 400 windows, newer siding, newer generator. BRAND NEW HIGH EFFICIENCY GAS FURNACE. This is an outstanding opportunity to get a very well maintained and updated home in a desirable and engaging neighborhood. COME BE IMPRESSED!

Monthly Payment Calculator


The property listing data and information set forth herein were provided to MLS Property Information Network, Inc. from third party sources, including sellers, lessors and public records, and were compiled by MLS Property Information Network, Inc. The property listing data and information are for the personal, non commercial use of consumers having a good faith interest in purchasing or leasing listed properties of the type displayed to them and may not be used for any purpose other than to identify prospective properties which such consumers may have a good faith interest in purchasing or leasing. MLS Property Information Network, Inc. and its subscribers disclaim any and all representations and warranties as to the accuracy of the property listing data and information set forth herein. Data last updated 2026-10-07T18:04:57.363.
www.southcoastrealtors.com/homes/181318710
Print Image

7 Tinkers Ledge Rd Duxbury, MA 02332

  • Price: $1,246,000
  • Status: Active
  • On Site: Days
  • Updated: 17 min ago
  • MLS #: 73579310
4
Beds
2
Baths
1
½ Baths
0.92
Acres
3,258
SQFT
$382
$/SQFT
1984
Built
Neighborhood:
Tinkertown Landing, Private Assoc With 44 Acres
County:
Plymouth
Area:
Tinkertown
Property Description
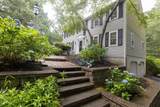
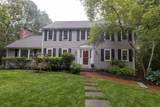
Desirable Tinkertown Landing is the setting for this thoroughly updated colonial. SELLER KNOWS WHAT THE BUYERS WANT: this home offers many updates & features that you are looking for. Start w/ a SPACIOUS custom kitchen w/ dining area & island. This open kitchen leads to a huge cathedral ceiling family room w/ fireplace. Off of family room is a vaulted ceiling sun room that offers everchanging views w/ the seasons. Also off the kitchen are sliders to a newer deck that overlooks a very private fenced back yard. 3 baths have been completely updated, 2 with tiled showers. Newer hardwoods throughout, updated Anderson 400 windows, newer siding, newer generator. BRAND NEW HIGH EFFICIENCY GAS FURNACE. This is an outstanding opportunity to get a very well maintained and updated home in a desirable and engaging neighborhood. COME BE IMPRESSED!
Exterior Features

Architectural Style Colonial Attached Garage YN Yes Carport YN No Color tan Construction Materials Frame Covered Spaces 2 Exterior Features Balcony / DeckPorch - EnclosedDeckDeck - Composite Garage YN Yes Lot Features Other Parking Features UnderOff Street Parking Total 8 Patio And Porch Features Porch - EnclosedDeckDeck - Composite Property Attached YN No Road Frontage Type Private Road Roof Shingle Spa YN No Waterfront Features BayHarborLake/PondOcean Waterfront YN No

Interior Features

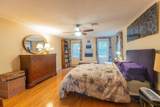
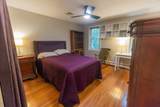
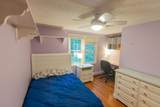
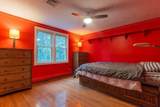
Appliances Electric Water HeaterRangeDishwasherRefrigerator Basement FullPartially FinishedWalk-Out AccessInterior EntryGarage Access Bedroom2 Dimensions Length 12 Bedroom2 Dimensions Width 12 Bedroom2 Features Flooring - Wood Bedroom3 Dimensions Length 12 Bedroom3 Dimensions Width 11 Bedroom3 Features Flooring - Wood Bedroom4 Dimensions Length 11 Bedroom4 Dimensions Width 10 Bedroom4 Features Flooring - Wood Building Area Total 3258 Cooling Central Air Cooling YN Yes Cooling Zones 1 Dining Room Dimensions Length 13 Dining Room Dimensions Width 12 Dining Room Features Flooring - Hardwood Door Features French DoorsStorm Door(s) Family Room Dimensions Length 24 Family Room Dimensions Width 19 Family Room Features Cathedral Ceiling(s)Ceiling Fan(s)Flooring - WoodWindow(s) - Bay/Bow/BoxBalcony / Deck Fireplace Features Family Room Fireplace YN Yes Fireplaces Total 1 Flooring WoodTileLaminate Foundation Details Concrete Perimeter Heat Zones 4 Heating BaseboardElectric BaseboardNatural Gas Heating YN Yes Interior Features Cathedral Ceiling(s)Game RoomSun RoomHome Office Kitchen Dimensions Length 25 Kitchen Dimensions Width 13 Kitchen Features Bathroom - HalfFlooring - HardwoodWindow(s) - Bay/Bow/BoxDining AreaPantryCountertops - Stone/Granite/Solid Laundry Features Flooring - Hardwood Lead Paint None Living Room Dimensions Length 17 Living Room Dimensions Width 14 Living Room Features Flooring - Hardwood Master Bathroom Features Yes Master Bedroom Dimensions Length 18 Master Bedroom Dimensions Width 12 Master Bedroom Features Bathroom - FullWalk-In Closet(s)Flooring - Wood Office Dimensions Length 12 Office Dimensions Width 10 Office Features Flooring - Laminate Office Level Basement Rooms Total 10 Window Features Insulated Windows

Property Features

Association Fee 110 Association Fee Frequency Monthly Association YN Yes Community Features Walk/Jog TrailsBike PathConservation Area Disclosures Seller is related to broker. Electric 200+ Amp Service Exclusions See Listing Agent Green Energy Efficient Attic Vent Elec. Home Warranty YN No Owners Association Required Yes Property Sub Type Single Family Residence Senior Community YN No Sewer Private Sewer Tax Annual Amount 10816 Tax Year 2025 Utilities for Gas Range Water Source Public Year Built Details Actual Zoning PD

Listing information © 2026 MLS Property Information Network. All information is deemed reliable but should be independently verified.
Listing provided courtesy of Evan Sobran of The Sobran Group: 617-548-3680.


The property listing data and information set forth herein were provided to MLS Property Information Network, Inc. from third party sources, including sellers, lessors and public records, and were compiled by MLS Property Information Network, Inc. The property listing data and information are for the personal, non commercial use of consumers having a good faith interest in purchasing or leasing listed properties of the type displayed to them and may not be used for any purpose other than to identify prospective properties which such consumers may have a good faith interest in purchasing or leasing. MLS Property Information Network, Inc. and its subscribers disclaim any and all representations and warranties as to the accuracy of the property listing data and information set forth herein. Data last updated 2026-10-07T18:04:57.363.
 
https://bt-photos.global.ssl.fastly.net/mlspin/1280_boomver_1_73579310_2.jpg https://bt-photos.global.ssl.fastly.net/mlspin/1280_boomver_1_73579310_2.jpg https://bt-photos.global.ssl.fastly.net/mlspin/1280_boomver_1_73579310_2.jpg
Logo
RE/MAX Vantage
77 State Rd
Dartmouth MA, 02747
Listing courtesy of Evan Sobran of The Sobran Group.