






Skip To Content

7 Pegan Ln

Natick, MA 01760
  • $4,950,000
  • STATUS: Active
  • MLS #: 73576957
UPDATED: 27 min ago
$4,950,000
  • 6
    BEDS
  • 2.19
    ACRES
  • 7
    BATHS
  • 2
    1/2 BATHS
  • 6,647
    SQFT
  • $745
    $/SQFT
Neighborhood:
Type:
Single-Family Home
Built:
1995
County:
Area:

School Information

Elementary School:
Middle School:
High School:
Nhs
Listing courtesy of Beyond Boston Properties Group of Compass.

Description

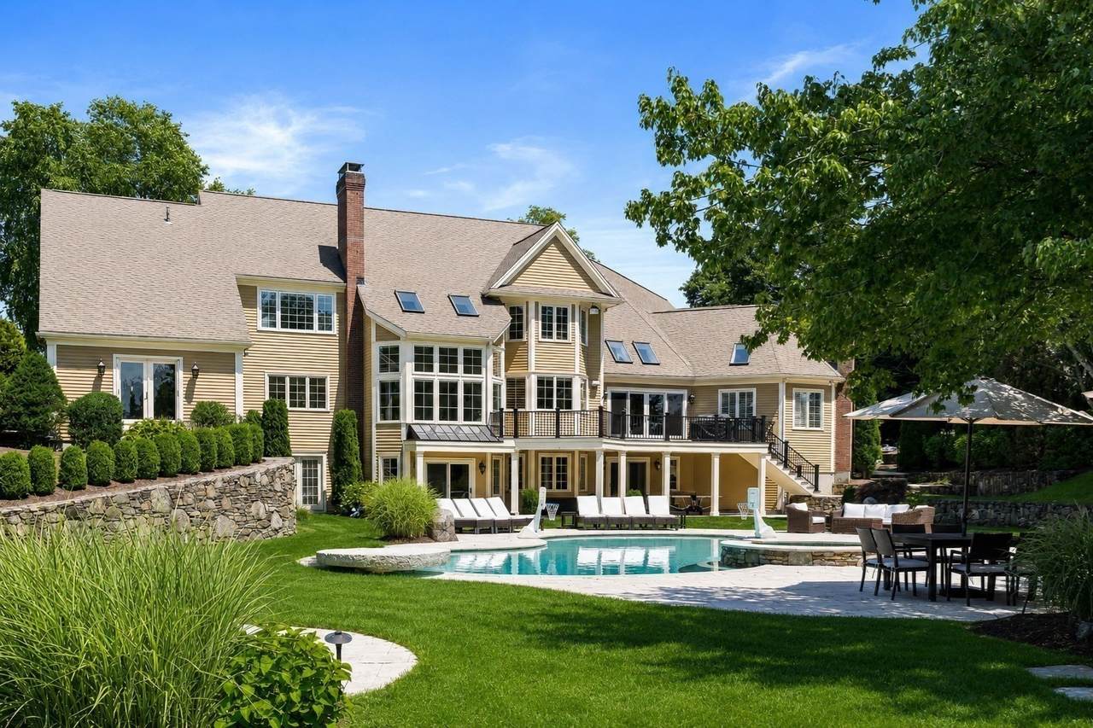
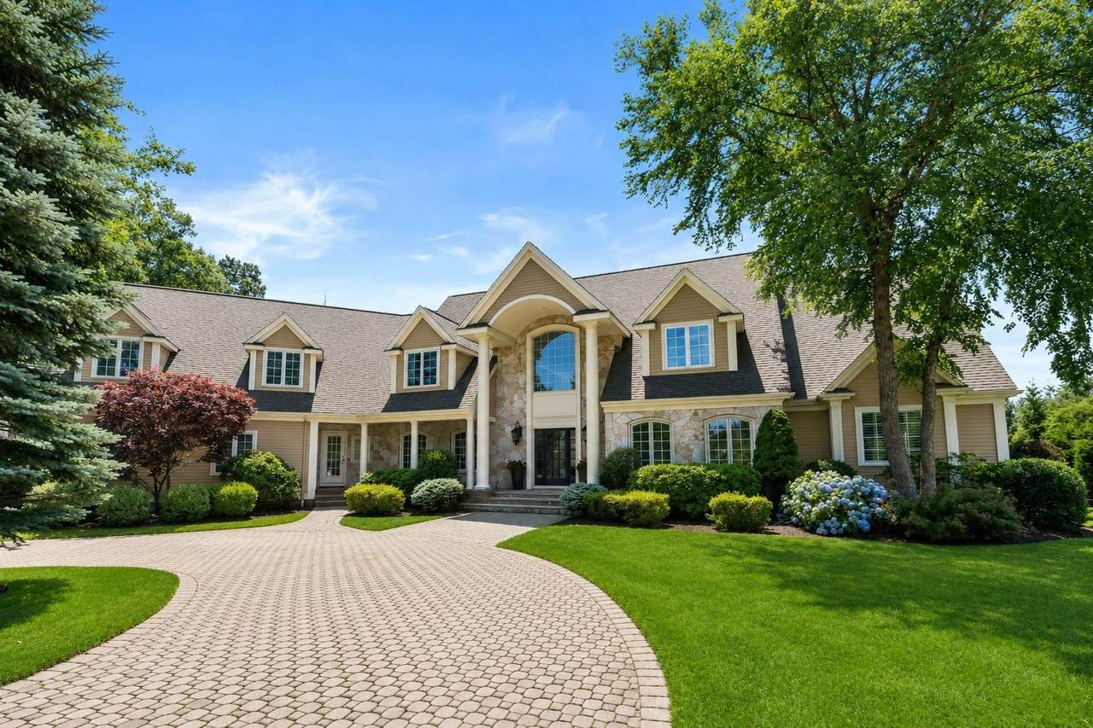
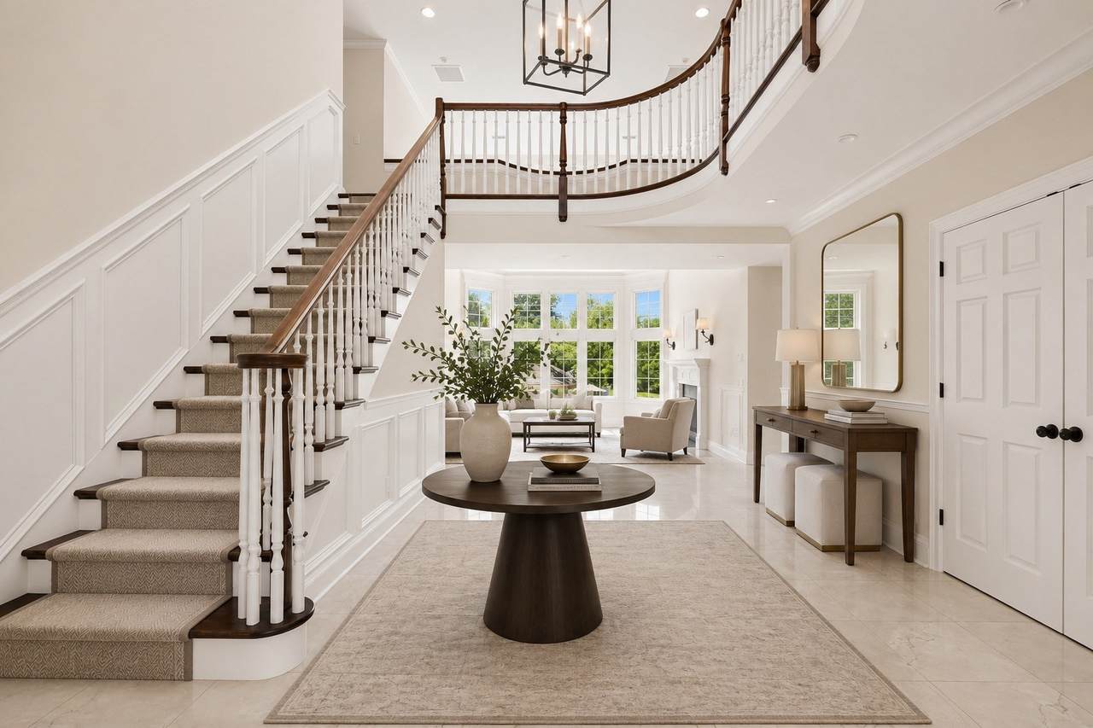
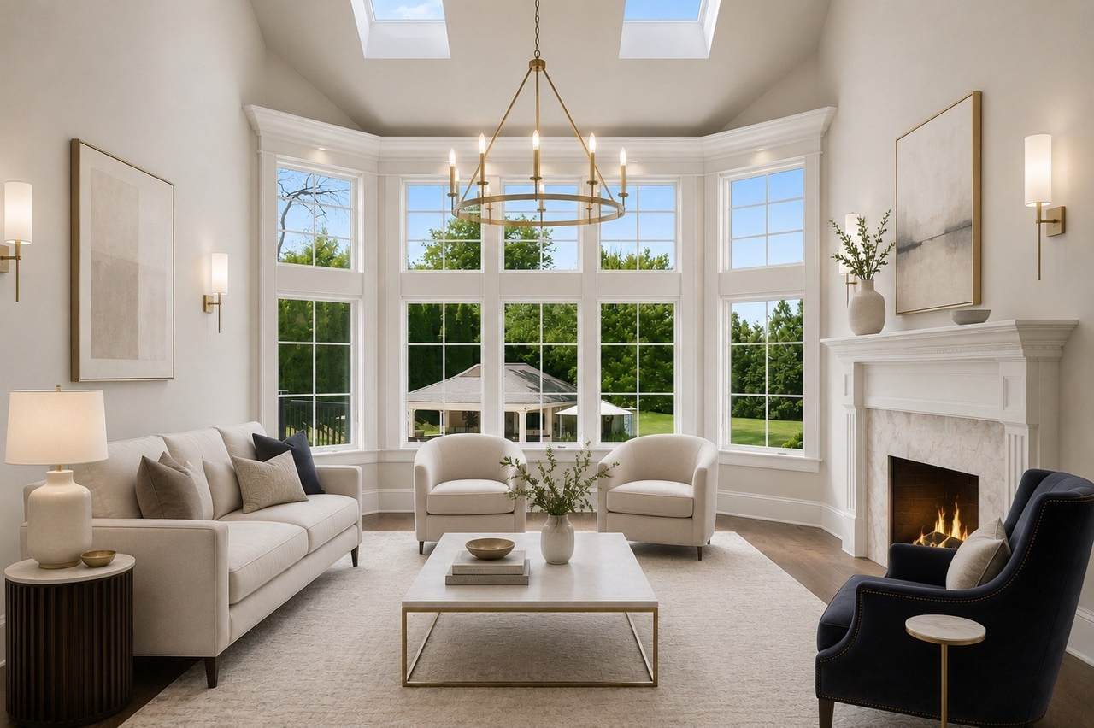
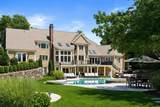
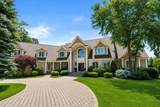
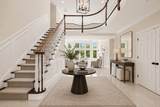
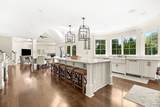
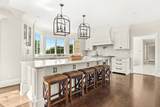
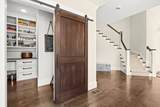
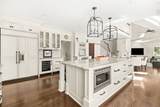
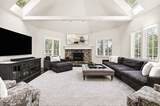
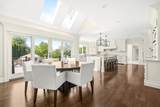
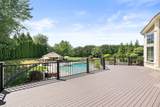
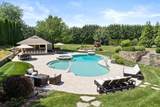
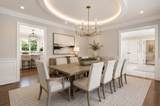
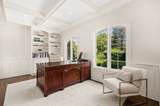
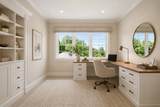
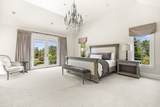
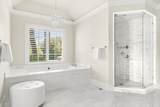
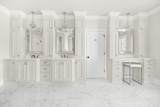
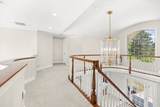
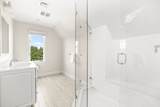
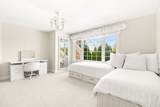
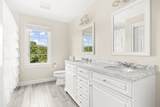
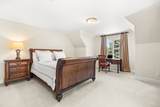
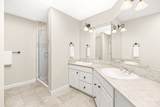
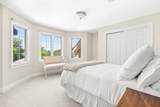
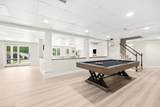
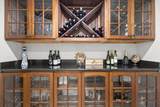
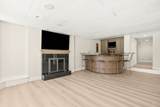
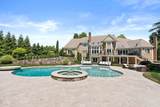
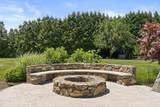
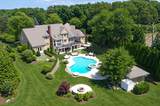
Set on 2.19 beautifully landscaped acres in coveted South Natick, this exceptional estate offers a rare combination of architectural refinement, privacy, and resort-caliber amenities. Encompassing more than 8,500 square feet, the 6 bedroom residence has been thoughtfully designed for both sophisticated entertaining and effortless everyday living, with seven full and two half baths and refined craftsmanship throughout. At the heart of the home, a beautifully updated chef’s kitchen anchors the main living spaces and opens to a vaulted-ceiling family room with a fireplace and direct access to a deck and expansive grounds. An elegant dining room is ideal for memorable gatherings, and the gracious living room, with fireplace, and a wall of windows frames views of the breathtaking grounds. The primary suite is a luxurious retreat unto itself. French doors open from the bedroom, creating a seamless connection to the surrounding landscape. The spa-inspired bath features a soaking tub and steam shower, plus two custom closets. Two private offices, a walk-in pantry, laundry room, and two half baths complete the main level. Upstairs, five bedrooms provide flexibility for family and guests. Four are en-suite, including a particularly spacious suite ideally suited as a second primary- an elegant solution for multigenerational living, or a private guest retreat. Designed for entertaining on a different scale, the walk-out lower level feels like a destination of its own. The recreation space features a built-in bar, fireplace, kitchen, and dedicated wine room. A gym, full bath, 2nd laundry room, and abundant storage complete the exceptional lower level. Beyond the home, the property unfolds as a private resort. A stunning swimming pool serves as the centerpiece, accompanied by a state-of-the-art outdoor kitchen + bar pavilion for effortless open-air entertaining. The cabana also has a full bath, outdoor shower; and the fireside sitting area creates an inviting retreat. Mature, thoughtfully curated plantings surround the property in privacy, while the expansive level lawn offers abundant space to play. Yet perhaps the estate’s most compelling attribute is one that simply cannot be recreated: its setting alongside the cherished Lookout Farm orchards. A rare expression of luxury in South Natick, this extraordinary estate brings together beautiful interiors, exceptional amenities, resort-inspired outdoor living, designed not simply to impress, but to be lived in + enjoyed.

Monthly Payment Calculator


The property listing data and information set forth herein were provided to MLS Property Information Network, Inc. from third party sources, including sellers, lessors and public records, and were compiled by MLS Property Information Network, Inc. The property listing data and information are for the personal, non commercial use of consumers having a good faith interest in purchasing or leasing listed properties of the type displayed to them and may not be used for any purpose other than to identify prospective properties which such consumers may have a good faith interest in purchasing or leasing. MLS Property Information Network, Inc. and its subscribers disclaim any and all representations and warranties as to the accuracy of the property listing data and information set forth herein. Data last updated 2026-10-12T20:03:52.59.
www.southcoastrealtors.com/homes/181186773
Print Image

7 Pegan Ln Natick, MA 01760

  • Price: $4,950,000
  • Status: Active
  • On Site: Days
  • Updated: 27 min ago
  • MLS #: 73576957
6
Beds
7
Baths
2
½ Baths
2.19
Acres
6,647
SQFT
$745
$/SQFT
1995
Built
Neighborhood:
South Natick
County:
Middlesex
Area:
South Natick
Elementary School:
Memorial
Middle School:
Kennedy
High School:
Nhs
Property Description
Set on 2.19 beautifully landscaped acres in coveted South Natick, this exceptional estate offers a rare combination of architectural refinement, privacy, and resort-caliber amenities. Encompassing more than 8,500 square feet, the 6 bedroom residence has been thoughtfully designed for both sophisticated entertaining and effortless everyday living, with seven full and two half baths and refined craftsmanship throughout. At the heart of the home, a beautifully updated chef’s kitchen anchors the main living spaces and opens to a vaulted-ceiling family room with a fireplace and direct access to a deck and expansive grounds. An elegant dining room is ideal for memorable gatherings, and the gracious living room, with fireplace, and a wall of windows frames views of the breathtaking grounds. The primary suite is a luxurious retreat unto itself. French doors open from the bedroom, creating a seamless connection to the surrounding landscape. The spa-inspired bath features a soaking tub and steam shower, plus two custom closets. Two private offices, a walk-in pantry, laundry room, and two half baths complete the main level. Upstairs, five bedrooms provide flexibility for family and guests. Four are en-suite, including a particularly spacious suite ideally suited as a second primary- an elegant solution for multigenerational living, or a private guest retreat. Designed for entertaining on a different scale, the walk-out lower level feels like a destination of its own. The recreation space features a built-in bar, fireplace, kitchen, and dedicated wine room. A gym, full bath, 2nd laundry room, and abundant storage complete the exceptional lower level. Beyond the home, the property unfolds as a private resort. A stunning swimming pool serves as the centerpiece, accompanied by a state-of-the-art outdoor kitchen + bar pavilion for effortless open-air entertaining. The cabana also has a full bath, outdoor shower; and the fireside sitting area creates an inviting retreat. Mature, thoughtfully curated plantings surround the property in privacy, while the expansive level lawn offers abundant space to play. Yet perhaps the estate’s most compelling attribute is one that simply cannot be recreated: its setting alongside the cherished Lookout Farm orchards. A rare expression of luxury in South Natick, this extraordinary estate brings together beautiful interiors, exceptional amenities, resort-inspired outdoor living, designed not simply to impress, but to be lived in + enjoyed.
Exterior Features

Architectural Style Colonial Attached Garage YN Yes Carport YN No Color Tan Construction Materials Frame Covered Spaces 3 Exterior Features DeckPatioCovered Patio/DeckPool - Inground HeatedCabanaRain GuttersHot Tub/SpaProfessional LandscapingSprinkler SystemDecorative LightingScreensFenced YardGardenOutdoor ShowerStone WallOutdoor Gas Grill Hookup Fencing Fenced/EnclosedFenced Garage YN Yes Lot Features Gentle Sloping Open Parking YN Yes Other Structures Cabana Parking Features AttachedGarage Door OpenerHeated GarageStorageGarage Faces SideOversizedPaved DrivePaved Parking Total 13 Patio And Porch Features DeckPatioCovered Pool Features Pool - Inground Heated Pool Private YN Yes Property Attached YN No Road Frontage Type Public Roof Shingle Spa Features Private Spa YN Yes Waterfront YN No

Interior Features

Appliances Water HeaterRangeDishwasherDisposalMicrowaveRefrigeratorFreezerWasherDryerWine RefrigeratorRange Hood Basement Full Bedroom2 Features Bathroom - FullWalk-In Closet(s)Closet/Cabinets - Custom BuiltFlooring - Stone/Ceramic TileFlooring - Wall to Wall CarpetWindow(s) - Bay/Bow/BoxRemodeledLighting - Overhead Bedroom2 Level Second Bedroom3 Features Bathroom - 3/4Walk-In Closet(s)Closet/Cabinets - Custom BuiltFlooring - Stone/Ceramic TileFlooring - Wall to Wall CarpetRemodeledCloset - Double Bedroom3 Level Second Bedroom4 Features Flooring - Wall to Wall CarpetWindow(s) - PictureLighting - OverheadCloset - Double Bedroom4 Level Second Bedroom5 Features Bathroom - 3/4Bathroom - Double Vanity/SinkFlooring - Stone/Ceramic TileFlooring - Wall to Wall CarpetWindow(s) - PictureRemodeled Bedroom5 Level Second Building Area Total 6647 Cooling Central Air Cooling YN Yes Cooling Zones 7 Dining Room Features Flooring - HardwoodLighting - OverheadTray Ceiling(s) Dining Room Level MainFirst Door Features French Doors Family Room Features Flooring - HardwoodWindow(s) - PictureRecessed LightingSunken Family Room Level MainFirst Fireplace Features Family Room Fireplace YN Yes Fireplaces Total 3 Flooring TileCarpetHardwoodFlooring - Stone/Ceramic TileFlooring - Wall to Wall Carpet Foundation Details Concrete Perimeter Heat Zones 7 Heating Forced AirOil Heating YN Yes Interior Features Bathroom - FullBathroom - Double Vanity/SinkClosetBathroom - With Shower StallCloset/Cabinets - Custom BuiltRecessed LightingOpen FloorplanBathroomHome OfficeExercise RoomGame RoomWet BarWired for Sound Kitchen Features Dining AreaPantryKitchen IslandCabinets - UpgradedExterior AccessOpen FloorplanRecessed LightingRemodeledSliderStainless Steel AppliancesPot Filler FaucetWine ChillerGas StoveLighting - Pendant Kitchen Level MainFirst Laundry Features Flooring - Stone/Ceramic TileWindow(s) - PictureMain LevelElectric Dryer HookupWasher HookupLighting - OverheadFirst Floor Lead Paint None Living Room Features Window(s) - Bay/Bow/BoxOpen FloorplanRemodeledLighting - SconceLighting - Overhead Living Room Level MainFirst Master Bathroom Features Yes Master Bedroom Features Bathroom - FullBathroom - Double Vanity/SinkWalk-In Closet(s)Closet/Cabinets - Custom BuiltFlooring - Stone/Ceramic TileFlooring - Wall to Wall CarpetWindow(s) - PictureFrench DoorsDouble VanityDressing RoomExterior AccessRecessed LightingRemodeledSteam / SaunaLighting - Overhead Master Bedroom Level First Office Features Closet/Cabinets - Custom BuiltFlooring - Wall to Wall CarpetWindow(s) - PictureRecessed Lighting Office Level Main Rooms Total 17 Window Features Window(s) - PictureInsulated WindowsScreens

Property Features

Association YN No Community Features Public TransportationShoppingParkWalk/Jog TrailsGolfMedical FacilityBike PathConservation AreaHighway AccessHouse of WorshipPrivate SchoolPublic School Disclosures Some images are virtually staged. Propane for cooking2 gas fireplacespool and outdoor kitchen Electric Circuit Breakers Green Energy Efficient Thermostat Home Warranty YN No Listing Terms Contract Property Condition Remodeled Property Sub Type Single Family Residence Security Features Security System Senior Community YN No Sewer Public Sewer Tax Annual Amount 31390 Tax Year 2025 Utilities for Gas Rangefor Electric DryerWasher HookupOutdoor Gas Grill Hookup Water Source Public Year Built Details ActualRenovated Since Zoning RSB

Listing information © 2026 MLS Property Information Network. All information is deemed reliable but should be independently verified.
Listing provided courtesy of Beyond Boston Properties Group of Compass: 781-365-9954.


The property listing data and information set forth herein were provided to MLS Property Information Network, Inc. from third party sources, including sellers, lessors and public records, and were compiled by MLS Property Information Network, Inc. The property listing data and information are for the personal, non commercial use of consumers having a good faith interest in purchasing or leasing listed properties of the type displayed to them and may not be used for any purpose other than to identify prospective properties which such consumers may have a good faith interest in purchasing or leasing. MLS Property Information Network, Inc. and its subscribers disclaim any and all representations and warranties as to the accuracy of the property listing data and information set forth herein. Data last updated 2026-10-12T20:03:52.59.
 
https://bt-photos.global.ssl.fastly.net/mlspin/1280_boomver_1_73576957_2.jpg https://bt-photos.global.ssl.fastly.net/mlspin/1280_boomver_1_73576957_2.jpg https://bt-photos.global.ssl.fastly.net/mlspin/1280_boomver_1_73576957_2.jpg
Logo
RE/MAX Vantage
77 State Rd
Dartmouth MA, 02747
Listing courtesy of Beyond Boston Properties Group of Compass.