Skip To Content

7 Myrna Road

Framingham, MA 01701
  • $649,900
  • STATUS: Active
  • MLS #: 73578533
UPDATED: 75 min ago
$649,900
  • 3
    BEDS
  • 0.51
    ACRES
  • 1
    BATHS
  • 1
    1/2 BATHS
  • 1,628
    SQFT
  • $399
    $/SQFT
Neighborhood:
Type:
Single-Family Home
Built:
1959
County:
Area:

School Information

Elementary School:
Middle School:
High School:
Listing courtesy of Kathy Foran of Realty Executives Boston West.

Description

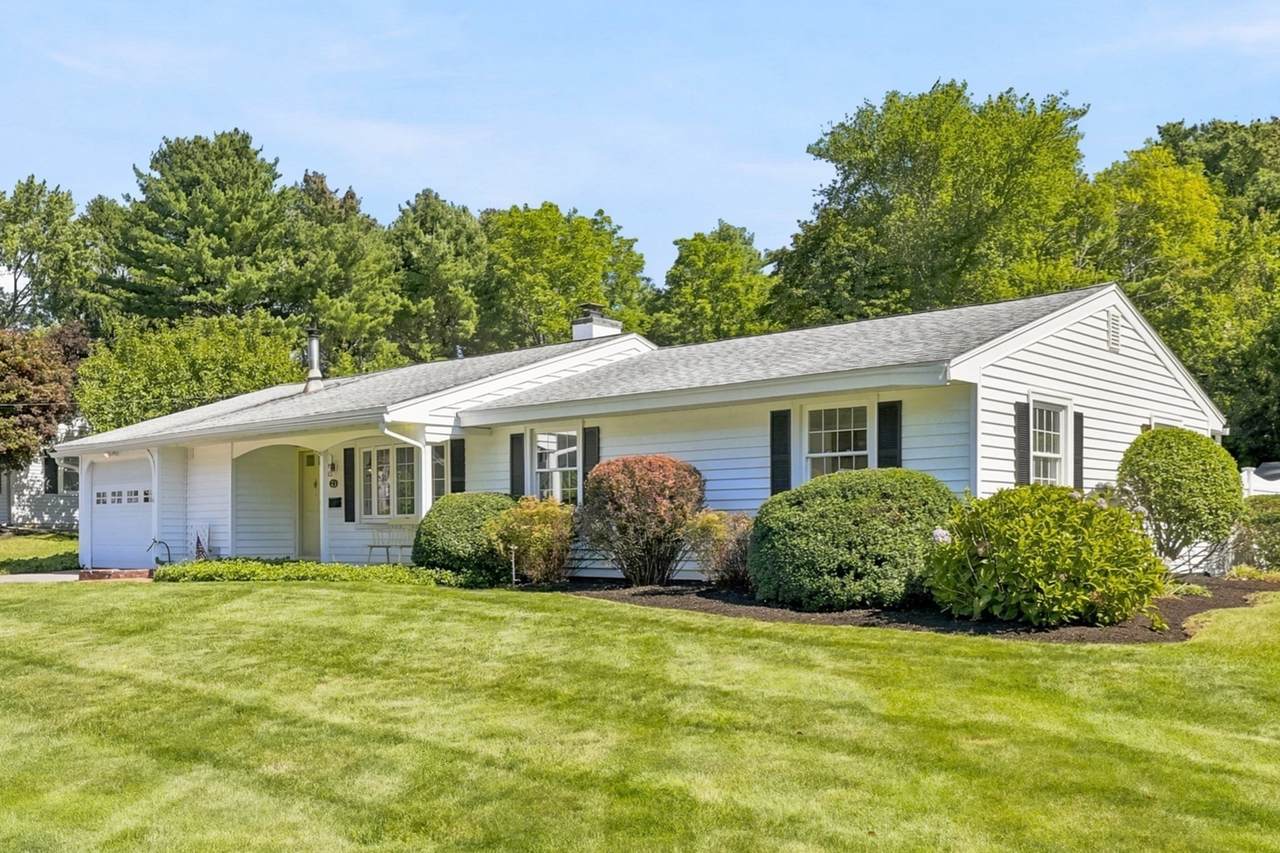
Lovely, expanded 7 rm, 3 brm, 1.5 bath ranch with front farmers porch and 1 car attached garage in wonderful sought after Nobscot neighborhood! Bright fireplaced living rm with bow window, formal dining rm with bow window opens to cabinet packed kitchen! Gorgeous, bright family rm addition with new recessed Lighting, gas fireplace, loads of windows & door to large patio overlooking fenced in, sparkling in ground pool! 3 bedrooms all with double closets, updated hallway bath with oversized tiled shower & Primary bedroom with updated half bath! Convenient laundry room/mudroom leads to attached garage! Recent updates include freshly painted interior in 2026, recessed lights in 2026, Central air in August 2024, Gas fireplace in 2022, architectural roof in 2014, vinyl siding & more! Gorgeous, level half acre plus lot with beautiful landscaping! Wonderful location, walk to schools, shops, restaurants, banks, aqueduct and minutes to all major routes!

Monthly Payment Calculator


The property listing data and information set forth herein were provided to MLS Property Information Network, Inc. from third party sources, including sellers, lessors and public records, and were compiled by MLS Property Information Network, Inc. The property listing data and information are for the personal, non commercial use of consumers having a good faith interest in purchasing or leasing listed properties of the type displayed to them and may not be used for any purpose other than to identify prospective properties which such consumers may have a good faith interest in purchasing or leasing. MLS Property Information Network, Inc. and its subscribers disclaim any and all representations and warranties as to the accuracy of the property listing data and information set forth herein. Data last updated 2026-10-12T20:03:52.59.
www.southcoastrealtors.com/homes/181271099
Print Image

7 Myrna Road Framingham, MA 01701

  • Price: $649,900
  • Status: Active
  • On Site: Days
  • Updated: 75 min ago
  • MLS #: 73578533
3
Beds
1
Baths
1
½ Baths
0.51
Acres
1,628
SQFT
$399
$/SQFT
1959
Built
Neighborhood:
Nobscot
County:
Middlesex
Area:
Nobscot
Elementary School:
School Choice
Middle School:
School Choice
High School:
Framingham Hs
Property Description
Lovely, expanded 7 rm, 3 brm, 1.5 bath ranch with front farmers porch and 1 car attached garage in wonderful sought after Nobscot neighborhood! Bright fireplaced living rm with bow window, formal dining rm with bow window opens to cabinet packed kitchen! Gorgeous, bright family rm addition with new recessed Lighting, gas fireplace, loads of windows & door to large patio overlooking fenced in, sparkling in ground pool! 3 bedrooms all with double closets, updated hallway bath with oversized tiled shower & Primary bedroom with updated half bath! Convenient laundry room/mudroom leads to attached garage! Recent updates include freshly painted interior in 2026, recessed lights in 2026, Central air in August 2024, Gas fireplace in 2022, architectural roof in 2014, vinyl siding & more! Gorgeous, level half acre plus lot with beautiful landscaping! Wonderful location, walk to schools, shops, restaurants, banks, aqueduct and minutes to all major routes!
Exterior Features

Architectural Style Ranch Attached Garage YN Yes Carport YN No Color White Covered Spaces 1 Exterior Features Patio - EnclosedPool - IngroundStorageProfessional Landscaping Garage YN Yes Lot Features Easements Open Parking YN Yes Parking Features AttachedGarage Door OpenerPaved DrivePaved Parking Total 5 Patio And Porch Features Enclosed Pool Features In Ground Pool Private YN Yes Property Attached YN No Road Frontage Type Public Road Responsibility Public Maintained Road Road Surface Type Paved Roof Shingle Spa YN No Waterfront YN No

Interior Features

Appliances Water HeaterOvenDishwasherDisposalRangeRefrigeratorWasherDryer Bedroom2 Dimensions Length 10 Bedroom2 Dimensions Width 13 Bedroom2 Features ClosetFlooring - Wall to Wall Carpet Bedroom2 Level First Bedroom3 Dimensions Length 9 Bedroom3 Dimensions Width 10 Bedroom3 Features ClosetFlooring - Wall to Wall Carpet Bedroom3 Level First Building Area Total 1628 Cooling Central Air Cooling YN Yes Cooling Zones 1 Dining Room Dimensions Length 10 Dining Room Dimensions Width 11 Dining Room Features Flooring - Wall to Wall CarpetWindow(s) - Bay/Bow/BoxLighting - Overhead Dining Room Level First Family Room Dimensions Length 17 Family Room Dimensions Width 29 Family Room Features Flooring - Wall to Wall CarpetExterior AccessOpen FloorplanRecessed LightingSliderCloset - Double Family Room Level First Fireplace Features Living Room Fireplace YN Yes Fireplaces Total 1 Flooring TileVinylCarpet Foundation Details Concrete PerimeterSlab Heat Zones 2 Heating BaseboardOil Heating YN Yes Kitchen Dimensions Length 14 Kitchen Dimensions Width 10 Kitchen Features Flooring - VinylLighting - Overhead Kitchen Level First Laundry Dimensions 5X8 Laundry Features Electric Dryer HookupWasher HookupSecond Floor Lead Paint Unknown Living Room Dimensions Length 17 Living Room Dimensions Width 13 Living Room Features Flooring - Wall to Wall CarpetWindow(s) - Bay/Bow/BoxExterior AccessCloset - Double Living Room Level First Master Bathroom Features Yes Master Bedroom Dimensions Length 10 Master Bedroom Dimensions Width 13 Master Bedroom Features Bathroom - HalfFlooring - Wall to Wall CarpetCloset - Double Master Bedroom Level First Rooms Total 7

Property Features

Accessibility Features Accessible Entrance Association YN No Community Features Public TransportationShoppingPoolTennis Court(s)ParkWalk/Jog TrailsStable(s)Medical FacilityBike PathConservation AreaHighway AccessHouse of WorshipPublic SchoolT-StationUniversitySidewalks Disclosures propane for the gas fireplace in family rm/easement in far back of property Electric Circuit Breakers100 Amp Service Exclusions 2 Yellow Bird Feeders Hanging On Backyard Tree Home Warranty YN No Property Sub Type Single Family Residence Senior Community YN No Sewer Public Sewer Tax Annual Amount 6611 Tax Year 2026 Utilities for Electric Rangefor Electric Ovenfor Electric DryerWasher Hookup Water Source Public Year Built Details ActualRenovated Since Year Round Yes Zoning R3

Listing information © 2026 MLS Property Information Network. All information is deemed reliable but should be independently verified.
Listing provided courtesy of Kathy Foran of Realty Executives Boston West: 508-879-0660.


The property listing data and information set forth herein were provided to MLS Property Information Network, Inc. from third party sources, including sellers, lessors and public records, and were compiled by MLS Property Information Network, Inc. The property listing data and information are for the personal, non commercial use of consumers having a good faith interest in purchasing or leasing listed properties of the type displayed to them and may not be used for any purpose other than to identify prospective properties which such consumers may have a good faith interest in purchasing or leasing. MLS Property Information Network, Inc. and its subscribers disclaim any and all representations and warranties as to the accuracy of the property listing data and information set forth herein. Data last updated 2026-10-12T20:03:52.59.
 
https://bt-photos.global.ssl.fastly.net/mlspin/1280_boomver_2_73578533_2.jpg https://bt-photos.global.ssl.fastly.net/mlspin/1280_boomver_2_73578533_2.jpg https://bt-photos.global.ssl.fastly.net/mlspin/1280_boomver_2_73578533_2.jpg
Logo
RE/MAX Vantage
77 State Rd
Dartmouth MA, 02747
Listing courtesy of Kathy Foran of Realty Executives Boston West.