Skip To Content

7 Mulberry

Plymouth, MA 02360
  • $749,900
  • STATUS: Active
  • MLS #: 73578636
Open House
UPDATED: 37 min ago
$749,900
  • 2
    BEDS
  • 0.04
    ACRES
  • 2
    BATHS
  • 1
    1/2 BATHS
  • 1,896
    SQFT
  • $396
    $/SQFT
Neighborhood:
Type:
Single-Family Home
Built:
2023
County:
Area:

School Ratings & Info

Listing courtesy of Pinehills Resale Team of Pinehills Brokerage Services LLC.

Description

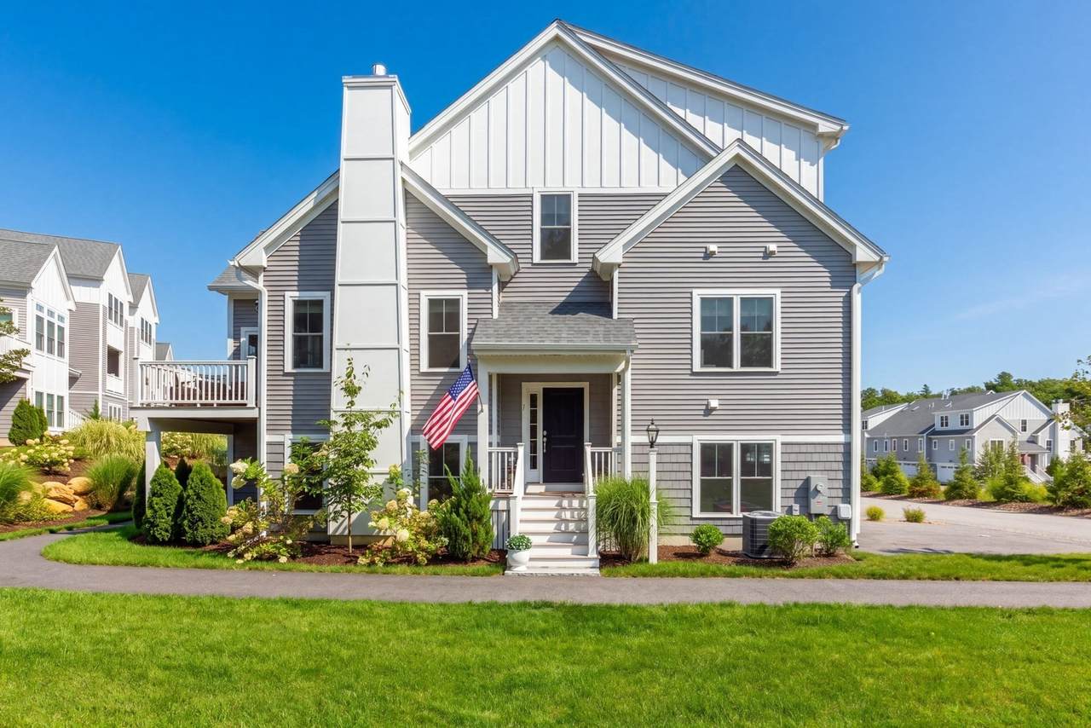
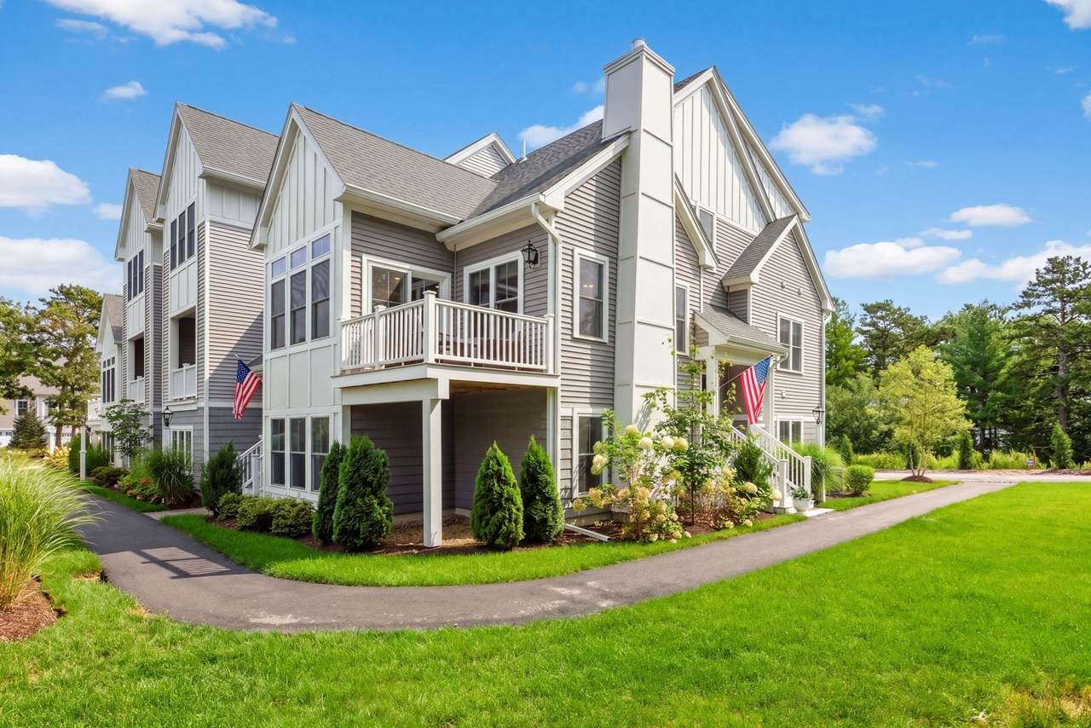
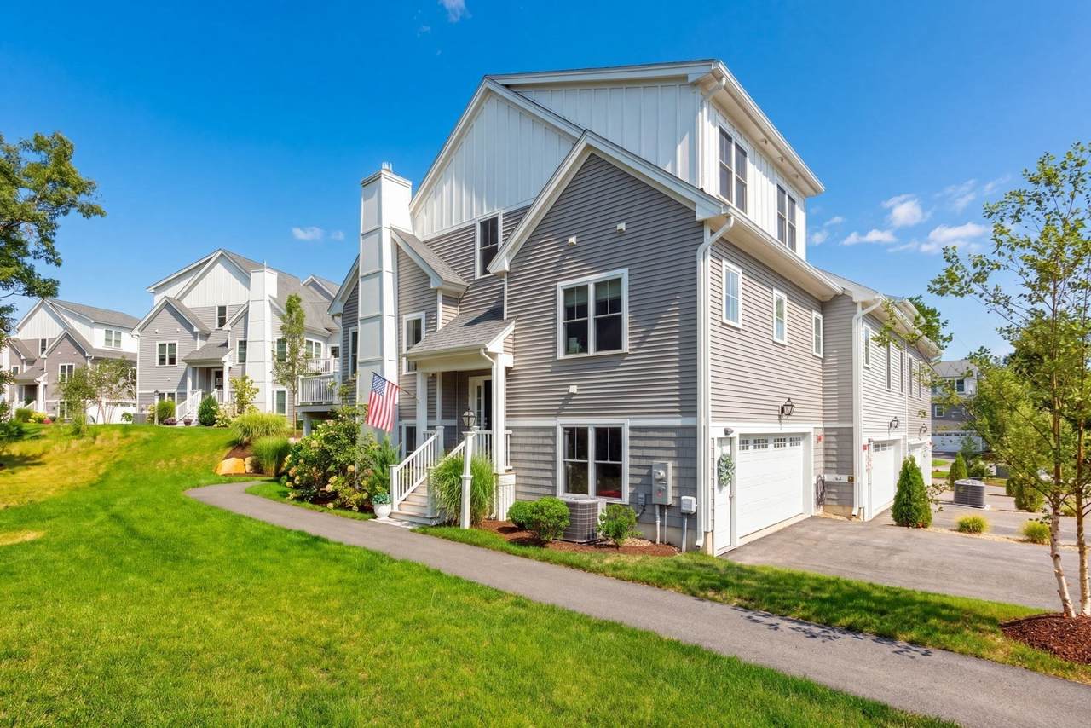
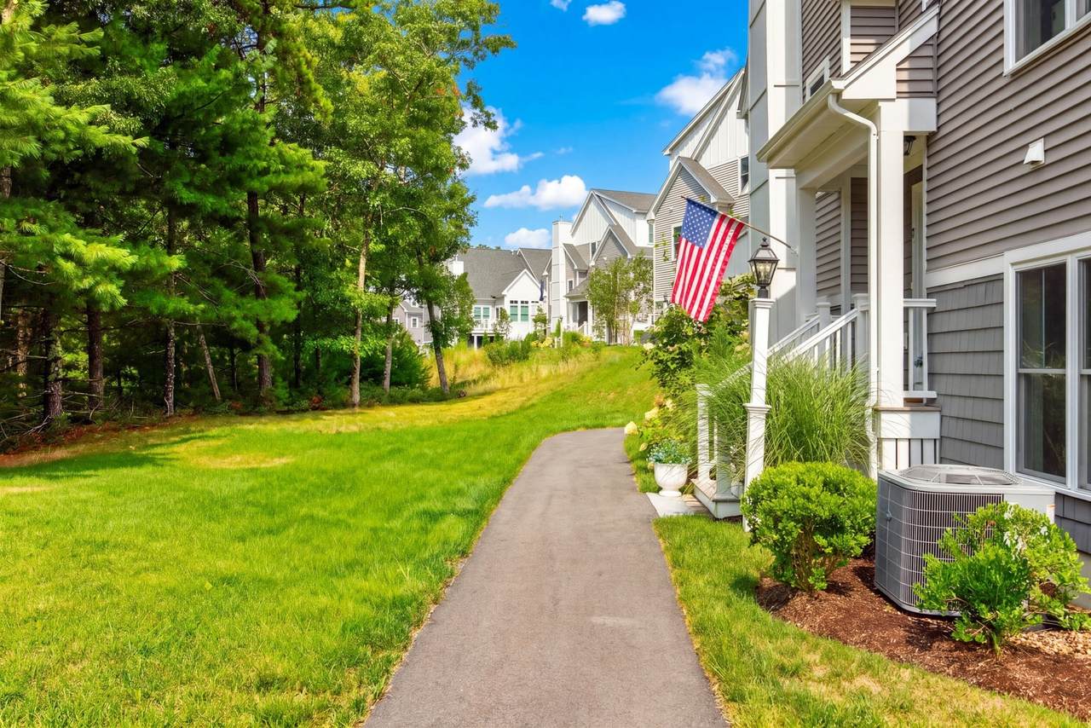
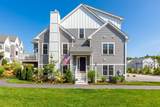
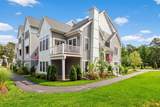
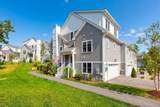
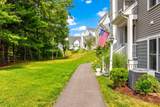
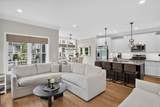
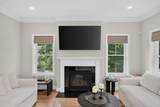
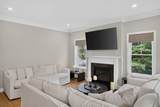
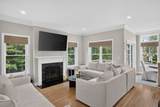
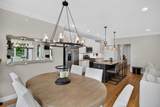
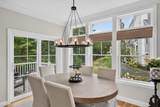
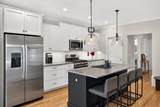
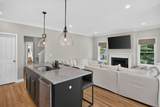
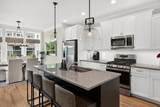
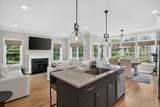
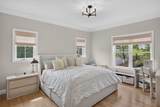
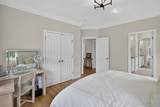
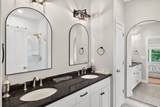
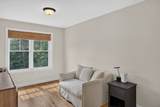
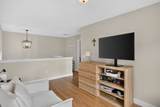
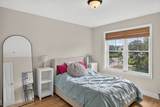
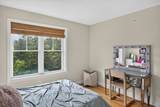
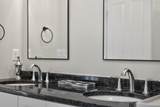
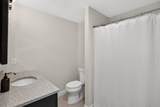
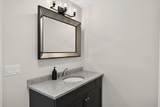
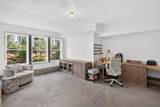
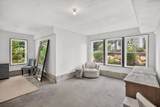
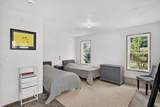
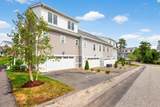
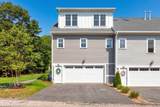
Breathtaking, newer 2-bedroom 2.5 bath single family townhome situated in the Symington Woods neighborhood at the Pinehills. This desirable end-unit residence enjoys a private wooded setting, abundant natural light, and the rare convenience of a two-car driveway and expansive lawn outside the front door. The bright, open main level features hardwood floors, a spacious living room with gas fireplace, dining area with deck access, and a stylish kitchen with white cabinetry, center island and stainless-steel appliances. The main level primary suite offers a walk-in closet with an upgraded custom closet system, double vanity, tile shower with frameless glass shower doors. Upstairs, a generous loft provides flexible space for a home office, den, or additional living area, guest bedroom with a custom closet system and full bath. The expansive unfinished lower level offers excellent potential for future living space, gym, office, workshop or guest area. Enjoy a composite deck, professional landscaping, and easy access to the Pinehills village, restaurant, trails, golf, amenities and more

Monthly Payment Calculator


The property listing data and information set forth herein were provided to MLS Property Information Network, Inc. from third party sources, including sellers, lessors and public records, and were compiled by MLS Property Information Network, Inc. The property listing data and information are for the personal, non commercial use of consumers having a good faith interest in purchasing or leasing listed properties of the type displayed to them and may not be used for any purpose other than to identify prospective properties which such consumers may have a good faith interest in purchasing or leasing. MLS Property Information Network, Inc. and its subscribers disclaim any and all representations and warranties as to the accuracy of the property listing data and information set forth herein. Data last updated 2026-10-15T22:04:46.83.
www.southcoastrealtors.com/homes/181276074
Print Image

7 Mulberry Plymouth, MA 02360

  • Price: $749,900
  • Status: Active
  • On Site: Days
  • Updated: 37 min ago
  • MLS #: 73578636
2
Beds
2
Baths
1
½ Baths
0.04
Acres
1,896
SQFT
$396
$/SQFT
2023
Built
Neighborhood:
Symington Woods
County:
Plymouth
Area:
Pinehills
Property Description
Breathtaking, newer 2-bedroom 2.5 bath single family townhome situated in the Symington Woods neighborhood at the Pinehills. This desirable end-unit residence enjoys a private wooded setting, abundant natural light, and the rare convenience of a two-car driveway and expansive lawn outside the front door. The bright, open main level features hardwood floors, a spacious living room with gas fireplace, dining area with deck access, and a stylish kitchen with white cabinetry, center island and stainless-steel appliances. The main level primary suite offers a walk-in closet with an upgraded custom closet system, double vanity, tile shower with frameless glass shower doors. Upstairs, a generous loft provides flexible space for a home office, den, or additional living area, guest bedroom with a custom closet system and full bath. The expansive unfinished lower level offers excellent potential for future living space, gym, office, workshop or guest area. Enjoy a composite deck, professional landscaping, and easy access to the Pinehills village, restaurant, trails, golf, amenities and more
Exterior Features

Architectural Style Other (See Remarks) Attached Garage YN Yes Carport YN No Construction Materials Frame Covered Spaces 2 Exterior Features Deck - CompositeProfessional LandscapingDecorative LightingScreensGarden Garage YN Yes Lot Features Level Open Parking YN Yes Parking Features AttachedUnderGarage Door OpenerStorageInsulatedPaved DriveOff Street Parking Total 4 Patio And Porch Features Deck - Composite Property Attached YN Yes Roof Shingle Spa YN No Waterfront Features Ocean1 to 2 Mile To BeachBeach Ownership(Public) Waterfront YN No

Interior Features

Appliances Gas Water HeaterTankless Water HeaterRangeDishwasherDisposalMicrowaveRefrigerator Basement Garage AccessConcreteUnfinished Bedroom2 Dimensions Length 12.1 Bedroom2 Dimensions Width 11.5 Bedroom2 Features ClosetFlooring - Wall to Wall CarpetLighting - Overhead Bedroom2 Level Third Building Area Total 1896 Cooling Central Air Cooling YN Yes Cooling Zones 1 Dining Room Dimensions Length 10.9 Dining Room Dimensions Width 7.1 Dining Room Features Flooring - HardwoodRecessed LightingSlider Dining Room Level Second Fireplace Features Living Room Fireplace YN Yes Fireplaces Total 1 Flooring TileCarpetHardwoodFlooring - Wall to Wall Carpet Foundation Details Concrete Perimeter Heat Zones 1 Heating Forced AirNatural Gas Heating YN Yes Interior Features Lighting - OverheadLoft Kitchen Dimensions Length 15.9 Kitchen Dimensions Width 9.3 Kitchen Features Flooring - HardwoodCountertops - Stone/Granite/SolidCountertops - UpgradedKitchen IslandCabinets - UpgradedRecessed LightingStainless Steel Appliances Laundry Dimensions 5.9X5.6 Laundry Features Flooring - Stone/Ceramic TileMain LevelSecond Floor Lead Paint None Living Room Dimensions Length 15.8 Living Room Dimensions Width 13.3 Living Room Features Flooring - HardwoodDeck - ExteriorExterior AccessOpen FloorplanSlider Living Room Level Second Main Level Bathrooms 1 Main Level Bedrooms 1 Master Bathroom Features Yes Master Bedroom Dimensions Length 14.6 Master Bedroom Dimensions Width 13.9 Master Bedroom Features Bathroom - FullBathroom - Double Vanity/SinkWalk-In Closet(s)Flooring - Hardwood Master Bedroom Level MainSecond Rooms Total 6 Window Features Insulated WindowsScreens

Property Features

Association Fee 368 Association Fee Frequency Monthly Association YN Yes Community Features ShoppingPoolTennis Court(s)ParkWalk/Jog TrailsGolfMedical FacilityLaundromatBike PathConservation AreaHighway AccessHouse of WorshipPublic SchoolUniversity Disclosures Two Months HOA fees for Capital Contribution paid at closing Electric 200+ Amp Service Exclusions Washer And Dryer Excluded From The Sale Home Warranty YN No Owners Association Required Yes Property Sub Type Single Family Residence Security Features Security System Senior Community YN No Sewage District PH Sewer Other Tax Annual Amount 8014 Tax Year 2026 Water Source Other Year Built Details Actual Zoning OSMUD

Listing information © 2026 MLS Property Information Network. All information is deemed reliable but should be independently verified.
Listing provided courtesy of Pinehills Resale Team of Pinehills Brokerage Services LLC: 508-209-2000.


The property listing data and information set forth herein were provided to MLS Property Information Network, Inc. from third party sources, including sellers, lessors and public records, and were compiled by MLS Property Information Network, Inc. The property listing data and information are for the personal, non commercial use of consumers having a good faith interest in purchasing or leasing listed properties of the type displayed to them and may not be used for any purpose other than to identify prospective properties which such consumers may have a good faith interest in purchasing or leasing. MLS Property Information Network, Inc. and its subscribers disclaim any and all representations and warranties as to the accuracy of the property listing data and information set forth herein. Data last updated 2026-10-15T22:04:46.83.
 
https://bt-photos.global.ssl.fastly.net/mlspin/1280_boomver_1_73578636_2.jpg https://bt-photos.global.ssl.fastly.net/mlspin/1280_boomver_1_73578636_2.jpg https://bt-photos.global.ssl.fastly.net/mlspin/1280_boomver_1_73578636_2.jpg
Logo
RE/MAX Vantage
77 State Rd
Dartmouth MA, 02747
Listing courtesy of Pinehills Resale Team of Pinehills Brokerage Services LLC.