Skip To Content

7 Maple Street

Burlington, MA 01803
  • $755,000
  • STATUS: Sold
  • MLS #: 73409749
Sold - 10/08/2025
$755,000
SOLD - 10/08/2025
  • 4
    BEDS
  • 0.23
    ACRES
  • 3
    BATHS
  • 0
    1/2 BATHS
  • 1,876
    SQFT
  • $0
    $/SQFT
Neighborhood:
Type:
Single-Family Home
Built:
1956
County:

School Information

Elementary School:
Middle School:
High School:
Listing courtesy of Robert Leahey of Lamacchia Realty, Inc..

Description

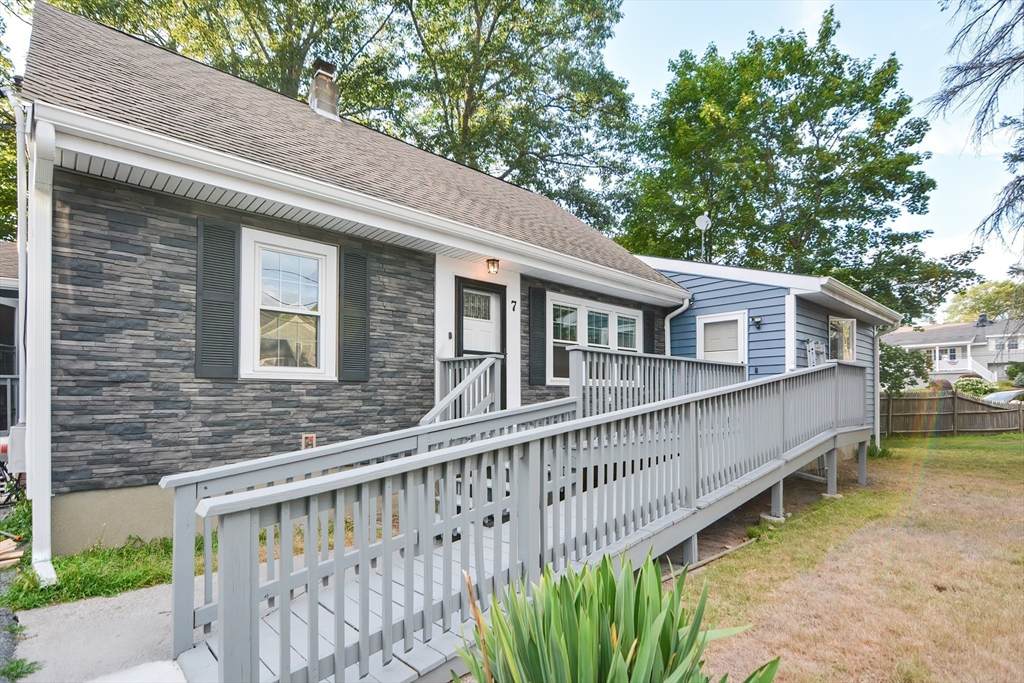
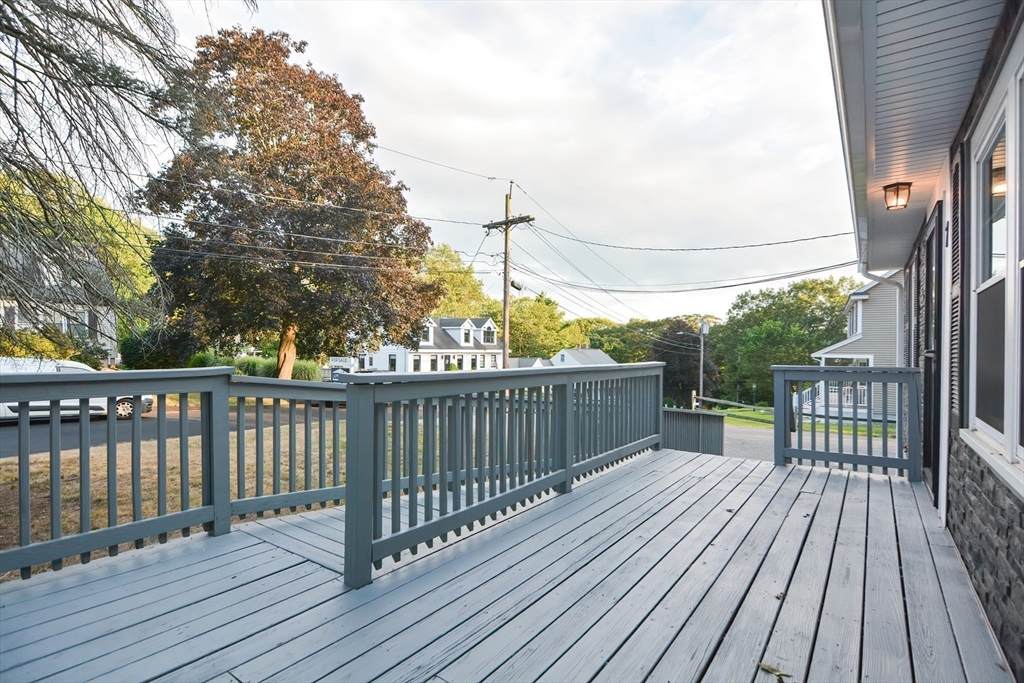
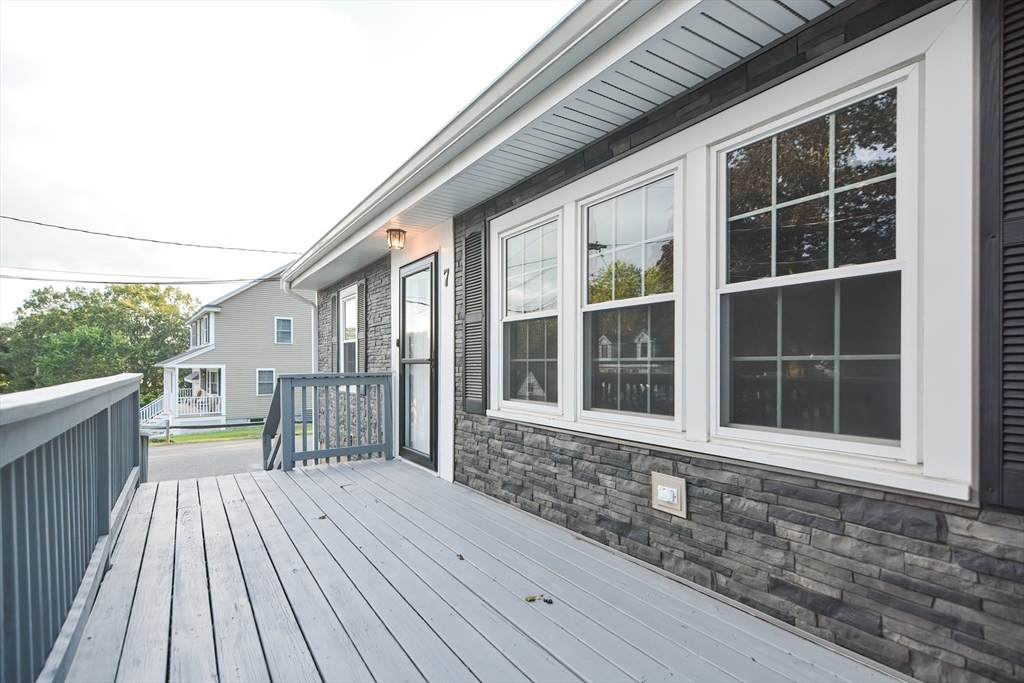
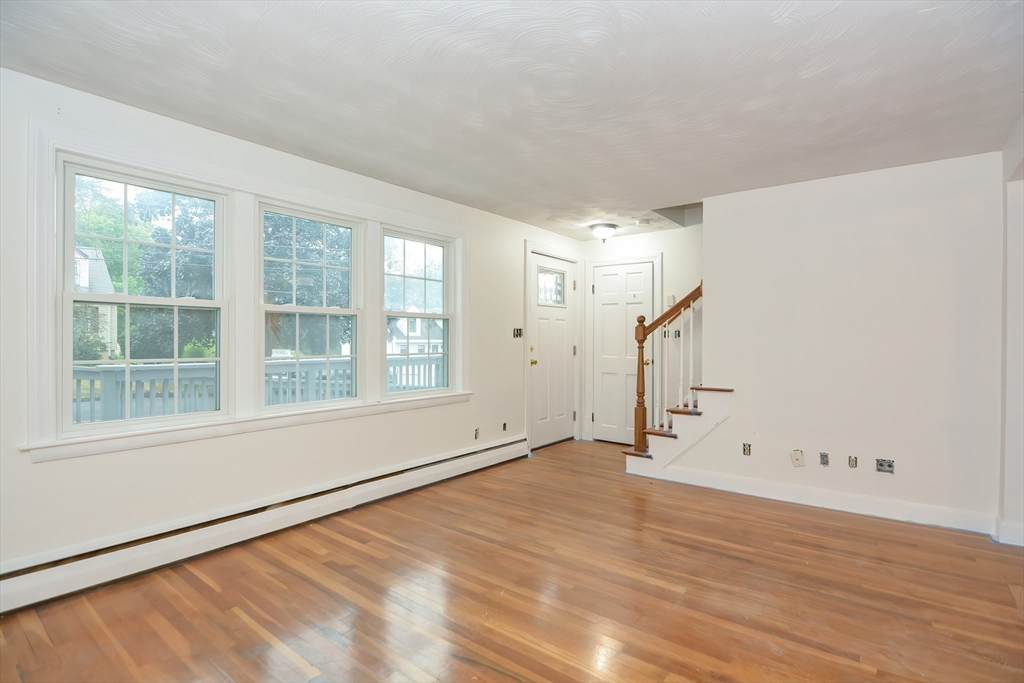
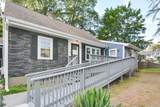
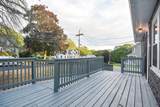
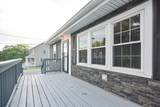
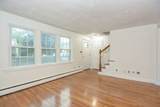
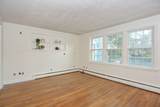
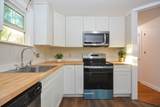
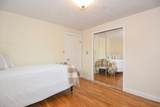
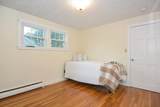
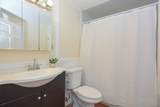
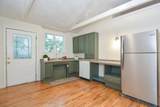
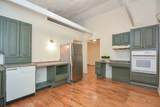
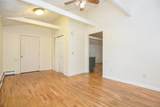
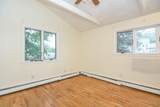
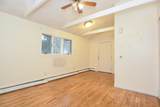
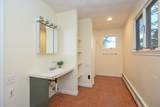
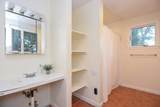
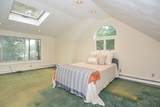
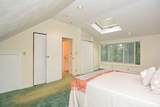
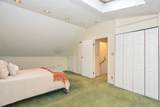
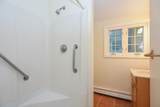
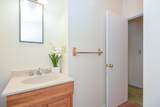
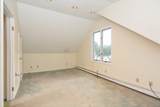
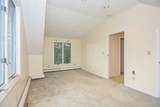
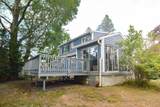
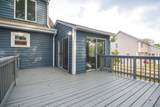
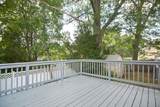
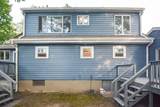
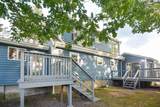
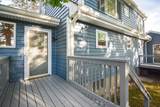
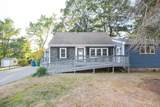
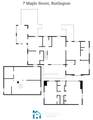
Extensively updated over the past few years, this spacious home offers versatility, comfort, and privacy. Recent improvements include vinyl siding, furnace, and water heater. A brand new kitchen includes updated cabinets, stove, and microwave. The first floor features a generous formal living and dining area, eat-in kitchen, bedroom, sunroom, full bath, and an attached private in-law suite with its own full kitchen, bath, and bedroom. The in-law suite is fully handicap accessible. The upstairs in the main house portion of the house includes two bedrooms with charming windows that welcome natural light and a full bath. The full basement provides plenty of storage and a laundry area. Surrounded by trees in both front and back, this home offers a quiet retreat with two generous decks perfect for relaxing or entertaining. With its flexible layout and thoughtful updates, this home stands out from the rest. Schedule your private showing and explore all the possibilities.

Monthly Payment Calculator


The property listing data and information set forth herein were provided to MLS Property Information Network, Inc. from third party sources, including sellers, lessors and public records, and were compiled by MLS Property Information Network, Inc. The property listing data and information are for the personal, non commercial use of consumers having a good faith interest in purchasing or leasing listed properties of the type displayed to them and may not be used for any purpose other than to identify prospective properties which such consumers may have a good faith interest in purchasing or leasing. MLS Property Information Network, Inc. and its subscribers disclaim any and all representations and warranties as to the accuracy of the property listing data and information set forth herein. Data last updated 2026-10-12T20:03:52.59.
www.southcoastrealtors.com/homes/166298764
Print Image

7 Maple Street Burlington, MA 01803

  • Price: $749,000
  • Status: Sold
  • On Site: Days
  • Updated: 72 min ago
  • MLS #: 73409749
4
Beds
3
Baths
0
½ Baths
0.23
Acres
1,876
SQFT
$0
$/SQFT
1956
Built
Neighborhood:
Middlesex County
County:
Middlesex
Elementary School:
Memorial
Middle School:
Marshall Simond
High School:
Bmhs
Property Description
Extensively updated over the past few years, this spacious home offers versatility, comfort, and privacy. Recent improvements include vinyl siding, furnace, and water heater. A brand new kitchen includes updated cabinets, stove, and microwave. The first floor features a generous formal living and dining area, eat-in kitchen, bedroom, sunroom, full bath, and an attached private in-law suite with its own full kitchen, bath, and bedroom. The in-law suite is fully handicap accessible. The upstairs in the main house portion of the house includes two bedrooms with charming windows that welcome natural light and a full bath. The full basement provides plenty of storage and a laundry area. Surrounded by trees in both front and back, this home offers a quiet retreat with two generous decks perfect for relaxing or entertaining. With its flexible layout and thoughtful updates, this home stands out from the rest. Schedule your private showing and explore all the possibilities.
Exterior Features

Architectural Style Cape Color Yellow/Wht Construction Materials Frame Covered Spaces 0 Exterior Features Balcony / DeckDeck Garage YN No Open Parking YN Yes Parking Features Paved DriveOff Street Parking Total 4 Patio And Porch Features Deck - ExteriorDeck Property Attached YN No Road Frontage Type Public Roof Shingle Spa YN No Waterfront YN No

Interior Features

Appliances Water HeaterRangeDishwasher Basement FullBulkhead Bedroom2 Dimensions Length 10 Bedroom2 Dimensions Width 19 Bedroom2 Features ClosetFlooring - Wall to Wall Carpet Bedroom2 Level Second Bedroom3 Dimensions Length 10 Bedroom3 Dimensions Width 12 Bedroom3 Features ClosetFlooring - Wall to Wall Carpet Bedroom3 Level First Building Area Total 1876 Cooling None Cooling YN No Dining Room Dimensions Length 11 Dining Room Dimensions Width 12 Dining Room Level MainFirst Fireplace YN No Fireplaces Total 0 Flooring TileVinylHardwoodFlooring - HardwoodFlooring - Wall to Wall Carpet Foundation Area 0 Foundation Details Block Heating BaseboardOil Heating YN Yes Interior Features Bathroom - FullCeiling Fan(s)SliderClosetAccessory Apt.Sun RoomBedroom Kitchen Dimensions Length 10 Kitchen Dimensions Width 12 Kitchen Features Flooring - Stone/Ceramic TileDining AreaSlider Kitchen Level MainFirst Lead Paint Unknown Living Room Dimensions Length 15 Living Room Dimensions Width 11 Living Room Features Flooring - Hardwood Living Room Level MainFirst Master Bathroom Features No Master Bedroom Dimensions Length 13 Master Bedroom Dimensions Width 19 Master Bedroom Features SkylightCathedral Ceiling(s)ClosetFlooring - Wall to Wall CarpetRecessed Lighting Master Bedroom Level Second Rooms Total 7

Property Features

Accessibility Features Handicap AccessibleAccessible Entrance Association YN No Community Features ShoppingHighway AccessPublic School Contingency Inspection Current Financing Conv. Fixed Disclosures Buyers and buyers agents to perform due diligence. Some photos may be virtually enhanced. Electric Circuit Breakers Home Warranty YN No Property Sub Type Single Family Residence Senior Community YN No Sewer Public Sewer Tax Annual Amount 5998 Tax Year 2025 Water Source Public Year Built Details Approximate Year Round Yes Zoning RO

Listing information © 2026 MLS Property Information Network. All information is deemed reliable but should be independently verified.
Listing provided courtesy of Robert Leahey of Lamacchia Realty, Inc.: 781-786-8080.


The property listing data and information set forth herein were provided to MLS Property Information Network, Inc. from third party sources, including sellers, lessors and public records, and were compiled by MLS Property Information Network, Inc. The property listing data and information are for the personal, non commercial use of consumers having a good faith interest in purchasing or leasing listed properties of the type displayed to them and may not be used for any purpose other than to identify prospective properties which such consumers may have a good faith interest in purchasing or leasing. MLS Property Information Network, Inc. and its subscribers disclaim any and all representations and warranties as to the accuracy of the property listing data and information set forth herein. Data last updated 2026-10-12T20:03:52.59.
 
https://bt-photos.global.ssl.fastly.net/mlspin/orig_boomver_1_73409749_2.jpg https://bt-photos.global.ssl.fastly.net/mlspin/orig_boomver_1_73409749_2.jpg https://bt-photos.global.ssl.fastly.net/mlspin/orig_boomver_1_73409749_2.jpg
Logo
RE/MAX Vantage
77 State Rd
Dartmouth MA, 02747
Listing courtesy of Robert Leahey of Lamacchia Realty, Inc..