
Skip To Content

7 Madeline Rd

Tewksbury, MA 01876
  • $699,999
  • STATUS: Active
  • MLS #: 73578375
Price Reduced
UPDATED: 66 min ago
$699,999
  • 3
    BEDS
  • 0.18
    ACRES
  • 2
    BATHS
  • 0
    1/2 BATHS
  • 2,148
    SQFT
  • $326
    $/SQFT
Type:
Single-Family Home
Built:
1964
County:

School Information

Elementary School:
Middle School:
High School:
Listing courtesy of Derek Nolan of eXp Realty LLC.

Description

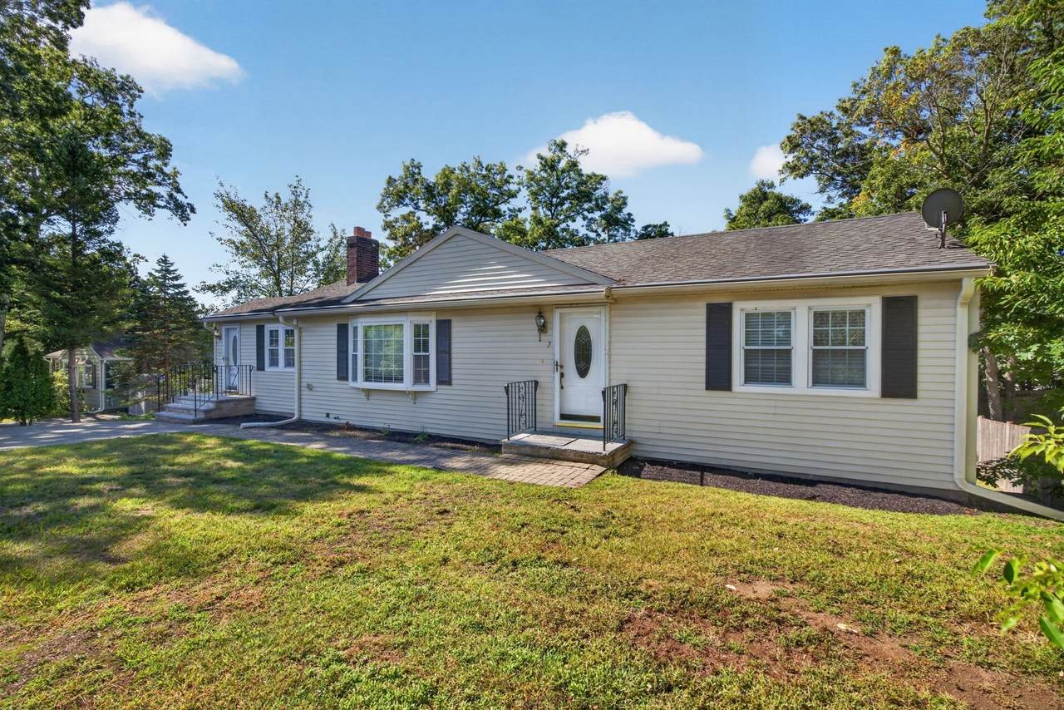
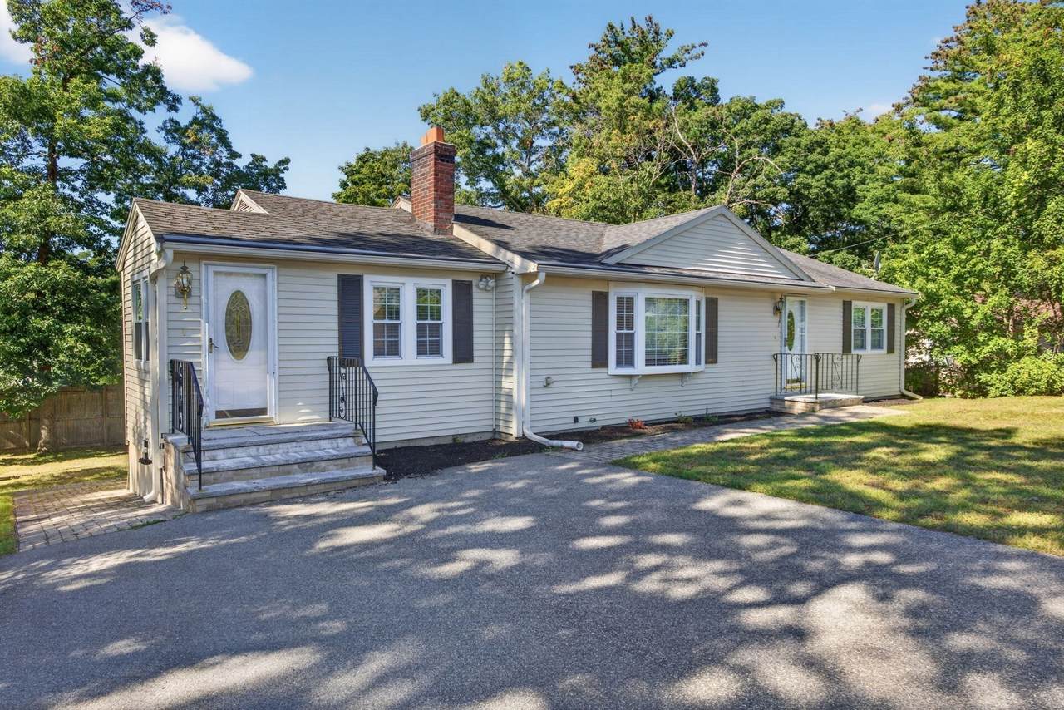
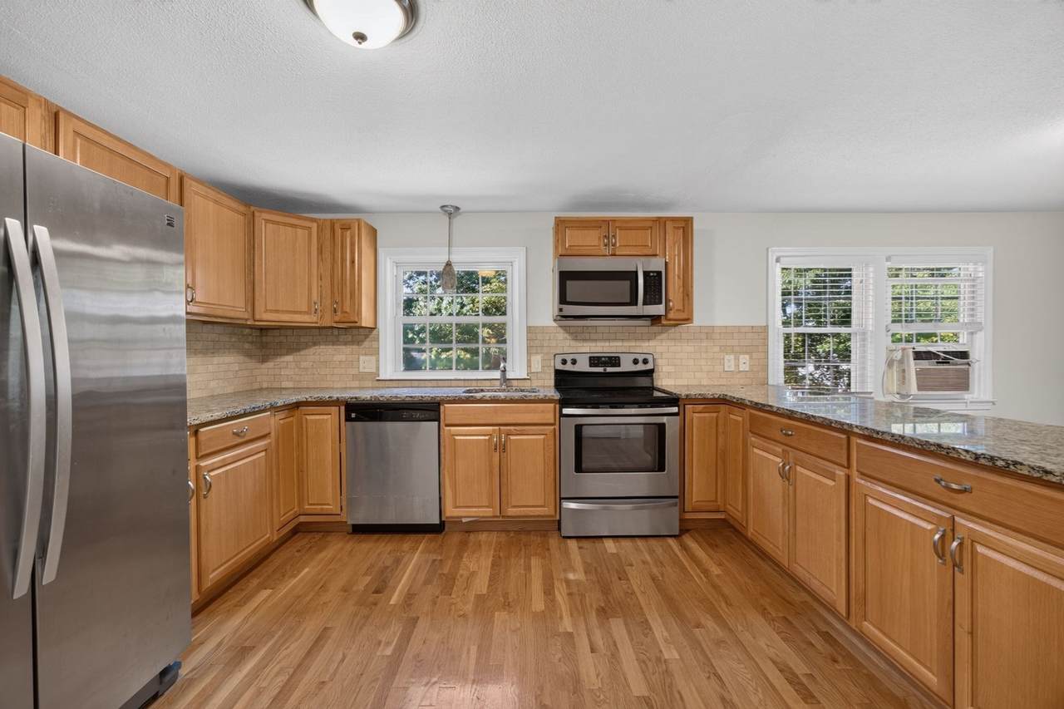
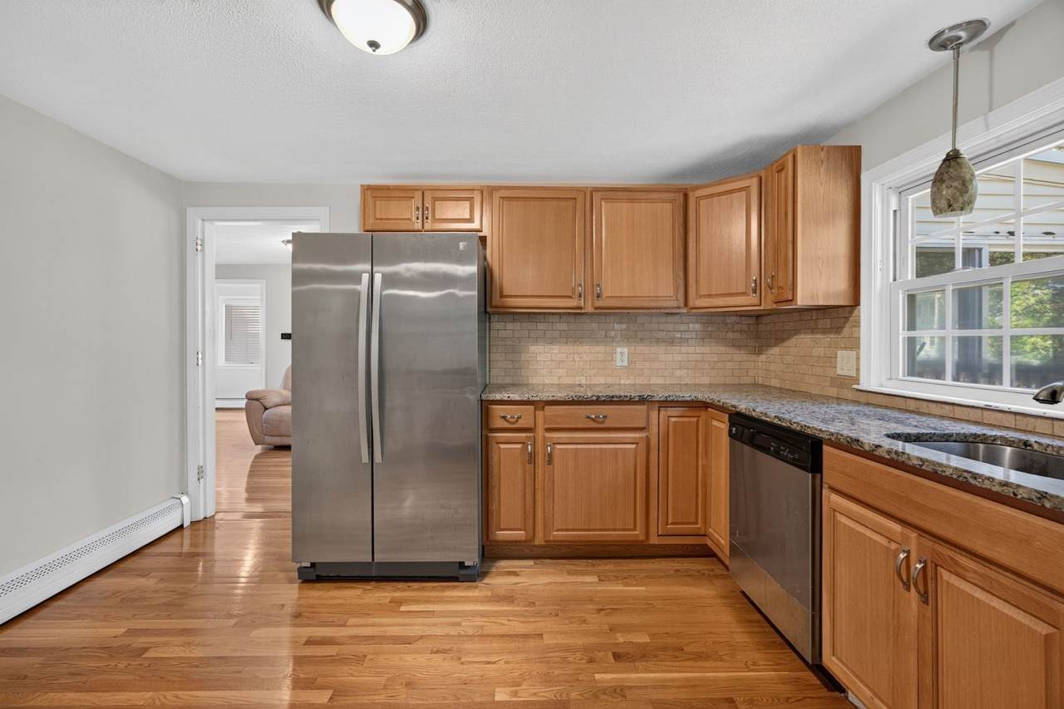
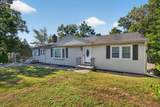
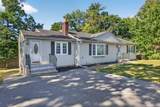
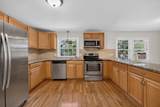
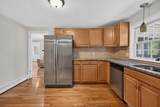
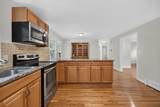
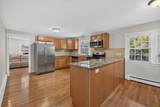
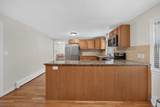
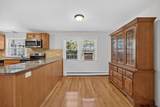
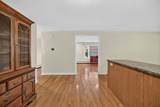
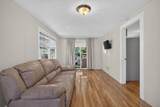
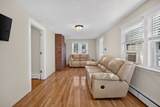
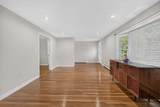
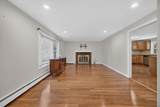
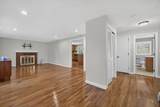
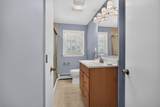
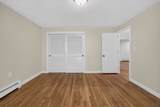
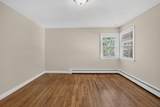
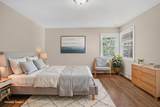
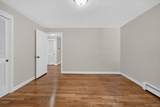
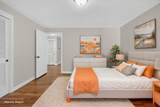
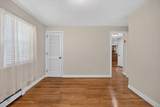
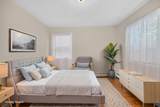
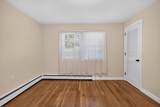
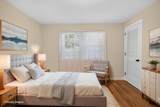
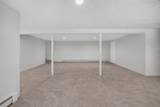
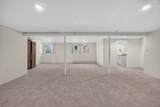
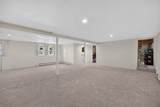
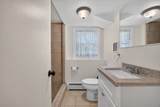
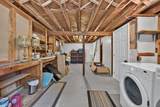
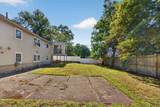
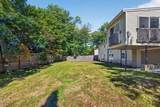
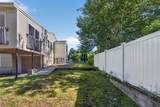
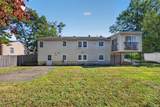
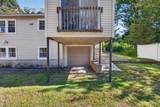
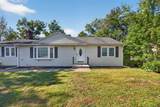
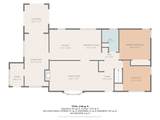
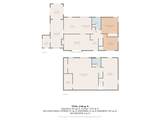
Welcome to an exceptional opportunity in Tewksbury, where timeless comfort meets effortless modern living in this beautifully updated single-family ranch. The inviting first floor offers an open and thoughtfully designed layout, beginning with a spacious living room featuring a classic fireplace, gleaming hardwood floors, and a convenient coat closet. The updated kitchen features refreshed cabinetry and countertops and flows seamlessly into the dining area, creating an ideal setting for everyday living and entertaining. This home features three comfortable bedrooms, including a generously sized bedroom and a charming three-season porch—perfect for morning coffee, quiet evenings, or enjoying the surrounding outdoor setting. The refreshed full bathroom features a new vanity and toilet, while the additional bedrooms with hardwood flooring provide flexibility for family, guests, or a dedicated home office. The lower level expands the living possibilities with a large- finished family and recreation room, offering exceptional versatility and the opportunity to customize the space to suit your lifestyle. A recently remodeled three-quarter bathroom adds convenience, complemented by a dedicated laundry area and abundant storage. An attached under-garage provides practical space for motorcycles, recreational equipment, lawn furniture, and seasonal belongings. Outside, the spacious backyard creates an inviting private setting for summer gatherings, outdoor dining, and entertaining. Located in the desirable Tewksbury community, this home offers a compelling combination of tasteful updates, versatile living space, and the comfort of a well-appointed single-family residence.

Monthly Payment Calculator


The property listing data and information set forth herein were provided to MLS Property Information Network, Inc. from third party sources, including sellers, lessors and public records, and were compiled by MLS Property Information Network, Inc. The property listing data and information are for the personal, non commercial use of consumers having a good faith interest in purchasing or leasing listed properties of the type displayed to them and may not be used for any purpose other than to identify prospective properties which such consumers may have a good faith interest in purchasing or leasing. MLS Property Information Network, Inc. and its subscribers disclaim any and all representations and warranties as to the accuracy of the property listing data and information set forth herein. Data last updated 2026-10-07T14:05:03.927.
www.southcoastrealtors.com/homes/181261530
Print Image

7 Madeline Rd Tewksbury, MA 01876

  • Price: $699,999
  • Status: Active
  • On Site: Days
  • Updated: 66 min ago
  • MLS #: 73578375
3
Beds
2
Baths
0
½ Baths
0.18
Acres
2,148
SQFT
$326
$/SQFT
1964
Built
County:
Middlesex
Elementary School:
Heath Brook Elementary
Middle School:
John W. Wynn
High School:
Tewksbury Memorial
Property Description
Welcome to an exceptional opportunity in Tewksbury, where timeless comfort meets effortless modern living in this beautifully updated single-family ranch. The inviting first floor offers an open and thoughtfully designed layout, beginning with a spacious living room featuring a classic fireplace, gleaming hardwood floors, and a convenient coat closet. The updated kitchen features refreshed cabinetry and countertops and flows seamlessly into the dining area, creating an ideal setting for everyday living and entertaining. This home features three comfortable bedrooms, including a generously sized bedroom and a charming three-season porch—perfect for morning coffee, quiet evenings, or enjoying the surrounding outdoor setting. The refreshed full bathroom features a new vanity and toilet, while the additional bedrooms with hardwood flooring provide flexibility for family, guests, or a dedicated home office. The lower level expands the living possibilities with a large- finished family and recreation room, offering exceptional versatility and the opportunity to customize the space to suit your lifestyle. A recently remodeled three-quarter bathroom adds convenience, complemented by a dedicated laundry area and abundant storage. An attached under-garage provides practical space for motorcycles, recreational equipment, lawn furniture, and seasonal belongings. Outside, the spacious backyard creates an inviting private setting for summer gatherings, outdoor dining, and entertaining. Located in the desirable Tewksbury community, this home offers a compelling combination of tasteful updates, versatile living space, and the comfort of a well-appointed single-family residence.
Exterior Features

Architectural Style Ranch Attached Garage YN Yes Carport YN No Color Cream Construction Materials Frame Covered Spaces 1 Exterior Features Porch - EnclosedPatioRain GuttersFenced YardCity View(s) Fencing Fenced/EnclosedFenced Garage YN Yes Lot Features Gentle Sloping Open Parking YN Yes Parking Features AttachedUnderStorageWorkshop in GarageGarage Faces SidePaved DriveOff StreetDrivewayPaved Parking Total 5 Patio And Porch Features Porch - EnclosedPatio Property Attached YN No Road Frontage Type Public Road Responsibility Public Maintained Road Road Surface Type Paved Roof Shingle Spa YN No View City View(s)City View YN Yes Waterfront YN No

Interior Features

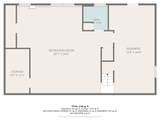
Appliances Water HeaterRangeDishwasherMicrowaveRefrigeratorWasherDryer Basement FullFinishedInterior EntryConcrete Bedroom2 Dimensions Length 11 Bedroom2 Dimensions Width 10 Bedroom2 Features Flooring - Hardwood Bedroom2 Level First Bedroom3 Dimensions Length 12 Bedroom3 Dimensions Width 13 Bedroom3 Features Flooring - Hardwood Bedroom3 Level First Building Area Total 2148 Cooling Window Unit(s)None Cooling YN No Cooling Zones 0 Dining Room Dimensions Length 13 Dining Room Dimensions Width 11 Dining Room Features Flooring - Hardwood Dining Room Level First Door Features Insulated Doors Family Room Dimensions Length 26 Family Room Dimensions Width 24 Family Room Features Flooring - Wall to Wall CarpetRecessed Lighting Family Room Level Basement Fireplace YN Yes Fireplaces Total 1 Flooring CarpetHardwoodFlooring - Hardwood Foundation Area 1092 Foundation Details Concrete Perimeter Heat Zones 3 Heating BaseboardOil Heating YN Yes Interior Features Recessed LightingSun Room Kitchen Dimensions Length 12 Kitchen Dimensions Width 10 Kitchen Features Flooring - HardwoodDining AreaCountertops - Stone/Granite/SolidCountertops - UpgradedKitchen IslandCable HookupOpen Floorplan Kitchen Level MainFirst Laundry Features In Basement Lead Paint Unknown Living Room Dimensions Length 22 Living Room Dimensions Width 12 Living Room Features Flooring - Hardwood Living Room Level First Master Bedroom Dimensions Length 20 Master Bedroom Dimensions Width 10 Master Bedroom Features Flooring - Hardwood Master Bedroom Level First Rooms Total 8 Window Features Insulated Windows

Property Features

Association YN No Community Features ShoppingPublic School Disclosures Buyer and Buyer’s Agent to verify all information and perform their own due diligence. Electric Circuit Breakers Home Warranty YN No Property Sub Type Single Family Residence Senior Community YN No Sewer Private Sewer Tax Annual Amount 7306 Tax Year 2026 Utilities for Electric Rangefor Electric Oven Water Source Public Year Built Details Actual Year Round Yes Zoning COM

Listing information © 2026 MLS Property Information Network. All information is deemed reliable but should be independently verified.
Listing provided courtesy of Derek Nolan of eXp Realty LLC: 888-854-7493.


The property listing data and information set forth herein were provided to MLS Property Information Network, Inc. from third party sources, including sellers, lessors and public records, and were compiled by MLS Property Information Network, Inc. The property listing data and information are for the personal, non commercial use of consumers having a good faith interest in purchasing or leasing listed properties of the type displayed to them and may not be used for any purpose other than to identify prospective properties which such consumers may have a good faith interest in purchasing or leasing. MLS Property Information Network, Inc. and its subscribers disclaim any and all representations and warranties as to the accuracy of the property listing data and information set forth herein. Data last updated 2026-10-07T14:05:03.927.
 
https://bt-photos.global.ssl.fastly.net/mlspin/1280_boomver_1_73578375_2.jpg https://bt-photos.global.ssl.fastly.net/mlspin/1280_boomver_1_73578375_2.jpg https://bt-photos.global.ssl.fastly.net/mlspin/1280_boomver_1_73578375_2.jpg
Logo
RE/MAX Vantage
77 State Rd
Dartmouth MA, 02747
Listing courtesy of Derek Nolan of eXp Realty LLC.