
Skip To Content

7 Lawndale Street

Easthampton, MA 01027
  • $475,000
  • STATUS: Active
  • MLS #: 73577825
UPDATED: 79 min ago
$475,000
  • 3
    BEDS
  • 0.38
    ACRES
  • 2
    BATHS
  • 1
    1/2 BATHS
  • 1,879
    SQFT
  • $253
    $/SQFT
Type:
Single-Family Home
Built:
1910
County:

School Information

High School:
Ehs
Listing courtesy of Stacy Ashton of Ashton Realty Group Inc..

Description

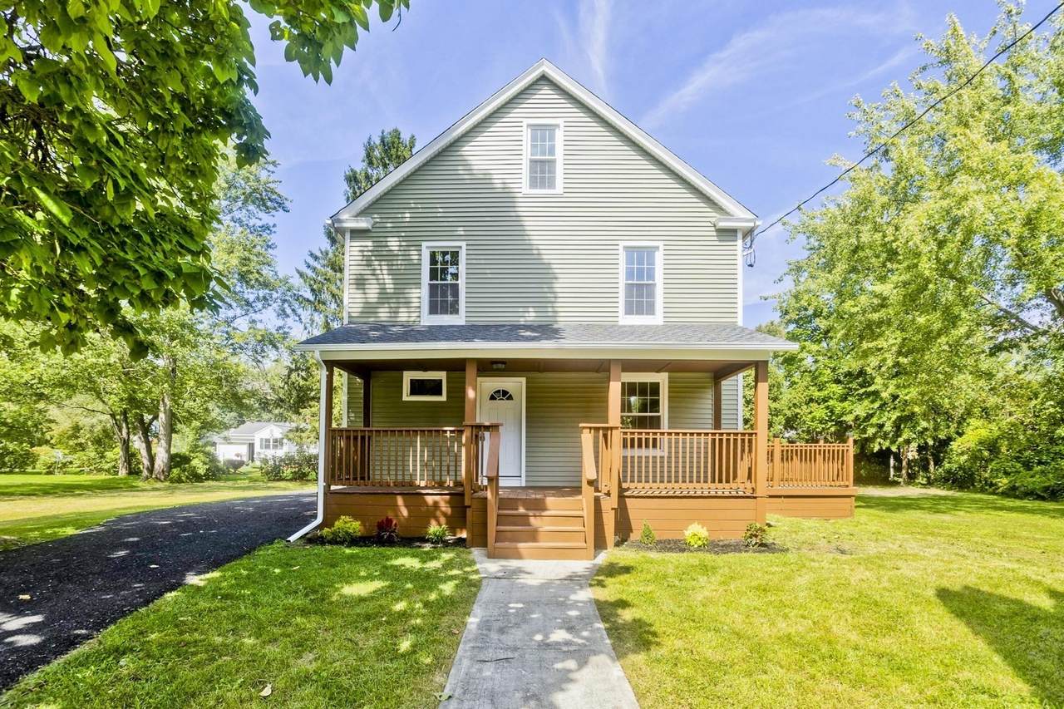
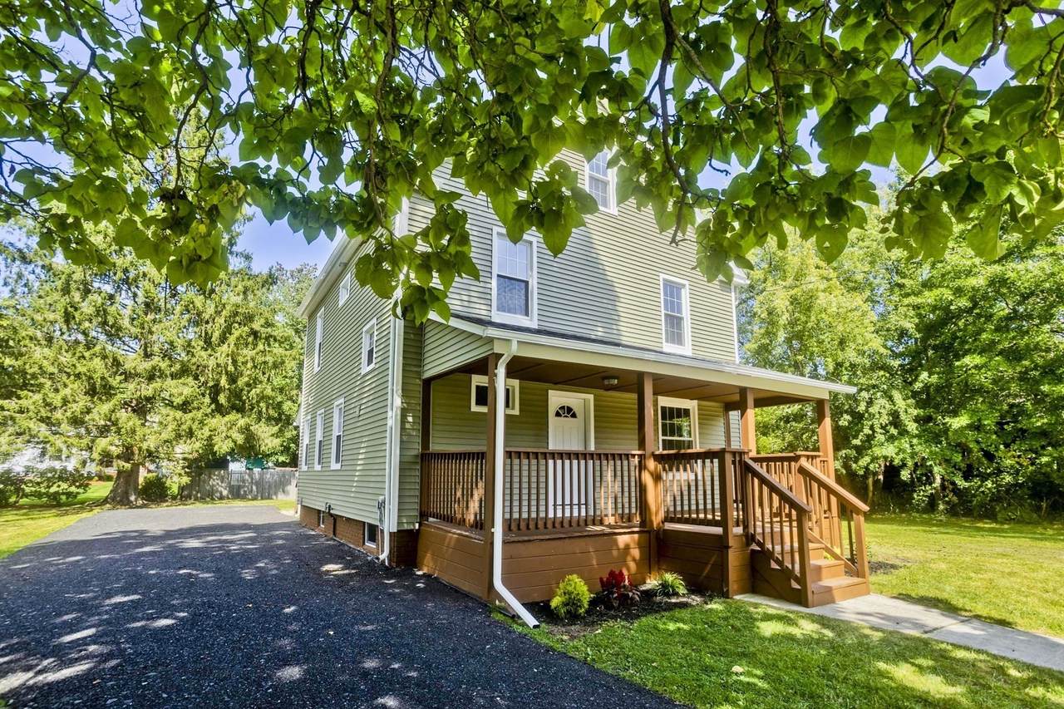
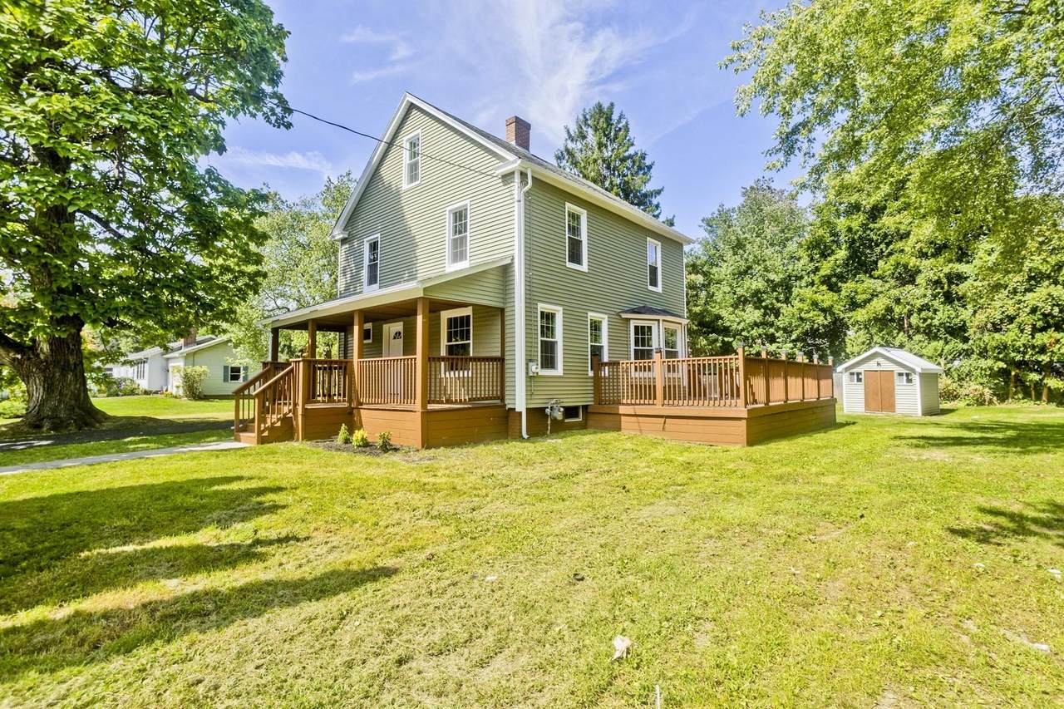
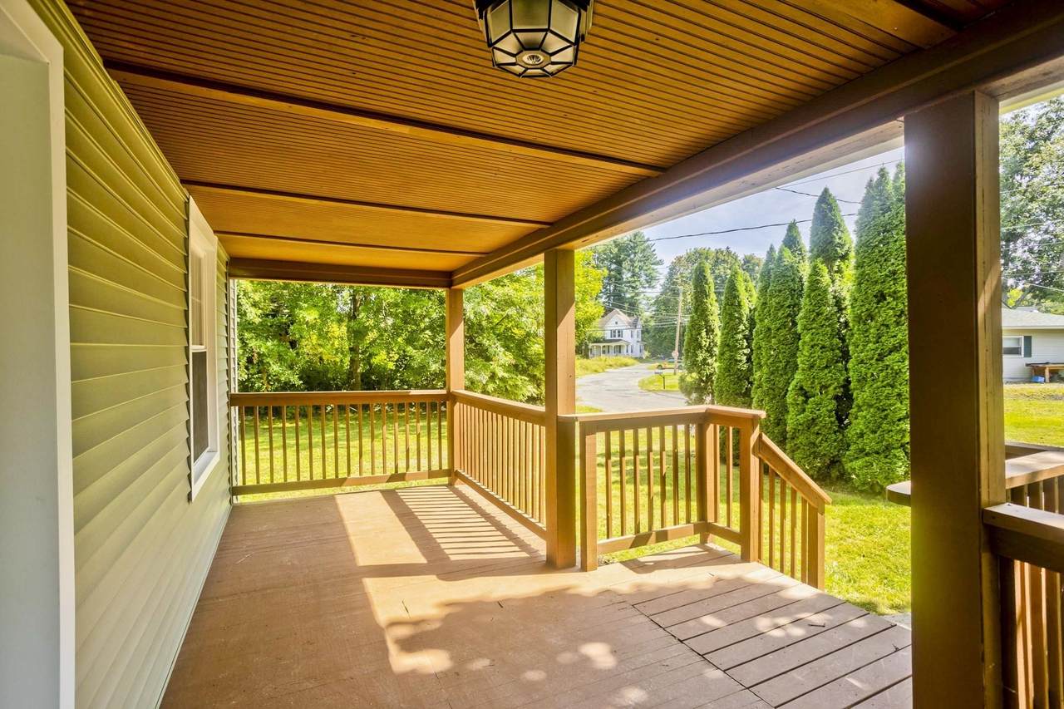
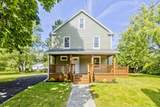
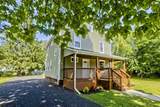
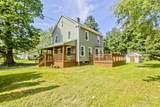
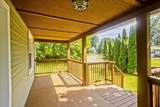
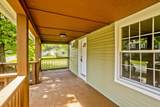
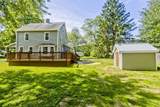
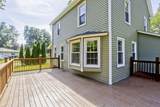
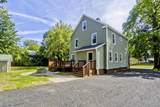
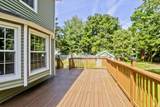
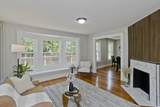
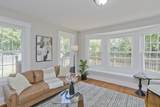
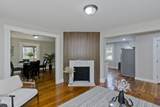
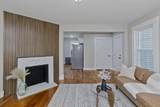
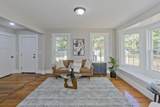
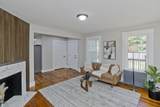
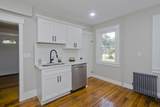
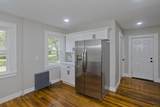
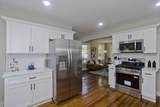
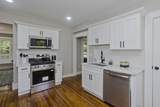
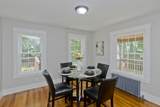
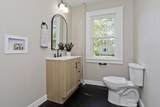
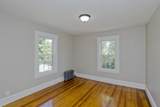
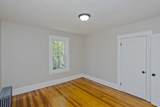
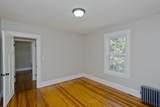
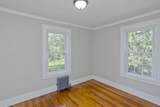
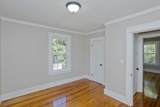
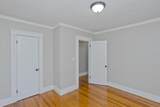
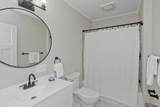
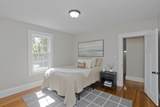
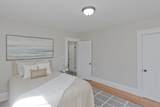
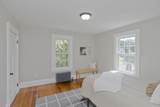
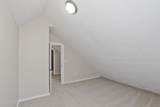
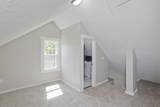
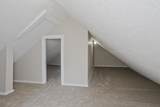
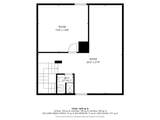
Welcome to this remodeled residence just a short distance to town center and close to all the local eateries . This property masterfully blends traditional architectural integrity with contemporary refinements. The kitchen is equipped with stainless steel appliances and features stone counters, providing an environment conducive to both culinary artistry and daily functionality. The living room, a central gathering space, is characterized by its focal fireplace and hardwood flooring, creating an atmosphere of warmth and enduring style. The third floor feature a cool extra bonus space for hobby enthusiasts with a bonus bathroom with a a walk-in shower, offering a blend of modern design and practical utility. The bedrooms, each appointed with hardwood flooring, provide comfortable and serene private retreats within the home. Completing this exceptional property are a spacious deck and a welcoming porch, extending the living experience to the outdoors. To truly appreciate the meticulous renovation and thoughtful design of this residence, a private viewing is highly recommended.

Monthly Payment Calculator


The property listing data and information set forth herein were provided to MLS Property Information Network, Inc. from third party sources, including sellers, lessors and public records, and were compiled by MLS Property Information Network, Inc. The property listing data and information are for the personal, non commercial use of consumers having a good faith interest in purchasing or leasing listed properties of the type displayed to them and may not be used for any purpose other than to identify prospective properties which such consumers may have a good faith interest in purchasing or leasing. MLS Property Information Network, Inc. and its subscribers disclaim any and all representations and warranties as to the accuracy of the property listing data and information set forth herein. Data last updated 2026-10-12T20:03:52.59.
www.southcoastrealtors.com/homes/181240206
Print Image

7 Lawndale Street Easthampton, MA 01027

  • Price: $475,000
  • Status: Active
  • On Site: Days
  • Updated: 79 min ago
  • MLS #: 73577825
3
Beds
2
Baths
1
½ Baths
0.38
Acres
1,879
SQFT
$253
$/SQFT
1910
Built
County:
Hampshire
High School:
Ehs
Property Description
Welcome to this remodeled residence just a short distance to town center and close to all the local eateries . This property masterfully blends traditional architectural integrity with contemporary refinements. The kitchen is equipped with stainless steel appliances and features stone counters, providing an environment conducive to both culinary artistry and daily functionality. The living room, a central gathering space, is characterized by its focal fireplace and hardwood flooring, creating an atmosphere of warmth and enduring style. The third floor feature a cool extra bonus space for hobby enthusiasts with a bonus bathroom with a a walk-in shower, offering a blend of modern design and practical utility. The bedrooms, each appointed with hardwood flooring, provide comfortable and serene private retreats within the home. Completing this exceptional property are a spacious deck and a welcoming porch, extending the living experience to the outdoors. To truly appreciate the meticulous renovation and thoughtful design of this residence, a private viewing is highly recommended.
Exterior Features

Architectural Style Farmhouse Color Taupe Covered Spaces 0 Exterior Features PorchDeck - WoodRain GuttersStorage Garage YN No Lot Features Level Open Parking YN Yes Parking Features Paved DriveOff Street Parking Total 4 Patio And Porch Features PorchDeck - Wood Property Attached YN No Road Frontage Type Public Road Responsibility Public Maintained Road Road Surface Type Paved Roof Shingle Spa YN No Waterfront YN No

Interior Features

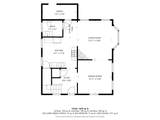
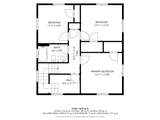
Appliances Water HeaterRangeDishwasherMicrowaveRefrigerator Basement Full Bedroom2 Features ClosetFlooring - HardwoodRemodeled Bedroom2 Level Second Bedroom3 Features ClosetFlooring - HardwoodRemodeled Bedroom3 Level Second Building Area Total 1879 Cooling None Cooling YN No Dining Room Level First Door Features Insulated Doors Fireplace YN Yes Fireplaces Total 1 Flooring TileHardwoodFlooring - Wall to Wall Carpet Foundation Details BlockBrick/Mortar Heating SteamNatural Gas Heating YN Yes Interior Features Bonus Room Kitchen Features Flooring - HardwoodCountertops - Stone/Granite/SolidRecessed LightingRemodeledStainless Steel Appliances Kitchen Level First Laundry Features First Floor Lead Paint Unknown Living Room Features Flooring - HardwoodWindow(s) - Bay/Bow/BoxRemodeled Living Room Level First Master Bedroom Features ClosetFlooring - HardwoodRemodeled Master Bedroom Level Second Rooms Total 7 Window Features Insulated Windows

Property Features

Association YN No Community Features ShoppingHouse of WorshipPublic School Disclosures seller has not lived in the home fireplace as is Electric Circuit Breakers100 Amp Service Home Warranty YN No Property Sub Type Single Family Residence Senior Community YN No Sewer Public Sewer Tax Annual Amount 2954 Tax Year 2026 Utilities for Gas Range Water Source Public Year Built Details Renovated Since Year Round Yes Zoning R15

Listing information © 2026 MLS Property Information Network. All information is deemed reliable but should be independently verified.
Listing provided courtesy of Stacy Ashton of Ashton Realty Group Inc.: 413-247-4909.


The property listing data and information set forth herein were provided to MLS Property Information Network, Inc. from third party sources, including sellers, lessors and public records, and were compiled by MLS Property Information Network, Inc. The property listing data and information are for the personal, non commercial use of consumers having a good faith interest in purchasing or leasing listed properties of the type displayed to them and may not be used for any purpose other than to identify prospective properties which such consumers may have a good faith interest in purchasing or leasing. MLS Property Information Network, Inc. and its subscribers disclaim any and all representations and warranties as to the accuracy of the property listing data and information set forth herein. Data last updated 2026-10-12T20:03:52.59.
 
https://bt-photos.global.ssl.fastly.net/mlspin/1280_boomver_2_73577825_2.jpg https://bt-photos.global.ssl.fastly.net/mlspin/1280_boomver_2_73577825_2.jpg https://bt-photos.global.ssl.fastly.net/mlspin/1280_boomver_2_73577825_2.jpg
Logo
RE/MAX Vantage
77 State Rd
Dartmouth MA, 02747
Listing courtesy of Stacy Ashton of Ashton Realty Group Inc..