Skip To Content

7 Lamphere Cir

Framingham, MA 01701
  • $850,000
  • STATUS: Active
  • MLS #: 73575573
Price Reduced
UPDATED: 43 min ago
$850,000
  • 4
    BEDS
  • 0.5
    ACRES
  • 2
    BATHS
  • 0
    1/2 BATHS
  • 2,731
    SQFT
  • $311
    $/SQFT
Type:
Single-Family Home
Built:
1960
County:

School Ratings & Info

Listing courtesy of Alison Shanley Kennedy of Keller Williams Realty Signature Properties.

Description

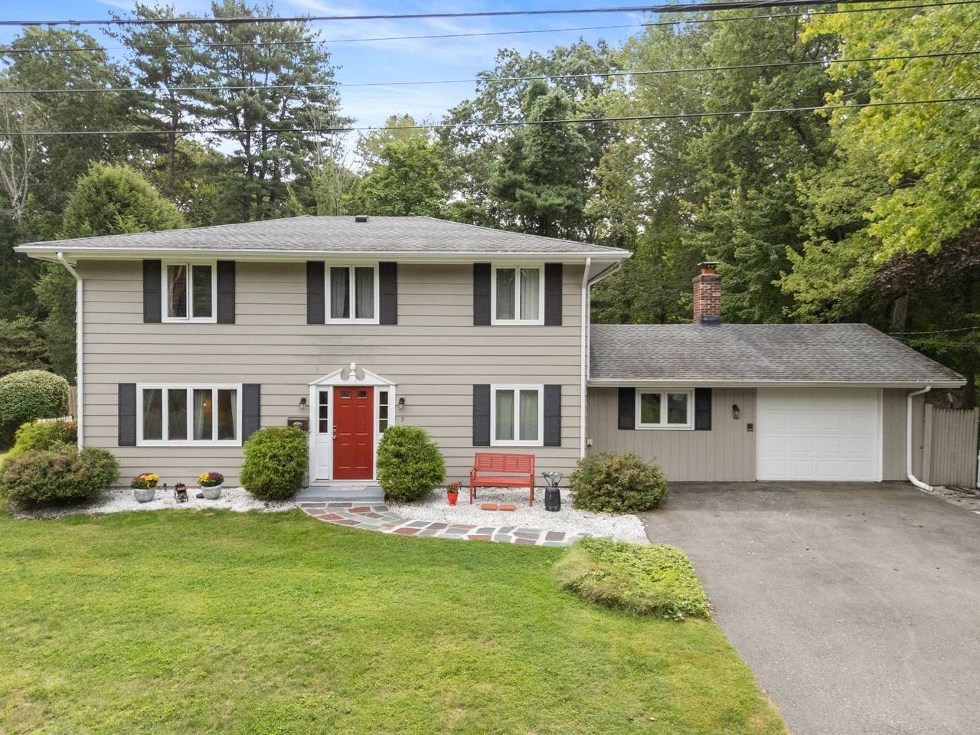
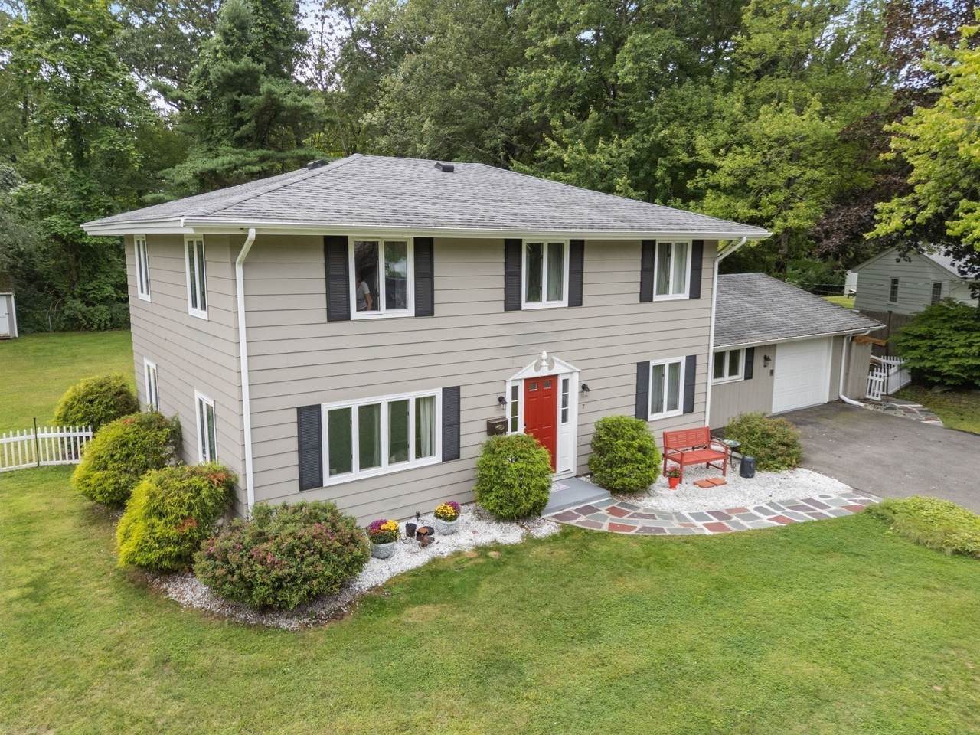
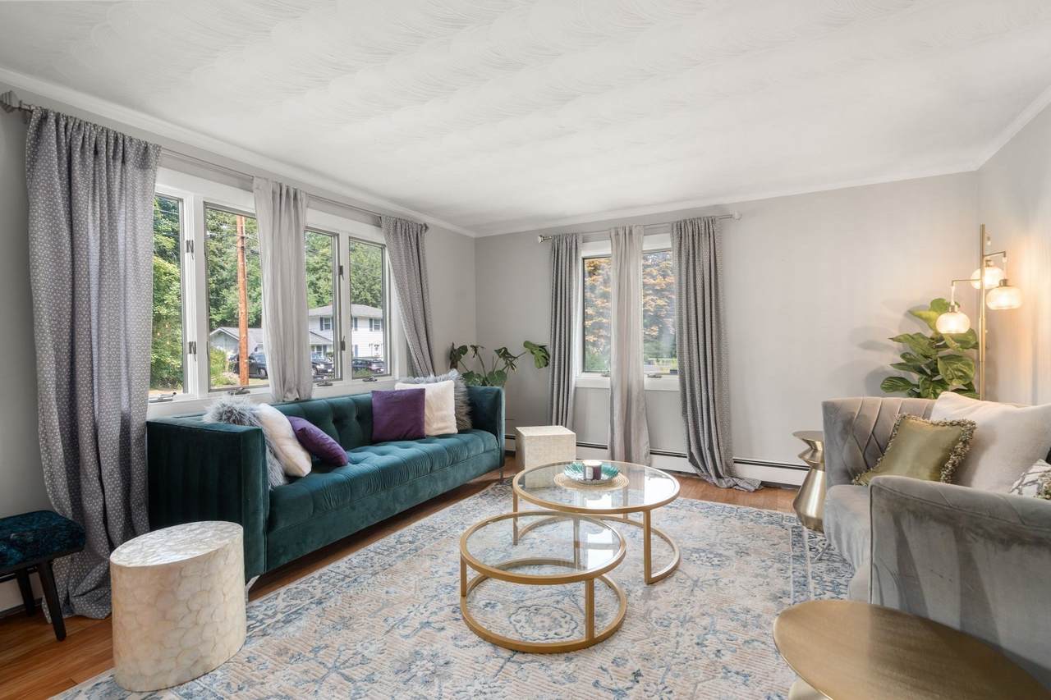
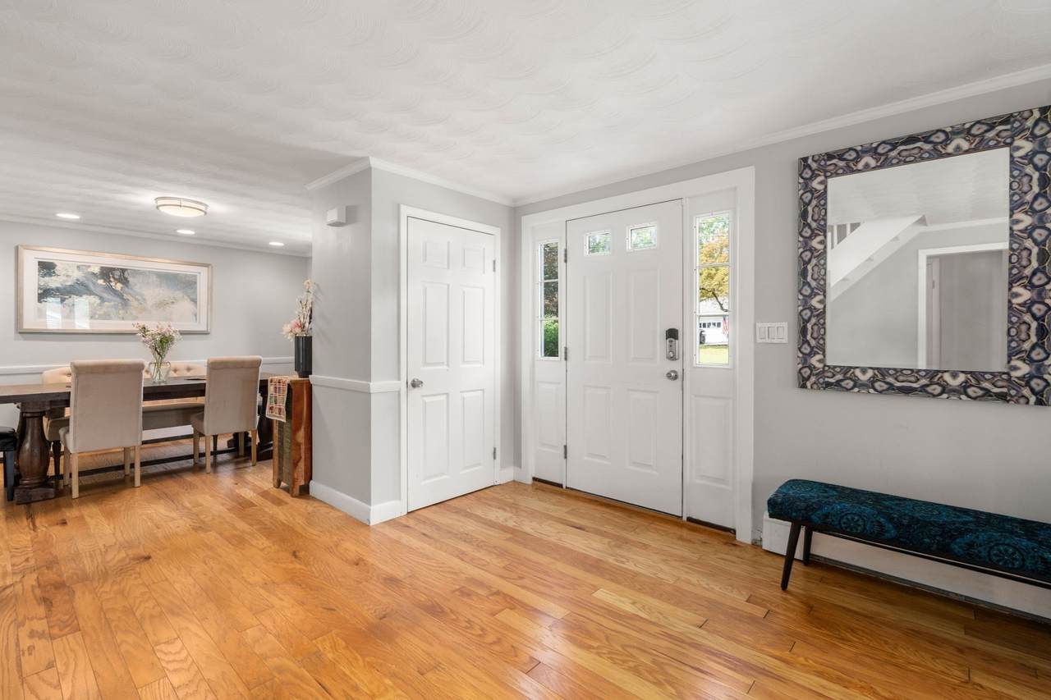
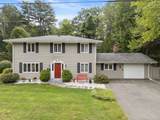
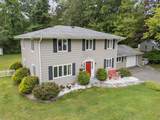
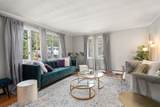
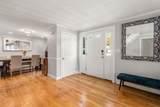
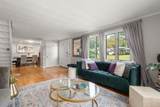
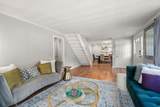
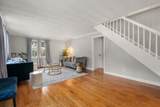
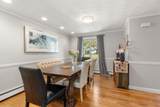
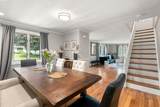
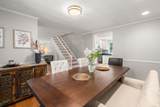
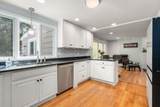
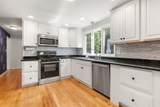
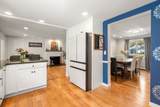
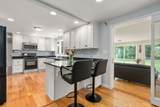
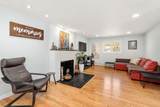
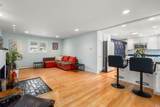
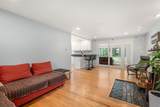
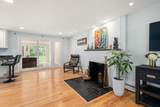
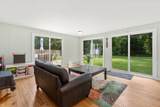
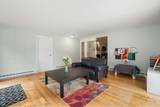
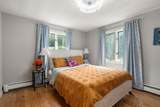
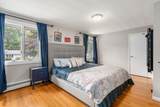
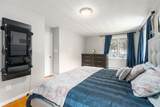
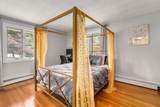
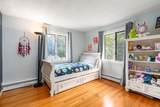
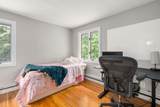
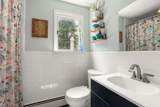
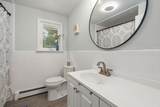
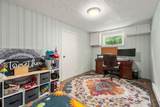
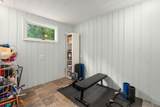
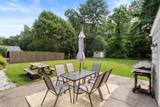
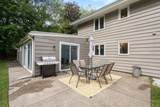
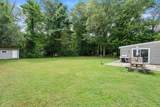
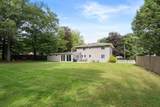
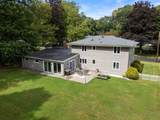
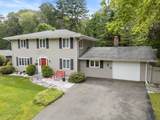
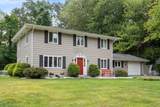
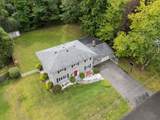
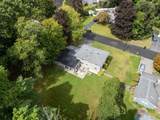
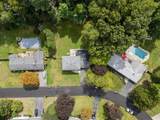
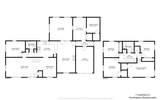
Space, flexibility, and a setting you'll love—welcome to 7 Lamphere Circle! Set on approximately half an acre on a peaceful cul-de-sac, this inviting 4-bedroom home offers 2,731 square feet of living space and a versatile floor plan designed to adapt to your lifestyle. The main level features hardwood floors and an easy flow between the home's gathering spaces. The bright kitchen offers granite countertops and stainless steel appliances and opens to a cozy family room with fireplace. Dedicated living and dining areas provide plenty of space for everyday living and entertaining, while the sun-filled sunroom overlooking the backyard is an inviting spot to relax throughout the seasons. Several additional first-floor rooms offer endless possibilities for home offices, a playroom, exercise room, hobby space, or guest accommodations, with a full bath adding convenience. Upstairs, you'll find four spacious bedrooms with hardwood floors and ample closet space, a second full bath, and convenient second-floor laundry. Outside, the expansive yard offers plenty of room to play, garden, entertain, or simply enjoy the outdoors. An attached garage and high-efficiency Navien propane heating system complete this spacious North Framingham home.

Monthly Payment Calculator


The property listing data and information set forth herein were provided to MLS Property Information Network, Inc. from third party sources, including sellers, lessors and public records, and were compiled by MLS Property Information Network, Inc. The property listing data and information are for the personal, non commercial use of consumers having a good faith interest in purchasing or leasing listed properties of the type displayed to them and may not be used for any purpose other than to identify prospective properties which such consumers may have a good faith interest in purchasing or leasing. MLS Property Information Network, Inc. and its subscribers disclaim any and all representations and warranties as to the accuracy of the property listing data and information set forth herein. Data last updated 2026-10-07T17:05:23.693.
www.southcoastrealtors.com/homes/181074479
Print Image

7 Lamphere Cir Framingham, MA 01701

  • Price: $850,000
  • Status: Active
  • On Site: Days
  • Updated: 43 min ago
  • MLS #: 73575573
4
Beds
2
Baths
0
½ Baths
0.5
Acres
2,731
SQFT
$311
$/SQFT
1960
Built
County:
Middlesex
Property Description
Space, flexibility, and a setting you'll love—welcome to 7 Lamphere Circle! Set on approximately half an acre on a peaceful cul-de-sac, this inviting 4-bedroom home offers 2,731 square feet of living space and a versatile floor plan designed to adapt to your lifestyle. The main level features hardwood floors and an easy flow between the home's gathering spaces. The bright kitchen offers granite countertops and stainless steel appliances and opens to a cozy family room with fireplace. Dedicated living and dining areas provide plenty of space for everyday living and entertaining, while the sun-filled sunroom overlooking the backyard is an inviting spot to relax throughout the seasons. Several additional first-floor rooms offer endless possibilities for home offices, a playroom, exercise room, hobby space, or guest accommodations, with a full bath adding convenience. Upstairs, you'll find four spacious bedrooms with hardwood floors and ample closet space, a second full bath, and convenient second-floor laundry. Outside, the expansive yard offers plenty of room to play, garden, entertain, or simply enjoy the outdoors. An attached garage and high-efficiency Navien propane heating system complete this spacious North Framingham home.
Exterior Features

Architectural Style Colonial Attached Garage YN Yes Carport YN No Construction Materials Frame Covered Spaces 1 Exterior Features PatioStorage Fencing Fenced/Enclosed Garage YN Yes Lot Features Level Open Parking YN Yes Parking Features AttachedPaved DriveOff StreetPaved Parking Total 5 Patio And Porch Features Patio Property Attached YN No Road Frontage Type Public Roof ShingleRubber Spa YN No Waterfront YN No

Interior Features

Appliances Water HeaterRangeDishwasherMicrowaveWasherDryer Bedroom2 Features Flooring - Hardwood Bedroom2 Level Second Bedroom3 Features Flooring - Hardwood Bedroom3 Level Second Bedroom4 Features Flooring - Hardwood Bedroom4 Level Second Building Area Total 2731 Cooling Window Unit(s) Cooling YN Yes Dining Room Features Flooring - Hardwood Dining Room Level First Family Room Features Flooring - Hardwood Family Room Level First Fireplace Features Family Room Fireplace YN Yes Fireplaces Total 1 Flooring WoodFlooring - Hardwood Foundation Details Slab Heating BaseboardElectric BaseboardPropane Heating YN Yes Interior Features SliderOfficeBonus RoomSun RoomExercise Room Kitchen Features Flooring - HardwoodCountertops - Stone/Granite/SolidBreakfast Bar / NookOpen FloorplanRecessed LightingStainless Steel Appliances Kitchen Level First Laundry Features Second Floor Lead Paint Unknown Living Room Features Flooring - Hardwood Living Room Level First Master Bathroom Features No Master Bedroom Features Flooring - Hardwood Master Bedroom Level Second Office Level First Rooms Total 8

Property Features

Association YN No Community Features Public TransportationShoppingParkHighway AccessPublic SchoolUniversity Home Warranty YN No Property Sub Type Single Family Residence Senior Community YN No Sewer Public Sewer Tax Annual Amount 8931 Tax Year 2025 Water Source Public Year Built Details Actual Year Round Yes Zoning R4

Listing information © 2026 MLS Property Information Network. All information is deemed reliable but should be independently verified.
Listing provided courtesy of Alison Shanley Kennedy of Keller Williams Realty Signature Properties: 781-924-5766.


The property listing data and information set forth herein were provided to MLS Property Information Network, Inc. from third party sources, including sellers, lessors and public records, and were compiled by MLS Property Information Network, Inc. The property listing data and information are for the personal, non commercial use of consumers having a good faith interest in purchasing or leasing listed properties of the type displayed to them and may not be used for any purpose other than to identify prospective properties which such consumers may have a good faith interest in purchasing or leasing. MLS Property Information Network, Inc. and its subscribers disclaim any and all representations and warranties as to the accuracy of the property listing data and information set forth herein. Data last updated 2026-10-07T17:05:23.693.
 
https://bt-photos.global.ssl.fastly.net/mlspin/1280_boomver_1_73575573_2.jpg https://bt-photos.global.ssl.fastly.net/mlspin/1280_boomver_1_73575573_2.jpg https://bt-photos.global.ssl.fastly.net/mlspin/1280_boomver_1_73575573_2.jpg
Logo
RE/MAX Vantage
77 State Rd
Dartmouth MA, 02747
Listing courtesy of Alison Shanley Kennedy of Keller Williams Realty Signature Properties.