
Skip To Content

7 Hemlock Hollow

Belchertown, MA 01007
  • $574,900
  • STATUS: Active
  • MLS #: 73579917
Price Reduced
UPDATED: 74 min ago
$574,900
  • 3
    BEDS
  • 0.92
    ACRES
  • 2
    BATHS
  • 1
    1/2 BATHS
  • 2,340
    SQFT
  • $246
    $/SQFT
Type:
Single-Family Home
Built:
2001
County:

School Information

Elementary School:
Middle School:
High School:
Bhs
Listing courtesy of Wayne Versace of Sage Associates.

Description

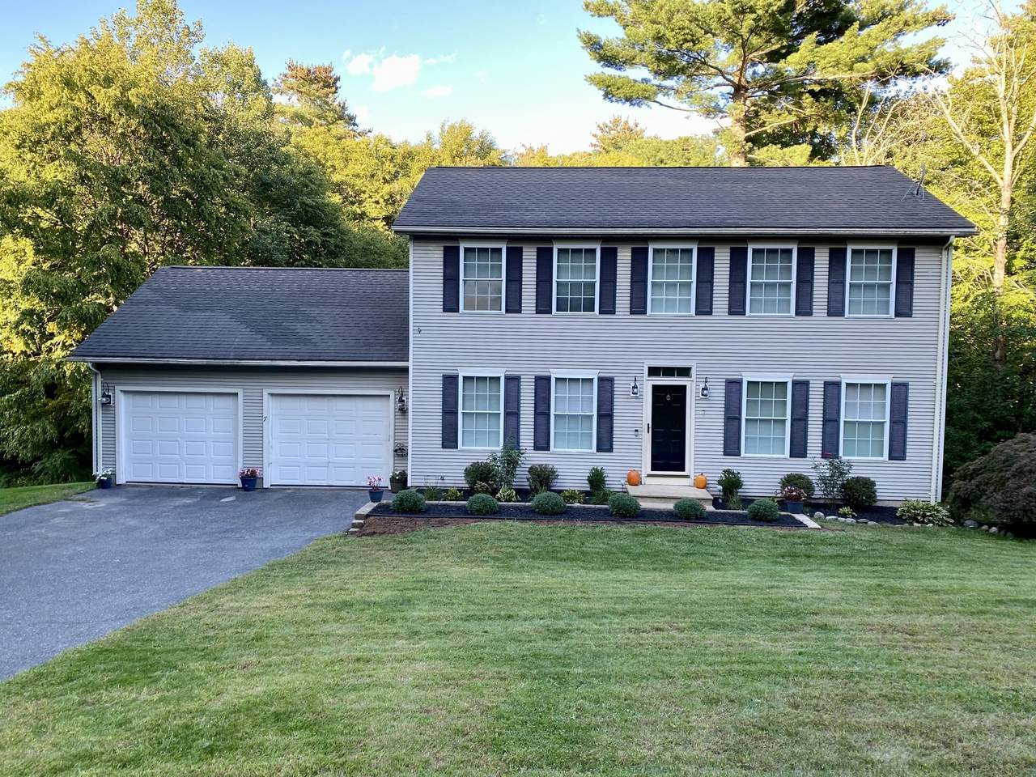
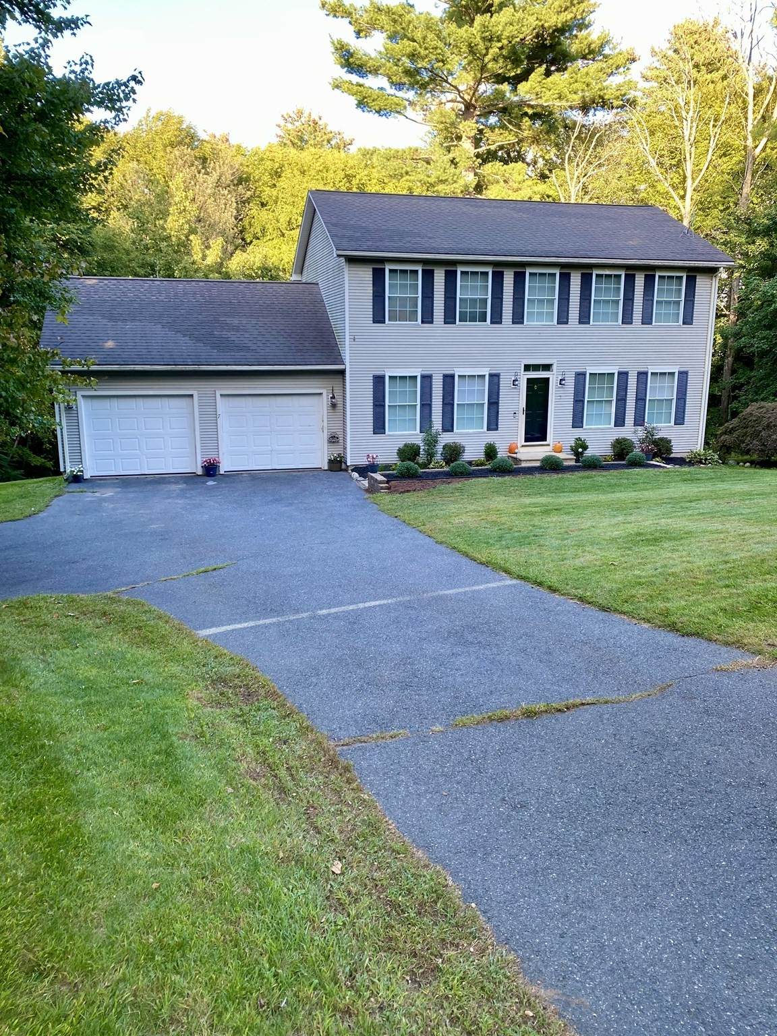
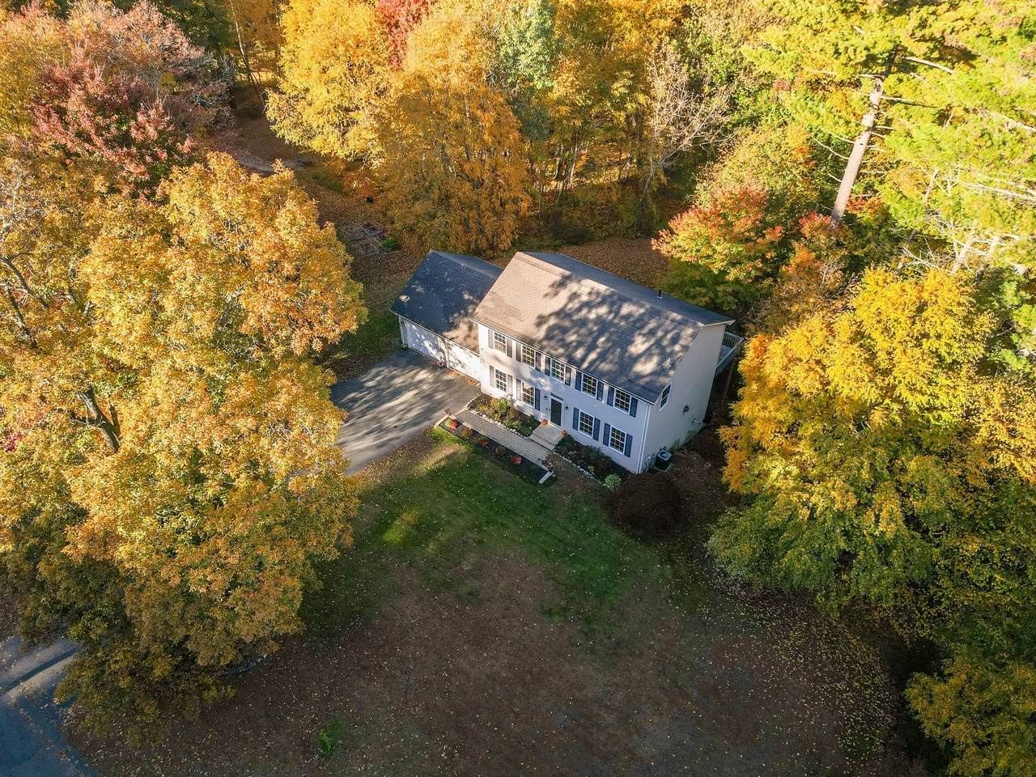
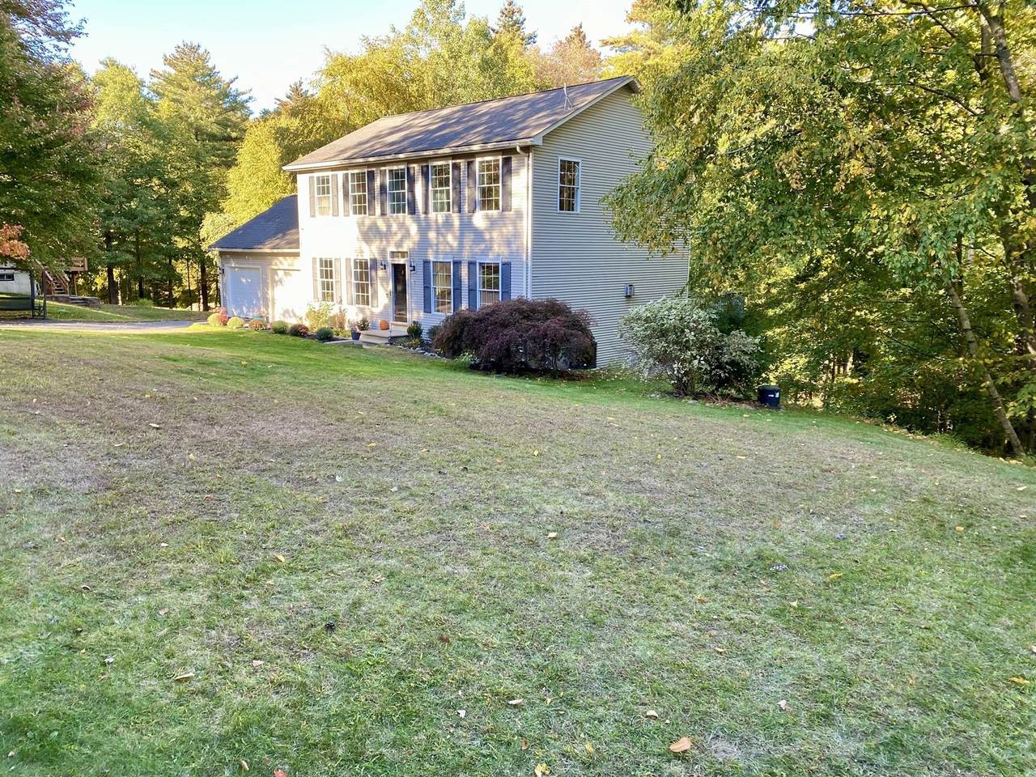
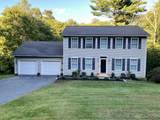
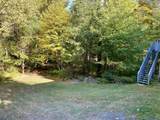
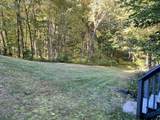
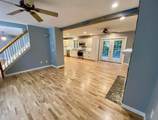
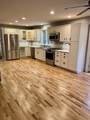
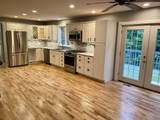
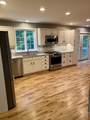
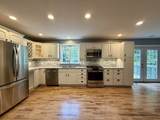
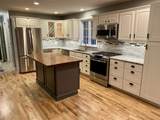
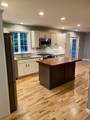
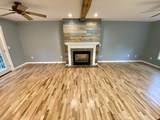
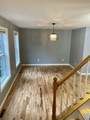
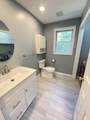
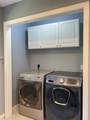
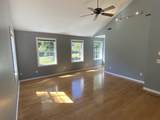
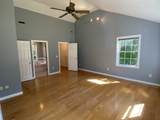
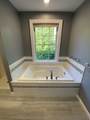
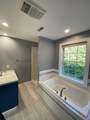
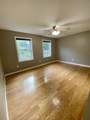
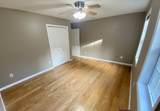
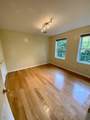
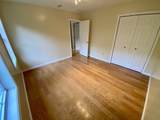
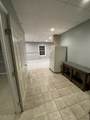
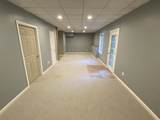
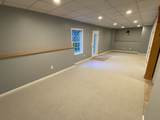
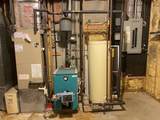
You have just found your forever home. Nestled in a charming Belchertown neighborhood, surrounded by abundant flora and fauna. This amazing home has plenty of space inside and out. Open concept on the first floor with brand new hardwood flooring and a recently renovated laundry/half bathroom. 3 bedrooms on the second floor. The primary bedroom features vault ceilings, walk-in closet, and newly updated tile work with separate soaking tub and shower in the private bathroom. Additional finished space in the walkout basement with new carpet, cozy pellet stove, crafting room, and storage/utility room. Take advantage of this opportunity and schedule your showing before it’s gone. Sellers are motivated

Monthly Payment Calculator


The property listing data and information set forth herein were provided to MLS Property Information Network, Inc. from third party sources, including sellers, lessors and public records, and were compiled by MLS Property Information Network, Inc. The property listing data and information are for the personal, non commercial use of consumers having a good faith interest in purchasing or leasing listed properties of the type displayed to them and may not be used for any purpose other than to identify prospective properties which such consumers may have a good faith interest in purchasing or leasing. MLS Property Information Network, Inc. and its subscribers disclaim any and all representations and warranties as to the accuracy of the property listing data and information set forth herein. Data last updated 2026-10-15T00:04:12.9.
www.southcoastrealtors.com/homes/181377803
Print Image

7 Hemlock Hollow Belchertown, MA 01007

  • Price: $574,900
  • Status: Active
  • On Site: Days
  • Updated: 74 min ago
  • MLS #: 73579917
3
Beds
2
Baths
1
½ Baths
0.92
Acres
2,340
SQFT
$246
$/SQFT
2001
Built
County:
Hampshire
Elementary School:
Chestnut Hill
Middle School:
Jabbish Brook
High School:
Bhs
Property Description
You have just found your forever home. Nestled in a charming Belchertown neighborhood, surrounded by abundant flora and fauna. This amazing home has plenty of space inside and out. Open concept on the first floor with brand new hardwood flooring and a recently renovated laundry/half bathroom. 3 bedrooms on the second floor. The primary bedroom features vault ceilings, walk-in closet, and newly updated tile work with separate soaking tub and shower in the private bathroom. Additional finished space in the walkout basement with new carpet, cozy pellet stove, crafting room, and storage/utility room. Take advantage of this opportunity and schedule your showing before it’s gone. Sellers are motivated
Exterior Features

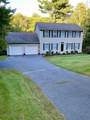
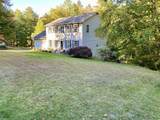
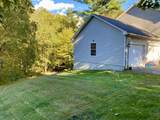
Architectural Style Colonial Attached Garage YN Yes Carport YN No Color Beige Construction Materials Frame Covered Spaces 2 Exterior Features DeckRain GuttersSprinkler SystemScreensInvisible Fence Fencing Invisible Garage YN Yes Lot Features WoodedUnderground Storage TankGentle SlopingSloped Open Parking YN Yes Parking Features AttachedGarage Door OpenerStorageOff StreetPaved Parking Total 8 Patio And Porch Features Deck Property Attached YN No Road Frontage Type Public Road Responsibility Public Maintained Road Road Surface Type Paved Roof Shingle Spa YN No Waterfront YN No

Interior Features

Appliances Water HeaterRangeDishwasherMicrowaveRefrigeratorWasherDryerPlumbed For Ice Maker Bedroom2 Features Ceiling Fan(s)ClosetFlooring - WoodCable HookupHigh Speed Internet Hookup Bedroom2 Level Second Bedroom3 Features Cedar Closet(s)Flooring - WoodAttic AccessLighting - Overhead Bedroom3 Level Second Building Area Total 2340 Cooling Central Air Cooling YN Yes Cooling Zones 2 Dining Room Features Flooring - Hardwood Dining Room Level First Door Features Storm Door(s)French Doors Family Room Features Wood / Coal / Pellet StoveClosetFlooring - Stone/Ceramic TileFlooring - Wall to Wall CarpetCable HookupExterior AccessHigh Speed Internet HookupRecessed LightingStorage Family Room Level Basement Fireplace Features Living Room Fireplace YN Yes Fireplaces Total 1 Flooring TileCarpetHardwood Foundation Details Concrete Perimeter Heat Zones 2 Heating CentralForced AirPropanePellet Stove Heating YN Yes Interior Features Central VacuumFinish - SheetrockInternet Available - Unknown Kitchen Features ClosetFlooring - HardwoodCountertops - Stone/Granite/SolidKitchen IslandOpen FloorplanRecessed LightingRemodeledStainless Steel Appliances Kitchen Level First Laundry Features First FloorElectric Dryer HookupWasher Hookup Lead Paint Unknown Living Room Features Ceiling Fan(s)Flooring - HardwoodFrench DoorsCable HookupDeck - ExteriorOpen FloorplanRecessed Lighting Living Room Level First Master Bathroom Features Yes Master Bedroom Features Bathroom - FullCeiling Fan(s)Vaulted Ceiling(s)Walk-In Closet(s)Flooring - WoodHigh Speed Internet Hookup Master Bedroom Level Second Rooms Total 6 Window Features Insulated WindowsScreens

Property Features

Association YN No Disclosures Gas fireplace insert is currently in need of service Electric Circuit Breakers200+ Amp ServiceGenerator Connection Exclusions Kitchen Island Can Stay Or Go Green Energy Efficient Thermostat Home Warranty YN No Property Sub Type Single Family Residence Senior Community YN No Sewer Private Sewer Tax Annual Amount 7476 Tax Year 2026 Utilities for Gas Rangefor Electric DryerWasher HookupIcemaker ConnectionGenerator Connection Water Source Private Year Built Details Actual Year Round Yes Zoning OA4

Listing information © 2026 MLS Property Information Network. All information is deemed reliable but should be independently verified.
Listing provided courtesy of Wayne Versace of Sage Associates: 617-471-0300.


The property listing data and information set forth herein were provided to MLS Property Information Network, Inc. from third party sources, including sellers, lessors and public records, and were compiled by MLS Property Information Network, Inc. The property listing data and information are for the personal, non commercial use of consumers having a good faith interest in purchasing or leasing listed properties of the type displayed to them and may not be used for any purpose other than to identify prospective properties which such consumers may have a good faith interest in purchasing or leasing. MLS Property Information Network, Inc. and its subscribers disclaim any and all representations and warranties as to the accuracy of the property listing data and information set forth herein. Data last updated 2026-10-15T00:04:12.9.
 
https://bt-photos.global.ssl.fastly.net/mlspin/orig_boomver_1_73579917_2.jpg https://bt-photos.global.ssl.fastly.net/mlspin/orig_boomver_1_73579917_2.jpg https://bt-photos.global.ssl.fastly.net/mlspin/orig_boomver_1_73579917_2.jpg
Logo
RE/MAX Vantage
77 State Rd
Dartmouth MA, 02747
Listing courtesy of Wayne Versace of Sage Associates.