Skip To Content

7 Hamilton St

Framingham, MA 01701
  • $749,900
  • STATUS: Price Changed
  • MLS #: 73579455
Open House
UPDATED: 98 min ago
$749,900
  • 4
    BEDS
  • 0.29
    ACRES
  • 2
    BATHS
  • 0
    1/2 BATHS
  • 1,850
    SQFT
  • $405
    $/SQFT
Type:
Single-Family Home
Built:
1962
County:

School Ratings & Info

Listing courtesy of Luciano Giorgio of 29 Realty Group, Inc..

Description

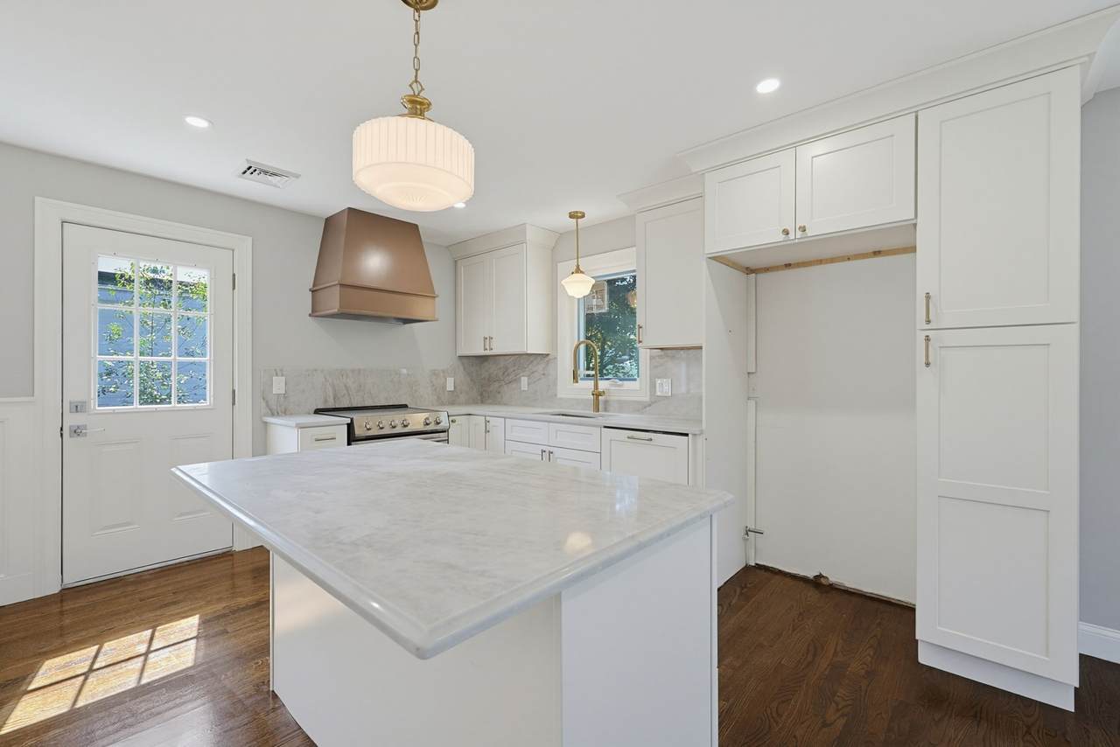
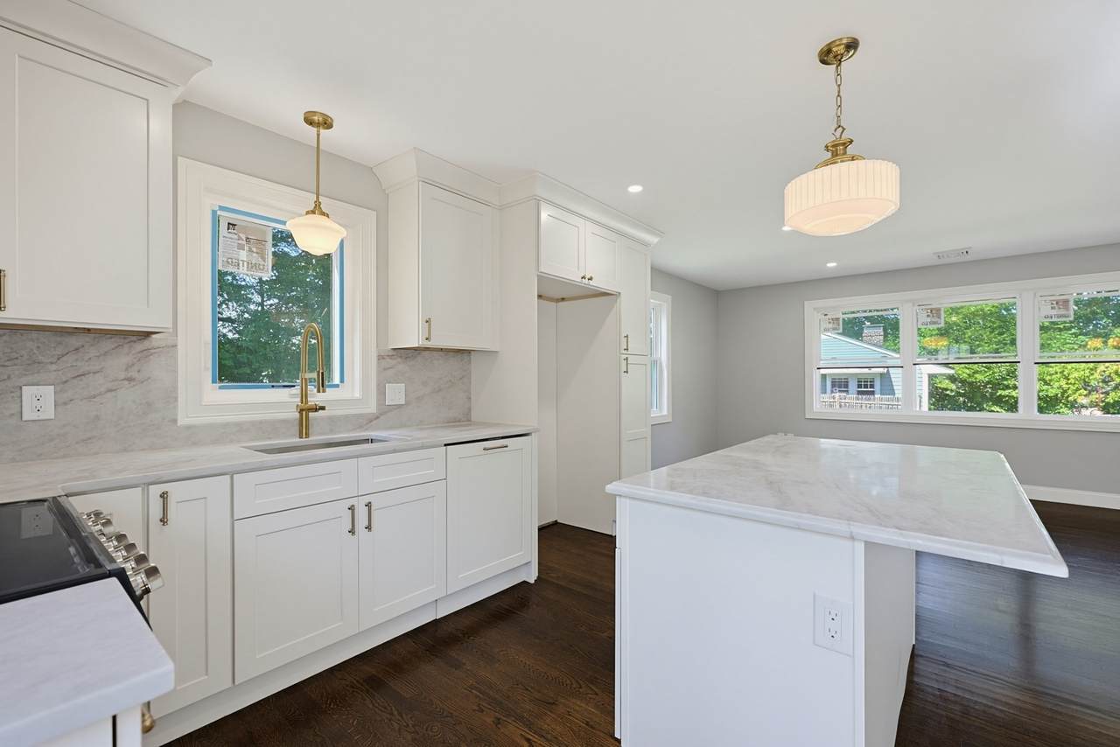
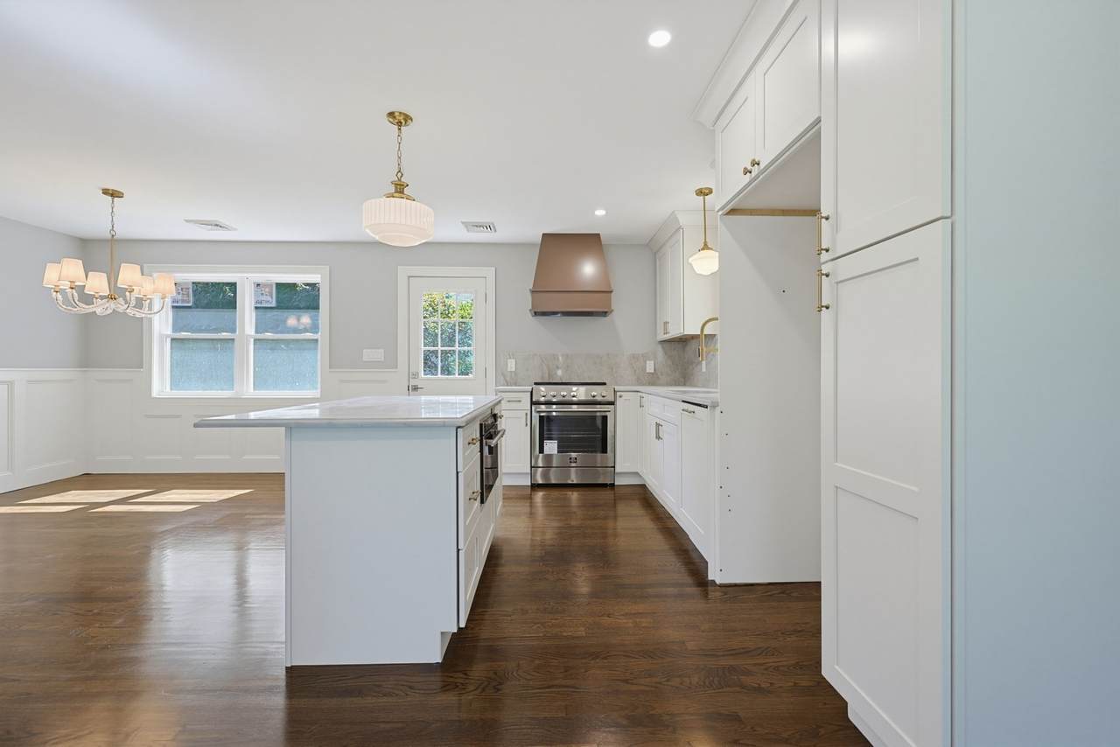
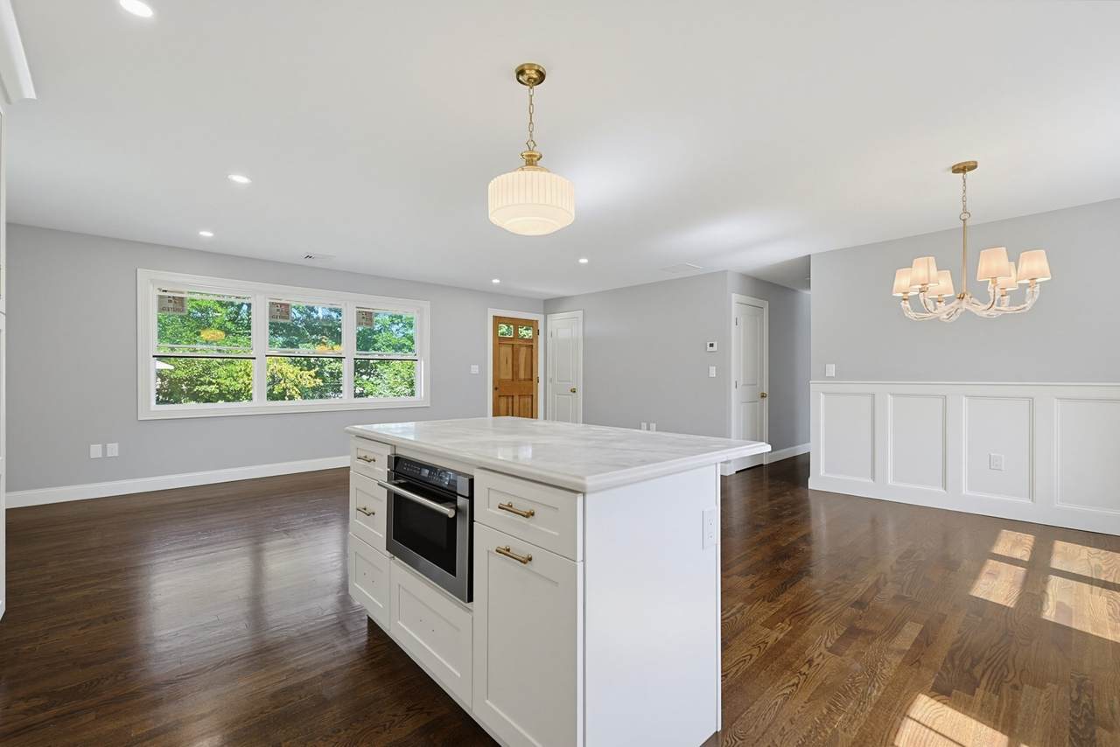
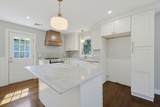
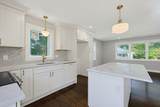
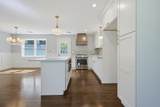
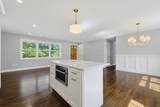
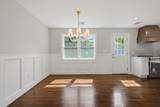
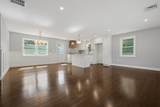
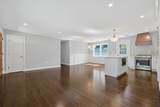
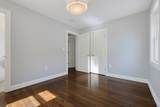
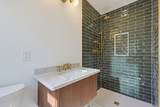
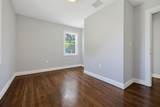
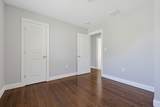
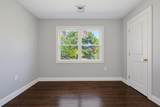
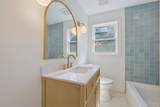
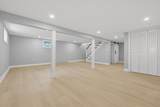
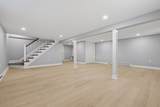
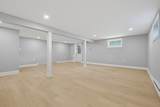
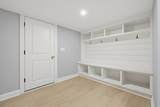
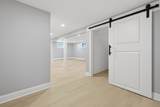
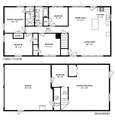
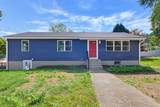
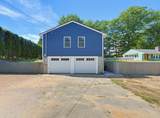
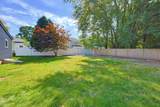
PRICE IMPROVEMENT! This exceptional completely renovated home offers everything you need! The kitchen comes well-appointed with gorgeous new cabinets, spacious island, quartz counters, new appliances, paneled dishwasher, microwave draw and is open to the dining area and living room, the whole first floor is sun-drenched with new windows throughout. The primary bedroom has a stunning private bathroom with 3 more bedrooms (one could be utilized as a home office if needed) and additional full bathroom to finish off the first floor. The finished basement has a large bonus room for entertaining, a mudroom and laundry area. Tucked well back from the road is a large flat back yard, offering a highly secluded private setting and perfect for gatherings or even the possibility of adding an additional garage or ADU. The whole house has been renovated with a new roof, siding, spray foam insulation, windows, gutters, kitchen, baths, utilities and so on! An unbeatable location near major routes/highways, shopping centers & more!

Monthly Payment Calculator


The property listing data and information set forth herein were provided to MLS Property Information Network, Inc. from third party sources, including sellers, lessors and public records, and were compiled by MLS Property Information Network, Inc. The property listing data and information are for the personal, non commercial use of consumers having a good faith interest in purchasing or leasing listed properties of the type displayed to them and may not be used for any purpose other than to identify prospective properties which such consumers may have a good faith interest in purchasing or leasing. MLS Property Information Network, Inc. and its subscribers disclaim any and all representations and warranties as to the accuracy of the property listing data and information set forth herein. Data last updated 2026-10-15T00:04:12.9.
www.southcoastrealtors.com/homes/181328715
Print Image

7 Hamilton St Framingham, MA 01701

  • Price: $749,900
  • Status: Price Changed
  • On Site: Days
  • Updated: 98 min ago
  • MLS #: 73579455
4
Beds
2
Baths
0
½ Baths
0.29
Acres
1,850
SQFT
$405
$/SQFT
1962
Built
County:
Middlesex
Property Description
PRICE IMPROVEMENT! This exceptional completely renovated home offers everything you need! The kitchen comes well-appointed with gorgeous new cabinets, spacious island, quartz counters, new appliances, paneled dishwasher, microwave draw and is open to the dining area and living room, the whole first floor is sun-drenched with new windows throughout. The primary bedroom has a stunning private bathroom with 3 more bedrooms (one could be utilized as a home office if needed) and additional full bathroom to finish off the first floor. The finished basement has a large bonus room for entertaining, a mudroom and laundry area. Tucked well back from the road is a large flat back yard, offering a highly secluded private setting and perfect for gatherings or even the possibility of adding an additional garage or ADU. The whole house has been renovated with a new roof, siding, spray foam insulation, windows, gutters, kitchen, baths, utilities and so on! An unbeatable location near major routes/highways, shopping centers & more!
Exterior Features

Architectural Style Ranch Attached Garage YN Yes Carport YN No Color Navy Blue Construction Materials Frame Covered Spaces 2 Exterior Features Rain GuttersFenced Yard Fencing Fenced Garage YN Yes Lot Features Gentle SlopingLevel Parking Features UnderOff Street Parking Total 6 Property Attached YN No Road Frontage Type Public Roof Shingle Spa YN No Waterfront YN No

Interior Features

Appliances Water HeaterRangeDishwasherMicrowaveRefrigeratorRange Hood Basement FullFinished Bedroom2 Features ClosetFlooring - HardwoodWindow(s) - PictureRemodeledLighting - Overhead Bedroom2 Level MainFirst Bedroom3 Features ClosetFlooring - HardwoodWindow(s) - PictureRemodeledLighting - Overhead Bedroom3 Level First Bedroom4 Features ClosetFlooring - HardwoodWindow(s) - PictureRemodeledLighting - Overhead Bedroom4 Level First Building Area Total 1850 Cooling Central Air Cooling YN Yes Dining Room Features Flooring - HardwoodWindow(s) - PictureOpen FloorplanRecessed LightingRemodeledWainscoting Dining Room Level First Fireplace YN No Fireplaces Total 0 Flooring WoodTileLaminate Foundation Details Concrete Perimeter Heat Zones 2 Heating Forced AirElectric Heating YN Yes Interior Features Recessed LightingBonus RoomMud Room Kitchen Features Flooring - HardwoodWindow(s) - PictureCountertops - Stone/Granite/SolidCountertops - UpgradedKitchen IslandCabinets - UpgradedOpen FloorplanRecessed LightingRemodeledStainless Steel AppliancesLighting - Pendant Kitchen Level First Laundry Features Flooring - LaminateIn BasementElectric Dryer HookupWasher Hookup Lead Paint Unknown Living Room Features Flooring - HardwoodWindow(s) - PictureOpen FloorplanRecessed LightingRemodeled Living Room Level First Main Level Bathrooms 2 Main Level Bedrooms 2 Master Bathroom Features Yes Master Bedroom Features Bathroom - FullClosetFlooring - HardwoodWindow(s) - PictureRemodeledLighting - Overhead Master Bedroom Level MainFirst Rooms Total 7 Window Features Insulated Windows

Property Features

Association YN No Community Features Public TransportationShoppingParkWalk/Jog TrailsGolfMedical FacilityHighway AccessPublic SchoolT-Station Disclosures Listing agent has ownership in the property. Taxes and assessment are before the house was completely renovated. Electric 200+ Amp Service Home Warranty YN No Property Sub Type Single Family Residence Senior Community YN No Sewer Public Sewer Tax Annual Amount 6323 Tax Year 2025 Utilities for Electric Rangefor Electric Ovenfor Electric DryerWasher Hookup Water Source Public Year Built Details Actual Year Round Yes Zoning R1

Listing information © 2026 MLS Property Information Network. All information is deemed reliable but should be independently verified.
Listing provided courtesy of Luciano Giorgio of 29 Realty Group, Inc.: 978-579-0029.


The property listing data and information set forth herein were provided to MLS Property Information Network, Inc. from third party sources, including sellers, lessors and public records, and were compiled by MLS Property Information Network, Inc. The property listing data and information are for the personal, non commercial use of consumers having a good faith interest in purchasing or leasing listed properties of the type displayed to them and may not be used for any purpose other than to identify prospective properties which such consumers may have a good faith interest in purchasing or leasing. MLS Property Information Network, Inc. and its subscribers disclaim any and all representations and warranties as to the accuracy of the property listing data and information set forth herein. Data last updated 2026-10-15T00:04:12.9.
 
https://bt-photos.global.ssl.fastly.net/mlspin/1280_boomver_2_73579455_2.jpg https://bt-photos.global.ssl.fastly.net/mlspin/1280_boomver_2_73579455_2.jpg https://bt-photos.global.ssl.fastly.net/mlspin/1280_boomver_2_73579455_2.jpg
Logo
RE/MAX Vantage
77 State Rd
Dartmouth MA, 02747
Listing courtesy of Luciano Giorgio of 29 Realty Group, Inc..