
Skip To Content

7 Chute Rd

Newbury, MA 01922
  • $799,000
  • STATUS: Active
  • MLS #: 73578406
UPDATED: 102 min ago
$799,000
  • 3
    BEDS
  • 0.33
    ACRES
  • 2
    BATHS
  • 0
    1/2 BATHS
  • 2,080
    SQFT
  • $384
    $/SQFT
Neighborhood:
Type:
Single-Family Home
Built:
1925
County:
Area:

School Information

Middle School:
High School:
Listing courtesy of Domenica Giordano of Century 21 North East.

Description

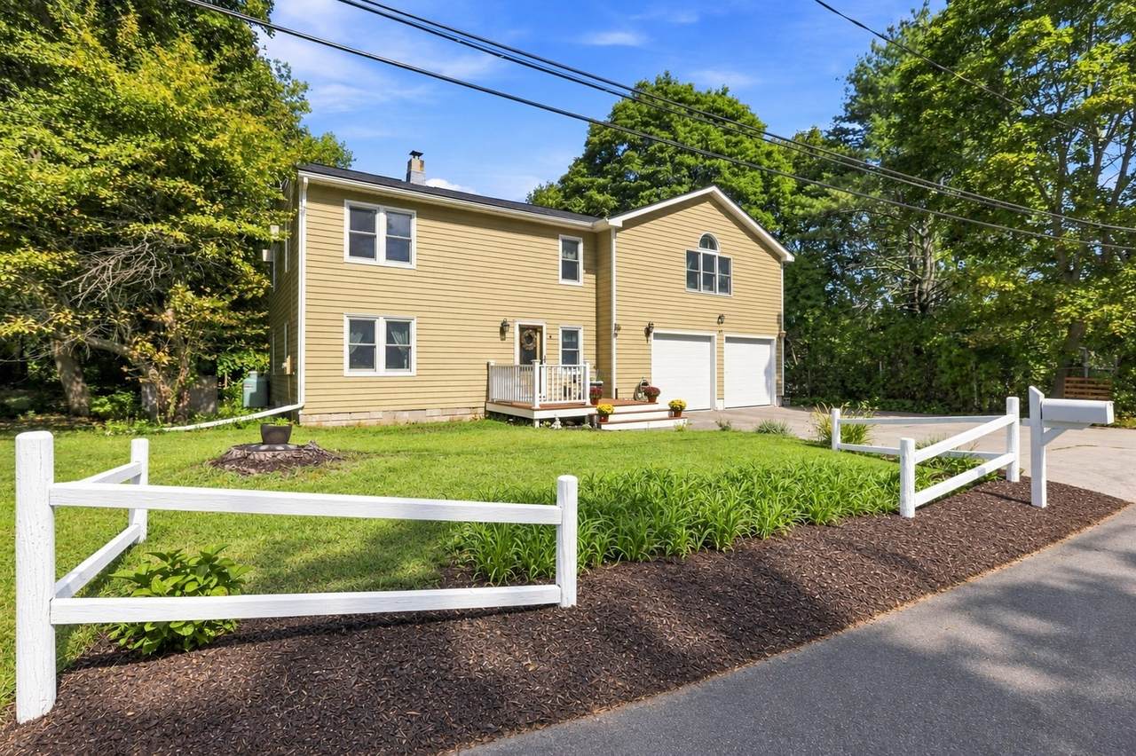
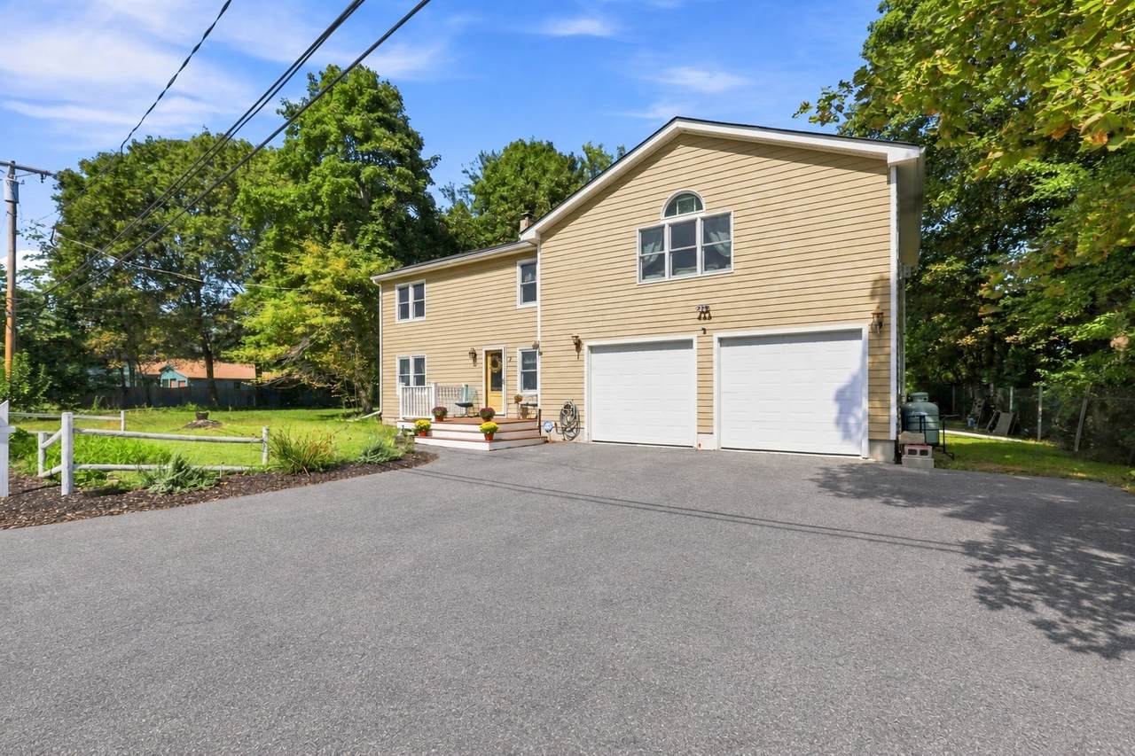
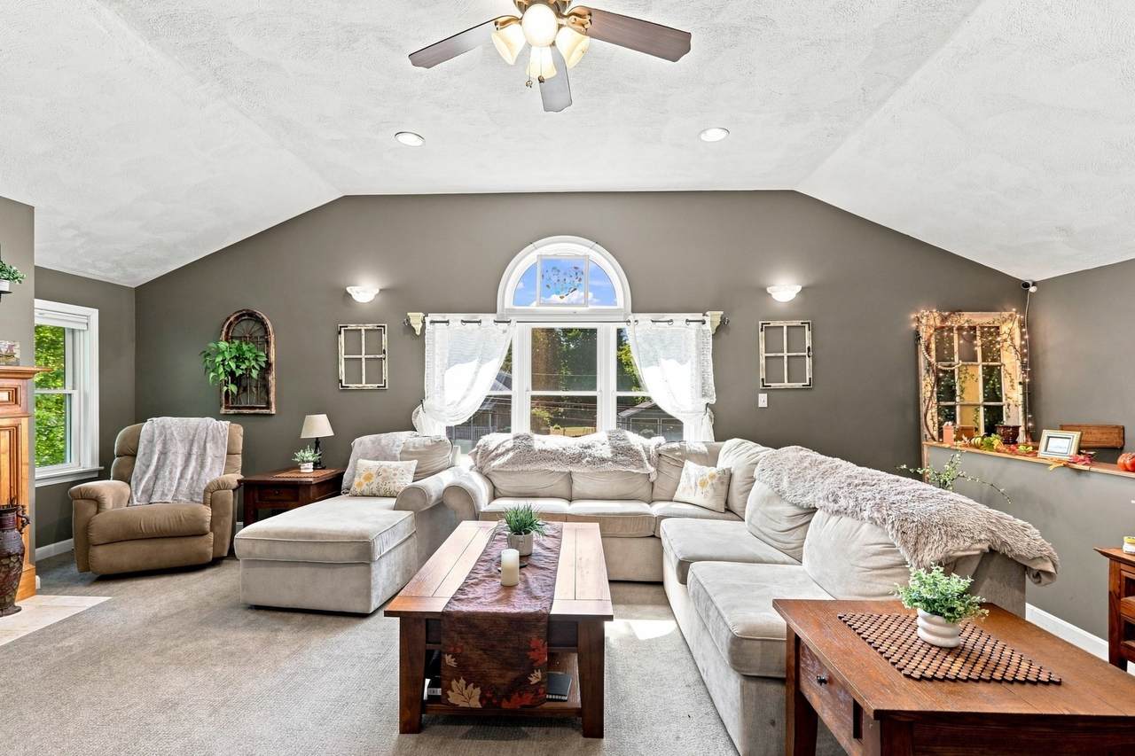
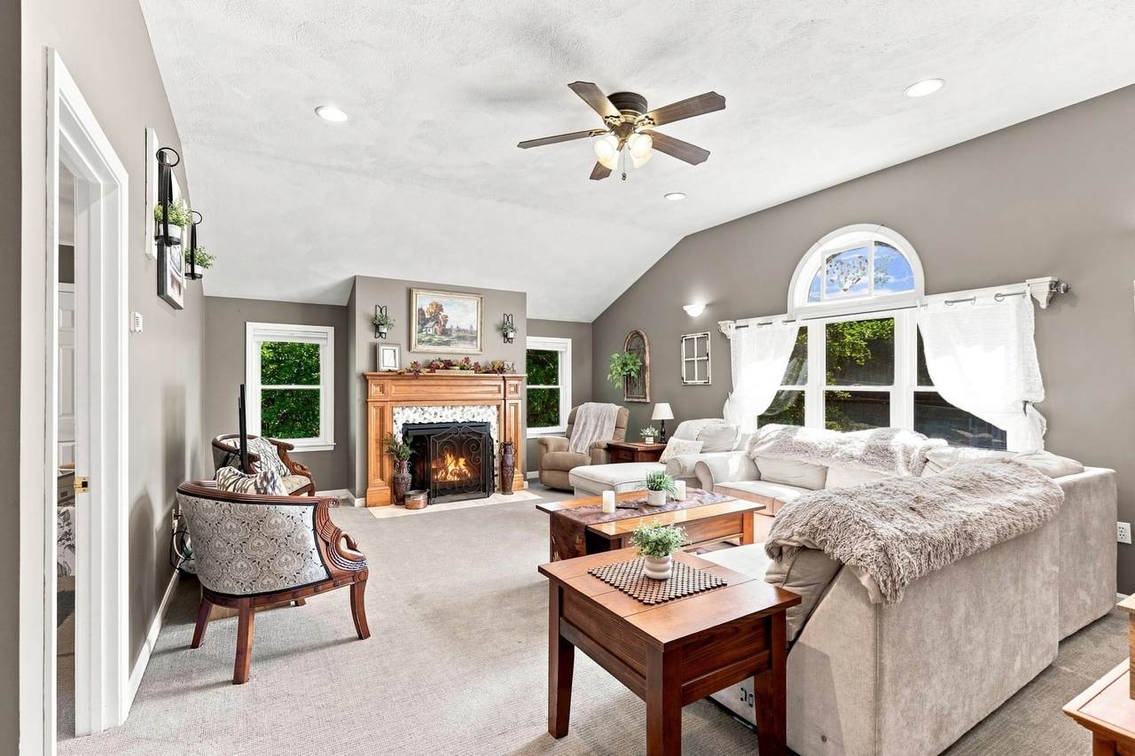
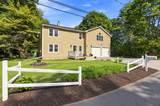
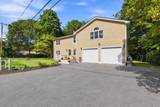
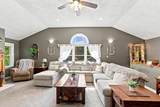
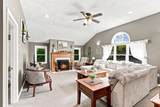
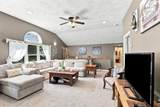
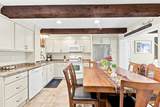
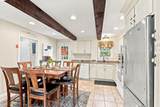
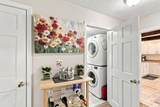
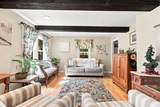
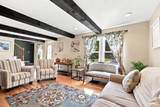
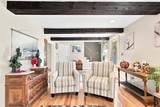
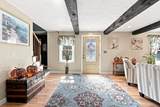
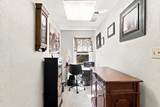
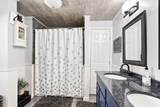
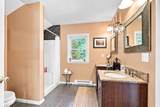
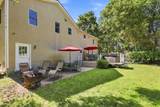
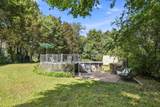
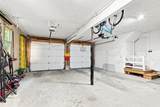
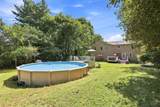
Lovingly maintained 3 bed/2 bath Colonial offering loads of flexibility! The first floor offers spacious living room with beamed ceilings and hardwood floors, lovely granite eat-in-kitchen and convenient laundry room. The second level features a flexible layout with potential for ADU conversion! Large family room with gas fireplace and cathedral ceilings leads to a spacious bedroom and full tile bath. Additionally, this level offers 2 sizable bedrooms, office nook and 2nd full, modern bath. Features include, hardwood flooring, full basement, 1/2 acre lot with above ground pool, new roof, 2 car garage, stand-by propane generator, rear deck with hot tub (included), storage shed and firepit. This home has it all. Ideally located in a convenient commuter location with easy access to major routes, shopping, and area amenities. A wonderful 'move in ready' opportunity with space and versatility in the Triton School District.

Monthly Payment Calculator


The property listing data and information set forth herein were provided to MLS Property Information Network, Inc. from third party sources, including sellers, lessors and public records, and were compiled by MLS Property Information Network, Inc. The property listing data and information are for the personal, non commercial use of consumers having a good faith interest in purchasing or leasing listed properties of the type displayed to them and may not be used for any purpose other than to identify prospective properties which such consumers may have a good faith interest in purchasing or leasing. MLS Property Information Network, Inc. and its subscribers disclaim any and all representations and warranties as to the accuracy of the property listing data and information set forth herein. Data last updated 2026-10-15T00:04:12.9.
www.southcoastrealtors.com/homes/181264692
Print Image

7 Chute Rd Newbury, MA 01922

  • Price: $799,000
  • Status: Active
  • On Site: Days
  • Updated: 102 min ago
  • MLS #: 73578406
3
Beds
2
Baths
0
½ Baths
0.33
Acres
2,080
SQFT
$384
$/SQFT
1925
Built
Neighborhood:
Byfield
County:
Essex
Area:
Byfield
Middle School:
Triton Regionak Ms
High School:
Triton Regional Hs
Property Description
Lovingly maintained 3 bed/2 bath Colonial offering loads of flexibility! The first floor offers spacious living room with beamed ceilings and hardwood floors, lovely granite eat-in-kitchen and convenient laundry room. The second level features a flexible layout with potential for ADU conversion! Large family room with gas fireplace and cathedral ceilings leads to a spacious bedroom and full tile bath. Additionally, this level offers 2 sizable bedrooms, office nook and 2nd full, modern bath. Features include, hardwood flooring, full basement, 1/2 acre lot with above ground pool, new roof, 2 car garage, stand-by propane generator, rear deck with hot tub (included), storage shed and firepit. This home has it all. Ideally located in a convenient commuter location with easy access to major routes, shopping, and area amenities. A wonderful 'move in ready' opportunity with space and versatility in the Triton School District.
Exterior Features

Architectural Style Colonial Attached Garage YN Yes Carport YN No Color yellow Construction Materials Frame Covered Spaces 2 Exterior Features DeckPool - Above GroundRain GuttersStorageFenced Yard Fencing Fenced/EnclosedFenced Garage YN Yes Lot Features Corner LotLevel Open Parking YN Yes Parking Features AttachedGarage Door OpenerStoragePaved DriveOff StreetPaved Parking Total 6 Patio And Porch Features Deck Pool Features Above Ground Pool Private YN Yes Property Attached YN No Road Frontage Type Public Road Responsibility Public Maintained Road Road Surface Type Paved Roof Shingle Spa YN No Waterfront YN No

Interior Features

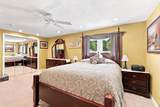
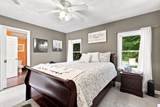
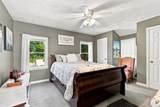
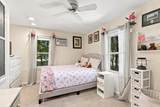
Appliances Electric Water HeaterWater HeaterRangeDishwasherMicrowaveRefrigeratorWasherDryer Basement FullInterior EntryConcreteUnfinished Bedroom2 Dimensions Length 15.5 Bedroom2 Dimensions Width 11.11 Bedroom2 Features Ceiling Fan(s)ClosetFlooring - Wall to Wall CarpetCable Hookup Bedroom2 Level Second Bedroom3 Dimensions Length 12 Bedroom3 Dimensions Width 10.11 Bedroom3 Features Ceiling Fan(s)ClosetFlooring - Wall to Wall CarpetRecessed Lighting Bedroom3 Level Second Building Area Total 2080 Cooling Wall Unit(s)Other Cooling YN Yes Door Features French Doors Family Room Dimensions Length 25.4 Family Room Dimensions Width 18 Family Room Features Ceiling Fan(s)Vaulted Ceiling(s)Flooring - Wall to Wall CarpetWindow(s) - PictureRecessed Lighting Family Room Level Second Fireplace Features Family Room Fireplace YN Yes Fireplaces Total 1 Flooring WoodTileCarpetFlooring - WoodFlooring - Wall to Wall Carpet Foundation Details Block Heating Forced AirOilPropane Heating YN Yes Interior Features Beamed CeilingsLighting - OverheadEntrance FoyerHome Office Kitchen Dimensions Length 13.6 Kitchen Features Beamed CeilingsFlooring - Stone/Ceramic TileDining AreaCountertops - Stone/Granite/SolidExterior AccessRecessed Lighting Kitchen Level MainFirst Laundry Dimensions 7.2X4.1 Laundry Features Flooring - VinylMain LevelElectric Dryer HookupWasher HookupLighting - OverheadFirst Floor Lead Paint Unknown Living Room Dimensions Length 14.5 Living Room Dimensions Width 12.6 Living Room Features Beamed CeilingsFlooring - WoodRecessed Lighting Living Room Level MainFirst Master Bathroom Features Yes Master Bedroom Dimensions Length 17 Master Bedroom Dimensions Width 12.5 Master Bedroom Features Ceiling Fan(s)Flooring - Wall to Wall CarpetCable HookupRecessed LightingCloset - Double Master Bedroom Level Second Office Dimensions Length 8.4 Office Dimensions Width 5.1 Office Features Flooring - Wall to Wall CarpetLighting - Overhead Office Level Second Rooms Total 7

Property Features

Accessibility Features No Association YN No Community Features ShoppingHighway AccessPublic School Disclosures Water heater is old with no issues. Furnace age unknown but presumed 25+ years. Serviced yearly no issues. Addition (family roombed and bath) heated by propane fp and supplemental electric (never needed). Pool liner 5 years old Electric GeneratorCircuit Breakers200+ Amp ServiceGenerator Connection Green Energy Efficient Thermostat Home Warranty YN No Property Sub Type Single Family Residence Senior Community YN No Sewer Private Sewer Tax Annual Amount 5044 Tax Year 2026 Utilities for Electric Rangefor Electric DryerWasher HookupGenerator Connection Water Source Public Year Built Details ActualRenovated Since Zoning AR4

Listing information © 2026 MLS Property Information Network. All information is deemed reliable but should be independently verified.
Listing provided courtesy of Domenica Giordano of Century 21 North East: 978-774-2770.


The property listing data and information set forth herein were provided to MLS Property Information Network, Inc. from third party sources, including sellers, lessors and public records, and were compiled by MLS Property Information Network, Inc. The property listing data and information are for the personal, non commercial use of consumers having a good faith interest in purchasing or leasing listed properties of the type displayed to them and may not be used for any purpose other than to identify prospective properties which such consumers may have a good faith interest in purchasing or leasing. MLS Property Information Network, Inc. and its subscribers disclaim any and all representations and warranties as to the accuracy of the property listing data and information set forth herein. Data last updated 2026-10-15T00:04:12.9.
 
https://bt-photos.global.ssl.fastly.net/mlspin/1280_boomver_1_73578406_2.jpg https://bt-photos.global.ssl.fastly.net/mlspin/1280_boomver_1_73578406_2.jpg https://bt-photos.global.ssl.fastly.net/mlspin/1280_boomver_1_73578406_2.jpg
Logo
RE/MAX Vantage
77 State Rd
Dartmouth MA, 02747
Listing courtesy of Domenica Giordano of Century 21 North East.