



Description
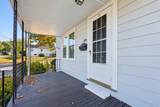
Don't just look at the asking price, consider the opportunity! Seller-offered mortgage rate buydown incentive available! See end of remarks for details. Welcome to this spacious Antique Cape/Colonial offering 4 bedrooms, 2.5 baths, and exceptional flexibility! A sun-filled living room with hardwood floors, oversized kitchen with center island, and huge mudroom/pantry make everyday living and entertaining easy. A main-level office or bedroom with access to a full bath offers single-level living potential. Upstairs are generous bedrooms, walk-in closets, and ample storage. The finished basement adds living space, a wine room, woodworking workshop, and utility room. An enormous two-car garage provides room for vehicles, projects, and storage. Enjoy a farmer's porch, expansive yard, shed, and abundant parking. Priced to reflect location, this home delivers impressive space and value. A MUST-SEE! Easy to show by appointment. With the seller offering a credit toward a 2-1 mortgage rate buydown, qualified buyers may benefit from an effective interest rate reduced by 2 percentage points in year one and 1 percentage point in year two. Beginning in year three, payments return to the amount based on the original note rate. This incentive can mean lower initial monthly principal and interest payments, giving you more flexibility for moving costs, furniture, and savings. Ask the listing agent for details on available seller incentives. Actual savings and eligibility depend on the loan amount, note rate, loan program, lender approval, available seller credit, and buydown terms. Does your lender not offer this program? No worries! We have plenty of lenders who do!
-
4BEDS
-
0.48ACRES
-
2BATHS
-
11/2 BATHS
-
2,430SQFT
-
$298$/SQFT
Description
Don't just look at the asking price, consider the opportunity! Seller-offered mortgage rate buydown incentive available! See end of remarks for details. Welcome to this spacious Antique Cape/Colonial offering 4 bedrooms, 2.5 baths, and exceptional flexibility! A sun-filled living room with hardwood floors, oversized kitchen with center island, and huge mudroom/pantry make everyday living and entertaining easy. A main-level office or bedroom with access to a full bath offers single-level living potential. Upstairs are generous bedrooms, walk-in closets, and ample storage. The finished basement adds living space, a wine room, woodworking workshop, and utility room. An enormous two-car garage provides room for vehicles, projects, and storage. Enjoy a farmer's porch, expansive yard, shed, and abundant parking. Priced to reflect location, this home delivers impressive space and value. A MUST-SEE! Easy to show by appointment. With the seller offering a credit toward a 2-1 mortgage rate buydown, qualified buyers may benefit from an effective interest rate reduced by 2 percentage points in year one and 1 percentage point in year two. Beginning in year three, payments return to the amount based on the original note rate. This incentive can mean lower initial monthly principal and interest payments, giving you more flexibility for moving costs, furniture, and savings. Ask the listing agent for details on available seller incentives. Actual savings and eligibility depend on the loan amount, note rate, loan program, lender approval, available seller credit, and buydown terms. Does your lender not offer this program? No worries! We have plenty of lenders who do!
The property listing data and information set forth herein were provided to MLS Property Information Network, Inc. from third party sources, including sellers, lessors and public records, and were compiled by MLS Property Information Network, Inc. The property listing data and information are for the personal, non commercial use of consumers having a good faith interest in purchasing or leasing listed properties of the type displayed to them and may not be used for any purpose other than to identify prospective properties which such consumers may have a good faith interest in purchasing or leasing. MLS Property Information Network, Inc. and its subscribers disclaim any and all representations and warranties as to the accuracy of the property listing data and information set forth herein. Data last updated 2026-11-10T00:03:42.667.