Skip To Content

69 Grantwood Dr

Amherst, MA 01002
  • $624,900
  • STATUS: Contingent
  • MLS #: 73578360
Under Contract
UPDATED: 23 min ago
$624,900
  • 4
    BEDS
  • 0.47
    ACRES
  • 3
    BATHS
  • 0
    1/2 BATHS
  • 1,871
    SQFT
  • $334
    $/SQFT
Type:
Single-Family Home
Built:
1971
County:

School Information

Elementary School:
Middle School:
High School:
Listing courtesy of Kate Hogan of Brick & Mortar.

Description

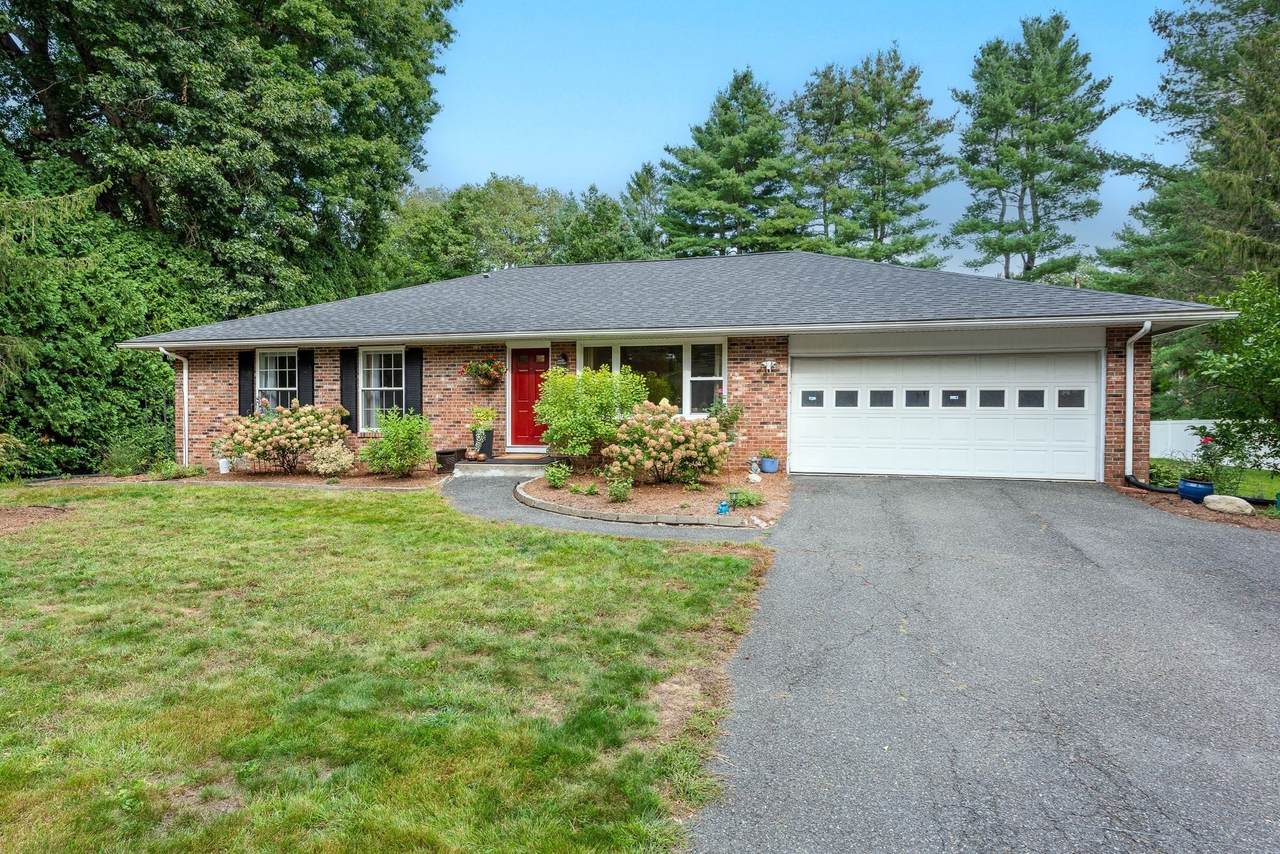
Price reduction! Welcome to 69 Grantwood Drive! Beautifully maintained and completely renovated, this sun-filled executive ranch offers exceptional one-level living with a spacious finished lower level. Ideally located near UMass, Puffers Pond, hiking trails, the Mill District, and just a short drive to downtown Amherst. The main level features beautiful wood floors, a bright living room with picture window, and an open-concept modern kitchen with granite counters, a large island, and abundant cabinetry. The dining area overlooks the yard, while the family room opens to a spacious deck—perfect for relaxing or entertaining. Four bedrooms, two full baths, and first-floor laundry complete the main level. The finished lower level offers a media room, playroom, office, workout room, and guest room, providing endless possibilities. Enjoy a large, level fenced yard, new shed, two-car garage, and walkable neighborhood. Improvements include a new roof and furnace (2022), water heater (2025), and solar panels. Turnkey and ready to enjoy! Don’t miss this gem!

Monthly Payment Calculator


The property listing data and information set forth herein were provided to MLS Property Information Network, Inc. from third party sources, including sellers, lessors and public records, and were compiled by MLS Property Information Network, Inc. The property listing data and information are for the personal, non commercial use of consumers having a good faith interest in purchasing or leasing listed properties of the type displayed to them and may not be used for any purpose other than to identify prospective properties which such consumers may have a good faith interest in purchasing or leasing. MLS Property Information Network, Inc. and its subscribers disclaim any and all representations and warranties as to the accuracy of the property listing data and information set forth herein. Data last updated 2026-10-08T00:04:16.113.
www.southcoastrealtors.com/homes/181261519
Print Image

69 Grantwood Dr Amherst, MA 01002

  • Price: $624,900
  • Status: Contingent
  • On Site: Days
  • Updated: 23 min ago
  • MLS #: 73578360
4
Beds
3
Baths
0
½ Baths
0.47
Acres
1,871
SQFT
$334
$/SQFT
1971
Built
County:
Hampshire
Elementary School:
Wildwood
Middle School:
Amherst Ms
High School:
Amherst Hs
Property Description
Price reduction! Welcome to 69 Grantwood Drive! Beautifully maintained and completely renovated, this sun-filled executive ranch offers exceptional one-level living with a spacious finished lower level. Ideally located near UMass, Puffers Pond, hiking trails, the Mill District, and just a short drive to downtown Amherst. The main level features beautiful wood floors, a bright living room with picture window, and an open-concept modern kitchen with granite counters, a large island, and abundant cabinetry. The dining area overlooks the yard, while the family room opens to a spacious deck—perfect for relaxing or entertaining. Four bedrooms, two full baths, and first-floor laundry complete the main level. The finished lower level offers a media room, playroom, office, workout room, and guest room, providing endless possibilities. Enjoy a large, level fenced yard, new shed, two-car garage, and walkable neighborhood. Improvements include a new roof and furnace (2022), water heater (2025), and solar panels. Turnkey and ready to enjoy! Don’t miss this gem!
Exterior Features

Architectural Style Ranch Attached Garage YN Yes Carport YN No Construction Materials FrameBrick Covered Spaces 2 Exterior Features Deck - CompositeRain GuttersStorageFenced YardGarden Fencing Fenced/EnclosedFenced Garage YN Yes Lot Features ClearedLevel Open Parking YN Yes Parking Features AttachedPaved DriveOff Street Parking Total 6 Patio And Porch Features Deck - Composite Property Attached YN No Road Frontage Type Public Road Responsibility Public Maintained Road Road Surface Type Paved Roof Shingle Spa YN No Waterfront YN No

Interior Features

Appliances Electric Water HeaterRangeDishwasherRefrigerator Basement FullFinishedWalk-Out Access Bedroom2 Features Flooring - Wood Bedroom2 Level First Bedroom3 Features Flooring - Wood Bedroom3 Level First Bedroom4 Features Flooring - Wood Bedroom4 Level First Building Area Total 1871 Cooling Central Air Cooling YN Yes Dining Room Features Flooring - WoodWindow(s) - Picture Dining Room Level First Door Features Insulated Doors Family Room Features Flooring - WoodDeck - ExteriorExterior AccessSlider Family Room Level First Fireplace YN No Fireplaces Total 0 Flooring WoodTileCarpetFlooring - Wall to Wall Carpet Foundation Details Concrete Perimeter Heating Forced AirPropane Heating YN Yes Interior Features Exercise RoomBonus RoomPlay RoomHome OfficeBedroom Kitchen Features Countertops - Stone/Granite/SolidKitchen IslandRemodeledStainless Steel Appliances Kitchen Level First Laundry Features First FloorElectric Dryer HookupWasher Hookup Lead Paint Yes Living Room Features Flooring - WoodWindow(s) - Picture Living Room Level First Master Bathroom Features Yes Master Bedroom Features Bathroom - FullClosetFlooring - Wood Master Bedroom Level First Office Level Basement Rooms Total 11 Window Features Insulated Windows

Property Features

Association YN No Community Features Public TransportationShoppingTennis Court(s)ParkWalk/Jog TrailsPublic SchoolUniversity Contingency Pending P&S Disclosures Leased Solar. Two electric meters. Leased propane. Electric Circuit Breakers Exclusions SaunaWasherDryer Green Energy Efficient Thermostat Green Energy Generation Solar Home Warranty YN No Property Sub Type Single Family Residence Senior Community YN No Sewer Public Sewer Tax Annual Amount 9409 Tax Year 2026 Utilities for Electric DryerWasher Hookup Water Source Public Year Built Details Approximate Zoning Res

Listing information © 2026 MLS Property Information Network. All information is deemed reliable but should be independently verified.
Listing provided courtesy of Kate Hogan of Brick & Mortar: 413-259-8888.


The property listing data and information set forth herein were provided to MLS Property Information Network, Inc. from third party sources, including sellers, lessors and public records, and were compiled by MLS Property Information Network, Inc. The property listing data and information are for the personal, non commercial use of consumers having a good faith interest in purchasing or leasing listed properties of the type displayed to them and may not be used for any purpose other than to identify prospective properties which such consumers may have a good faith interest in purchasing or leasing. MLS Property Information Network, Inc. and its subscribers disclaim any and all representations and warranties as to the accuracy of the property listing data and information set forth herein. Data last updated 2026-10-08T00:04:16.113.
 
https://bt-photos.global.ssl.fastly.net/mlspin/1280_boomver_1_73578360_2.jpg https://bt-photos.global.ssl.fastly.net/mlspin/1280_boomver_1_73578360_2.jpg https://bt-photos.global.ssl.fastly.net/mlspin/1280_boomver_1_73578360_2.jpg
Logo
RE/MAX Vantage
77 State Rd
Dartmouth MA, 02747
Listing courtesy of Kate Hogan of Brick & Mortar.