












Skip To Content

68 W Rutland Sq.

Boston, MA 02118
  • $6,795,000
  • STATUS: Active
  • MLS #: 73577426
UPDATED: 24 min ago
$6,795,000
  • 5
    BEDS
  • 0.04
    ACRES
  • 3
    BATHS
  • 3
    1/2 BATHS
  • 5,135
    SQFT
  • $1,323
    $/SQFT
Neighborhood:
Type:
Single-Family Home
Built:
1870
County:
Area:

School Ratings & Info

Listing courtesy of The Sarkis Team of Douglas Elliman Real Estate - The Sarkis Team.

Description

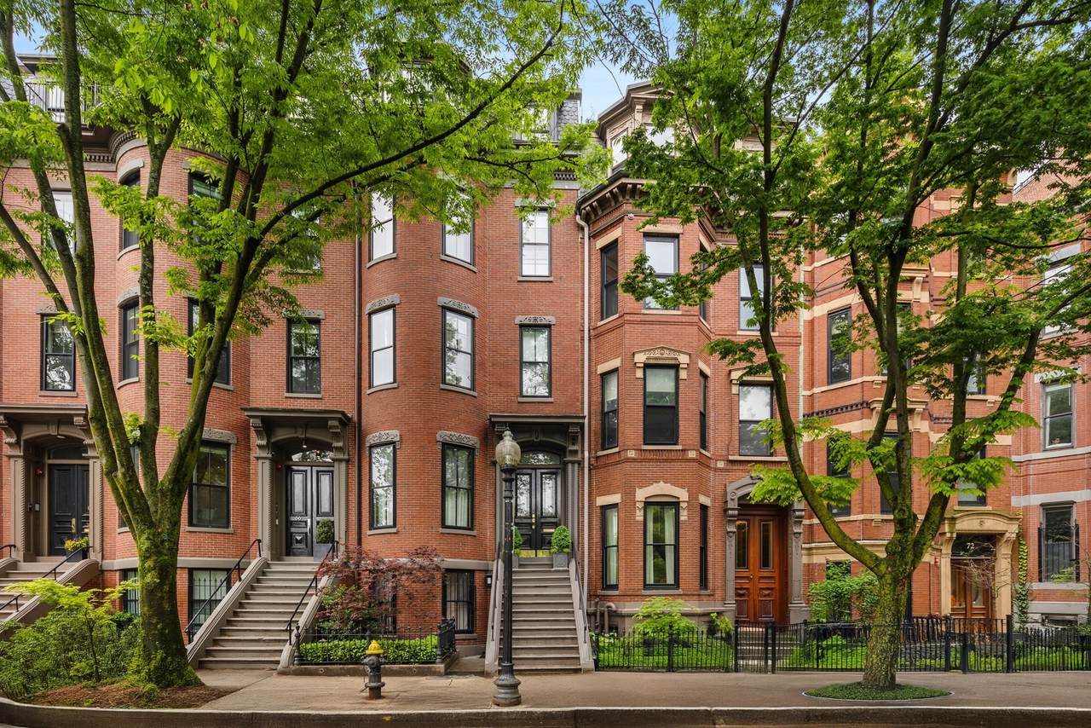
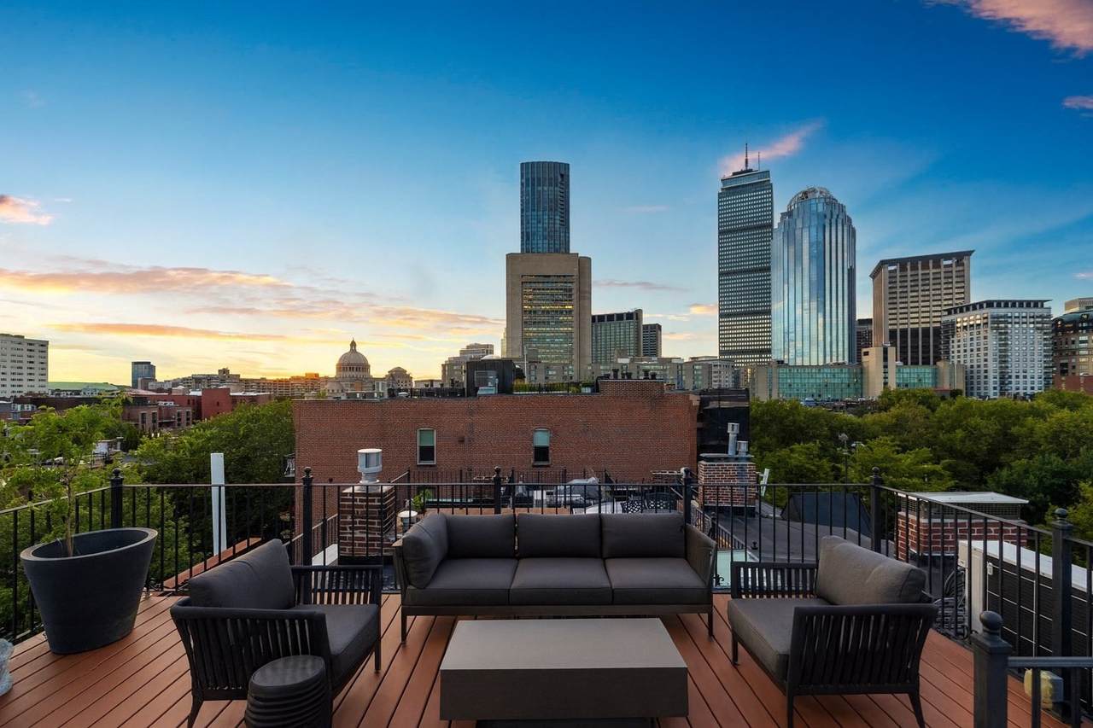
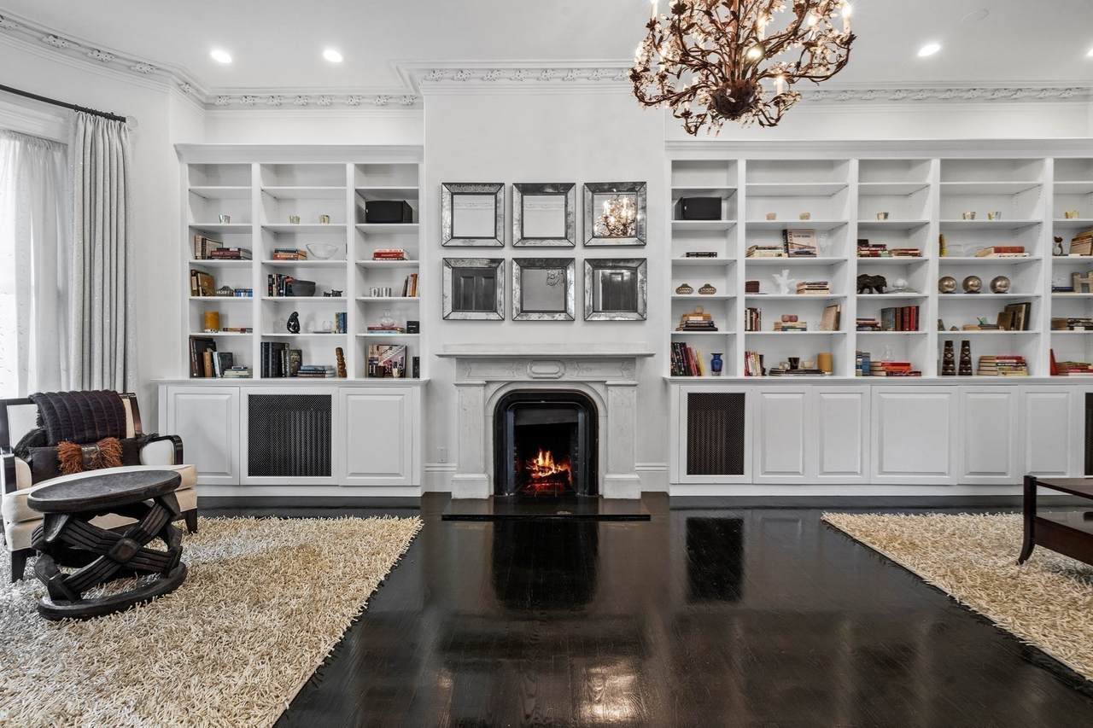
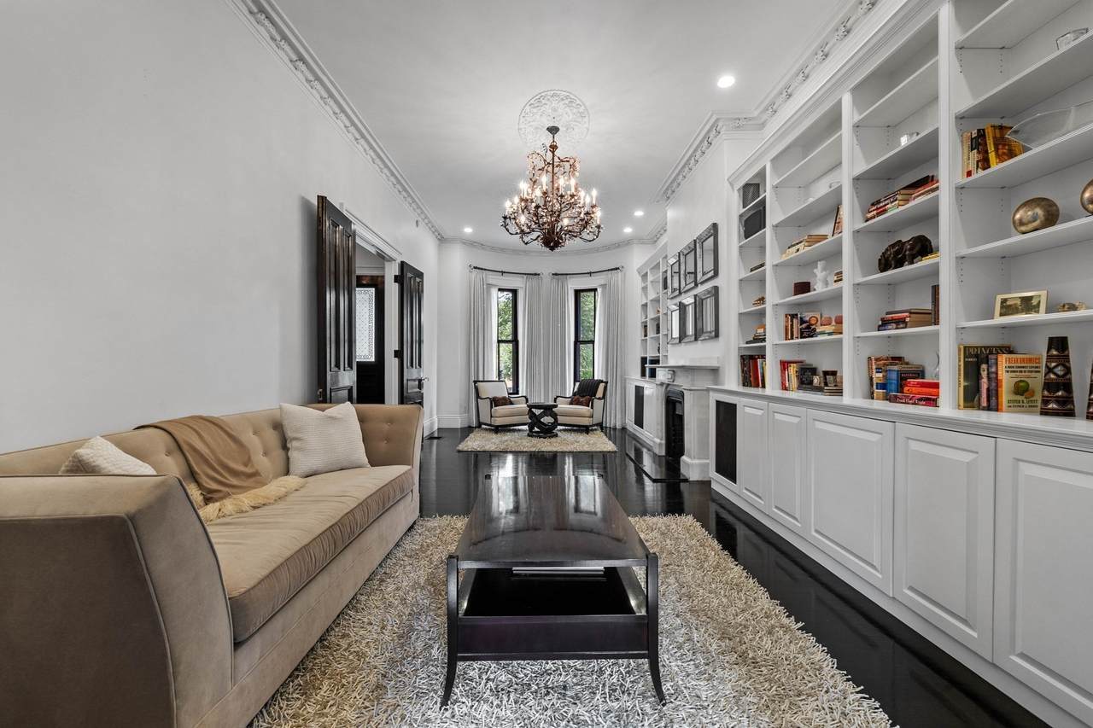
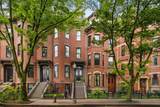
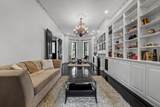
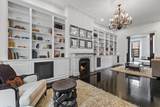
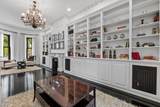
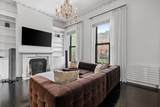
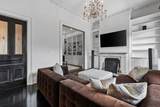
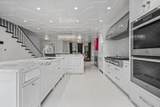
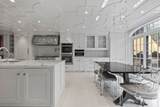
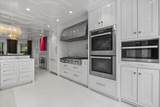
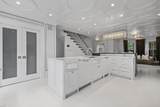
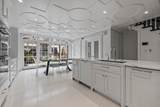
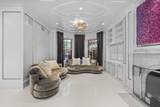
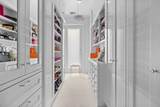
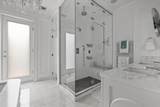
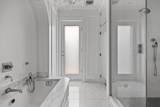
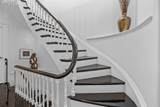
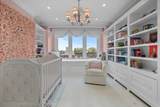
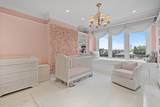
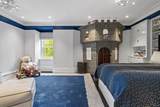
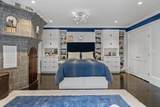
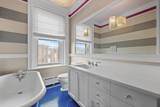
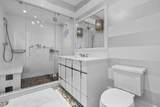
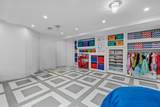
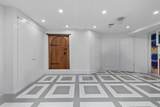
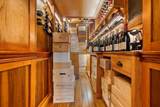
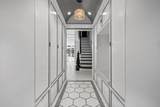
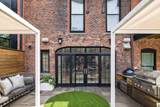
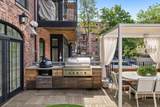
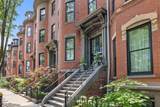
Located on a serene, tree-lined cul-de-sac and overlooking picturesque Sparrow Park with sweeping views of the Back Bay skyline, 68 W Rutland Square offers an elegant and expansive single-family residence boasting over 5,000 square feet of beautifully designed living space.Renovated from top to bottom, the home retains its original architectural details, such as soaring ceilings, decorative moldings, and grand bay windows, while offering every amenity for today’s discerning buyer. The layout includes a full-floor primary suite, 4 additional bedrooms, 3 full baths, and 3 half baths, providing generous space for both family living and entertaining. Enjoy THREE private outdoor spaces, a state-of-the-art home gym, a climate-controlled wine cellar, and a heated garage and driveway, something few South End brownstone homes can match. With Sparrow Park just outside your door, this is a rare opportunity to enjoy gracious city living with the indoor-outdoor lifestyle every Bostonian dreams of.

Monthly Payment Calculator


The property listing data and information set forth herein were provided to MLS Property Information Network, Inc. from third party sources, including sellers, lessors and public records, and were compiled by MLS Property Information Network, Inc. The property listing data and information are for the personal, non commercial use of consumers having a good faith interest in purchasing or leasing listed properties of the type displayed to them and may not be used for any purpose other than to identify prospective properties which such consumers may have a good faith interest in purchasing or leasing. MLS Property Information Network, Inc. and its subscribers disclaim any and all representations and warranties as to the accuracy of the property listing data and information set forth herein. Data last updated 2026-10-12T20:03:52.59.
www.southcoastrealtors.com/homes/181218550
Print Image

68 W Rutland Sq. Boston, MA 02118

  • Price: $6,795,000
  • Status: Active
  • On Site: Days
  • Updated: 24 min ago
  • MLS #: 73577426
5
Beds
3
Baths
3
½ Baths
0.04
Acres
5,135
SQFT
$1,323
$/SQFT
1870
Built
Neighborhood:
South End
County:
Suffolk
Area:
South End
Property Description
Located on a serene, tree-lined cul-de-sac and overlooking picturesque Sparrow Park with sweeping views of the Back Bay skyline, 68 W Rutland Square offers an elegant and expansive single-family residence boasting over 5,000 square feet of beautifully designed living space.Renovated from top to bottom, the home retains its original architectural details, such as soaring ceilings, decorative moldings, and grand bay windows, while offering every amenity for today’s discerning buyer. The layout includes a full-floor primary suite, 4 additional bedrooms, 3 full baths, and 3 half baths, providing generous space for both family living and entertaining. Enjoy THREE private outdoor spaces, a state-of-the-art home gym, a climate-controlled wine cellar, and a heated garage and driveway, something few South End brownstone homes can match. With Sparrow Park just outside your door, this is a rare opportunity to enjoy gracious city living with the indoor-outdoor lifestyle every Bostonian dreams of.
Exterior Features

Architectural Style Victorian Attached Garage YN Yes Carport YN No Covered Spaces 2 Exterior Features DeckDeck - RoofBalconyCity View(s) Garage YN Yes Levels Multi/Split Open Parking YN Yes Parking Features AttachedUnderHeated GarageOff StreetDriveway Parking Total 3 Patio And Porch Features DeckDeck - Roof Property Attached YN Yes Roof Rubber Spa YN No View City View(s)City View YN Yes Waterfront YN No

Interior Features

Appliances RangeOvenDishwasherDisposalMicrowaveRefrigeratorFreezerWasherDryerWine RefrigeratorRange Hood Basement FullFinishedGarage Access Bedroom2 Level Fourth Floor Bedroom3 Level Fourth Floor Building Area Total 5135 Cooling Central AirDuctless Cooling YN Yes Dining Room Level First Family Room Level Second Fireplace YN Yes Fireplaces Total 4 Flooring Hardwood Foundation Details Granite Heating CentralForced AirBaseboardRadiant Heating YN Yes Interior Features Exercise RoomWired for Sound Kitchen Level First Laundry Features In Basement Lead Paint Unknown Living Room Level First Master Bathroom Features Yes Master Bedroom Level Third Rooms Total 12

Property Features

Association YN No Community Features Public TransportationShoppingTennis Court(s)ParkWalk/Jog TrailsMedical FacilityLaundromatBike PathHighway AccessHouse of WorshipPrivate SchoolPublic SchoolT-StationUniversity Disclosures Some photos virtually staged or rendered for marketing purposes. Green Energy Efficient Thermostat Home Warranty YN No Other Equipment Intercom Property Sub Type Single Family Residence Security Features Security System Senior Community YN No Sewer Public Sewer Tax Annual Amount 65177 Tax Year 2025 Utilities for Gas Range Water Source Public Year Built Details ApproximateRenovated Since Year Round Yes Zoning 0101

Listing information © 2026 MLS Property Information Network. All information is deemed reliable but should be independently verified.
Listing provided courtesy of The Sarkis Team of Douglas Elliman Real Estate - The Sarkis Team: 617-875-4950.


The property listing data and information set forth herein were provided to MLS Property Information Network, Inc. from third party sources, including sellers, lessors and public records, and were compiled by MLS Property Information Network, Inc. The property listing data and information are for the personal, non commercial use of consumers having a good faith interest in purchasing or leasing listed properties of the type displayed to them and may not be used for any purpose other than to identify prospective properties which such consumers may have a good faith interest in purchasing or leasing. MLS Property Information Network, Inc. and its subscribers disclaim any and all representations and warranties as to the accuracy of the property listing data and information set forth herein. Data last updated 2026-10-12T20:03:52.59.
 
https://bt-photos.global.ssl.fastly.net/mlspin/1280_boomver_1_73577426_2.jpg https://bt-photos.global.ssl.fastly.net/mlspin/1280_boomver_1_73577426_2.jpg https://bt-photos.global.ssl.fastly.net/mlspin/1280_boomver_1_73577426_2.jpg
Logo
RE/MAX Vantage
77 State Rd
Dartmouth MA, 02747
Listing courtesy of The Sarkis Team of Douglas Elliman Real Estate - The Sarkis Team.