
Skip To Content

68 Quaker Lane

Bolton, MA 01740
  • $999,000
  • STATUS: Active
  • MLS #: 73578922
Open House
UPDATED: 46 min ago
$999,000
  • 4
    BEDS
  • 4.52
    ACRES
  • 2
    BATHS
  • 1
    1/2 BATHS
  • 3,372
    SQFT
  • $296
    $/SQFT
Type:
Single-Family Home
Built:
1999
County:

School Information

Elementary School:
High School:
Listing courtesy of Amy Balewicz Homes of Keller Williams Realty Boston Northwest.

Description

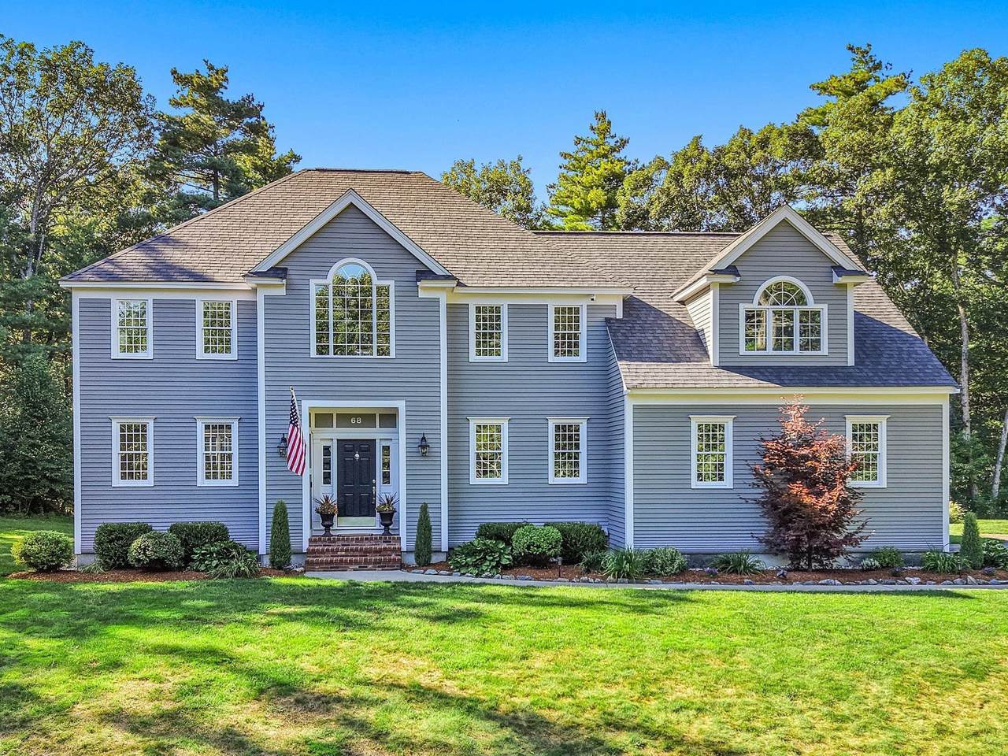
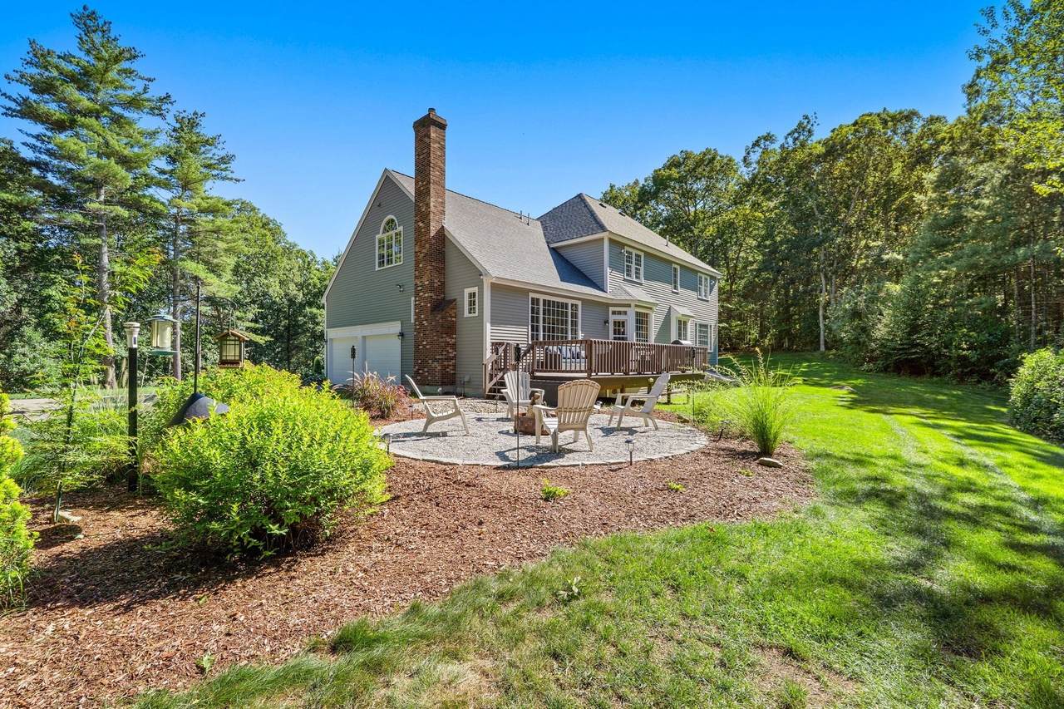
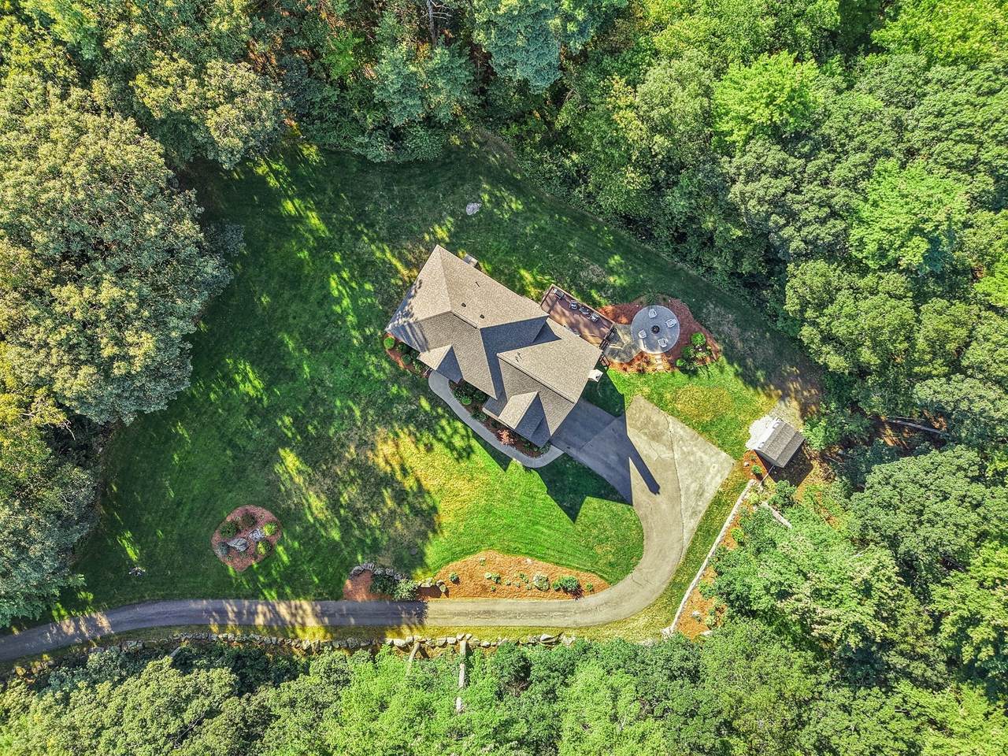
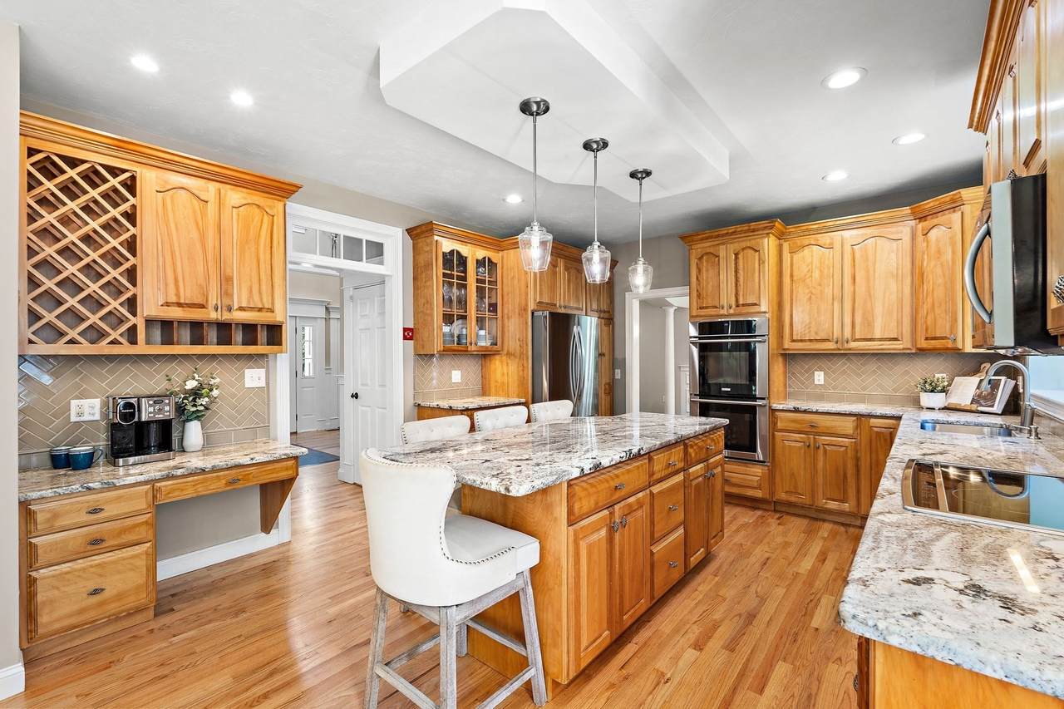
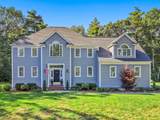
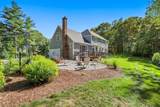
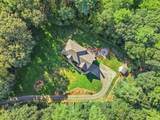
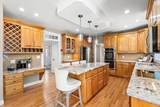
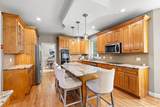
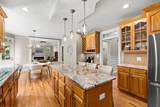
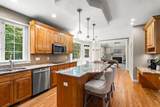
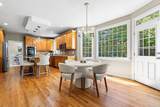
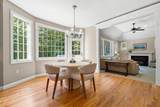
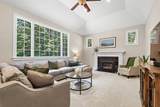
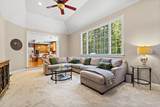
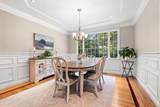
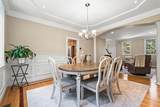
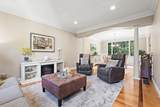
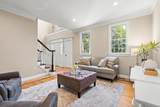
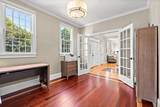
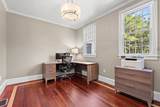
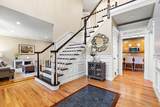
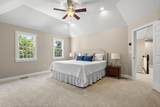
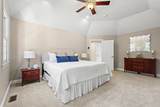
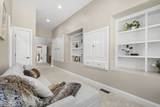
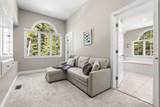
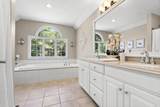
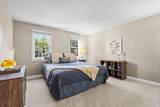
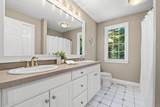
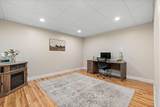
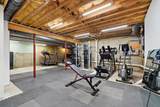
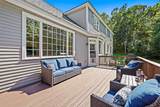
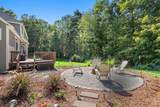
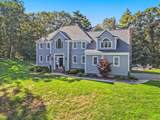
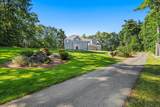
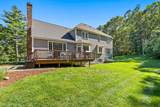
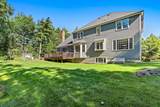
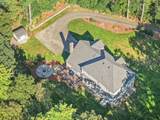
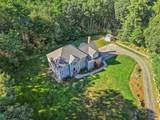
Enjoy peace, serenity, & an abundance of privacy at this meticulously maintained Colonial nestled on 4.5 acres brimming w/custom architectural details exuding classic & timeless elegance. Enter into a gracious foyer leading to the heart of this beautiful home, a cabinet-packed kitchen w/spacious island, induction cooktop, dual ovens, & stone counters flowing seamlessly into the striking fireplaced family room w/wood stove, soaring ceiling, & a wall of windows flooding the room w/natural light. A formal dining room offers an elegant setting for special gatherings, while the 1st-floor office w/French doors provides a convenient work from home space. Step outside to the expansive deck offering views of the tranquil backyard & abutting woodlands or gather around the backyard fire pit, the perfect spot for toasting marshmallows on those cozy fall evenings. Unwind in the dreamy primary bedroom suite w/sitting area, generous walk-in closet & indulgent spa bath. A finished LL offers additional space for a 2nd home office, playroom, or home gym. Enjoy distinctive millwork, recent updates including a new roof, hw heater, carpet & newer appliances, complemented by a freshly painted interior & exterior and an unbeatable location near major routes, top rated schools, farm stands, & vibrant downtown Hudson!

Monthly Payment Calculator


The property listing data and information set forth herein were provided to MLS Property Information Network, Inc. from third party sources, including sellers, lessors and public records, and were compiled by MLS Property Information Network, Inc. The property listing data and information are for the personal, non commercial use of consumers having a good faith interest in purchasing or leasing listed properties of the type displayed to them and may not be used for any purpose other than to identify prospective properties which such consumers may have a good faith interest in purchasing or leasing. MLS Property Information Network, Inc. and its subscribers disclaim any and all representations and warranties as to the accuracy of the property listing data and information set forth herein. Data last updated 2026-10-07T17:05:23.693.
www.southcoastrealtors.com/homes/181293241
Print Image

68 Quaker Lane Bolton, MA 01740

  • Price: $999,000
  • Status: Active
  • On Site: Days
  • Updated: 46 min ago
  • MLS #: 73578922
4
Beds
2
Baths
1
½ Baths
4.52
Acres
3,372
SQFT
$296
$/SQFT
1999
Built
County:
Worcester
Elementary School:
Florence Sawyer
High School:
Nashoba Regional
Property Description
Enjoy peace, serenity, & an abundance of privacy at this meticulously maintained Colonial nestled on 4.5 acres brimming w/custom architectural details exuding classic & timeless elegance. Enter into a gracious foyer leading to the heart of this beautiful home, a cabinet-packed kitchen w/spacious island, induction cooktop, dual ovens, & stone counters flowing seamlessly into the striking fireplaced family room w/wood stove, soaring ceiling, & a wall of windows flooding the room w/natural light. A formal dining room offers an elegant setting for special gatherings, while the 1st-floor office w/French doors provides a convenient work from home space. Step outside to the expansive deck offering views of the tranquil backyard & abutting woodlands or gather around the backyard fire pit, the perfect spot for toasting marshmallows on those cozy fall evenings. Unwind in the dreamy primary bedroom suite w/sitting area, generous walk-in closet & indulgent spa bath. A finished LL offers additional space for a 2nd home office, playroom, or home gym. Enjoy distinctive millwork, recent updates including a new roof, hw heater, carpet & newer appliances, complemented by a freshly painted interior & exterior and an unbeatable location near major routes, top rated schools, farm stands, & vibrant downtown Hudson!
Exterior Features

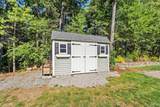
Architectural Style Colonial Attached Garage YN Yes Carport YN No Color Brown Construction Materials Frame Covered Spaces 2 Exterior Features Deck - WoodRain GuttersStorageSprinkler SystemScreensStone Wall Garage YN Yes Lot Features EasementsGentle Sloping Open Parking YN Yes Parking Features AttachedGarage Door OpenerStoragePaved DriveOff StreetPaved Parking Total 6 Patio And Porch Features Deck - Wood Property Attached YN No Road Frontage Type PublicDead End Road Responsibility Public Maintained Road Road Surface Type Paved Roof Shingle Spa YN No Waterfront YN No

Interior Features

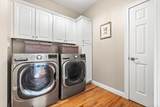
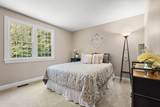
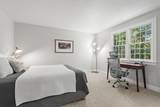
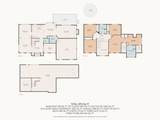
Appliances Water HeaterRangeOvenDishwasherMicrowaveRefrigeratorWasherDryer Basement FullPartially FinishedInterior EntryBulkheadConcrete Bedroom2 Dimensions Length 12.5 Bedroom2 Dimensions Width 12.6 Bedroom2 Features ClosetFlooring - Wall to Wall Carpet Bedroom2 Level Second Bedroom3 Dimensions Length 13.1 Bedroom3 Dimensions Width 13.8 Bedroom3 Features ClosetFlooring - Wall to Wall Carpet Bedroom3 Level Second Bedroom4 Dimensions Length 13.5 Bedroom4 Dimensions Width 13.3 Bedroom4 Features ClosetFlooring - Wall to Wall Carpet Bedroom4 Level Second Building Area Total 3372 Cooling Central Air Cooling YN Yes Cooling Zones 2 Dining Room Dimensions Length 13.1 Dining Room Dimensions Width 14.4 Dining Room Features Coffered Ceiling(s)Flooring - HardwoodRecessed LightingWainscotingLighting - OverheadCrown Molding Dining Room Level First Door Features French DoorsInsulated Doors Family Room Dimensions Length 21.7 Family Room Dimensions Width 13.6 Family Room Features Wood / Coal / Pellet StoveCeiling Fan(s)Vaulted Ceiling(s)Flooring - Wall to Wall CarpetWindow(s) - PictureRecessed LightingLighting - Overhead Family Room Level First Fireplace YN Yes Fireplaces Total 1 Flooring TileCarpetHardwoodFlooring - HardwoodLaminate Foundation Details Concrete Perimeter Heat Zones 2 Heating Forced AirOil Heating YN Yes Interior Features Lighting - OverheadCrown MoldingRecessed LightingHome OfficeBonus RoomExercise RoomInternet Available - Broadband Kitchen Dimensions Length 14.1 Kitchen Dimensions Width 14.4 Kitchen Features Flooring - HardwoodDining AreaCountertops - Stone/Granite/SolidKitchen IslandExterior AccessRecessed LightingStainless Steel AppliancesLighting - PendantLighting - Overhead Kitchen Level First Laundry Dimensions 9.8X7.7 Laundry Features Closet - LinenCloset/Cabinets - Custom BuiltFlooring - HardwoodElectric Dryer HookupExterior AccessWasher HookupLighting - OverheadFirst Floor Lead Paint Unknown Living Room Dimensions Length 13.5 Living Room Dimensions Width 15.5 Living Room Features Flooring - HardwoodRecessed LightingCrown Molding Living Room Level First Master Bathroom Features Yes Master Bedroom Dimensions Length 13.1 Master Bedroom Dimensions Width 18.6 Master Bedroom Features Bathroom - FullCeiling Fan(s)Walk-In Closet(s)Closet/Cabinets - Custom BuiltFlooring - Wall to Wall CarpetLighting - Overhead Master Bedroom Level Second Office Dimensions Length 13.1 Office Dimensions Width 9.8 Office Features Flooring - HardwoodFrench DoorsLighting - OverheadCrown Molding Office Level First Rooms Total 9 Window Features Insulated WindowsScreens

Property Features

Association YN No Community Features ShoppingTennis Court(s)ParkWalk/Jog TrailsStable(s)GolfMedical FacilityConservation Area Disclosures Please Review AttachmentsIncluding Relocation Offer InstructionsIn MLS Before Submitting An Offer; Bathroom Window Needs Repair/Replacement Electric Circuit Breakers200+ Amp ServiceGenerator Connection Exclusions Basement Refridgerator/Freezer IncludedGenerator Green Energy Efficient Thermostat Home Warranty YN No Property Sub Type Single Family Residence Security Features Security System Senior Community YN No Sewer Private Sewer Tax Annual Amount 14328 Tax Year 2025 Utilities for Electric Rangefor Electric Ovenfor Electric DryerWasher HookupGenerator Connection Water Source Private Year Built Details Actual Year Round Yes Zoning R1

Listing information © 2026 MLS Property Information Network. All information is deemed reliable but should be independently verified.
Listing provided courtesy of Amy Balewicz Homes of Keller Williams Realty Boston Northwest: 978-369-5775.


The property listing data and information set forth herein were provided to MLS Property Information Network, Inc. from third party sources, including sellers, lessors and public records, and were compiled by MLS Property Information Network, Inc. The property listing data and information are for the personal, non commercial use of consumers having a good faith interest in purchasing or leasing listed properties of the type displayed to them and may not be used for any purpose other than to identify prospective properties which such consumers may have a good faith interest in purchasing or leasing. MLS Property Information Network, Inc. and its subscribers disclaim any and all representations and warranties as to the accuracy of the property listing data and information set forth herein. Data last updated 2026-10-07T17:05:23.693.
 
https://bt-photos.global.ssl.fastly.net/mlspin/1280_boomver_1_73578922_2.jpg https://bt-photos.global.ssl.fastly.net/mlspin/1280_boomver_1_73578922_2.jpg https://bt-photos.global.ssl.fastly.net/mlspin/1280_boomver_1_73578922_2.jpg
Logo
RE/MAX Vantage
77 State Rd
Dartmouth MA, 02747
Listing courtesy of Amy Balewicz Homes of Keller Williams Realty Boston Northwest.