





Description
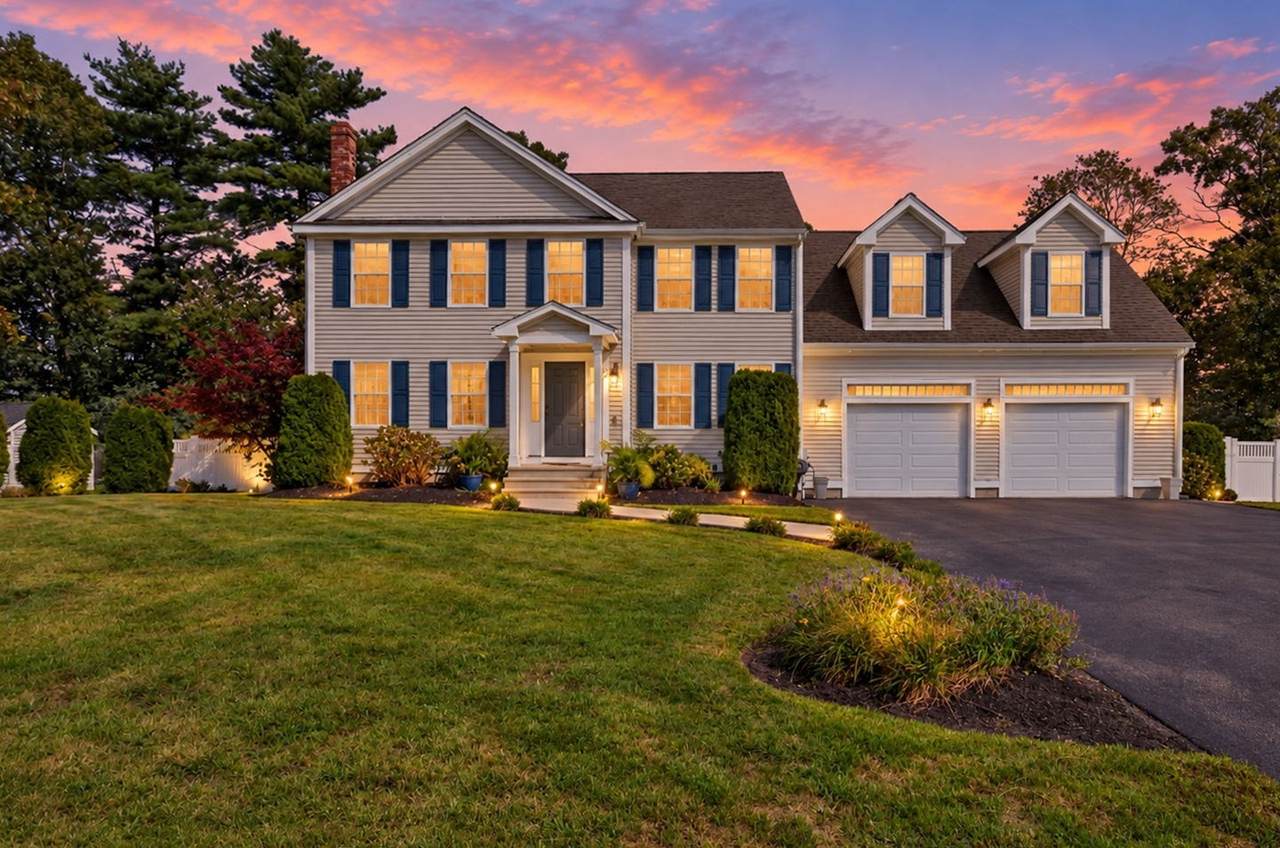
Welcome to this exceptional gem in sought-after Powhattan Estates, where thoughtful upgrades, impressive living spaces and an incredible backyard oasis come together! This beautifully appointed 3-bedroom, 2.5-bath Colonial is designed for both everyday comfort and entertaining. At the heart of the home is the upgraded kitchen, featuring an oversized quartz island, quartz countertops and a custom marble backsplash. A full dining and living room provides the perfect setting for gatherings, while a convenient half bath and laundry are located on the main level. Upstairs, escape to the expansive primary retreat—a true getaway featuring its own separate living area and en suite bath complete with a glass-enclosed shower and relaxing soaking tub. Two additional bedrooms offer flexibility for family, guests or home office space, along with another full bath. Looking for even more room? The finished basement with approximately 860 sq ft of space offers two distinct areas separated by French doors, providing endless possibilities for a family room, home gym, office, game room or hobby space. Car enthusiasts and hobbyists will appreciate the incredible oversized 32' x 32' garage featuring heated SwissTrax flooring and LED lighting. Outside, your private oasis awaits! Enjoy a Radiant™ heated saltwater pool surrounded by a three-tier, maintenance-free deck and a vinyl-fenced backyard—perfect for summer entertaining or simply relaxing at home. Additional features include 200-amp electrical service, a 24-head irrigation system with separate water meter, Burnham boiler with Beckett burner and an HTP high efficiency 80-gallon indirect water heater. All of this in a desirable neighborhood conveniently located near highways, schools, shopping and the commuter rail. With luxurious upgrades inside and resort-style amenities outside, this Powhattan Estates home offers so much more than a place to live—it’s a place to truly enjoy! Audio and/or video recording devices may be in use on the property during showings and open houses.
-
3BEDS
-
0.35ACRES
-
2BATHS
-
11/2 BATHS
-
2,610SQFT
-
$305$/SQFT
School Information
Description
Welcome to this exceptional gem in sought-after Powhattan Estates, where thoughtful upgrades, impressive living spaces and an incredible backyard oasis come together! This beautifully appointed 3-bedroom, 2.5-bath Colonial is designed for both everyday comfort and entertaining. At the heart of the home is the upgraded kitchen, featuring an oversized quartz island, quartz countertops and a custom marble backsplash. A full dining and living room provides the perfect setting for gatherings, while a convenient half bath and laundry are located on the main level. Upstairs, escape to the expansive primary retreat—a true getaway featuring its own separate living area and en suite bath complete with a glass-enclosed shower and relaxing soaking tub. Two additional bedrooms offer flexibility for family, guests or home office space, along with another full bath. Looking for even more room? The finished basement with approximately 860 sq ft of space offers two distinct areas separated by French doors, providing endless possibilities for a family room, home gym, office, game room or hobby space. Car enthusiasts and hobbyists will appreciate the incredible oversized 32' x 32' garage featuring heated SwissTrax flooring and LED lighting. Outside, your private oasis awaits! Enjoy a Radiant™ heated saltwater pool surrounded by a three-tier, maintenance-free deck and a vinyl-fenced backyard—perfect for summer entertaining or simply relaxing at home. Additional features include 200-amp electrical service, a 24-head irrigation system with separate water meter, Burnham boiler with Beckett burner and an HTP high efficiency 80-gallon indirect water heater. All of this in a desirable neighborhood conveniently located near highways, schools, shopping and the commuter rail. With luxurious upgrades inside and resort-style amenities outside, this Powhattan Estates home offers so much more than a place to live—it’s a place to truly enjoy! Audio and/or video recording devices may be in use on the property during showings and open houses.
The property listing data and information set forth herein were provided to MLS Property Information Network, Inc. from third party sources, including sellers, lessors and public records, and were compiled by MLS Property Information Network, Inc. The property listing data and information are for the personal, non commercial use of consumers having a good faith interest in purchasing or leasing listed properties of the type displayed to them and may not be used for any purpose other than to identify prospective properties which such consumers may have a good faith interest in purchasing or leasing. MLS Property Information Network, Inc. and its subscribers disclaim any and all representations and warranties as to the accuracy of the property listing data and information set forth herein. Data last updated 2026-10-12T19:03:51.327.