









Description
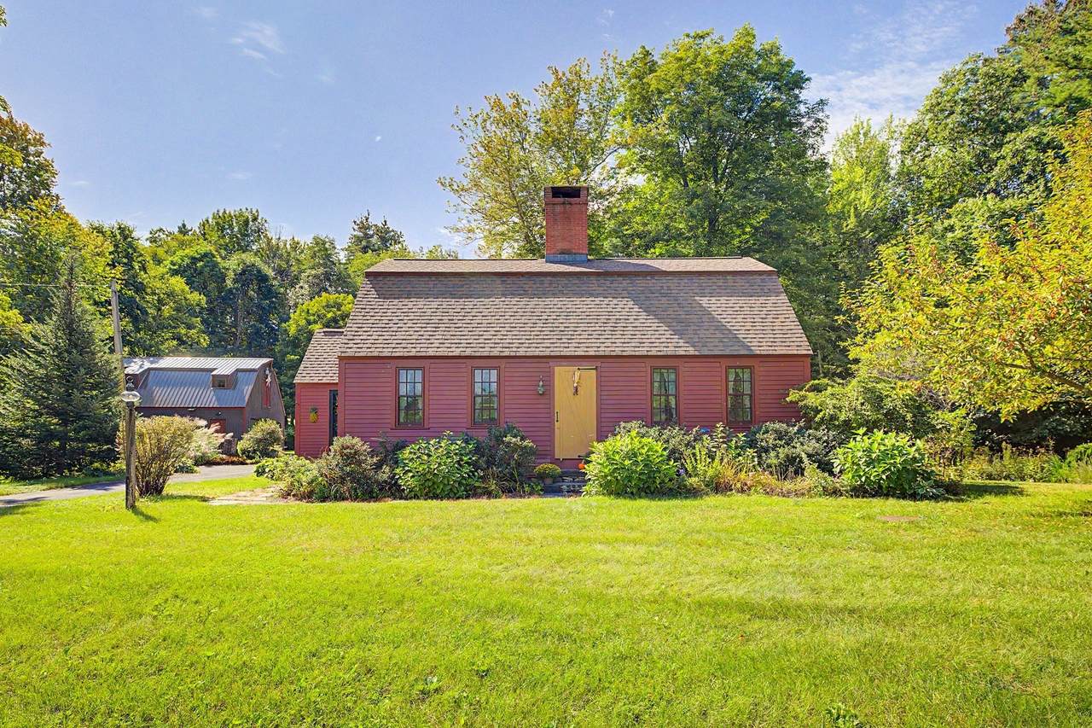
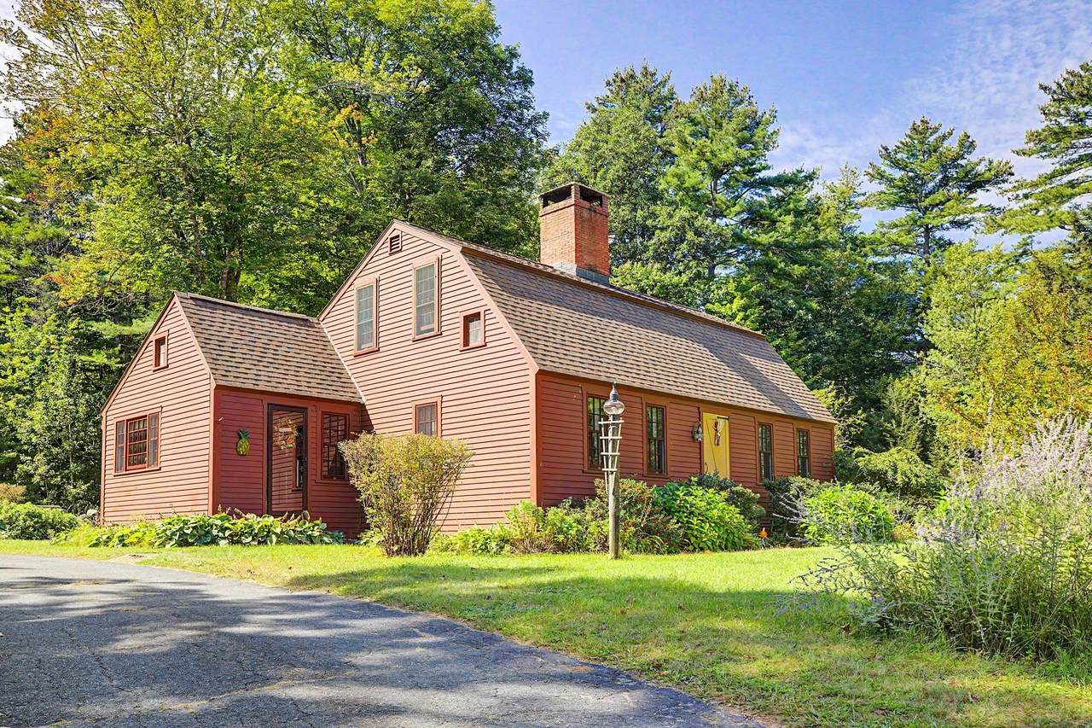
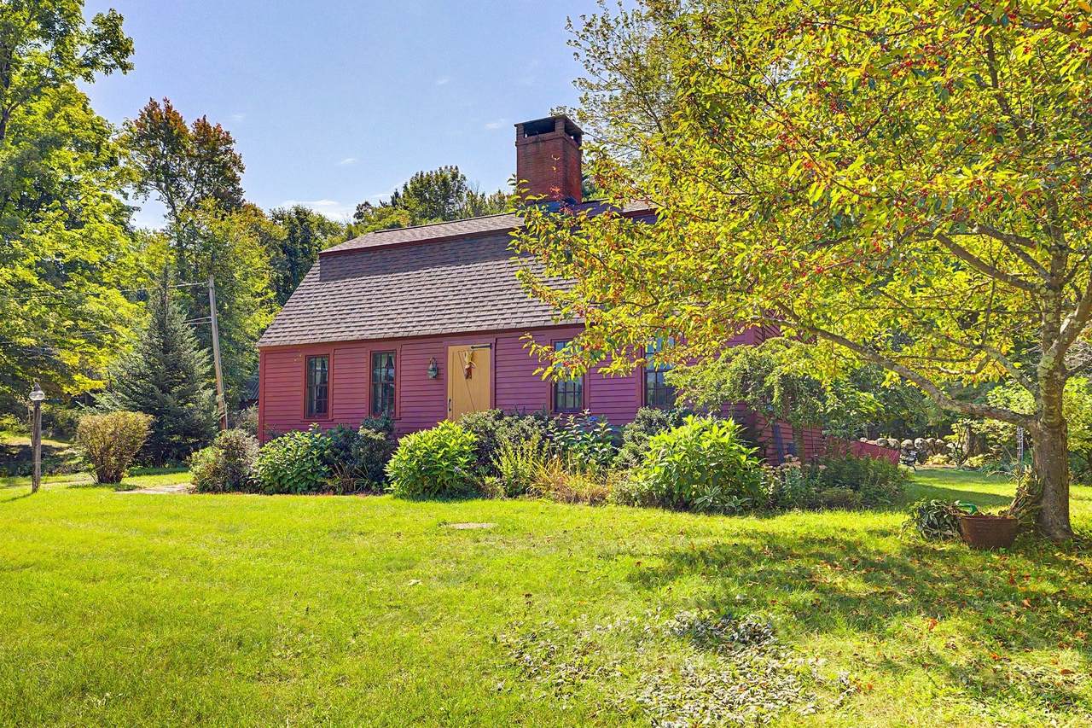
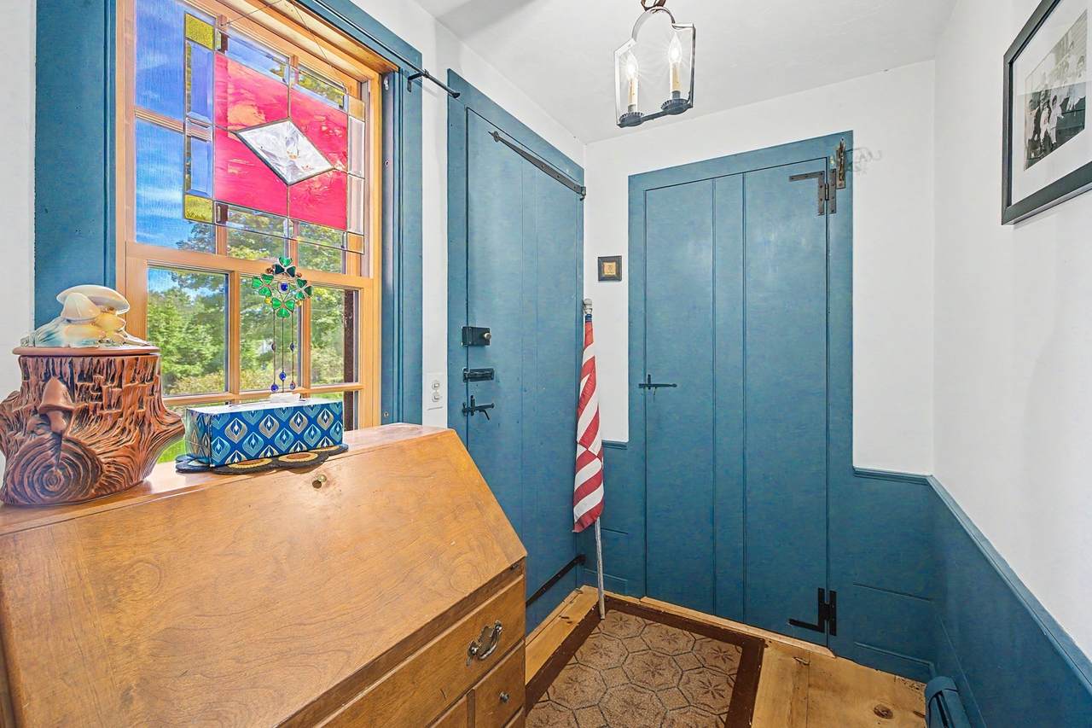
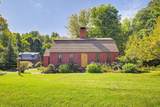
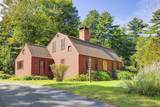
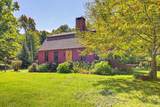
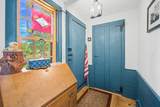
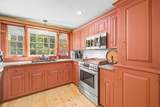
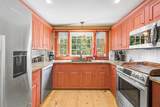
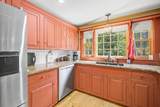
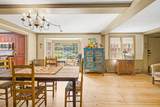
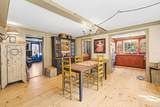
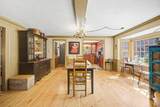
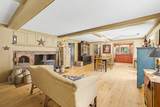
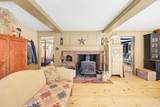
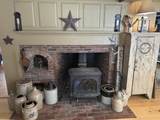
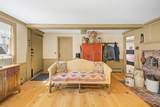
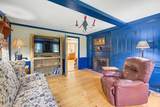
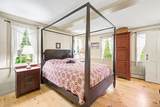
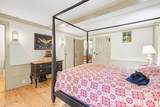
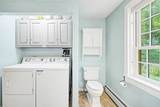
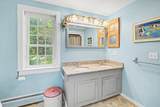
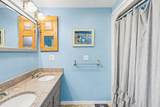
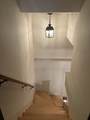
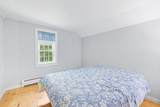
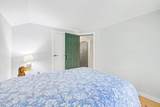
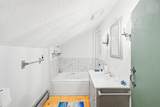
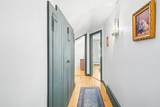
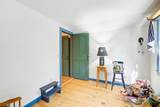
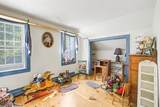
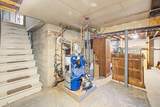
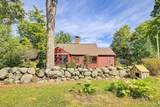
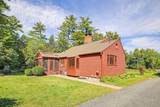
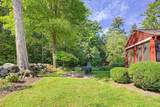
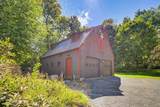
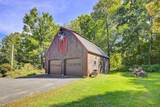
Welcome to your own peaceful country retreat! Set on nearly 2 acres with generous space between neighbors and picturesque views across from a dairy farm, this charming home offers the perfect blend of New England character, warmth, and modern convenience.Built in 1987, this home captures the charm and appeal of a true New England farmhouse with wide-plank hardwood floors, beautiful built-ins, and inviting spaces throughout. Recent updates provide added peace of mind, including an updated roof, updated septic system that has passed Title 5, and a furnace that is less than 2 years old.The first-floor primary bedroom features a walk-in closet with ample storage and is conveniently located near the first-floor full bath with double vanity, shower, and laundry. The country kitchen is warm and inviting, featuring granite countertops, rich red cabinetry, and stainless-steel appliances—an ideal setting for those who love to cook and bake.The spacious living and dining room combination showcases an oversized fireplace with a wood stove, creating a cozy gathering space with plenty of character and warmth. The comfortable den offers custom built-in cabinetry with cozy brick fireplace. The second floor offers two spacious bedrooms with wide-plank hardwood floors and a full bath. Just off the living room, a screened-in porch provides the perfect spot to enjoy your morning coffee, curl up with a good book, or take in the peaceful views of the private backyard. Outside, enjoy perennial gardens, open space, and a peaceful private backyard. The oversized two-car garage/barn offers excellent space for vehicles, hobbies, projects, or additional storage. A chicken coop adds to the property’s country charm and makes this an appealing opportunity for those looking to embrace a hobby-oriented country lifestyle.Whether you’re looking for room to garden, pursue hobbies, enjoy outdoor space, or simply escape the pace of everyday life, this property offers privacy, character, and the beauty of the countryside in a truly inviting New England setting.
-
3BEDS
-
1.8ACRES
-
2BATHS
-
01/2 BATHS
-
1,792SQFT
-
$307$/SQFT
School Ratings & Info
Description
Welcome to your own peaceful country retreat! Set on nearly 2 acres with generous space between neighbors and picturesque views across from a dairy farm, this charming home offers the perfect blend of New England character, warmth, and modern convenience.Built in 1987, this home captures the charm and appeal of a true New England farmhouse with wide-plank hardwood floors, beautiful built-ins, and inviting spaces throughout. Recent updates provide added peace of mind, including an updated roof, updated septic system that has passed Title 5, and a furnace that is less than 2 years old.The first-floor primary bedroom features a walk-in closet with ample storage and is conveniently located near the first-floor full bath with double vanity, shower, and laundry. The country kitchen is warm and inviting, featuring granite countertops, rich red cabinetry, and stainless-steel appliances—an ideal setting for those who love to cook and bake.The spacious living and dining room combination showcases an oversized fireplace with a wood stove, creating a cozy gathering space with plenty of character and warmth. The comfortable den offers custom built-in cabinetry with cozy brick fireplace. The second floor offers two spacious bedrooms with wide-plank hardwood floors and a full bath. Just off the living room, a screened-in porch provides the perfect spot to enjoy your morning coffee, curl up with a good book, or take in the peaceful views of the private backyard. Outside, enjoy perennial gardens, open space, and a peaceful private backyard. The oversized two-car garage/barn offers excellent space for vehicles, hobbies, projects, or additional storage. A chicken coop adds to the property’s country charm and makes this an appealing opportunity for those looking to embrace a hobby-oriented country lifestyle.Whether you’re looking for room to garden, pursue hobbies, enjoy outdoor space, or simply escape the pace of everyday life, this property offers privacy, character, and the beauty of the countryside in a truly inviting New England setting.
The property listing data and information set forth herein were provided to MLS Property Information Network, Inc. from third party sources, including sellers, lessors and public records, and were compiled by MLS Property Information Network, Inc. The property listing data and information are for the personal, non commercial use of consumers having a good faith interest in purchasing or leasing listed properties of the type displayed to them and may not be used for any purpose other than to identify prospective properties which such consumers may have a good faith interest in purchasing or leasing. MLS Property Information Network, Inc. and its subscribers disclaim any and all representations and warranties as to the accuracy of the property listing data and information set forth herein. Data last updated 2026-10-08T00:04:16.113.