


Skip To Content

67 Hidden

Dracut, MA 01826
  • $748,000
  • STATUS: Active
  • MLS #: 73578812
Price Reduced
UPDATED: 61 min ago
$748,000
  • 3
    BEDS
  • 0.92
    ACRES
  • 2
    BATHS
  • 1
    1/2 BATHS
  • 2,052
    SQFT
  • $365
    $/SQFT
Type:
Single-Family Home
Built:
2001
County:

School Information

Elementary School:
Middle School:
High School:
Listing courtesy of Wilson Group of Keller Williams Realty.

Description

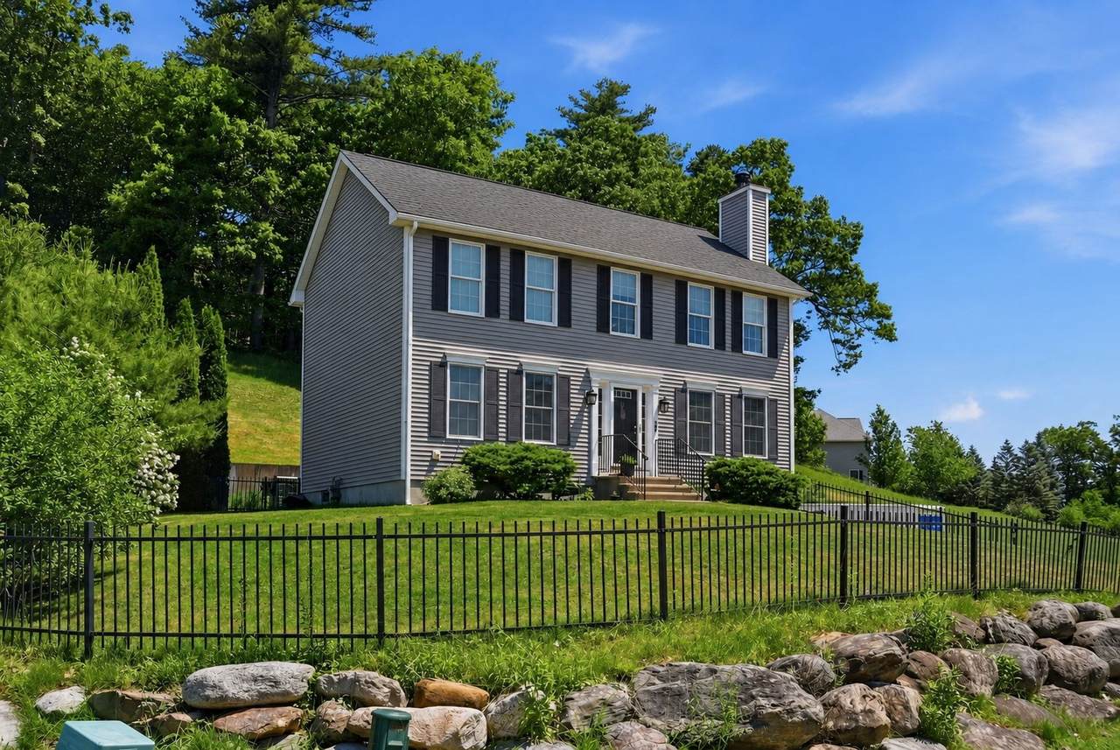
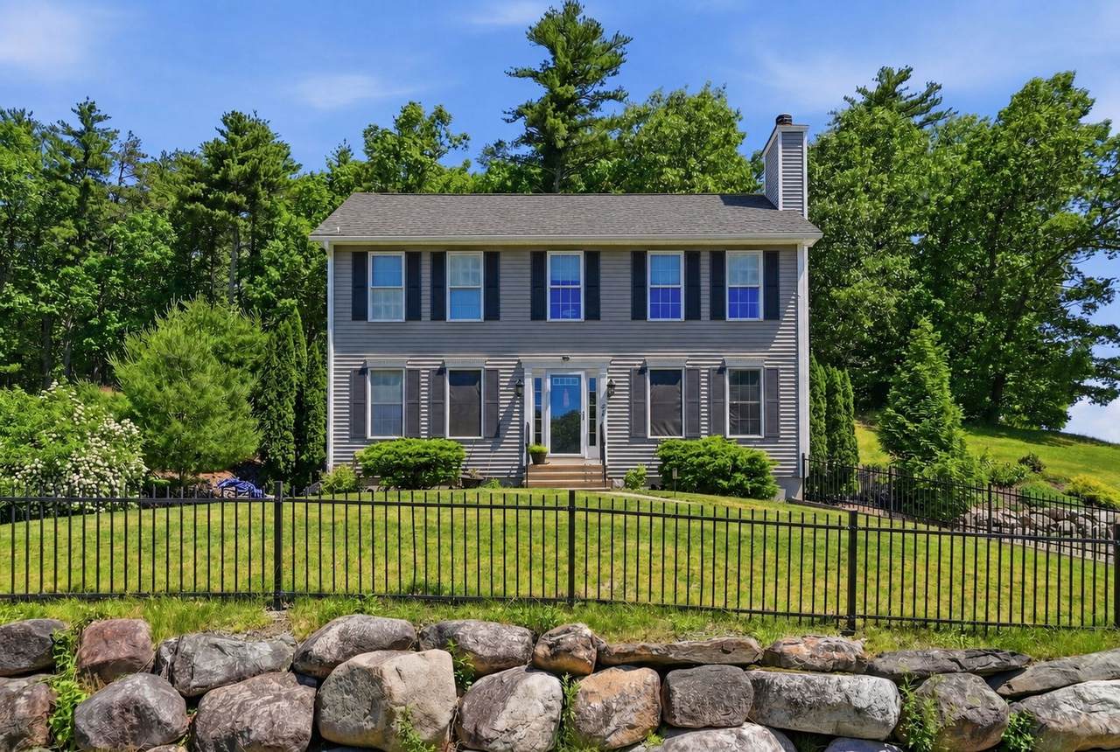
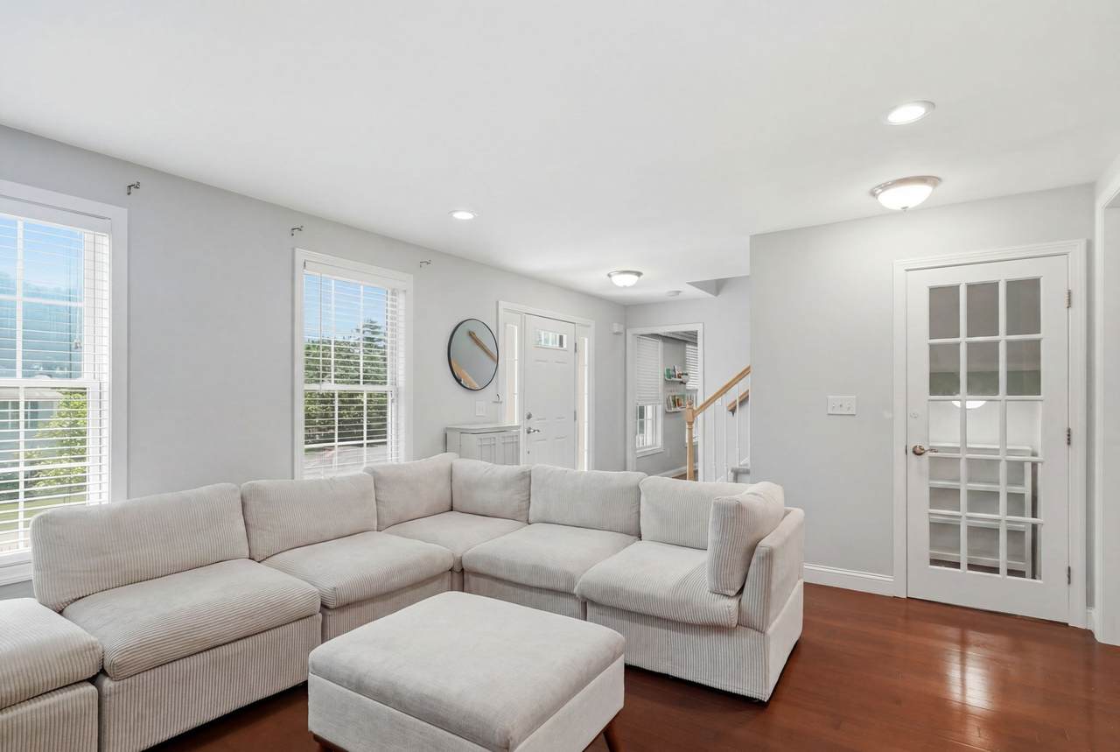
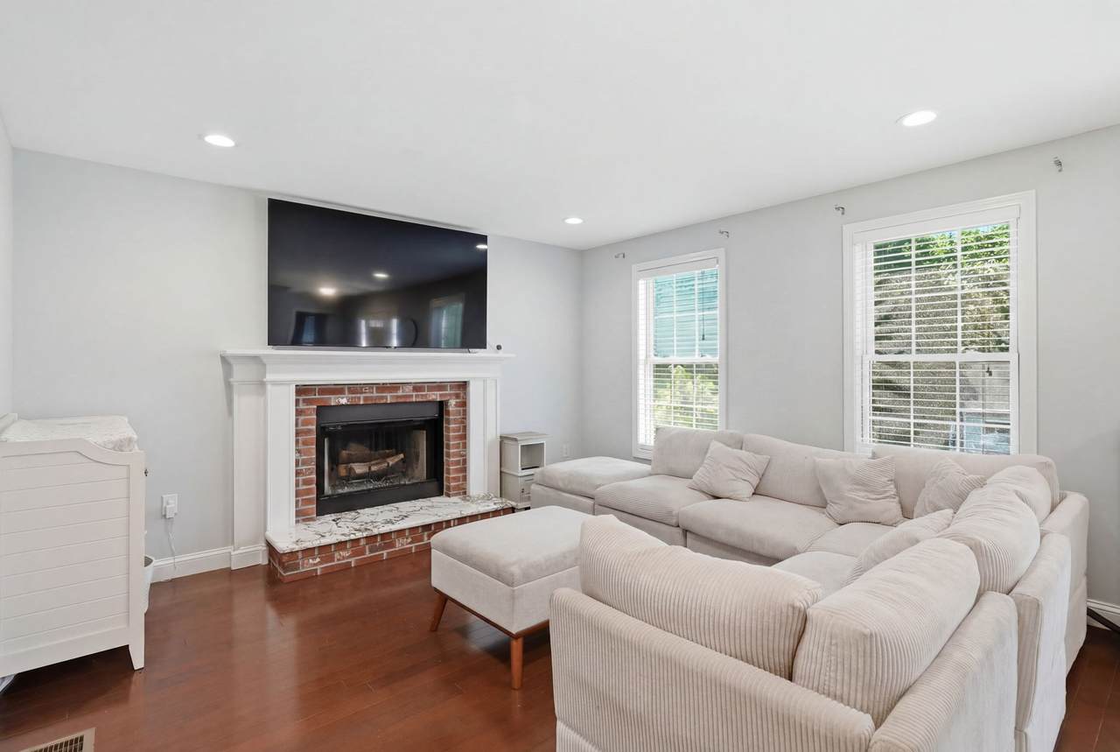
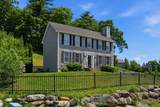
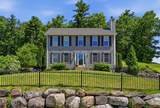
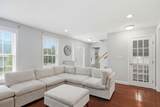
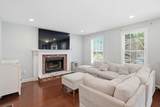
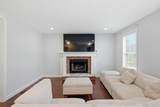
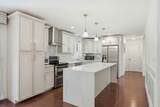
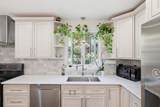
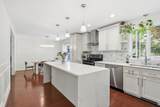
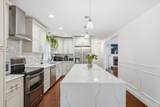
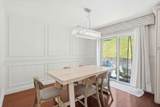
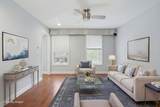
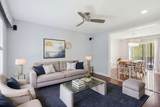
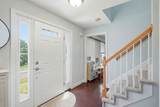
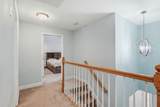
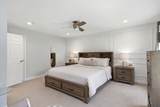
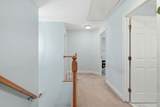
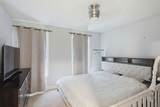
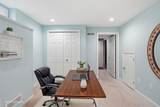
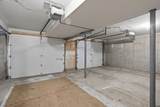
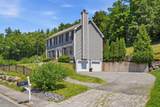
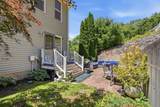
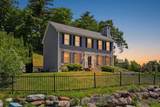
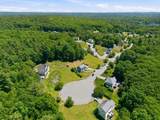
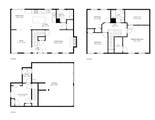
Welcome to 67 Hidden Road, a beautifully maintained Colonial nestled on a quiet cul-de-sac in one of Dracut's most desirable neighborhoods. This move-in-ready home offers the perfect blend of comfort, style, and functionality. The bright, open floor plan features hardwood floors, abundant natural light, and a spacious living area ideal for everyday living and entertaining. The updated kitchen boasts quartz countertops, stainless steel appliances, and flows seamlessly into the dining area with direct access to the deck overlooking the backyard. Upstairs, the spacious primary suite offers a walk-in closet and private bath, while additional bedrooms provide plenty of room for family, guests, or a home office. The finished lower level includes bonus living space, an office, storage area, additional electrical panel setup, and a gas-powered backup generator. Conveniently located just minutes from Route 93, New Hampshire, shopping, dining, and more.

Monthly Payment Calculator


The property listing data and information set forth herein were provided to MLS Property Information Network, Inc. from third party sources, including sellers, lessors and public records, and were compiled by MLS Property Information Network, Inc. The property listing data and information are for the personal, non commercial use of consumers having a good faith interest in purchasing or leasing listed properties of the type displayed to them and may not be used for any purpose other than to identify prospective properties which such consumers may have a good faith interest in purchasing or leasing. MLS Property Information Network, Inc. and its subscribers disclaim any and all representations and warranties as to the accuracy of the property listing data and information set forth herein. Data last updated 2026-10-12T19:03:51.327.
www.southcoastrealtors.com/homes/181286898
Print Image

67 Hidden Dracut, MA 01826

  • Price: $748,000
  • Status: Active
  • On Site: Days
  • Updated: 61 min ago
  • MLS #: 73578812
3
Beds
2
Baths
1
½ Baths
0.92
Acres
2,052
SQFT
$365
$/SQFT
2001
Built
County:
Middlesex
Elementary School:
Joseph Campbell
Middle School:
J.Richardson
High School:
Dracut High
Property Description
Welcome to 67 Hidden Road, a beautifully maintained Colonial nestled on a quiet cul-de-sac in one of Dracut's most desirable neighborhoods. This move-in-ready home offers the perfect blend of comfort, style, and functionality. The bright, open floor plan features hardwood floors, abundant natural light, and a spacious living area ideal for everyday living and entertaining. The updated kitchen boasts quartz countertops, stainless steel appliances, and flows seamlessly into the dining area with direct access to the deck overlooking the backyard. Upstairs, the spacious primary suite offers a walk-in closet and private bath, while additional bedrooms provide plenty of room for family, guests, or a home office. The finished lower level includes bonus living space, an office, storage area, additional electrical panel setup, and a gas-powered backup generator. Conveniently located just minutes from Route 93, New Hampshire, shopping, dining, and more.
Exterior Features

Architectural Style Colonial Attached Garage YN Yes Carport YN No Construction Materials Frame Covered Spaces 2 Exterior Features DeckPatioSprinkler SystemGarden Garage YN Yes Lot Features Cul-De-SacGentle Sloping Open Parking YN Yes Parking Features AttachedUnderPaved DriveOff StreetPaved Parking Total 9 Patio And Porch Features DeckPatio Property Attached YN No Road Frontage Type PublicDead End Road Responsibility Public Maintained Road Road Surface Type Paved Roof Shingle Spa YN No View Scenic View(s) View YN Yes Waterfront YN No

Interior Features

Appliances Gas Water HeaterRangeDishwasherDisposalRefrigeratorWasherDryer Basement FullPartialFinishedInterior EntryGarage Access Bedroom2 Features Closet/Cabinets - Custom BuiltCable HookupHigh Speed Internet HookupRecessed Lighting Bedroom2 Level Second Bedroom3 Features Cable HookupHigh Speed Internet HookupRecessed Lighting Bedroom3 Level Second Building Area Total 2052 Cooling Central Air Cooling YN Yes Cooling Zones 1 Dining Room Features Flooring - HardwoodOpen FloorplanRecessed LightingRemodeledWainscoting Dining Room Level MainFirst Family Room Features Flooring - HardwoodCable HookupHigh Speed Internet HookupOpen FloorplanRecessed LightingRemodeled Family Room Level MainFirst Fireplace Features Family Room Fireplace YN Yes Fireplaces Total 1 Flooring Hardwood Foundation Details Concrete Perimeter Heat Zones 1 Heating Forced AirNatural Gas Heating YN Yes Interior Features Sauna/Steam/Hot TubWalk-up AtticInternet Available - Unknown Kitchen Features Flooring - HardwoodDining AreaPantryCountertops - UpgradedKitchen IslandBreakfast Bar / NookCabinets - UpgradedOpen FloorplanRecessed LightingRemodeledSlider Kitchen Level MainFirst Laundry Features Electric Dryer HookupWasher Hookup Lead Paint Unknown Living Room Features Flooring - HardwoodExterior AccessHigh Speed Internet HookupOpen FloorplanRecessed LightingRemodeled Living Room Level MainFirst Master Bathroom Features Yes Master Bedroom Features Bathroom - FullBathroom - Double Vanity/SinkVaulted Ceiling(s)Closet/Cabinets - Custom BuiltDouble VanityHigh Speed Internet HookupRecessed LightingRemodeled Master Bedroom Level Second Rooms Total 6 Window Features Insulated Windows

Property Features

Association YN No Community Features ShoppingParkWalk/Jog TrailsGolfBike PathConservation AreaHighway Access Electric 110 VoltsCircuit Breakers Home Warranty YN No Property Sub Type Single Family Residence Senior Community YN No Sewer Public Sewer Tax Annual Amount 6468 Tax Year 2025 Utilities for Electric DryerWasher Hookup Water Source Public Year Built Details Actual Zoning Unkown

Listing information © 2026 MLS Property Information Network. All information is deemed reliable but should be independently verified.
Listing provided courtesy of Wilson Group of Keller Williams Realty: 617-969-9000.


The property listing data and information set forth herein were provided to MLS Property Information Network, Inc. from third party sources, including sellers, lessors and public records, and were compiled by MLS Property Information Network, Inc. The property listing data and information are for the personal, non commercial use of consumers having a good faith interest in purchasing or leasing listed properties of the type displayed to them and may not be used for any purpose other than to identify prospective properties which such consumers may have a good faith interest in purchasing or leasing. MLS Property Information Network, Inc. and its subscribers disclaim any and all representations and warranties as to the accuracy of the property listing data and information set forth herein. Data last updated 2026-10-12T19:03:51.327.
 
https://bt-photos.global.ssl.fastly.net/mlspin/1280_boomver_1_73578812_2.jpg https://bt-photos.global.ssl.fastly.net/mlspin/1280_boomver_1_73578812_2.jpg https://bt-photos.global.ssl.fastly.net/mlspin/1280_boomver_1_73578812_2.jpg
Logo
RE/MAX Vantage
77 State Rd
Dartmouth MA, 02747
Listing courtesy of Wilson Group of Keller Williams Realty.