

Skip To Content

67 Ellsworth Dr

Falmouth, MA 02536
  • $775,000
  • STATUS: Active
  • MLS #: 73579463
UPDATED: 81 min ago
$775,000
  • 3
    BEDS
  • 0.18
    ACRES
  • 2
    BATHS
  • 0
    1/2 BATHS
  • 1,582
    SQFT
  • $490
    $/SQFT
Type:
Single-Family Home
Built:
1985
County:

School Ratings & Info

Listing courtesy of James Andrea of Lamacchia Realty, Inc..

Description

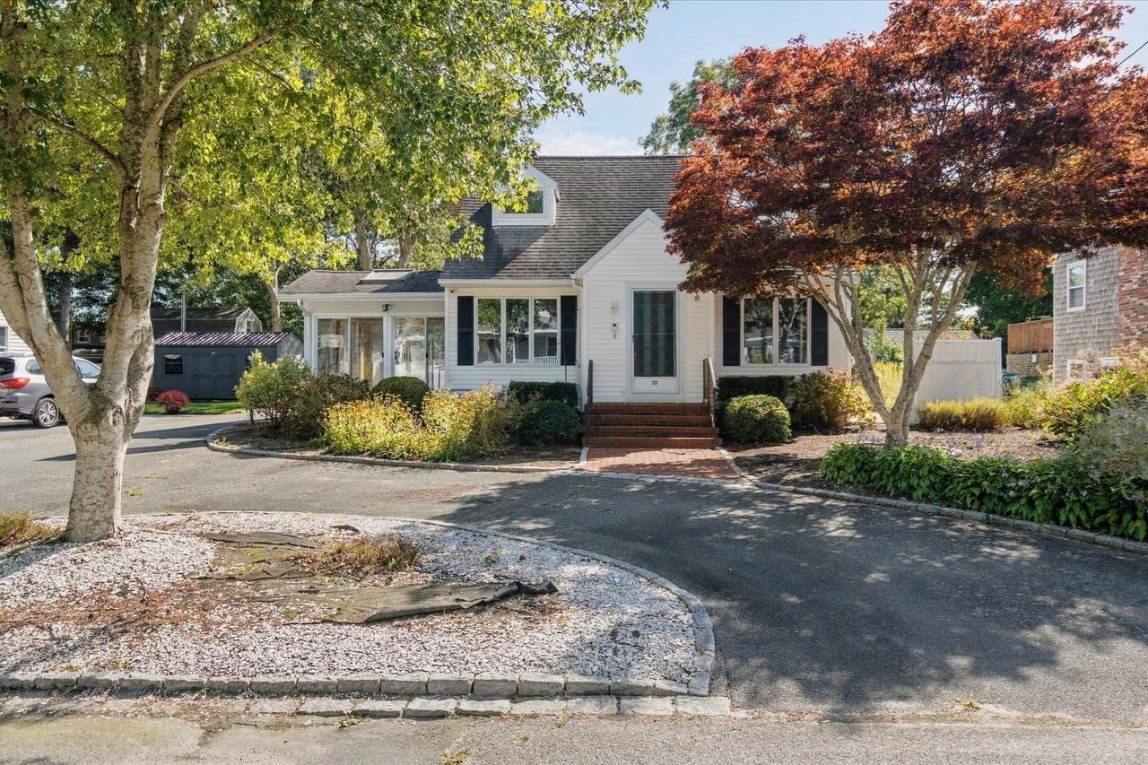
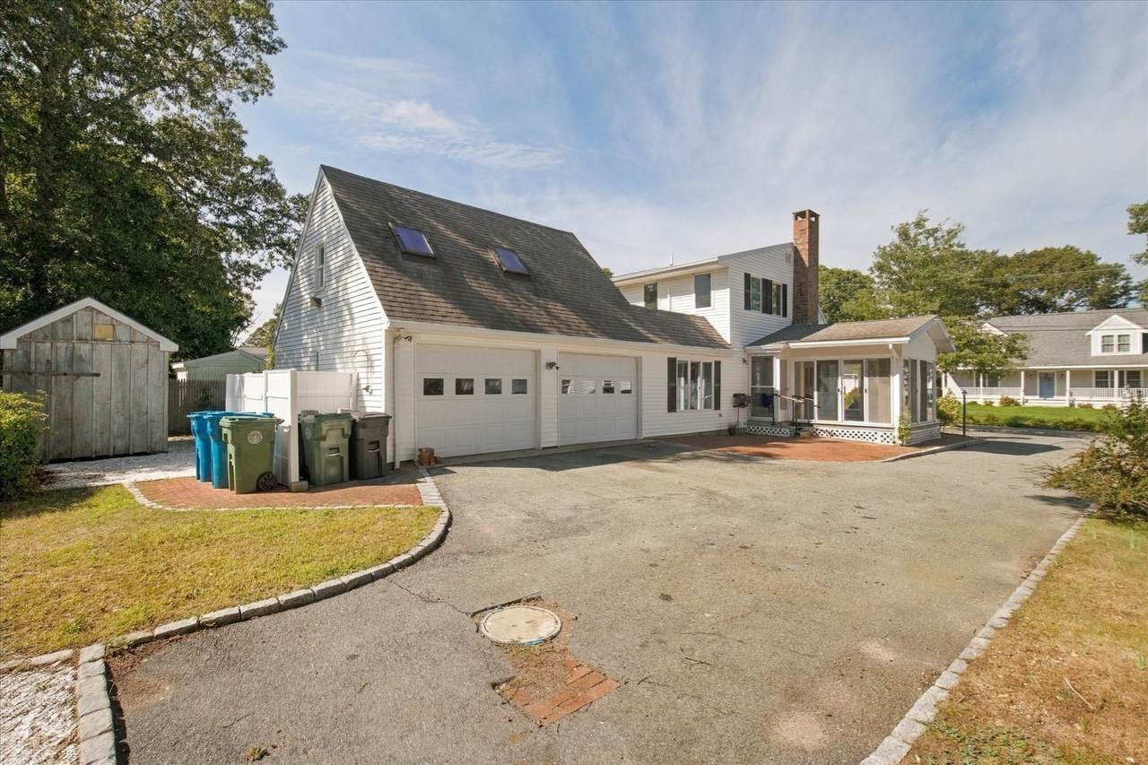
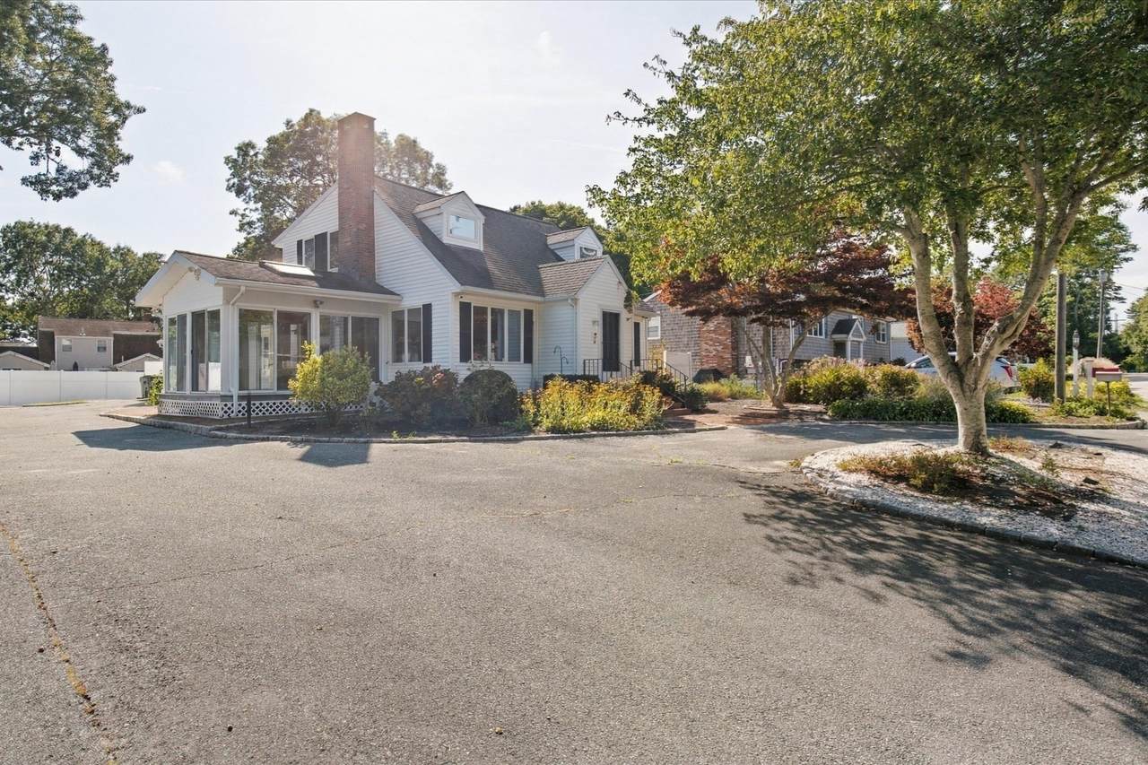
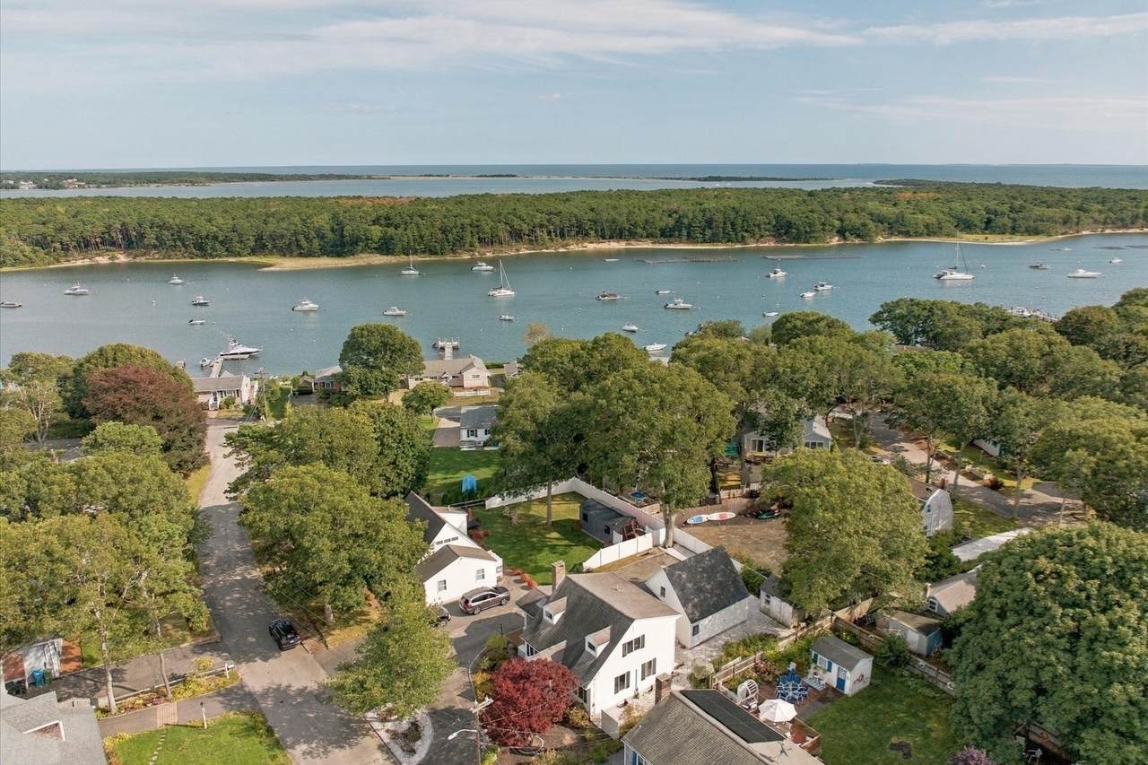
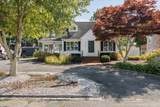
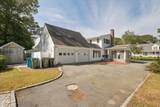
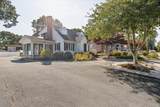
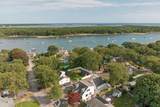
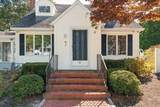
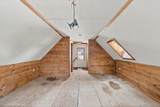
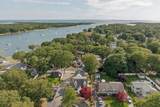
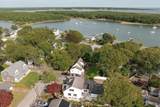
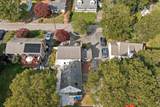
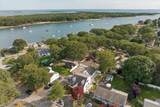
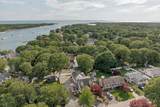
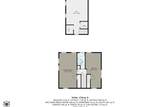
Cape Cod living starts here in the highly desirable Seacoast Shores community of East Falmouth. Just seconds from the water, 67 Ellsworth Drive offers the coastal lifestyle buyers come to Falmouth for; morning walks by the shore, days on the water, and summer evenings spent close to home. The property is complemented by a detached two-car garage, providing exceptional space for vehicles, beach gear, kayaks, a workshop, or additional storage. Above, unfinished space presents an exciting opportunity to create additional living area, a private guest suite, home office, or potential ADU, subject to town approval and permitting. Whether envisioned as a year-round residence, Cape escape, or a property to enhance over time, this home offers a rare combination of location, flexibility, and future potential. Enjoy the relaxed coastal atmosphere of Seacoast Shores with the water practically at your doorstep and all that Falmouth has to offer within easy reach.

Monthly Payment Calculator


The property listing data and information set forth herein were provided to MLS Property Information Network, Inc. from third party sources, including sellers, lessors and public records, and were compiled by MLS Property Information Network, Inc. The property listing data and information are for the personal, non commercial use of consumers having a good faith interest in purchasing or leasing listed properties of the type displayed to them and may not be used for any purpose other than to identify prospective properties which such consumers may have a good faith interest in purchasing or leasing. MLS Property Information Network, Inc. and its subscribers disclaim any and all representations and warranties as to the accuracy of the property listing data and information set forth herein. Data last updated 2026-10-12T13:04:32.713.
www.southcoastrealtors.com/homes/181331218
Print Image

67 Ellsworth Dr Falmouth, MA 02536

  • Price: $775,000
  • Status: Active
  • On Site: Days
  • Updated: 81 min ago
  • MLS #: 73579463
3
Beds
2
Baths
0
½ Baths
0.18
Acres
1,582
SQFT
$490
$/SQFT
1985
Built
County:
Barnstable
Property Description
Cape Cod living starts here in the highly desirable Seacoast Shores community of East Falmouth. Just seconds from the water, 67 Ellsworth Drive offers the coastal lifestyle buyers come to Falmouth for; morning walks by the shore, days on the water, and summer evenings spent close to home. The property is complemented by a detached two-car garage, providing exceptional space for vehicles, beach gear, kayaks, a workshop, or additional storage. Above, unfinished space presents an exciting opportunity to create additional living area, a private guest suite, home office, or potential ADU, subject to town approval and permitting. Whether envisioned as a year-round residence, Cape escape, or a property to enhance over time, this home offers a rare combination of location, flexibility, and future potential. Enjoy the relaxed coastal atmosphere of Seacoast Shores with the water practically at your doorstep and all that Falmouth has to offer within easy reach.
Exterior Features

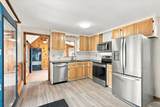
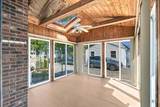
Architectural Style Cape Attached Garage YN Yes Carport YN No Construction Materials FrameConventional (2x4-2x6) Covered Spaces 2 Exterior Features PorchPorch - EnclosedPatioRain GuttersSprinkler SystemDecorative LightingGarden Garage YN Yes Lot Features EasementsLevel Open Parking YN Yes Parking Features AttachedGarage Door OpenerPaved DriveOff StreetPaved Parking Total 8 Patio And Porch Features PorchPorch - EnclosedPatio Property Attached YN No Road Frontage Type Public Roof Shingle Spa YN No View Scenic View(s) View YN Yes Waterfront Features Bay0 to 1/10 Mile To BeachBeach Ownership(Public) Waterfront YN No

Interior Features

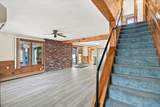
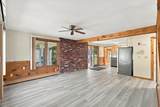
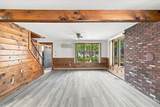
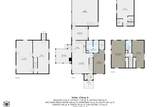
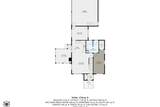
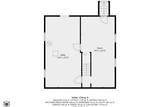
Appliances Gas Water HeaterRangeDishwasherRefrigeratorFreezer Basement FullInterior EntryConcreteUnfinished Bedroom2 Level Second Bedroom3 Level Second Building Area Total 1582 Cooling Heat PumpDuctless Cooling YN Yes Cooling Zones 4 Dining Room Level First Fireplace YN Yes Fireplaces Total 1 Flooring WoodTile Foundation Details Concrete Perimeter Heat Zones 6 Heating BaseboardHeat PumpNatural GasDuctless Heating YN Yes Kitchen Level First Laundry Features First FloorElectric Dryer HookupWasher Hookup Lead Paint NoneUnknown Living Room Level First Master Bedroom Level First Rooms Total 6

Property Features

Association Fee 425 Association Fee Frequency Annually Association YN Yes Community Features Public TransportationShoppingPoolTennis Court(s)ParkWalk/Jog TrailsStable(s)GolfMedical FacilityLaundromatBike PathConservation AreaHighway AccessHouse of WorshipMarinaPrivate SchoolPublic SchoolT-Station Disclosures Listing agent is related to the sellers. Buyers to verify all info. Well used for sprinkler; condition unknown. easement from 67 to 71approx 252 sq.ft in driveway near street Electric Generator110 Volts Exclusions Coin Op Washer And Dryer. Personal Belongings. Home Warranty YN No Owners Association Required No Property Sub Type Single Family Residence Security Features Security System Senior Community YN No Sewer Private Sewer Tax Annual Amount 3330 Tax Year 2026 Utilities for Gas Rangefor Electric DryerWasher Hookup Water Source Public Year Built Details Actual Year Round Yes Zoning R

Listing information © 2026 MLS Property Information Network. All information is deemed reliable but should be independently verified.
Listing provided courtesy of James Andrea of Lamacchia Realty, Inc.: 508-548-3415.


The property listing data and information set forth herein were provided to MLS Property Information Network, Inc. from third party sources, including sellers, lessors and public records, and were compiled by MLS Property Information Network, Inc. The property listing data and information are for the personal, non commercial use of consumers having a good faith interest in purchasing or leasing listed properties of the type displayed to them and may not be used for any purpose other than to identify prospective properties which such consumers may have a good faith interest in purchasing or leasing. MLS Property Information Network, Inc. and its subscribers disclaim any and all representations and warranties as to the accuracy of the property listing data and information set forth herein. Data last updated 2026-10-12T13:04:32.713.
 
https://bt-photos.global.ssl.fastly.net/mlspin/1280_boomver_1_73579463_2.jpg https://bt-photos.global.ssl.fastly.net/mlspin/1280_boomver_1_73579463_2.jpg https://bt-photos.global.ssl.fastly.net/mlspin/1280_boomver_1_73579463_2.jpg
Logo
RE/MAX Vantage
77 State Rd
Dartmouth MA, 02747
Listing courtesy of James Andrea of Lamacchia Realty, Inc..