

Skip To Content

662 Old Harvard Rd

Boxborough, MA 01719
  • $750,000
  • STATUS: Price Changed
  • MLS #: 73580994
Price Reduced
UPDATED: 48 min ago
$750,000
  • 3
    BEDS
  • 1
    ACRES
  • 2
    BATHS
  • 0
    1/2 BATHS
  • 1,656
    SQFT
  • $453
    $/SQFT
Type:
Single-Family Home
Built:
1955
County:

School Ratings & Info

Listing courtesy of Katey Tata of Keller Williams Realty North Central.

Description

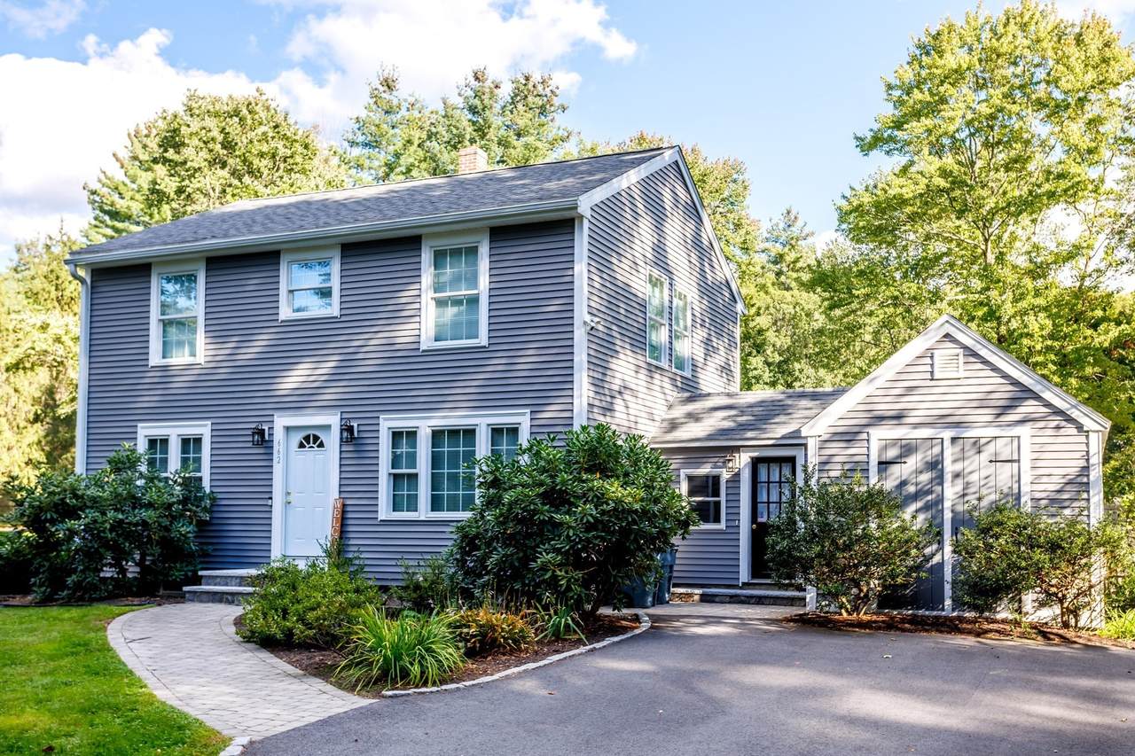
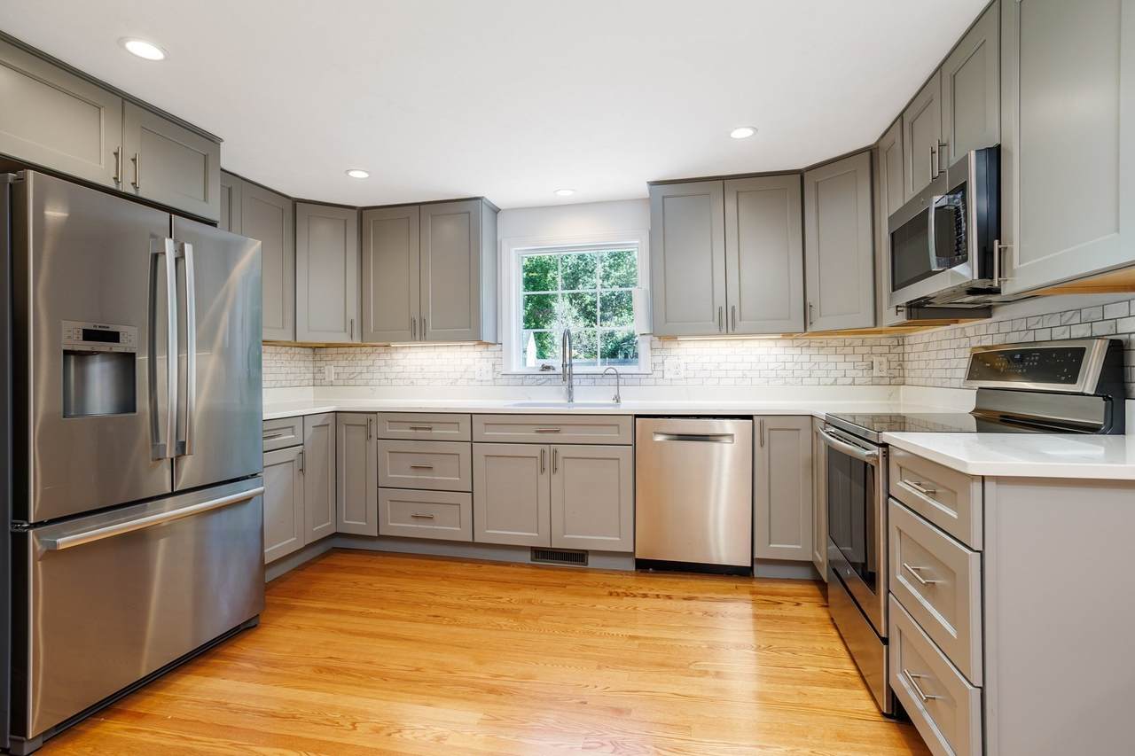
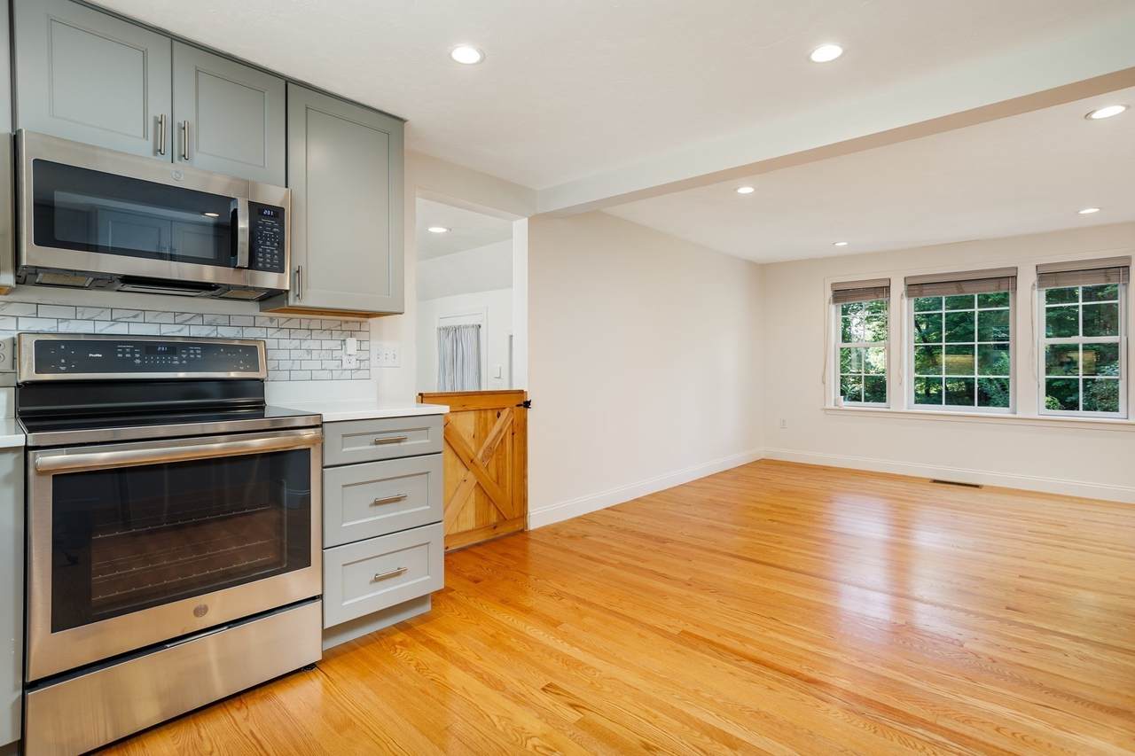
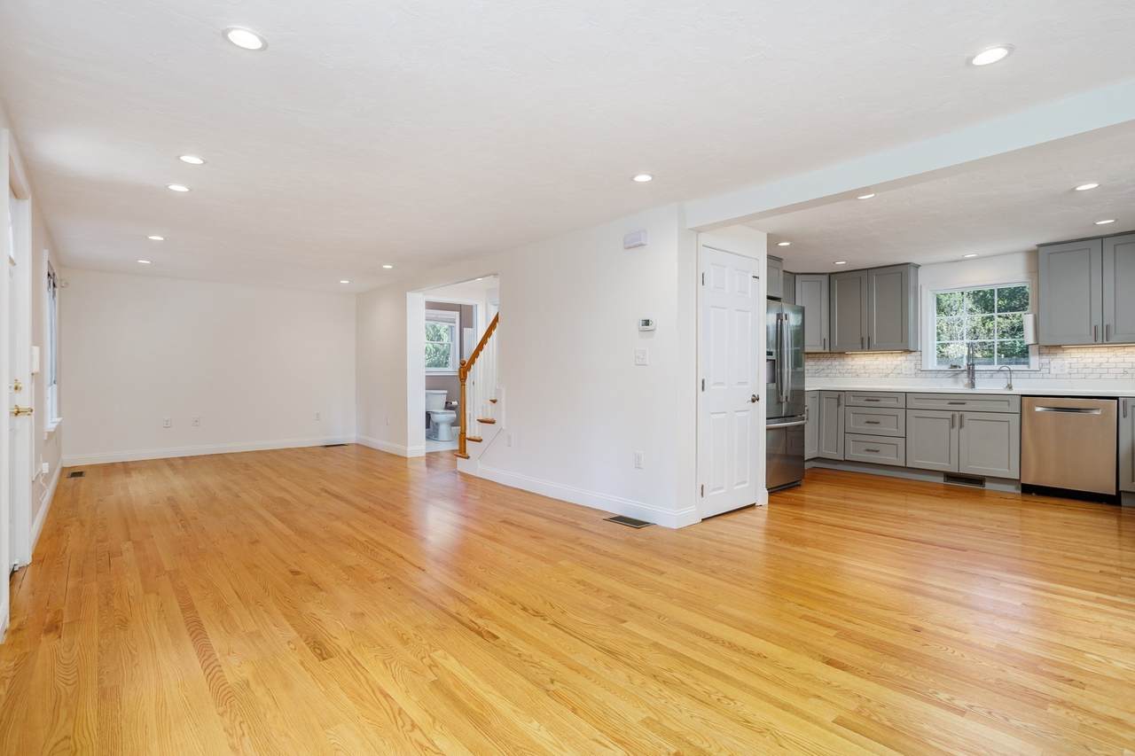
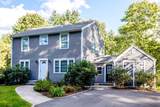
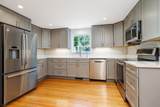
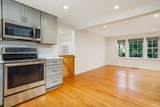
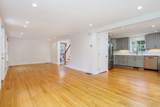
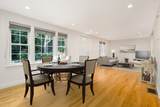
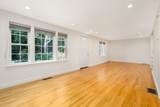
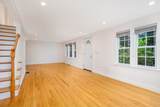
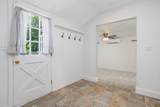
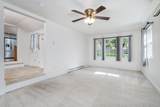
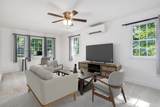
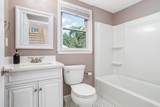
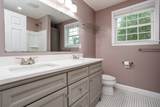
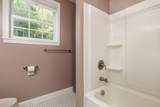
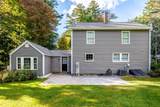
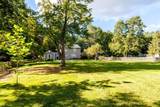
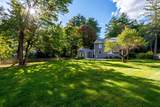
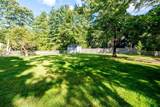
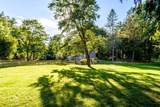
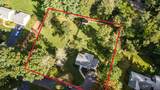
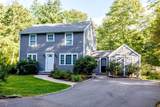
Discover this meticulously crafted residence, just 6 years ago, reimagined from the studs up to offer modern living and total peace of mind. Upon entering, you will notice the tiled mudroom with front to back access and charming beadboard. The heart of the home is a stunning designer kitchen featuring sleek quartz countertops, with hardwood floors flowing seamlessly into the expansive open concept living/dining room. With all-new bathrooms, a versatile den/bonus room ideal for a home office or guest suite, and a convenient first-floor laundry area, every detail inside and out has been thoughtfully updated. Outdoor living is a dream, boasting a custom patio overlooking a generous double sized backyard. Featuring your own vegetable garden and 2 apple trees. Half the of the backyard is fenced in, perfect for pets or play plus a spacious shed. Ideally situated in a serene, rural setting with endless access to hiking, cycling, and local conservation trails, while remaining just minutes from major routes (111, 495, 2, 117, 290). Nestled within the highly sought-after Acton/Boxborough school district.

Monthly Payment Calculator


The property listing data and information set forth herein were provided to MLS Property Information Network, Inc. from third party sources, including sellers, lessors and public records, and were compiled by MLS Property Information Network, Inc. The property listing data and information are for the personal, non commercial use of consumers having a good faith interest in purchasing or leasing listed properties of the type displayed to them and may not be used for any purpose other than to identify prospective properties which such consumers may have a good faith interest in purchasing or leasing. MLS Property Information Network, Inc. and its subscribers disclaim any and all representations and warranties as to the accuracy of the property listing data and information set forth herein. Data last updated 2026-10-12T14:04:01.85.
www.southcoastrealtors.com/homes/181449528
Print Image

662 Old Harvard Rd Boxborough, MA 01719

  • Price: $750,000
  • Status: Price Changed
  • On Site: Days
  • Updated: 48 min ago
  • MLS #: 73580994
3
Beds
2
Baths
0
½ Baths
1
Acres
1,656
SQFT
$453
$/SQFT
1955
Built
County:
Middlesex
Property Description
Discover this meticulously crafted residence, just 6 years ago, reimagined from the studs up to offer modern living and total peace of mind. Upon entering, you will notice the tiled mudroom with front to back access and charming beadboard. The heart of the home is a stunning designer kitchen featuring sleek quartz countertops, with hardwood floors flowing seamlessly into the expansive open concept living/dining room. With all-new bathrooms, a versatile den/bonus room ideal for a home office or guest suite, and a convenient first-floor laundry area, every detail inside and out has been thoughtfully updated. Outdoor living is a dream, boasting a custom patio overlooking a generous double sized backyard. Featuring your own vegetable garden and 2 apple trees. Half the of the backyard is fenced in, perfect for pets or play plus a spacious shed. Ideally situated in a serene, rural setting with endless access to hiking, cycling, and local conservation trails, while remaining just minutes from major routes (111, 495, 2, 117, 290). Nestled within the highly sought-after Acton/Boxborough school district.
Exterior Features

Architectural Style Cape Covered Spaces 0 Exterior Features PatioFenced YardFruit TreesGarden Fencing Fenced Garage YN No Lot Features Level Parking Features Off Street Parking Total 5 Patio And Porch Features Patio Property Attached YN No Road Frontage Type Public Roof Shingle Spa YN No Waterfront YN No

Interior Features

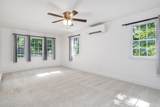
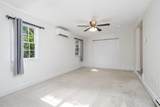
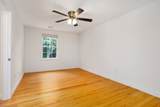
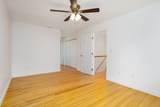
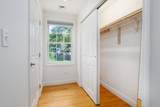
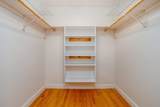
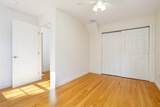
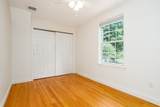
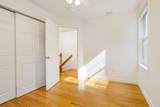
Appliances Electric Water HeaterWater HeaterRangeDishwasherMicrowaveRefrigerator Basement FullBulkheadRadon Remediation SystemConcrete Bedroom2 Features Ceiling Fan(s)Flooring - HardwoodLighting - OverheadCloset - Double Bedroom2 Level Second Bedroom3 Features Ceiling Fan(s)Flooring - HardwoodLighting - OverheadCloset - Double Bedroom3 Level Second Building Area Total 1656 Cooling Central AirDuctless Cooling YN Yes Dining Room Features Flooring - HardwoodOpen FloorplanRecessed Lighting Dining Room Level First Fireplace YN No Fireplaces Total 0 Flooring TileCarpetHardwoodFlooring - HardwoodFlooring - Wall to Wall CarpetFlooring - Stone/Ceramic Tile Foundation Details Stone Heating Forced AirOil Heating YN Yes Interior Features Lighting - OverheadCeiling Fan(s)Closet - DoubleBeadboardHome OfficeDenMud Room Kitchen Features Flooring - HardwoodCountertops - Stone/Granite/SolidRecessed LightingRemodeled Kitchen Level First Laundry Features Flooring - HardwoodLighting - OverheadFirst Floor Lead Paint Unknown Living Room Features Flooring - HardwoodOpen FloorplanRecessed Lighting Living Room Level First Master Bedroom Features Ceiling Fan(s)Walk-In Closet(s)Flooring - HardwoodLighting - OverheadCloset - Double Master Bedroom Level Second Office Features Flooring - HardwoodLighting - Overhead Rooms Total 8 Window Features Insulated Windows

Property Features

Association YN No Community Features ShoppingParkWalk/Jog TrailsConservation AreaHighway AccessHouse of WorshipPublic SchoolT-Station Disclosures Flood Zone with Grandfathered Policy about $1300/yrSump Pump with battery back-up Electric 100 Amp Service Green Energy Efficient Thermostat Home Warranty YN No Property Sub Type Single Family Residence Security Features Security System Senior Community YN No Sewer Private Sewer Tax Annual Amount 11609 Tax Year 2026 Water Source Private Year Built Details Actual Zoning AR

Listing information © 2026 MLS Property Information Network. All information is deemed reliable but should be independently verified.
Listing provided courtesy of Katey Tata of Keller Williams Realty North Central: 978-840-9000.


The property listing data and information set forth herein were provided to MLS Property Information Network, Inc. from third party sources, including sellers, lessors and public records, and were compiled by MLS Property Information Network, Inc. The property listing data and information are for the personal, non commercial use of consumers having a good faith interest in purchasing or leasing listed properties of the type displayed to them and may not be used for any purpose other than to identify prospective properties which such consumers may have a good faith interest in purchasing or leasing. MLS Property Information Network, Inc. and its subscribers disclaim any and all representations and warranties as to the accuracy of the property listing data and information set forth herein. Data last updated 2026-10-12T14:04:01.85.
 
https://bt-photos.global.ssl.fastly.net/mlspin/1280_boomver_1_73580994_2.jpg https://bt-photos.global.ssl.fastly.net/mlspin/1280_boomver_1_73580994_2.jpg https://bt-photos.global.ssl.fastly.net/mlspin/1280_boomver_1_73580994_2.jpg
Logo
RE/MAX Vantage
77 State Rd
Dartmouth MA, 02747
Listing courtesy of Katey Tata of Keller Williams Realty North Central.