





Description
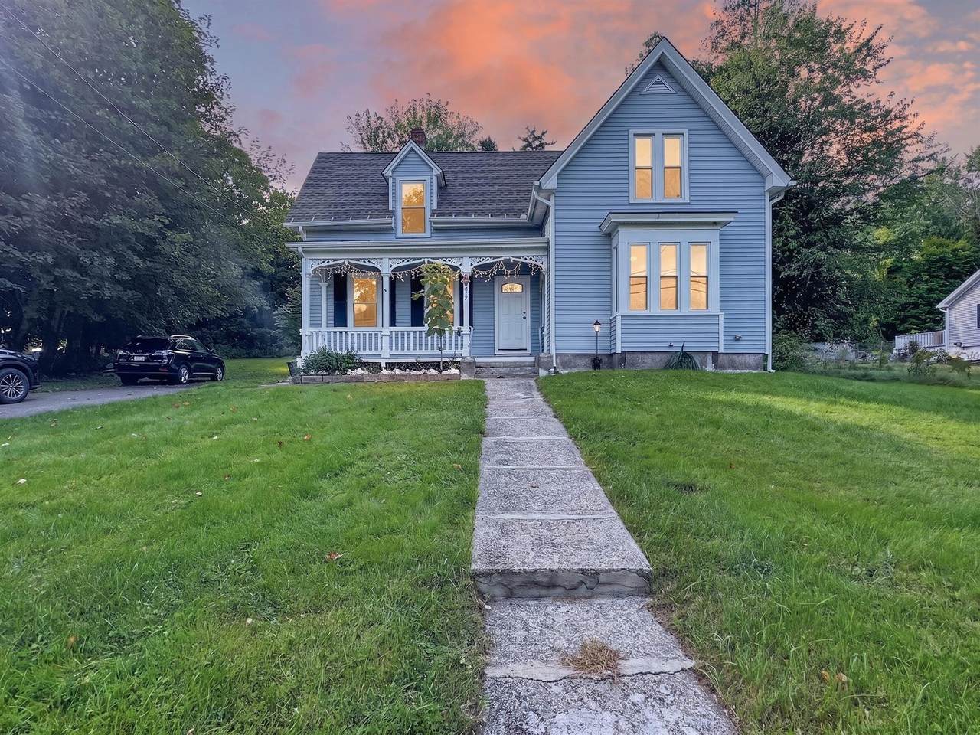
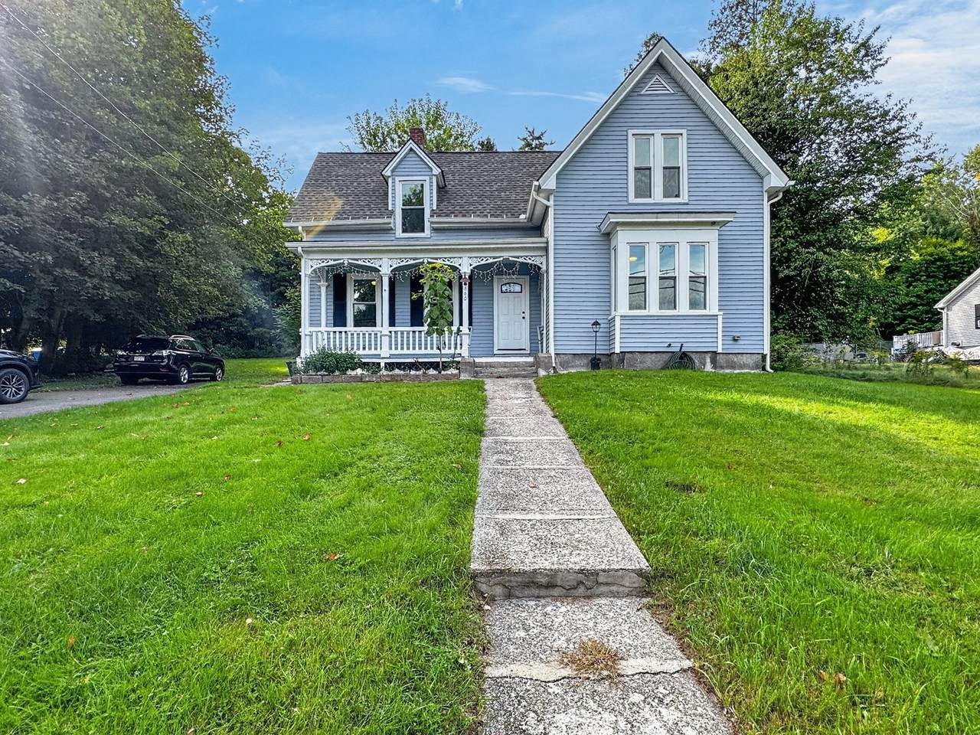
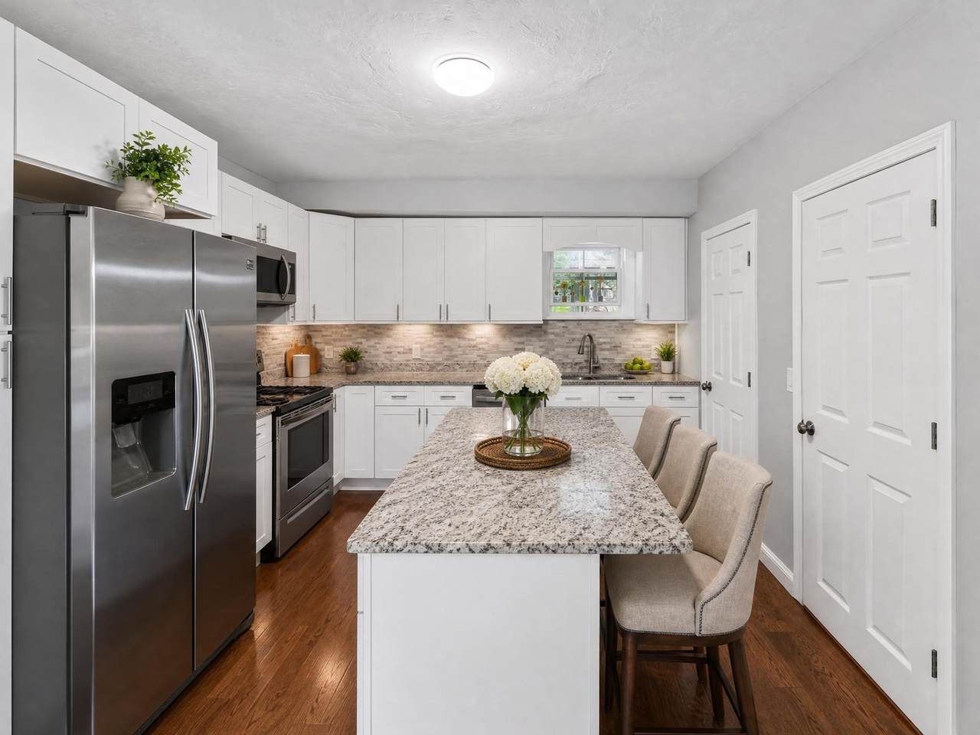
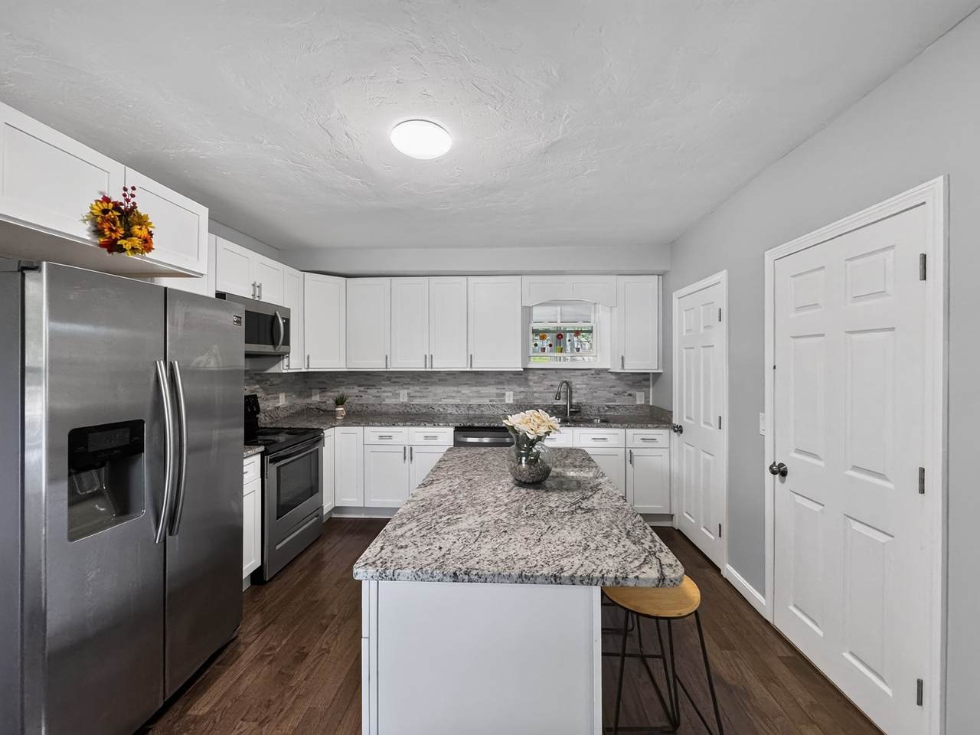
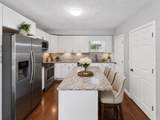
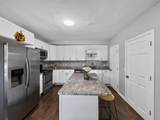
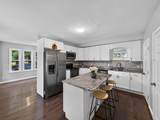
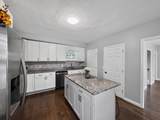
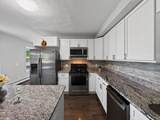
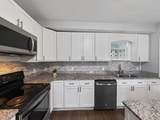
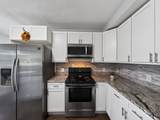
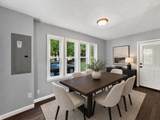
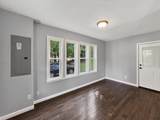
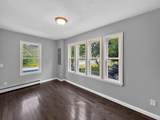
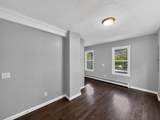
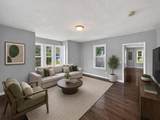
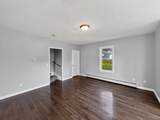
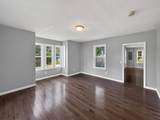
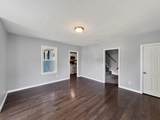
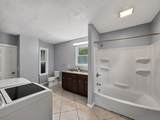
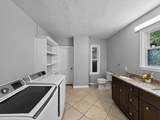
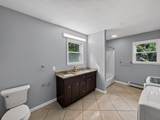
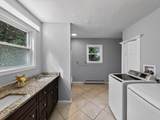
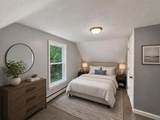
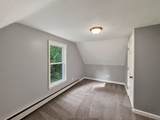
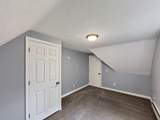
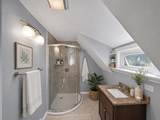
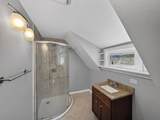
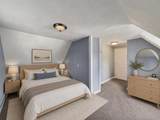
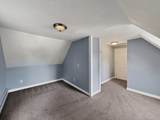
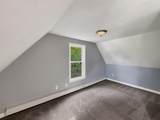
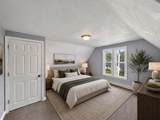
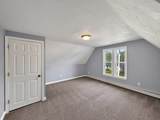
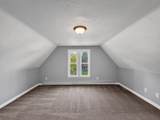
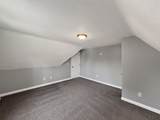
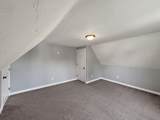
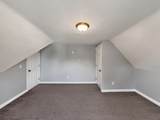
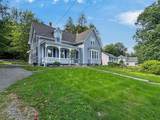
If you are looking for a charming home loaded with updates, this 3-bedroom Victorian Farmhouse fits the bill! The entire home has been freshly painted inside, making it truly move-in ready. You will immediately notice the curb appeal of the front porch framed with filigreed arches as you pull into the paved driveway. Features include gleaming hardwood floors throughout the entire first floor, stainless steel appliances in the kitchen paired with soft-close white cabinets, an attractive backsplash, and sleek granite countertops updated in 2022. A rectangular dining room with a wall of windows flanks one side of the kitchen, while the living room on the other side features a bright 3-window reading nook. The main level offers a spacious full bathroom complete with a double-sink granite vanity, full tub/shower, and convenient in-unit washer and dryer set upon shiny marble tile flooring. Upstairs, you will find 3 well-proportioned bedrooms with cozy carpeting and semi walk-in closets. The second full bath features matching marble tile flooring and a tiled corner shower with rounded glass doors. Major systems were comprehensively updated in 2022, including plumbing, the electrical system, energy-efficient windows, the roof, propane heating, and a tankless hot water heater.
-
3BEDS
-
0.9ACRES
-
2BATHS
-
01/2 BATHS
-
1,324SQFT
-
$325$/SQFT
School Ratings & Info
Description
If you are looking for a charming home loaded with updates, this 3-bedroom Victorian Farmhouse fits the bill! The entire home has been freshly painted inside, making it truly move-in ready. You will immediately notice the curb appeal of the front porch framed with filigreed arches as you pull into the paved driveway. Features include gleaming hardwood floors throughout the entire first floor, stainless steel appliances in the kitchen paired with soft-close white cabinets, an attractive backsplash, and sleek granite countertops updated in 2022. A rectangular dining room with a wall of windows flanks one side of the kitchen, while the living room on the other side features a bright 3-window reading nook. The main level offers a spacious full bathroom complete with a double-sink granite vanity, full tub/shower, and convenient in-unit washer and dryer set upon shiny marble tile flooring. Upstairs, you will find 3 well-proportioned bedrooms with cozy carpeting and semi walk-in closets. The second full bath features matching marble tile flooring and a tiled corner shower with rounded glass doors. Major systems were comprehensively updated in 2022, including plumbing, the electrical system, energy-efficient windows, the roof, propane heating, and a tankless hot water heater.
The property listing data and information set forth herein were provided to MLS Property Information Network, Inc. from third party sources, including sellers, lessors and public records, and were compiled by MLS Property Information Network, Inc. The property listing data and information are for the personal, non commercial use of consumers having a good faith interest in purchasing or leasing listed properties of the type displayed to them and may not be used for any purpose other than to identify prospective properties which such consumers may have a good faith interest in purchasing or leasing. MLS Property Information Network, Inc. and its subscribers disclaim any and all representations and warranties as to the accuracy of the property listing data and information set forth herein. Data last updated 2026-10-15T00:04:12.9.