







Skip To Content

66 Nonotuck St

Holyoke, MA 01040
  • $369,900
  • STATUS: Active
  • MLS #: 73580606
UPDATED: 44 min ago
$369,900
  • 4
    BEDS
  • 0.2
    ACRES
  • 1
    BATHS
  • 1
    1/2 BATHS
  • 2,026
    SQFT
  • $183
    $/SQFT
Neighborhood:
Type:
Single-Family Home
Built:
1900
County:

School Information

Elementary School:
Middle School:
High School:
Listing courtesy of Joni Fleming of ERA M Connie Laplante Real Estate.

Description

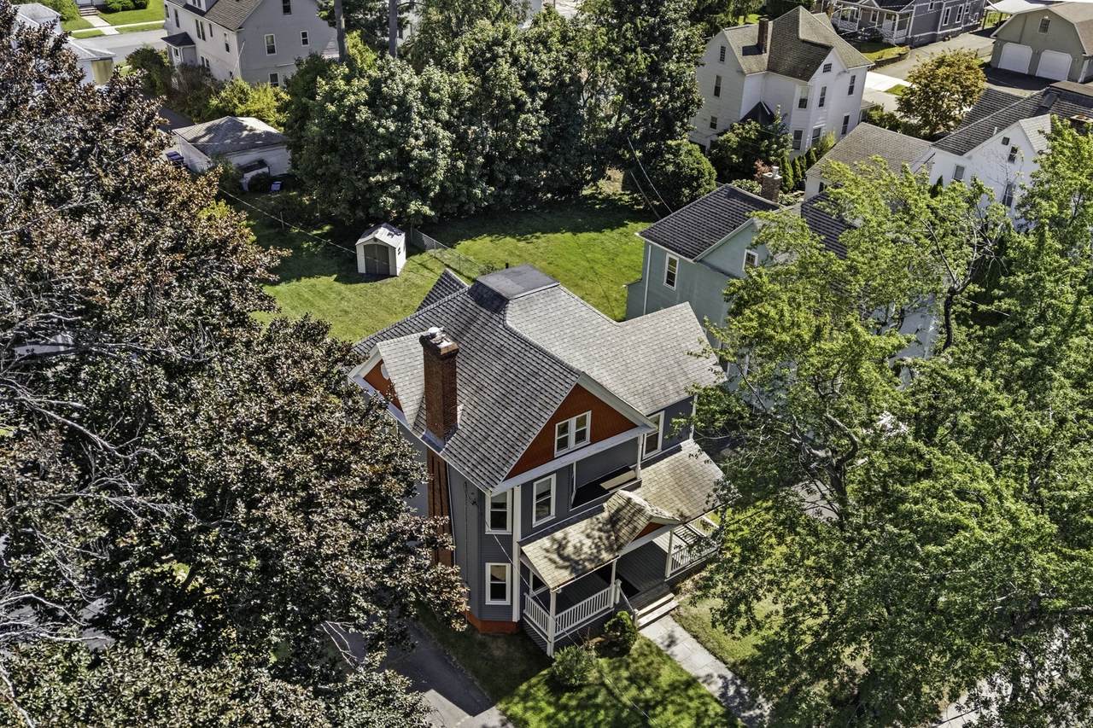
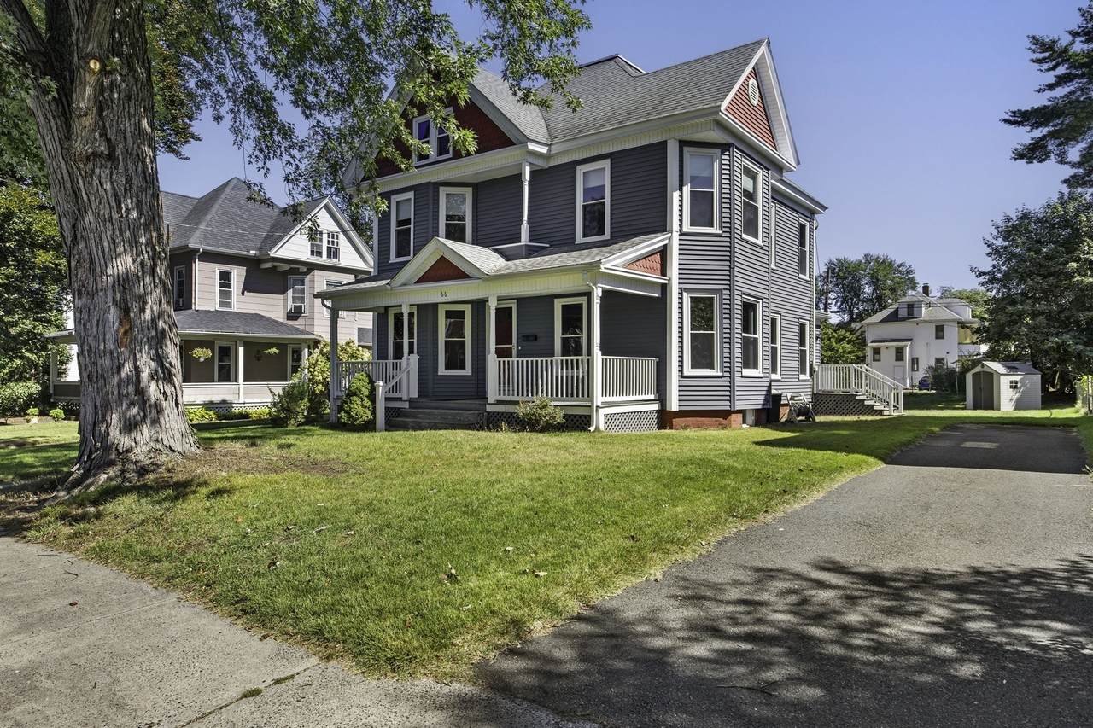
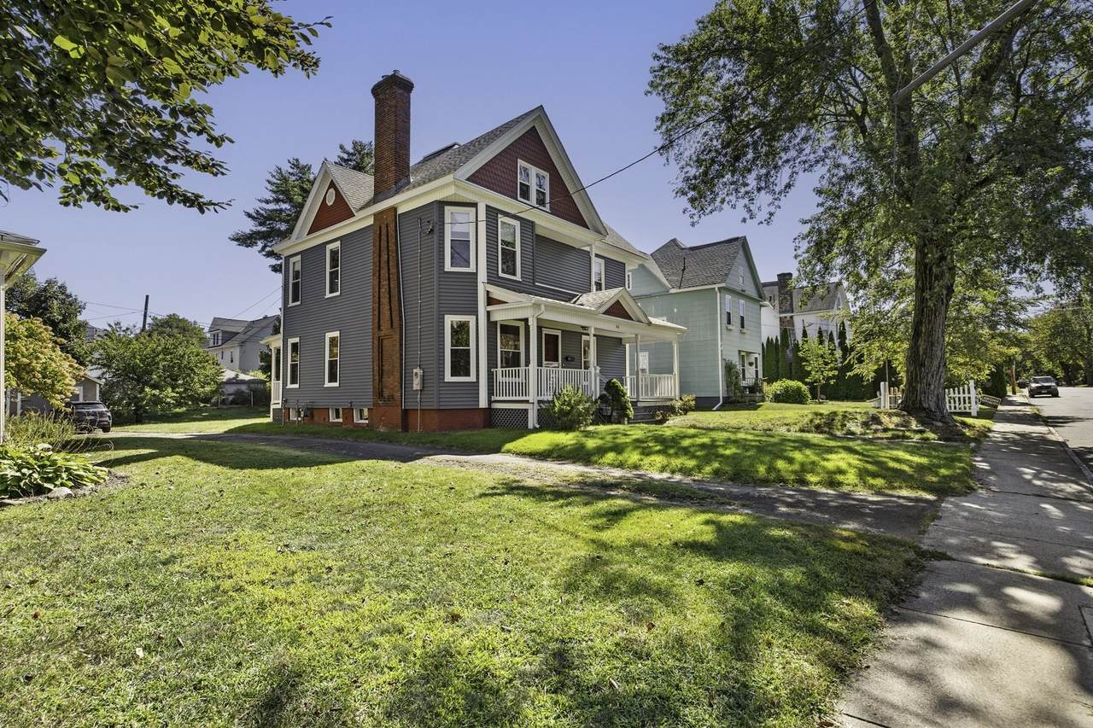
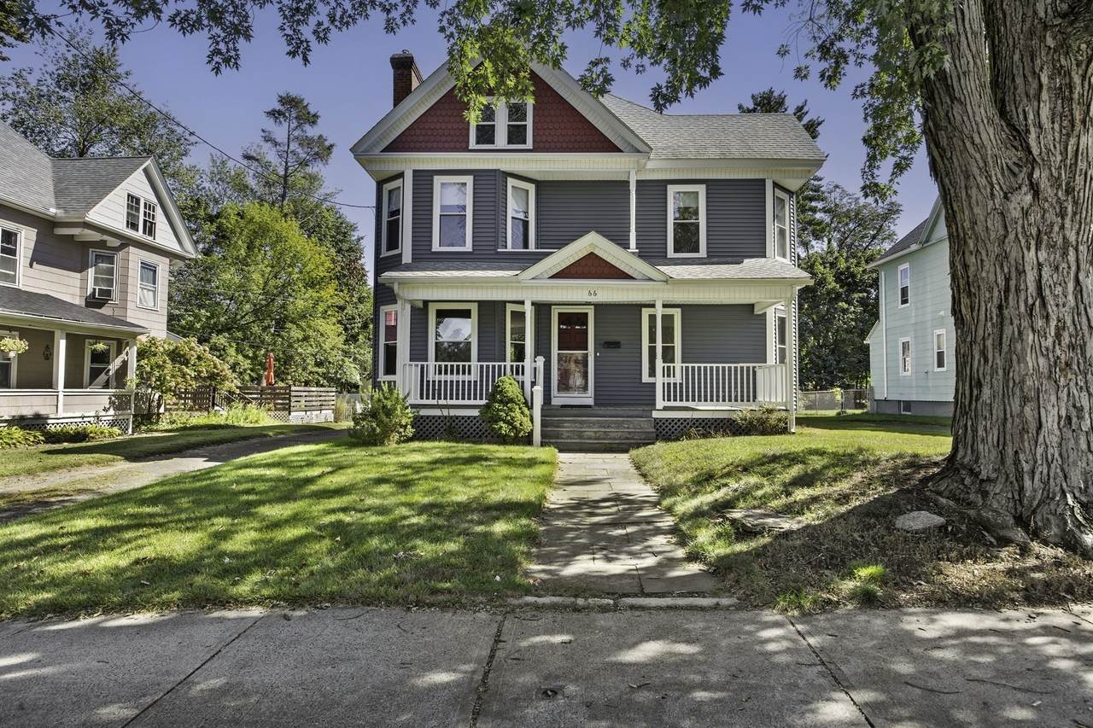
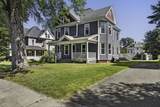
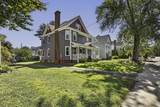
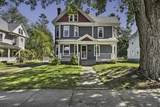
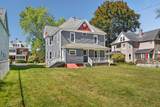
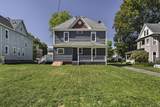
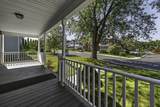
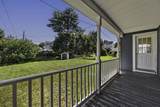
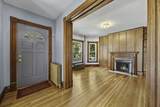
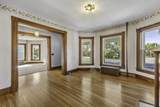
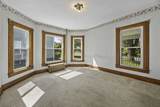
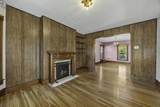
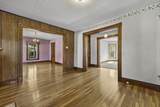
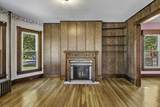
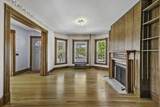
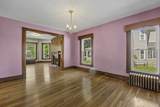
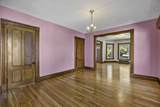
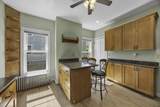
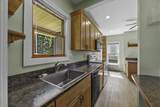
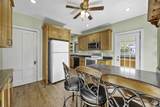
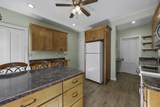
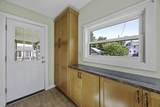
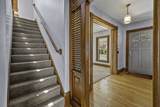
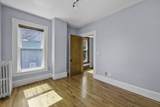
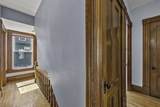
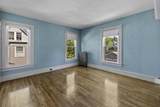
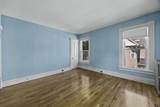
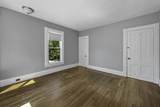
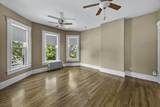
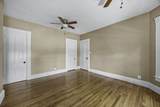
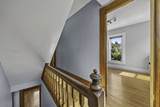
Well-loved and cared for by the same family for decades, this is the kind of home where you can feel the history, warmth and pride of ownership the moment you walk through the door. With four spacious bedrooms and plenty of grand living space to enjoy, there is room here to spread out, gather and truly make the home your own. Beautiful hardwood floors run throughout, showcasing the character and charm of the home, while important updates including the roof, siding and windows offer peace of mind. The updated kitchen features an additional separate space that works perfectly as a mudroom, pantry or extra storage area. The mechanicals have been well maintained, and you’ll also enjoy the benefit of economical Holyoke Gas & Electric. Relax on the inviting front porch, enjoy the great backyard, and take advantage of the added storage in the shed. Located in a wonderful neighborhood with convenient access to local amenities, shopping, dining and highways, this home offers a terrific combination of character, comfort and convenience. It has been truly loved for many years, and now it is ready for a new owner to make it their own, create new memories and love it just as much. Showings begin Saturday, September 26th from 12:00–1:30 PM. Hope to see you there!

Monthly Payment Calculator


The property listing data and information set forth herein were provided to MLS Property Information Network, Inc. from third party sources, including sellers, lessors and public records, and were compiled by MLS Property Information Network, Inc. The property listing data and information are for the personal, non commercial use of consumers having a good faith interest in purchasing or leasing listed properties of the type displayed to them and may not be used for any purpose other than to identify prospective properties which such consumers may have a good faith interest in purchasing or leasing. MLS Property Information Network, Inc. and its subscribers disclaim any and all representations and warranties as to the accuracy of the property listing data and information set forth herein. Data last updated 2026-10-08T00:04:16.113.
www.southcoastrealtors.com/homes/181431255
Print Image

66 Nonotuck St Holyoke, MA 01040

  • Price: $369,900
  • Status: Active
  • On Site: Days
  • Updated: 44 min ago
  • MLS #: 73580606
4
Beds
1
Baths
1
½ Baths
0.2
Acres
2,026
SQFT
$183
$/SQFT
1900
Built
Neighborhood:
Wonderful!!
County:
Hampden
Elementary School:
Holyoke
Middle School:
Holyoke
High School:
Holyoke
Property Description
Well-loved and cared for by the same family for decades, this is the kind of home where you can feel the history, warmth and pride of ownership the moment you walk through the door. With four spacious bedrooms and plenty of grand living space to enjoy, there is room here to spread out, gather and truly make the home your own. Beautiful hardwood floors run throughout, showcasing the character and charm of the home, while important updates including the roof, siding and windows offer peace of mind. The updated kitchen features an additional separate space that works perfectly as a mudroom, pantry or extra storage area. The mechanicals have been well maintained, and you’ll also enjoy the benefit of economical Holyoke Gas & Electric. Relax on the inviting front porch, enjoy the great backyard, and take advantage of the added storage in the shed. Located in a wonderful neighborhood with convenient access to local amenities, shopping, dining and highways, this home offers a terrific combination of character, comfort and convenience. It has been truly loved for many years, and now it is ready for a new owner to make it their own, create new memories and love it just as much. Showings begin Saturday, September 26th from 12:00–1:30 PM. Hope to see you there!
Exterior Features

Architectural Style Colonial Color Red/Blue Construction Materials Frame Covered Spaces 0 Exterior Features Porch Frontage Length 60.00 Garage YN No Lot Features Level Open Parking YN Yes Parking Features Paved DriveOff StreetTandem Parking Total 2 Patio And Porch Features Porch Property Attached YN No Road Responsibility Public Maintained Road Road Surface Type Paved Roof Shingle Spa YN No Waterfront YN No

Interior Features

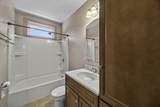
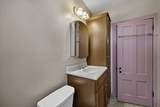
Appliances RangeDishwasherRefrigerator Basement Full Bedroom2 Features ClosetFlooring - Wood Bedroom2 Level Second Bedroom3 Features ClosetFlooring - Wood Bedroom3 Level Second Bedroom4 Features ClosetFlooring - Wood Bedroom4 Level Second Building Area Total 2026 Cooling None Cooling YN No Dining Room Features Flooring - Wood Dining Room Level First Family Room Features Flooring - Wall to Wall Carpet Family Room Level First Fireplace YN Yes Fireplaces Total 1 Flooring WoodLaminate Foundation Area 960 Foundation Details StoneBrick/Mortar Heat Zones 1 Heating SteamNatural Gas Heating YN Yes Kitchen Features Flooring - LaminateBreakfast Bar / NookRemodeled Kitchen Level First Laundry Features Electric Dryer HookupWasher HookupIn Basement Lead Paint Unknown Living Room Features Flooring - Wood Living Room Level First Master Bathroom Features No Master Bedroom Features ClosetFlooring - Wood Master Bedroom Level Second Rooms Total 8

Property Features

Accessibility Features No Association YN No Community Features Public TransportationShoppingGolfHighway AccessHouse of WorshipPublic SchoolSidewalks Disclosures Fire shown in the fireplace has been digitally enhanced for marketing purposes. Electric Circuit Breakers Exclusions None Home Warranty YN No Property Sub Type Single Family Residence Senior Community YN No Sewer Public Sewer Tax Annual Amount 4868 Tax Year 2026 Utilities for Electric Rangefor Electric Ovenfor Electric DryerWasher Hookup Water Source Public Year Built Details ActualRenovated Since Year Round Yes Zoning R-2

Listing information © 2026 MLS Property Information Network. All information is deemed reliable but should be independently verified.
Listing provided courtesy of Joni Fleming of ERA M Connie Laplante Real Estate: 413-536-9111.


The property listing data and information set forth herein were provided to MLS Property Information Network, Inc. from third party sources, including sellers, lessors and public records, and were compiled by MLS Property Information Network, Inc. The property listing data and information are for the personal, non commercial use of consumers having a good faith interest in purchasing or leasing listed properties of the type displayed to them and may not be used for any purpose other than to identify prospective properties which such consumers may have a good faith interest in purchasing or leasing. MLS Property Information Network, Inc. and its subscribers disclaim any and all representations and warranties as to the accuracy of the property listing data and information set forth herein. Data last updated 2026-10-08T00:04:16.113.
 
https://bt-photos.global.ssl.fastly.net/mlspin/1280_boomver_1_73580606_2.jpg https://bt-photos.global.ssl.fastly.net/mlspin/1280_boomver_1_73580606_2.jpg https://bt-photos.global.ssl.fastly.net/mlspin/1280_boomver_1_73580606_2.jpg
Logo
RE/MAX Vantage
77 State Rd
Dartmouth MA, 02747
Listing courtesy of Joni Fleming of ERA M Connie Laplante Real Estate.