Skip To Content

66 Belmont St

Whitman, MA 02382
  • $615,000
  • STATUS: Active
  • MLS #: 73579348
UPDATED: 47 min ago
$615,000
  • 3
    BEDS
  • 0.21
    ACRES
  • 1
    BATHS
  • 1
    1/2 BATHS
  • 1,386
    SQFT
  • $444
    $/SQFT
Type:
Single-Family Home
Built:
1950
County:

School Ratings & Info

Listing courtesy of Alessandra Lacerda of Mendes Realty.

Description

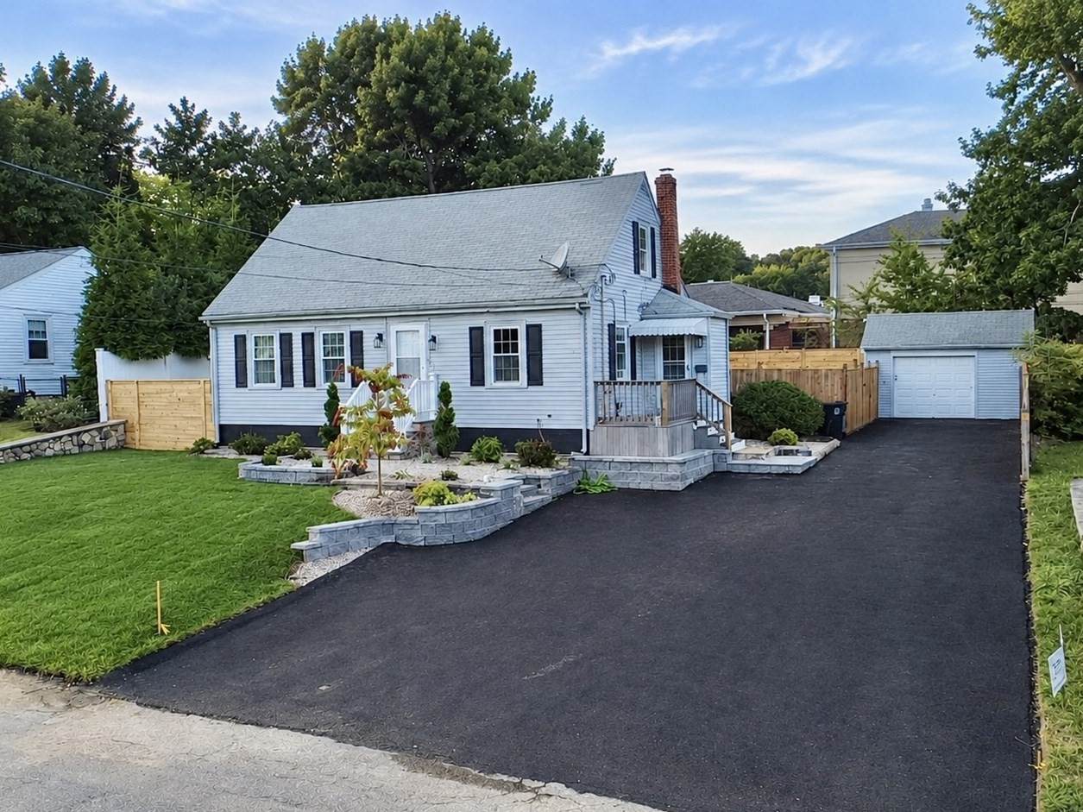
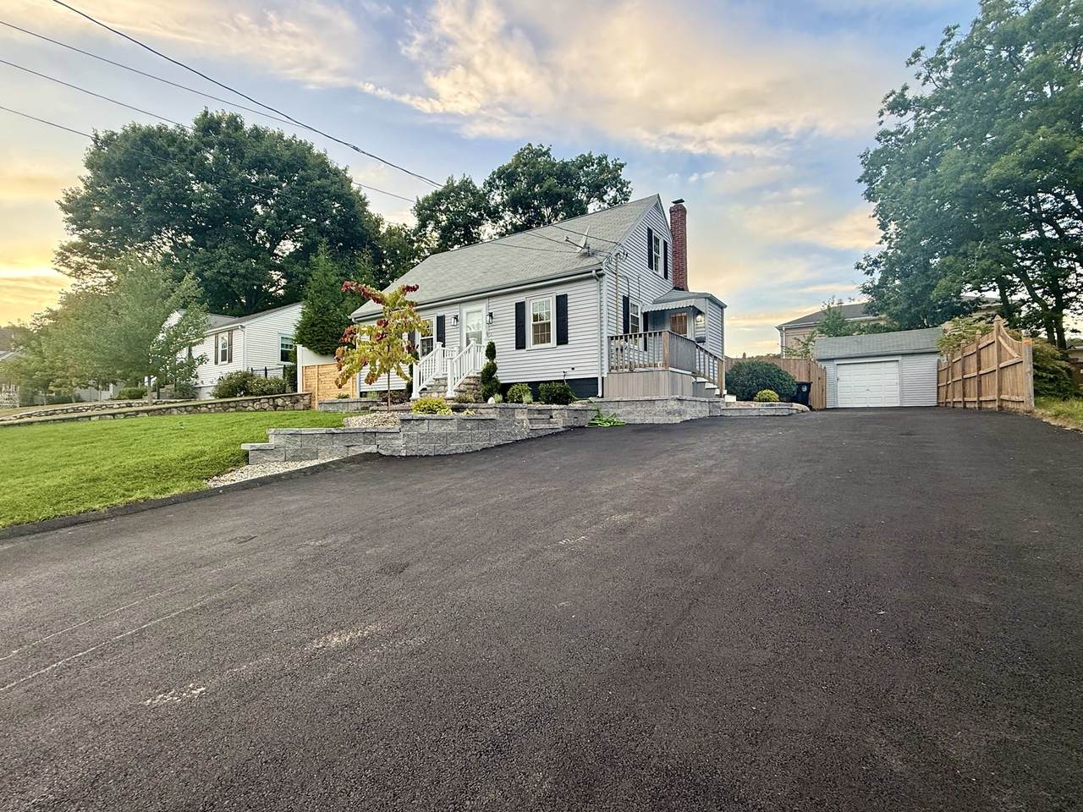
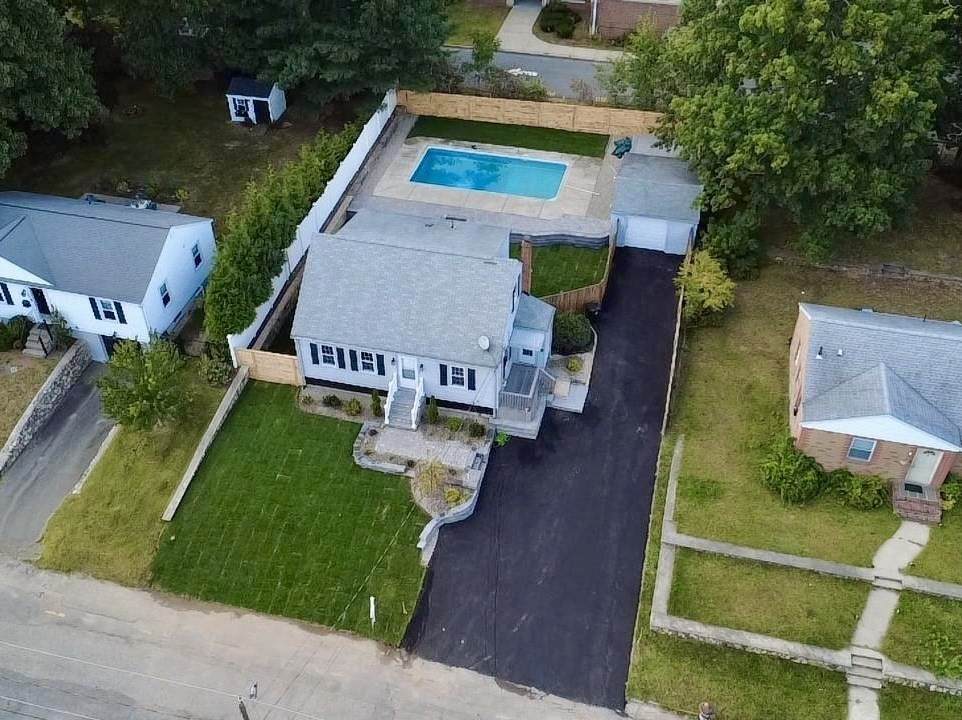
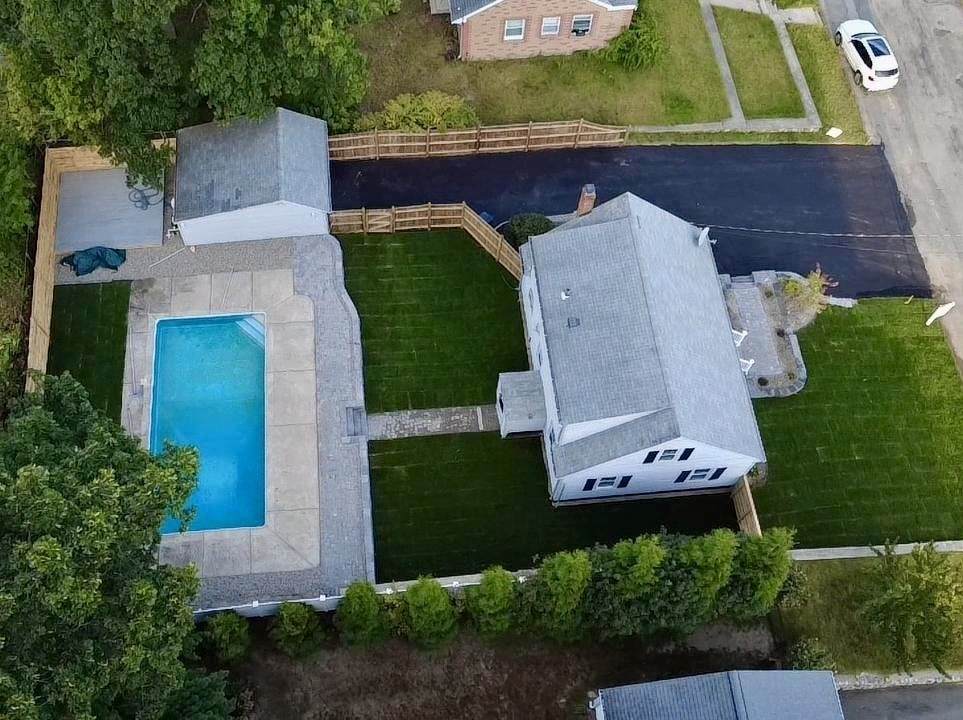
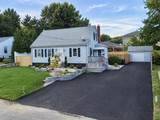
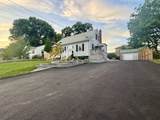
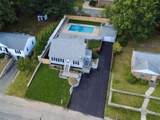
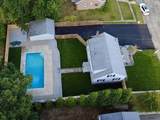
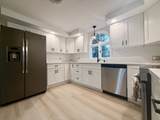
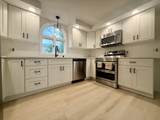
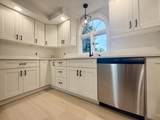
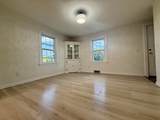
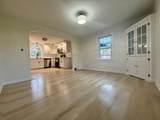
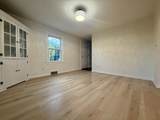
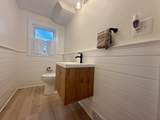
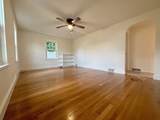
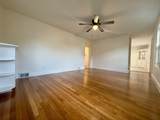
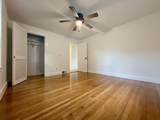
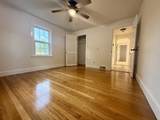
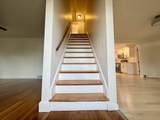
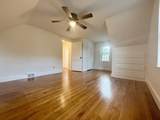
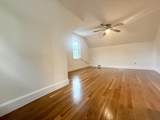
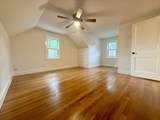
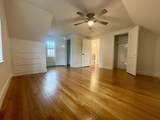
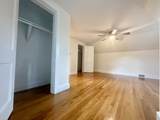
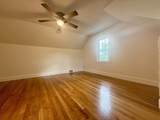
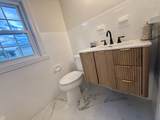
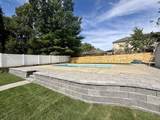
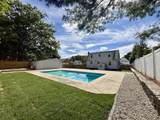
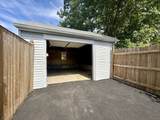
Welcome to 66 Belmont Street in Whitman! This beautifully renovated Cape-style home has been completely refreshed with thoughtful updates throughout, offering the perfect blend of classic charm and modern comfort.Step inside to discover a freshly painted interior, beautifully renewed flooring throughout the home, an updated kitchen, renovated bathrooms, and stylish finishes designed for today’s lifestyle. Every detail has been carefully considered, creating a truly move-in ready property.The exterior transformation is equally impressive, featuring professional landscaping, a brand-new asphalt driveway, a beautiful stone walkway, and new fencing that enhances both privacy and curb appeal. The backyard has been thoughtfully designed for outdoor enjoyment, featuring a charming deck-style sitting area perfect for relaxing, entertaining, and creating memorable moments. Enjoy warm summer days by the beautiful in-ground pool, creating your own private backyard retreat.This charming Whitman home offers the rare opportunity to own a fully renovated property with exceptional indoor and outdoor spaces. Conveniently located near shopping, restaurants, schools, and commuter routes, this beautifully transformed residence offers the perfect blend of modern updates, timeless charm, and an exceptional outdoor lifestyle.

Monthly Payment Calculator


The property listing data and information set forth herein were provided to MLS Property Information Network, Inc. from third party sources, including sellers, lessors and public records, and were compiled by MLS Property Information Network, Inc. The property listing data and information are for the personal, non commercial use of consumers having a good faith interest in purchasing or leasing listed properties of the type displayed to them and may not be used for any purpose other than to identify prospective properties which such consumers may have a good faith interest in purchasing or leasing. MLS Property Information Network, Inc. and its subscribers disclaim any and all representations and warranties as to the accuracy of the property listing data and information set forth herein. Data last updated 2026-10-07T15:04:39.773.
www.southcoastrealtors.com/homes/181322809
Print Image

66 Belmont St Whitman, MA 02382

  • Price: $615,000
  • Status: Active
  • On Site: Days
  • Updated: 47 min ago
  • MLS #: 73579348
3
Beds
1
Baths
1
½ Baths
0.21
Acres
1,386
SQFT
$444
$/SQFT
1950
Built
County:
Plymouth
Property Description
Welcome to 66 Belmont Street in Whitman! This beautifully renovated Cape-style home has been completely refreshed with thoughtful updates throughout, offering the perfect blend of classic charm and modern comfort.Step inside to discover a freshly painted interior, beautifully renewed flooring throughout the home, an updated kitchen, renovated bathrooms, and stylish finishes designed for today’s lifestyle. Every detail has been carefully considered, creating a truly move-in ready property.The exterior transformation is equally impressive, featuring professional landscaping, a brand-new asphalt driveway, a beautiful stone walkway, and new fencing that enhances both privacy and curb appeal. The backyard has been thoughtfully designed for outdoor enjoyment, featuring a charming deck-style sitting area perfect for relaxing, entertaining, and creating memorable moments. Enjoy warm summer days by the beautiful in-ground pool, creating your own private backyard retreat.This charming Whitman home offers the rare opportunity to own a fully renovated property with exceptional indoor and outdoor spaces. Conveniently located near shopping, restaurants, schools, and commuter routes, this beautifully transformed residence offers the perfect blend of modern updates, timeless charm, and an exceptional outdoor lifestyle.
Exterior Features

Architectural Style Cape Attached Garage YN No Carport YN No Color Gray Construction Materials Frame Covered Spaces 1 Exterior Features Deck - CompositePool - IngroundProfessional LandscapingFenced Yard Fencing Fenced/EnclosedFenced Garage YN Yes Open Parking YN Yes Parking Features DetachedPaved DriveOff Street Parking Total 6 Patio And Porch Features Deck - Composite Pool Features In Ground Pool Private YN Yes Property Attached YN No Road Frontage Type Public Roof Shingle Spa YN No Waterfront YN No

Interior Features

Appliances Electric Water HeaterRangeDishwasherMicrowaveRefrigerator Basement FullInterior EntryConcreteUnfinished Bedroom2 Dimensions Length 13 Bedroom2 Dimensions Width 17 Bedroom2 Features Ceiling Fan(s)ClosetFlooring - Hardwood Bedroom2 Level Second Bedroom3 Dimensions Length 12 Bedroom3 Dimensions Width 13 Bedroom3 Features Ceiling Fan(s)ClosetFlooring - Hardwood Bedroom3 Level First Building Area Total 1386 Cooling None Cooling YN No Dining Room Dimensions Length 12 Dining Room Dimensions Width 12 Dining Room Features Flooring - Stone/Ceramic Tile Dining Room Level First Fireplace YN No Fireplaces Total 0 Flooring WoodTileHardwood Foundation Details Block Heating Forced AirOil Heating YN Yes Kitchen Dimensions Length 12 Kitchen Dimensions Width 12 Kitchen Features Flooring - Stone/Ceramic Tile Kitchen Level First Laundry Features Electric Dryer HookupWasher Hookup Lead Paint Unknown Living Room Dimensions Length 12 Living Room Dimensions Width 17 Living Room Features Flooring - Hardwood Living Room Level First Master Bedroom Dimensions Length 14 Master Bedroom Dimensions Width 17 Master Bedroom Features Ceiling Fan(s)ClosetFlooring - Hardwood Master Bedroom Level Second Rooms Total 6 Window Features Insulated Windows

Property Features

Accessibility Features No Association YN No Community Features ShoppingPoolPublic SchoolT-Station Electric Circuit Breakers Home Warranty YN No Property Sub Type Single Family Residence Senior Community YN No Sewer Public Sewer Tax Annual Amount 5636 Tax Year 2025 Utilities for Electric Rangefor Electric DryerWasher Hookup Water Source Public Year Built Details Actual Zoning A2

Listing information © 2026 MLS Property Information Network. All information is deemed reliable but should be independently verified.
Listing provided courtesy of Alessandra Lacerda of Mendes Realty: 781-645-7147.


The property listing data and information set forth herein were provided to MLS Property Information Network, Inc. from third party sources, including sellers, lessors and public records, and were compiled by MLS Property Information Network, Inc. The property listing data and information are for the personal, non commercial use of consumers having a good faith interest in purchasing or leasing listed properties of the type displayed to them and may not be used for any purpose other than to identify prospective properties which such consumers may have a good faith interest in purchasing or leasing. MLS Property Information Network, Inc. and its subscribers disclaim any and all representations and warranties as to the accuracy of the property listing data and information set forth herein. Data last updated 2026-10-07T15:04:39.773.
 
https://bt-photos.global.ssl.fastly.net/mlspin/1280_boomver_1_73579348_2.jpg https://bt-photos.global.ssl.fastly.net/mlspin/1280_boomver_1_73579348_2.jpg https://bt-photos.global.ssl.fastly.net/mlspin/1280_boomver_1_73579348_2.jpg
Logo
RE/MAX Vantage
77 State Rd
Dartmouth MA, 02747
Listing courtesy of Alessandra Lacerda of Mendes Realty.