Skip To Content

65 Walnut Street

Shrewsbury, MA 01545
  • $599,000
  • STATUS: Active
  • MLS #: 73579222
Price Reduced
UPDATED: 81 min ago
$599,000
  • 4
    BEDS
  • 0.6
    ACRES
  • 1
    BATHS
  • 1
    1/2 BATHS
  • 1,790
    SQFT
  • $335
    $/SQFT
Type:
Single-Family Home
Built:
1930
County:

School Information

Elementary School:
Middle School:
High School:
Listing courtesy of Jennifer Kern of LAER Realty Partners.

Description

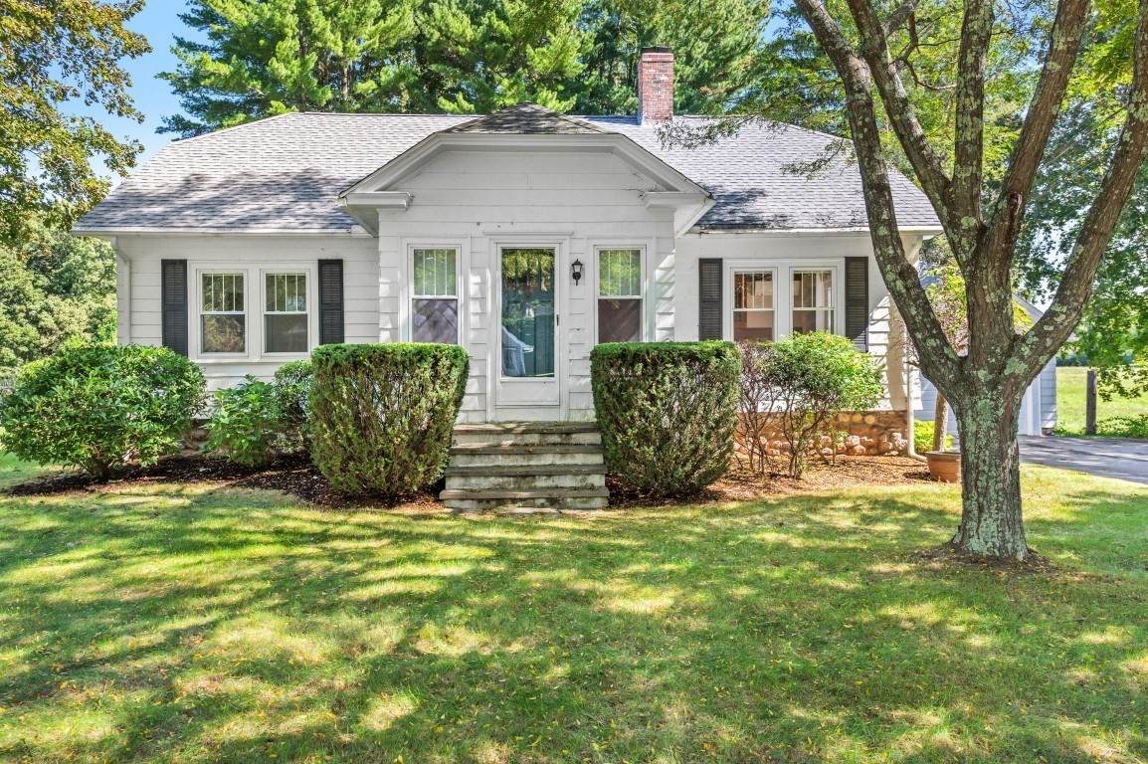
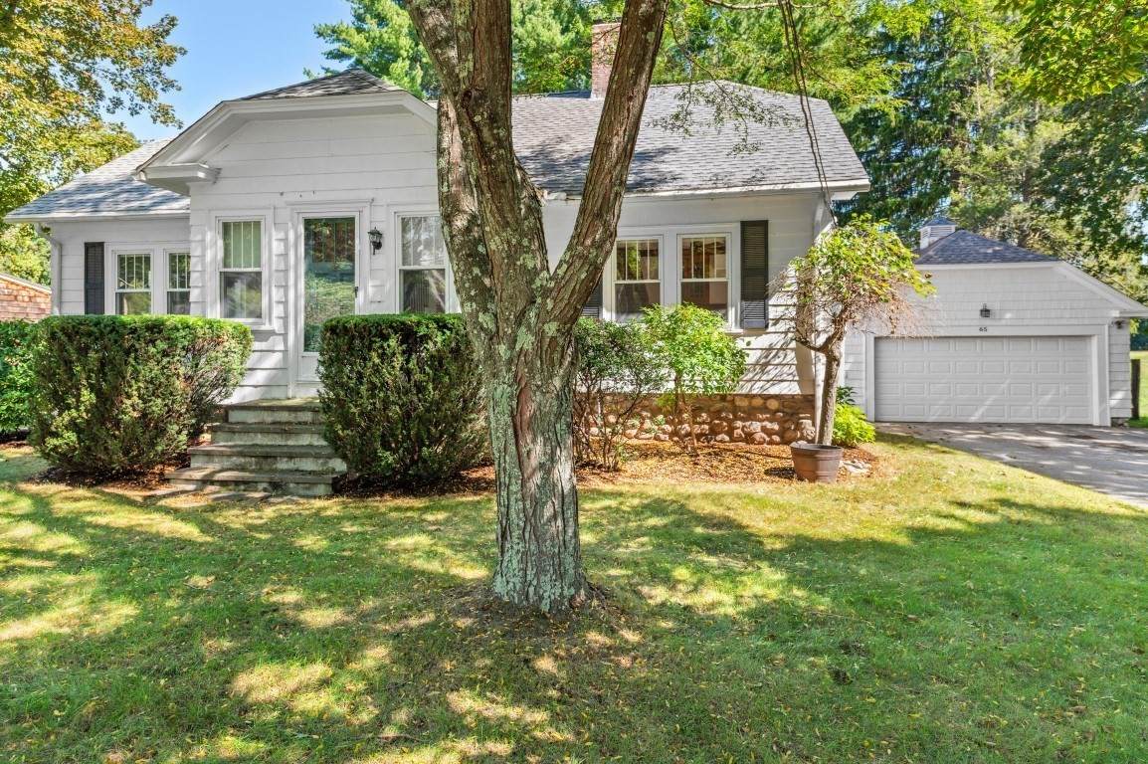
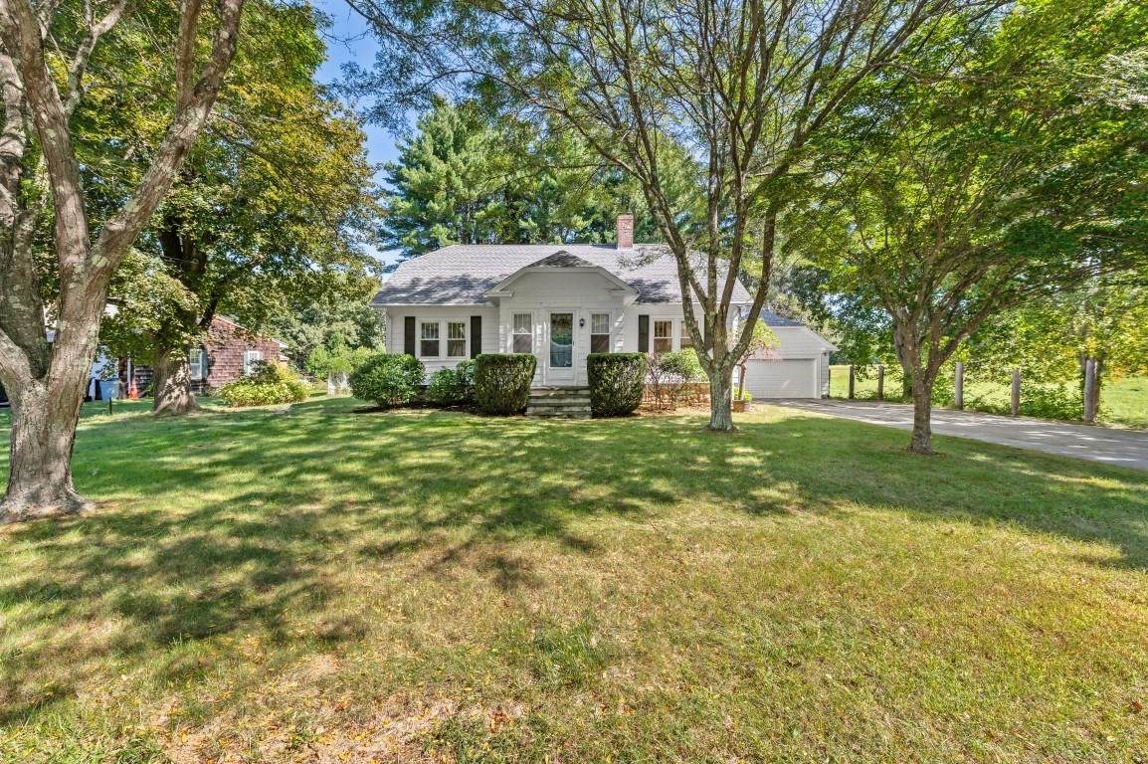
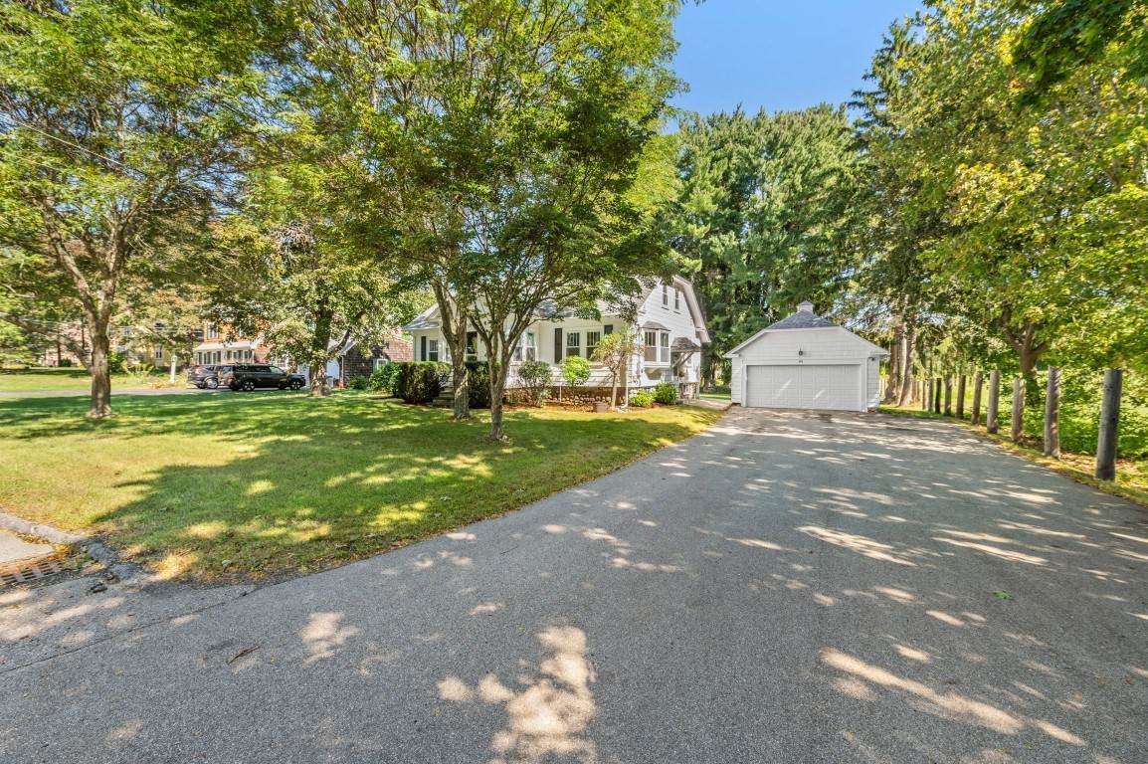
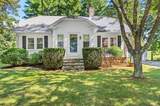
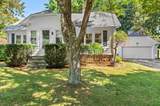
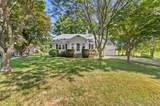
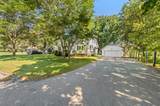
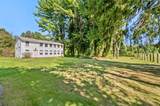
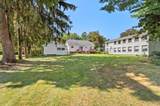
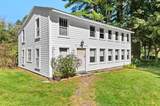
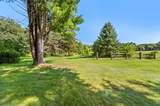
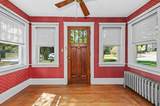
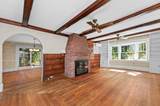
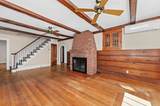
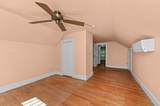
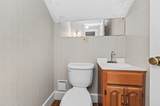
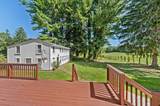
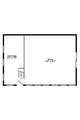
Welcome to this gorgeous Craftsman-style home, nestled in an idyllic setting on a spacious 0.6-acre lot. This charming 4-bedroom, 1.5-bath home offers approximately 1,790 square feet of comfortable living space and timeless character. The property features a classic two-car garage and plenty of room to enjoy the expansive grounds. A standout feature is the large two-story barn (34 X 23), offering exceptional versatility and endless possibilities for storage, a workshop, studio, or potential ADU—ideal for those looking to create additional living or creative space. With its generous lot, classic Craftsman appeal, and unique outbuilding, this property offers a rare combination of charm, space, and opportunity. Conveniently located right off Rt. 9.

Monthly Payment Calculator


The property listing data and information set forth herein were provided to MLS Property Information Network, Inc. from third party sources, including sellers, lessors and public records, and were compiled by MLS Property Information Network, Inc. The property listing data and information are for the personal, non commercial use of consumers having a good faith interest in purchasing or leasing listed properties of the type displayed to them and may not be used for any purpose other than to identify prospective properties which such consumers may have a good faith interest in purchasing or leasing. MLS Property Information Network, Inc. and its subscribers disclaim any and all representations and warranties as to the accuracy of the property listing data and information set forth herein. Data last updated 2026-10-12T19:03:51.327.
www.southcoastrealtors.com/homes/181312510
Print Image

65 Walnut Street Shrewsbury, MA 01545

  • Price: $599,000
  • Status: Active
  • On Site: Days
  • Updated: 81 min ago
  • MLS #: 73579222
4
Beds
1
Baths
1
½ Baths
0.6
Acres
1,790
SQFT
$335
$/SQFT
1930
Built
County:
Worcester
Elementary School:
Floral
Middle School:
Sherwood/Oak
High School:
Shrewsbury High
Property Description
Welcome to this gorgeous Craftsman-style home, nestled in an idyllic setting on a spacious 0.6-acre lot. This charming 4-bedroom, 1.5-bath home offers approximately 1,790 square feet of comfortable living space and timeless character. The property features a classic two-car garage and plenty of room to enjoy the expansive grounds. A standout feature is the large two-story barn (34 X 23), offering exceptional versatility and endless possibilities for storage, a workshop, studio, or potential ADU—ideal for those looking to create additional living or creative space. With its generous lot, classic Craftsman appeal, and unique outbuilding, this property offers a rare combination of charm, space, and opportunity. Conveniently located right off Rt. 9.
Exterior Features

Architectural Style Craftsman Attached Garage YN No Carport YN No Color White Covered Spaces 3 Exterior Features DeckBarn/Stable Garage YN Yes Open Parking YN Yes Other Structures Barn/Stable Parking Features DetachedGarage Door OpenerBarnPaved DriveOff StreetPaved Parking Total 7 Patio And Porch Features Deck Property Attached YN No Road Frontage Type Public Road Responsibility Public Maintained Road Roof Shingle Spa YN No Waterfront YN No

Interior Features

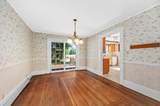
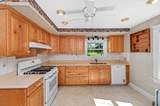
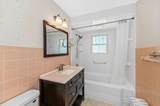
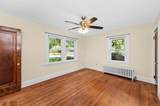
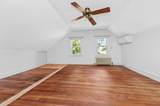
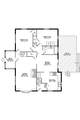
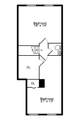
Appliances Gas Water HeaterWater HeaterRangeDishwasherDisposalRefrigeratorWasherDryer Basement FullInterior EntryConcrete Bedroom2 Dimensions Length 16 Bedroom2 Dimensions Width 14 Bedroom2 Features Flooring - Hardwood Bedroom2 Level Second Bedroom3 Dimensions Length 14 Bedroom3 Dimensions Width 11 Bedroom3 Features Flooring - Hardwood Bedroom3 Level First Bedroom4 Dimensions Length 13 Bedroom4 Dimensions Width 11 Bedroom4 Features Flooring - Hardwood Bedroom4 Level First Building Area Total 1790 Cooling Ductless Cooling YN Yes Cooling Zones 3 Dining Room Dimensions Length 14 Dining Room Dimensions Width 11 Dining Room Features Flooring - Hardwood Dining Room Level First Fireplace Features Living Room Fireplace YN Yes Fireplaces Total 1 Flooring HardwoodFlooring - Hardwood Foundation Details Stone Heat Zones 1 Heating Hot WaterNatural Gas Heating YN Yes Interior Features Mud Room Kitchen Dimensions Length 16 Kitchen Dimensions Width 12 Kitchen Level First Laundry Features Washer Hookup Lead Paint Unknown Living Room Dimensions Length 25 Living Room Dimensions Width 13 Living Room Features Flooring - HardwoodWindow(s) - Bay/Bow/Box Living Room Level First Master Bathroom Features No Master Bedroom Dimensions Length 21 Master Bedroom Dimensions Width 13 Master Bedroom Features Walk-In Closet(s)Flooring - Hardwood Master Bedroom Level Second Rooms Total 7

Property Features

Accessibility Features No Association YN No Community Features ShoppingHighway Access Disclosures Seller will either provide Title V or hook up to town sewer. New 200 amp electrical added 2021. New gas water heater 2023. New AC approx. 2-5 yrs old. Electric 200+ Amp Service Home Warranty YN No Listing Terms Contract Property Sub Type Single Family Residence Senior Community YN No Sewer Other Tax Annual Amount 6193 Tax Year 2026 Utilities for Gas RangeWasher Hookup Water Source Public Year Built Details Actual Year Round Yes Zoning RB1

Listing information © 2026 MLS Property Information Network. All information is deemed reliable but should be independently verified.
Listing provided courtesy of Jennifer Kern of LAER Realty Partners: 844-687-5237.


The property listing data and information set forth herein were provided to MLS Property Information Network, Inc. from third party sources, including sellers, lessors and public records, and were compiled by MLS Property Information Network, Inc. The property listing data and information are for the personal, non commercial use of consumers having a good faith interest in purchasing or leasing listed properties of the type displayed to them and may not be used for any purpose other than to identify prospective properties which such consumers may have a good faith interest in purchasing or leasing. MLS Property Information Network, Inc. and its subscribers disclaim any and all representations and warranties as to the accuracy of the property listing data and information set forth herein. Data last updated 2026-10-12T19:03:51.327.
 
https://bt-photos.global.ssl.fastly.net/mlspin/orig_boomver_1_73579222_2.jpg https://bt-photos.global.ssl.fastly.net/mlspin/orig_boomver_1_73579222_2.jpg https://bt-photos.global.ssl.fastly.net/mlspin/orig_boomver_1_73579222_2.jpg
Logo
RE/MAX Vantage
77 State Rd
Dartmouth MA, 02747
Listing courtesy of Jennifer Kern of LAER Realty Partners.