

Skip To Content

65 Sassamon Ave

Milton, MA 02186
  • $779,000
  • STATUS: Active
  • MLS #: 73575577
UPDATED: 63 min ago
$779,000
  • 2
    BEDS
  • 0.13
    ACRES
  • 2
    BATHS
  • 0
    1/2 BATHS
  • 1,124
    SQFT
  • $693
    $/SQFT
Type:
Single-Family Home
Built:
1952
County:

School Information

Elementary School:
Middle School:
High School:
Listing courtesy of Olivia Tjie of Redfin Corp..

Description

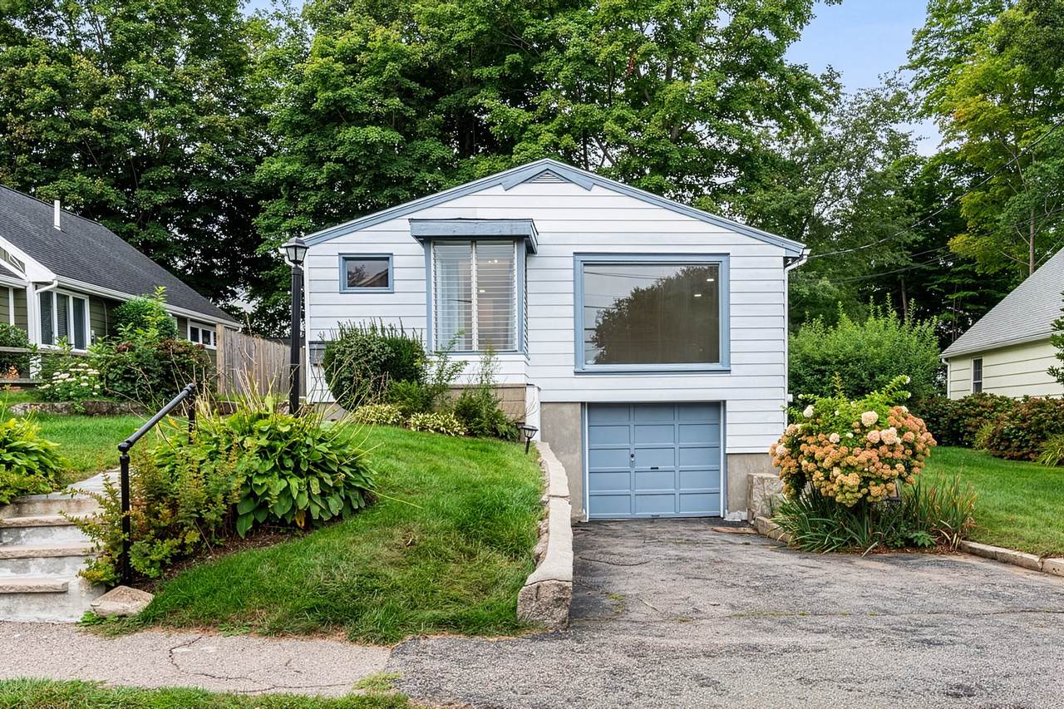
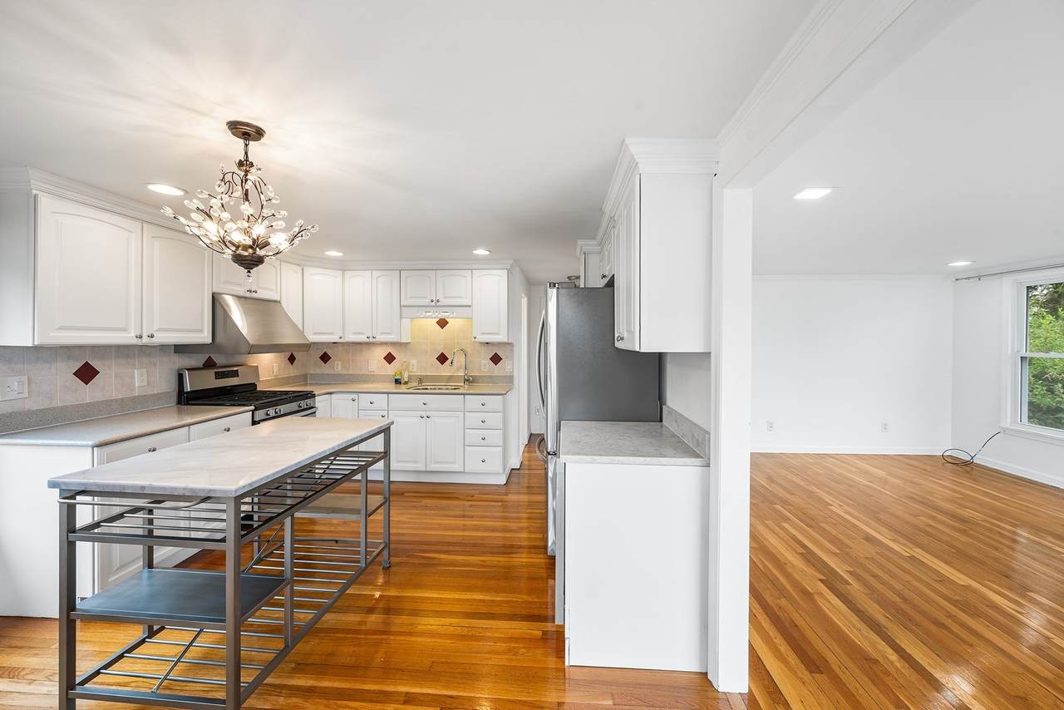
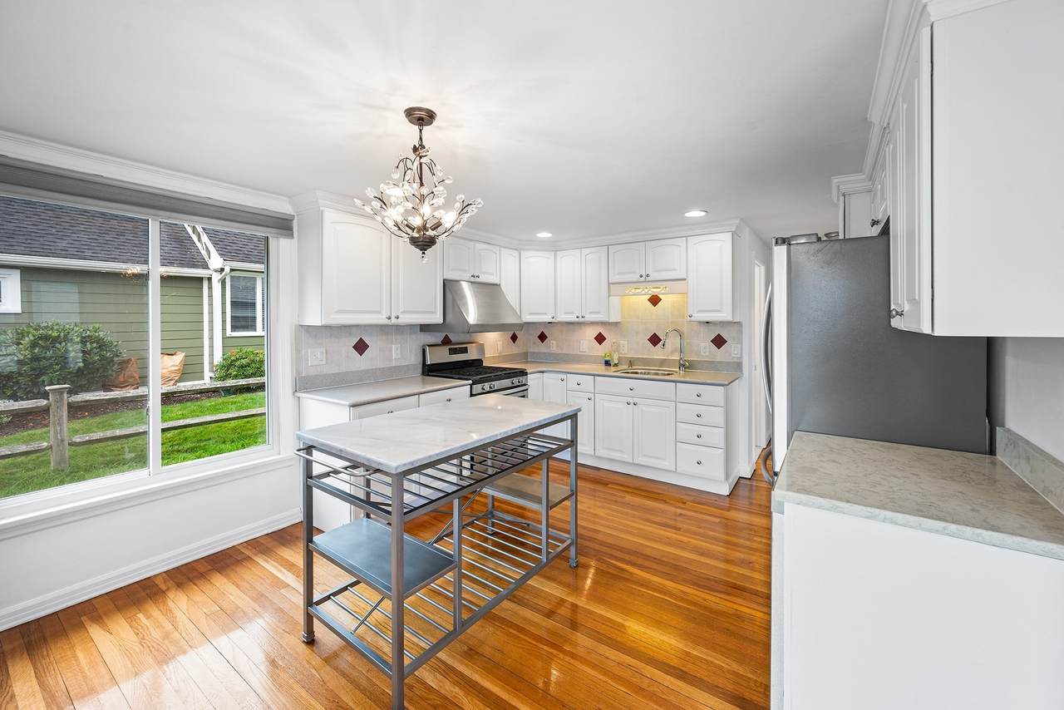
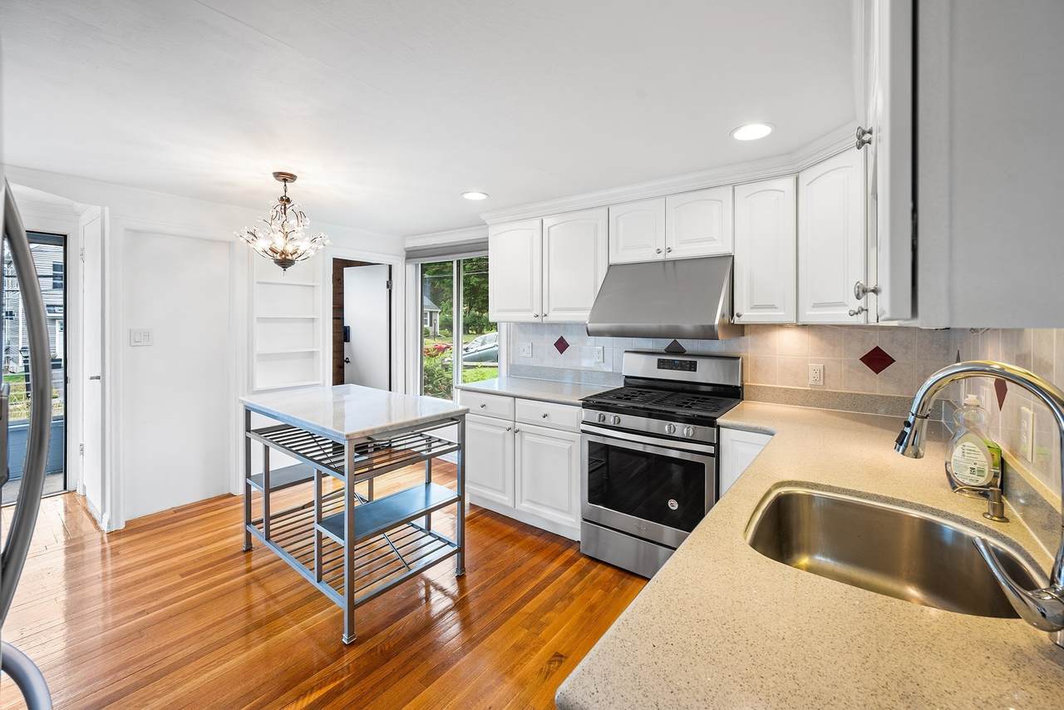
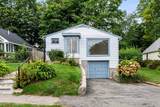
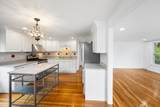
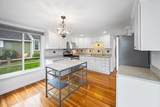
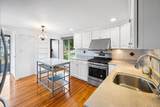
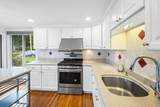
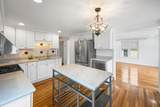
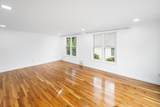
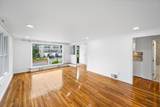
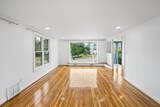
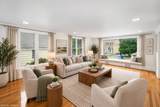
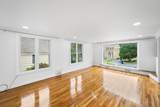
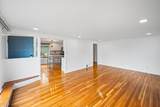
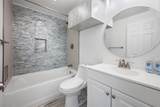
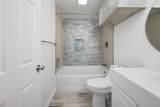
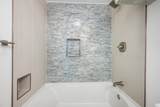
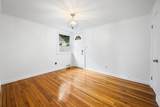
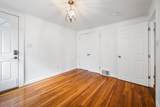
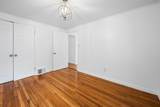
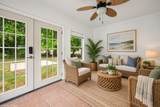
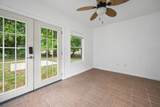
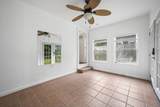
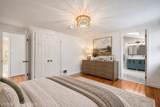
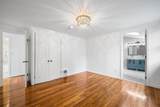
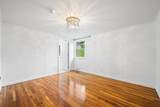
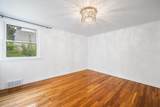
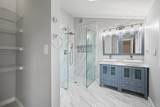
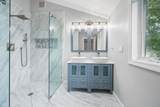
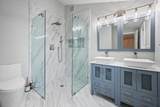
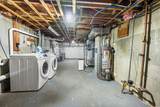
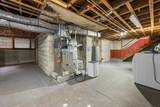
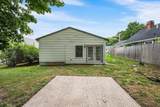
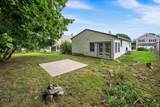
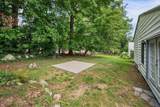
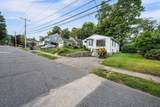
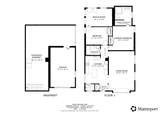
Welcome to this charming modern ranch-style home offering comfortable single-level living in a desirable Milton location. This well-maintained home features 2 bedrooms, 2 full bathrooms, newer furnace, newer water heater, refinished hardwood floors throughout, newer windows, central heat and air conditioning, and a bright, inviting interior. Functional floor plan includes spacious living areas. One-car garage located under, and additional storage. The expansive unfinished basement flexible space, presenting excellent expansion potential for future living areas, recreation space, a home office, fitness area, or workshop. Attractive curb appeal and a comfortable layout make this property truly stand out. Conveniently situated with easy highway access and close to local amenities, this home offers a wonderful opportunity to personalize and enjoy for years to come. Access to I-93, public transportation, Wollaston Golf course and the Blue Hills Reservation for year-round adventure.

Monthly Payment Calculator


The property listing data and information set forth herein were provided to MLS Property Information Network, Inc. from third party sources, including sellers, lessors and public records, and were compiled by MLS Property Information Network, Inc. The property listing data and information are for the personal, non commercial use of consumers having a good faith interest in purchasing or leasing listed properties of the type displayed to them and may not be used for any purpose other than to identify prospective properties which such consumers may have a good faith interest in purchasing or leasing. MLS Property Information Network, Inc. and its subscribers disclaim any and all representations and warranties as to the accuracy of the property listing data and information set forth herein. Data last updated 2026-10-15T22:04:46.83.
www.southcoastrealtors.com/homes/181074478
Print Image

65 Sassamon Ave Milton, MA 02186

  • Price: $779,000
  • Status: Active
  • On Site: Days
  • Updated: 63 min ago
  • MLS #: 73575577
2
Beds
2
Baths
0
½ Baths
0.13
Acres
1,124
SQFT
$693
$/SQFT
1952
Built
County:
Norfolk
Elementary School:
Cunningham
Middle School:
Charles S Pierce
High School:
Milton High
Property Description
Welcome to this charming modern ranch-style home offering comfortable single-level living in a desirable Milton location. This well-maintained home features 2 bedrooms, 2 full bathrooms, newer furnace, newer water heater, refinished hardwood floors throughout, newer windows, central heat and air conditioning, and a bright, inviting interior. Functional floor plan includes spacious living areas. One-car garage located under, and additional storage. The expansive unfinished basement flexible space, presenting excellent expansion potential for future living areas, recreation space, a home office, fitness area, or workshop. Attractive curb appeal and a comfortable layout make this property truly stand out. Conveniently situated with easy highway access and close to local amenities, this home offers a wonderful opportunity to personalize and enjoy for years to come. Access to I-93, public transportation, Wollaston Golf course and the Blue Hills Reservation for year-round adventure.
Exterior Features

Architectural Style Ranch Attached Garage YN Yes Carport YN No Color Lt Blue Construction Materials Frame Covered Spaces 1 Exterior Features Rain GuttersScreens Garage YN Yes Open Parking YN Yes Parking Features AttachedUnderGarage Door OpenerPaved DrivePaved Parking Total 3 Property Attached YN No Road Frontage Type Public Road Responsibility Public Maintained Road Road Surface Type Paved Roof Shingle Spa YN No Waterfront YN No

Interior Features

Appliances Gas Water HeaterRangeOvenDishwasherDisposalRefrigeratorWasherDryer Basement Full Bedroom2 Dimensions Length 12 Bedroom2 Dimensions Width 9.5 Bedroom2 Features ClosetFlooring - HardwoodExterior AccessLighting - OverheadCrown Molding Bedroom2 Level First Building Area Total 1124 Cooling Central Air Cooling YN Yes Door Features Insulated Doors Fireplace YN No Fireplaces Total 0 Flooring TileHardwoodFlooring - Stone/Ceramic Tile Foundation Details Concrete Perimeter Heating Forced AirNatural Gas Heating YN Yes Interior Features Ceiling Fan(s)Lighting - OverheadBonus Room Kitchen Dimensions Length 12.166666666 Kitchen Dimensions Width 15 Kitchen Features Flooring - HardwoodRecessed LightingStainless Steel AppliancesGas StoveLighting - PendantCrown Molding Kitchen Level First Lead Paint Unknown Living Room Dimensions Length 13.75 Living Room Dimensions Width 21.25 Living Room Features ClosetFlooring - HardwoodWindow(s) - PictureRecessed Lighting Living Room Level First Master Bathroom Features Yes Master Bedroom Dimensions Length 13.416666666 Master Bedroom Dimensions Width 13 Master Bedroom Features Bathroom - FullClosetFlooring - HardwoodLighting - OverheadCrown Molding Master Bedroom Level First Rooms Total 7 Window Features Insulated WindowsScreens

Property Features

Association YN No Community Features GolfMedical FacilityPublic School Disclosures Buyer and Buyer's Agent to verify all information and perform their own due diligence. Home Warranty YN No Property Sub Type Single Family Residence Senior Community YN No Sewer Public Sewer Tax Annual Amount 8129 Tax Year 2026 Utilities for Gas Rangefor Gas Oven Water Source Public Year Built Details Actual Year Round Yes Zoning RB

Listing information © 2026 MLS Property Information Network. All information is deemed reliable but should be independently verified.
Listing provided courtesy of Olivia Tjie of Redfin Corp.: 617-340-7803.


The property listing data and information set forth herein were provided to MLS Property Information Network, Inc. from third party sources, including sellers, lessors and public records, and were compiled by MLS Property Information Network, Inc. The property listing data and information are for the personal, non commercial use of consumers having a good faith interest in purchasing or leasing listed properties of the type displayed to them and may not be used for any purpose other than to identify prospective properties which such consumers may have a good faith interest in purchasing or leasing. MLS Property Information Network, Inc. and its subscribers disclaim any and all representations and warranties as to the accuracy of the property listing data and information set forth herein. Data last updated 2026-10-15T22:04:46.83.
 
https://bt-photos.global.ssl.fastly.net/mlspin/1280_boomver_1_73575577_2.jpg https://bt-photos.global.ssl.fastly.net/mlspin/1280_boomver_1_73575577_2.jpg https://bt-photos.global.ssl.fastly.net/mlspin/1280_boomver_1_73575577_2.jpg
Logo
RE/MAX Vantage
77 State Rd
Dartmouth MA, 02747
Listing courtesy of Olivia Tjie of Redfin Corp..