




Description
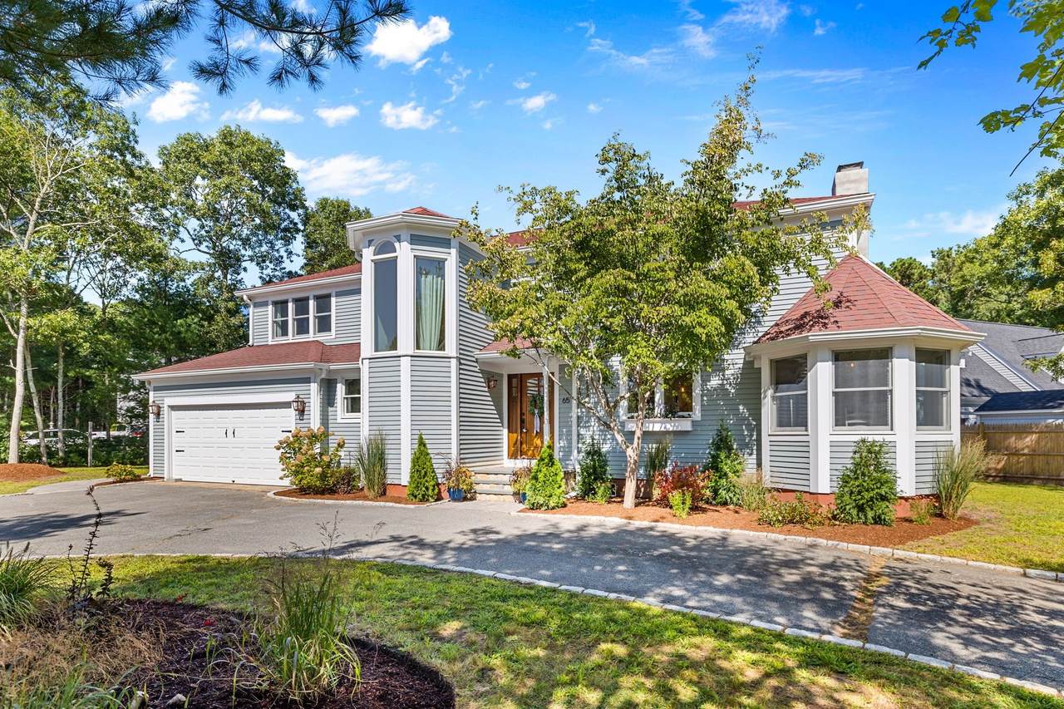
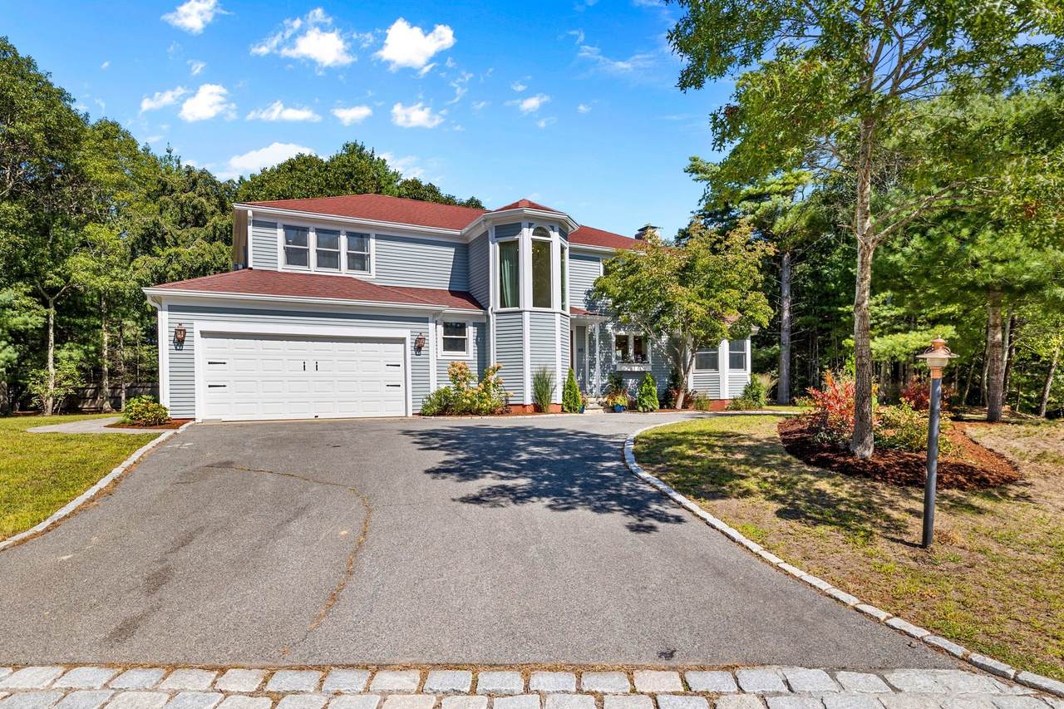
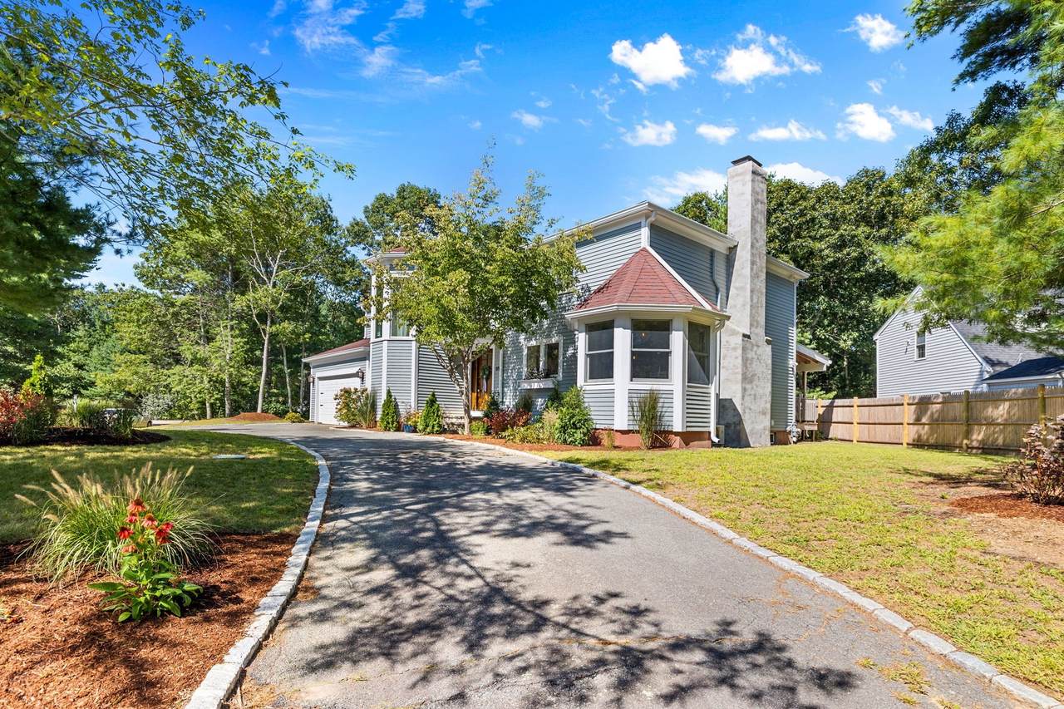
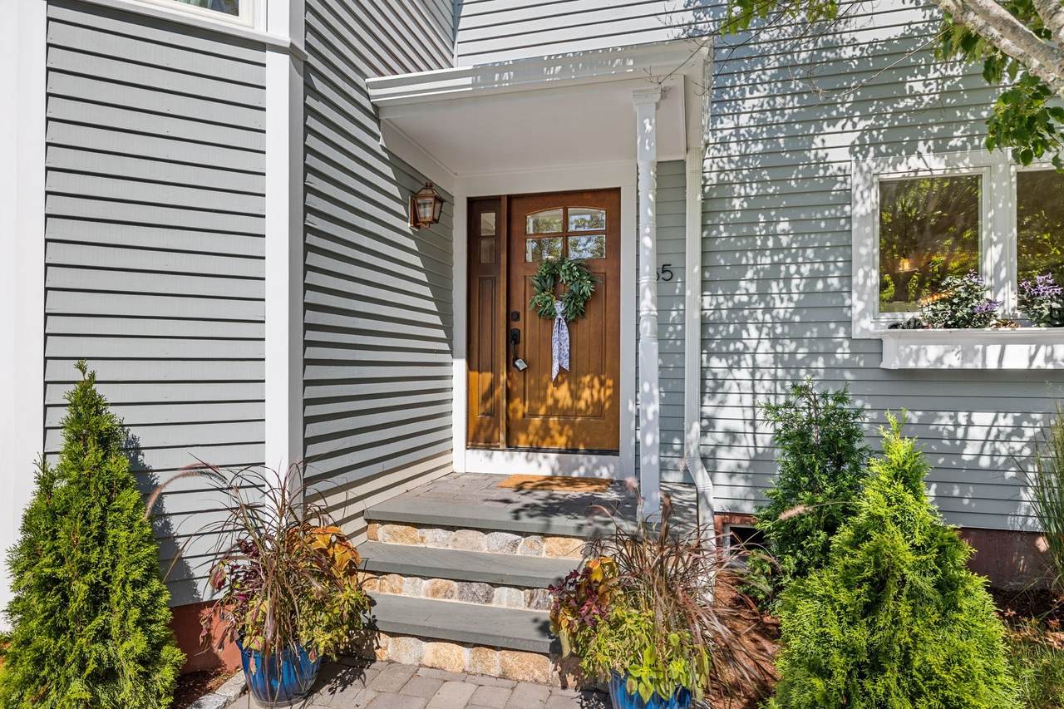
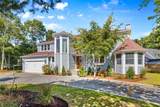
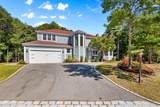
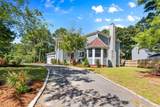
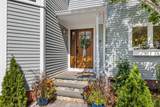
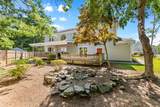
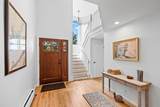
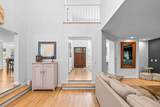
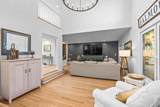
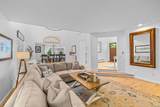
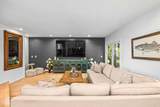
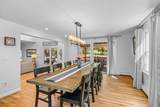
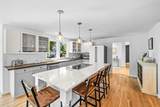
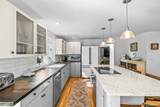
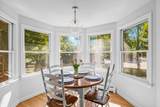
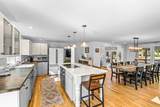
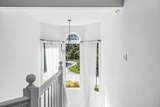
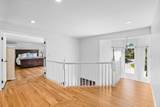
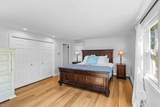
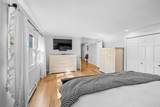
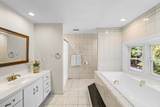
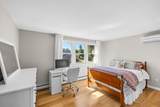
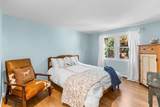
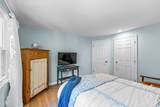
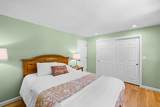
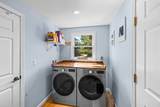
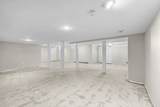
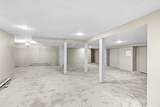
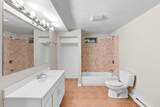
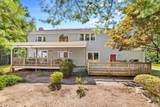
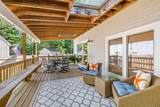
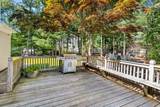
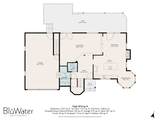
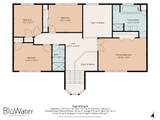
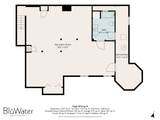
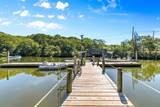
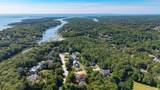
Set on a corner lot in the desirable Rivers Edge Association, this spacious 4-bedroom, 4-bath home offers an inviting layout designed for both everyday living and entertaining. The bright, open-concept main level flows effortlessly from the kitchen and oversized island into generous dining and living spaces, creating the perfect setting for hosting family and friends. Hardwood floors carry throughout the home, while abundant windows and soaring ceilings bring in beautiful natural light. Step outside to the large deck overlooking a private backyard with plenty of room to relax, entertain, or enjoy summer evenings. The lower level offers additional finished living space, just add flooring to complete the basement and add even more flexibility for a family room, home office, gym, or guest space. A two-car garage provides plenty of parking and storage, while the Rivers Edge Association adds an incredible lifestyle component with tennis and pickleball courts and association dock access to Childs River, leading toward Waquoit Bay. With four bedrooms, four baths, expansive living areas, a private setting and sought-after neighborhood amenities, 65 Rivers Edge Road is truly a must-see.
-
4BEDS
-
0.38ACRES
-
3BATHS
-
11/2 BATHS
-
2,687SQFT
-
$482$/SQFT
School Ratings & Info
Description
Set on a corner lot in the desirable Rivers Edge Association, this spacious 4-bedroom, 4-bath home offers an inviting layout designed for both everyday living and entertaining. The bright, open-concept main level flows effortlessly from the kitchen and oversized island into generous dining and living spaces, creating the perfect setting for hosting family and friends. Hardwood floors carry throughout the home, while abundant windows and soaring ceilings bring in beautiful natural light. Step outside to the large deck overlooking a private backyard with plenty of room to relax, entertain, or enjoy summer evenings. The lower level offers additional finished living space, just add flooring to complete the basement and add even more flexibility for a family room, home office, gym, or guest space. A two-car garage provides plenty of parking and storage, while the Rivers Edge Association adds an incredible lifestyle component with tennis and pickleball courts and association dock access to Childs River, leading toward Waquoit Bay. With four bedrooms, four baths, expansive living areas, a private setting and sought-after neighborhood amenities, 65 Rivers Edge Road is truly a must-see.
The property listing data and information set forth herein were provided to MLS Property Information Network, Inc. from third party sources, including sellers, lessors and public records, and were compiled by MLS Property Information Network, Inc. The property listing data and information are for the personal, non commercial use of consumers having a good faith interest in purchasing or leasing listed properties of the type displayed to them and may not be used for any purpose other than to identify prospective properties which such consumers may have a good faith interest in purchasing or leasing. MLS Property Information Network, Inc. and its subscribers disclaim any and all representations and warranties as to the accuracy of the property listing data and information set forth herein. Data last updated 2026-10-15T00:04:12.9.