






Skip To Content

65 Photine Drive

Lowell, MA 01854
  • $639,900
  • STATUS: Price Changed
  • MLS #: 73579514
Open House
UPDATED: 47 min ago
$639,900
  • 3
    BEDS
  • 0.23
    ACRES
  • 1
    BATHS
  • 1
    1/2 BATHS
  • 1,700
    SQFT
  • $376
    $/SQFT
Neighborhood:
Type:
Single-Family Home
Built:
2000
County:

School Ratings & Info

Listing courtesy of Joanne Sullivan of Keller Williams Realty-Merrimack.

Description

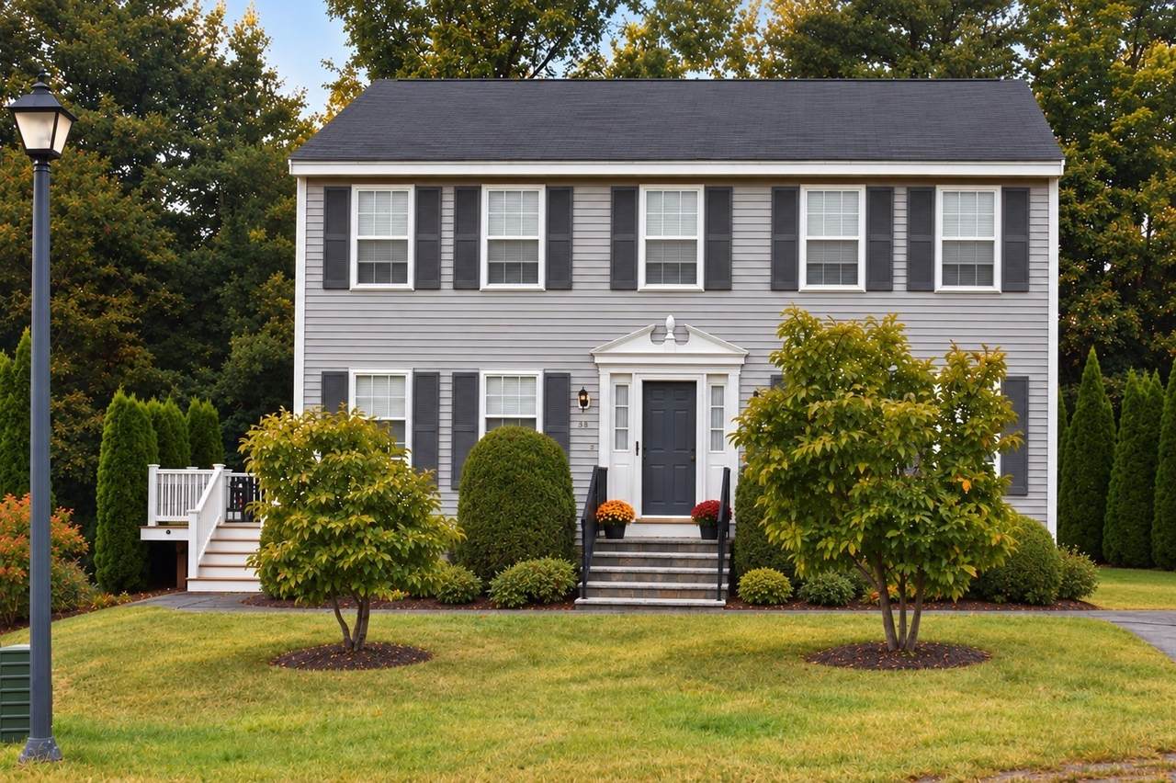
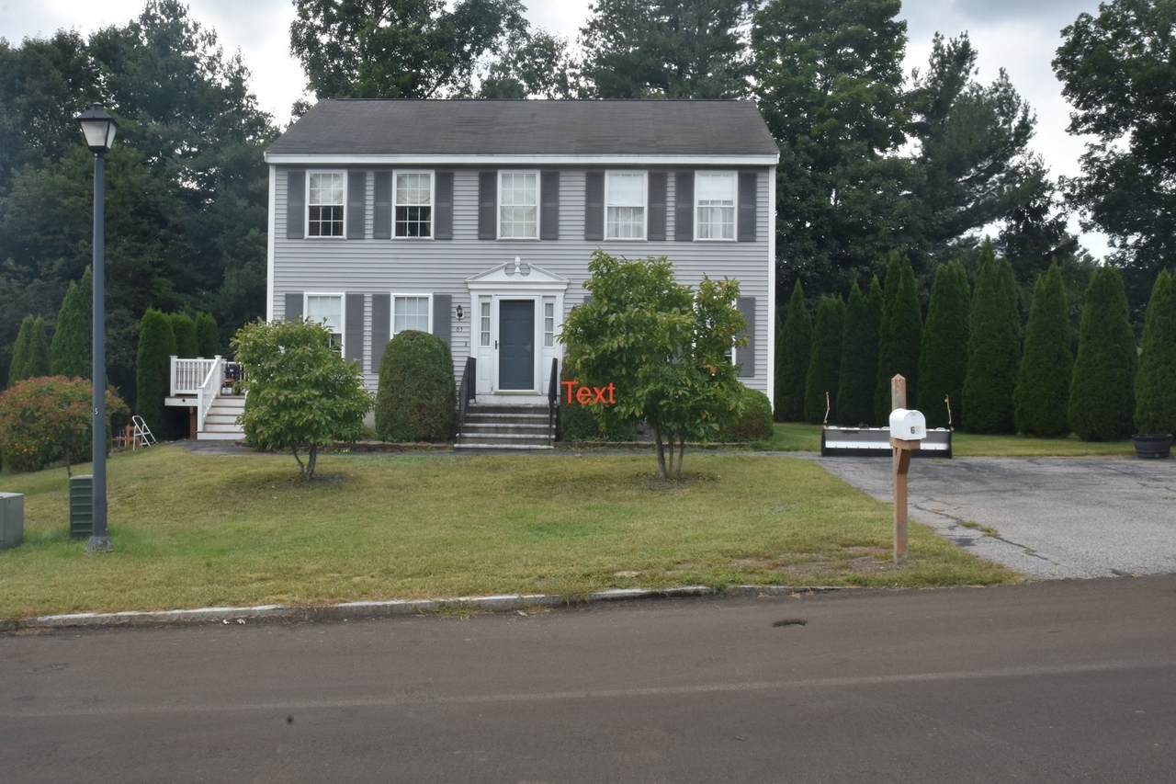
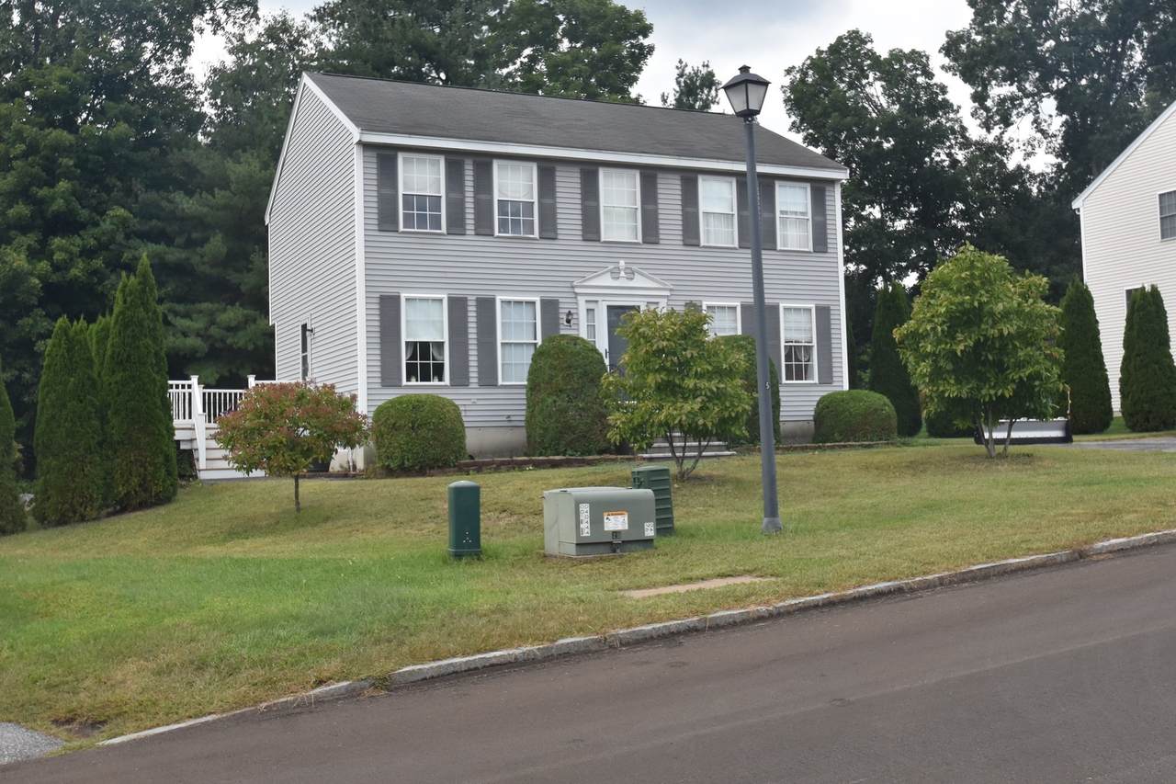
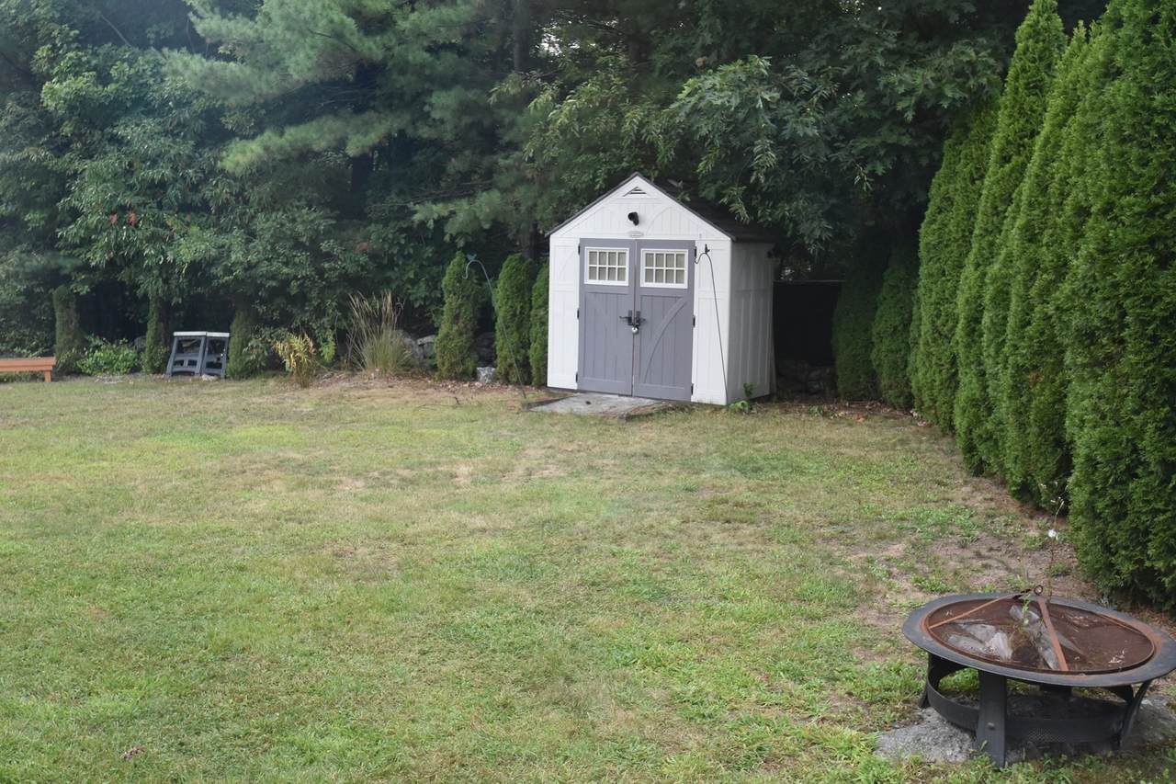
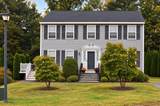
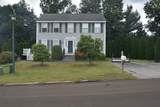
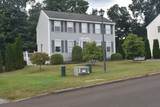
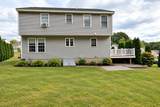
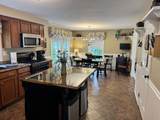
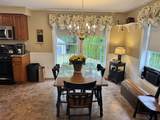
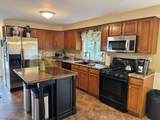
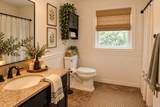
Discover the charm of 65 PHOTINE DRIVE, a thoughtfully designed single-family residence built in 2000, offering 1700 square feet of comfortable living . This move in condition Colonial in sought after neighborhood is picture perfect ! Three bedrooms , large master bedroom is front to back with lots of light ! Two baths in great condition and large eat in Kitchen plus bonus room for den or office ! Nice lot with level yard , tree lined on each side for privacy . Deck off kitchen overlooking yard. Nothing to do but move in and enjoy ! OPEN HOUSE SUNDAY OCTOBER 11 , 11:30-1

Monthly Payment Calculator


The property listing data and information set forth herein were provided to MLS Property Information Network, Inc. from third party sources, including sellers, lessors and public records, and were compiled by MLS Property Information Network, Inc. The property listing data and information are for the personal, non commercial use of consumers having a good faith interest in purchasing or leasing listed properties of the type displayed to them and may not be used for any purpose other than to identify prospective properties which such consumers may have a good faith interest in purchasing or leasing. MLS Property Information Network, Inc. and its subscribers disclaim any and all representations and warranties as to the accuracy of the property listing data and information set forth herein. Data last updated 2026-10-07T23:05:10.197.
www.southcoastrealtors.com/homes/181334403
Print Image

65 Photine Drive Lowell, MA 01854

  • Price: $639,900
  • Status: Price Changed
  • On Site: Days
  • Updated: 47 min ago
  • MLS #: 73579514
3
Beds
1
Baths
1
½ Baths
0.23
Acres
1,700
SQFT
$376
$/SQFT
2000
Built
Neighborhood:
Pawtucketville
County:
Middlesex
Property Description
Discover the charm of 65 PHOTINE DRIVE, a thoughtfully designed single-family residence built in 2000, offering 1700 square feet of comfortable living . This move in condition Colonial in sought after neighborhood is picture perfect ! Three bedrooms , large master bedroom is front to back with lots of light ! Two baths in great condition and large eat in Kitchen plus bonus room for den or office ! Nice lot with level yard , tree lined on each side for privacy . Deck off kitchen overlooking yard. Nothing to do but move in and enjoy ! OPEN HOUSE SUNDAY OCTOBER 11 , 11:30-1
Exterior Features

Architectural Style Colonial Color Grey Construction Materials Frame Covered Spaces 0 Exterior Features DeckDeck - Wood Garage YN No Lot Features Level Open Parking YN Yes Parking Features Paved DriveOff Street Parking Total 4 Patio And Porch Features DeckDeck - Wood Property Attached YN No Road Frontage Type Public Roof Shingle Spa YN No Waterfront YN No

Interior Features

Appliances Gas Water HeaterRangeDishwasherRefrigeratorWasherDryer Basement FullBulkhead Bedroom2 Dimensions Length 17 Bedroom2 Dimensions Width 12 Bedroom2 Level Second Bedroom3 Dimensions Length 12 Bedroom3 Dimensions Width 12 Bedroom3 Level Second Building Area Total 1700 Cooling Window Unit(s) Cooling YN Yes Cooling Zones 0 Family Room Dimensions Length 20 Family Room Dimensions Width 12 Family Room Level First Fireplace YN No Fireplaces Total 0 Flooring VinylCarpet Foundation Area 816 Foundation Details Concrete Perimeter Heat Zones 1 Heating Forced AirNatural Gas Heating YN Yes Kitchen Dimensions Length 24 Kitchen Dimensions Width 12 Kitchen Level First Laundry Features First FloorGas Dryer Hookup Lead Paint Unknown Living Room Dimensions Length 14 Living Room Dimensions Width 12 Living Room Level First Master Bedroom Dimensions Length 20 Master Bedroom Dimensions Width 12 Master Bedroom Level Second Rooms Total 6 Window Features Insulated Windows

Property Features

Association YN No Community Features Public TransportationShoppingParkMedical FacilityPublic School Disclosures Room dimensions are approximate. Some photos digitally enhanced . Pool table goes with seller unless buyer interested/negotiable. Please take off shoes when entering. Electric Circuit Breakers Exclusions Light Over Pool Table In Largest BedroomThere Are Two ShedsOne Is Excluded The One On Left. Home Warranty YN No Property Sub Type Single Family Residence Senior Community YN No Sewer Public Sewer Tax Annual Amount 6025 Tax Year 2025 Utilities for Gas Rangefor Gas Ovenfor Gas Dryer Water Source Public Year Built Details Actual Zoning RES

Listing information © 2026 MLS Property Information Network. All information is deemed reliable but should be independently verified.
Listing provided courtesy of Joanne Sullivan of Keller Williams Realty-Merrimack: 978-692-3280.


The property listing data and information set forth herein were provided to MLS Property Information Network, Inc. from third party sources, including sellers, lessors and public records, and were compiled by MLS Property Information Network, Inc. The property listing data and information are for the personal, non commercial use of consumers having a good faith interest in purchasing or leasing listed properties of the type displayed to them and may not be used for any purpose other than to identify prospective properties which such consumers may have a good faith interest in purchasing or leasing. MLS Property Information Network, Inc. and its subscribers disclaim any and all representations and warranties as to the accuracy of the property listing data and information set forth herein. Data last updated 2026-10-07T23:05:10.197.
 
https://bt-photos.global.ssl.fastly.net/mlspin/1280_boomver_2_73579514_2.jpg https://bt-photos.global.ssl.fastly.net/mlspin/1280_boomver_2_73579514_2.jpg https://bt-photos.global.ssl.fastly.net/mlspin/1280_boomver_2_73579514_2.jpg
Logo
RE/MAX Vantage
77 State Rd
Dartmouth MA, 02747
Listing courtesy of Joanne Sullivan of Keller Williams Realty-Merrimack.