Skip To Content

65 Paris Avenue

Worcester, MA 01603
  • $485,000
  • STATUS: Active
  • MLS #: 73575659
Price Reduced
UPDATED: 33 min ago
$485,000
  • 3
    BEDS
  • 0.2
    ACRES
  • 1
    BATHS
  • 1
    1/2 BATHS
  • 1,931
    SQFT
  • $251
    $/SQFT
Type:
Single-Family Home
Built:
1984
County:

School Information

Elementary School:
Listing courtesy of James Fisher of Lamacchia Realty, Inc..

Description

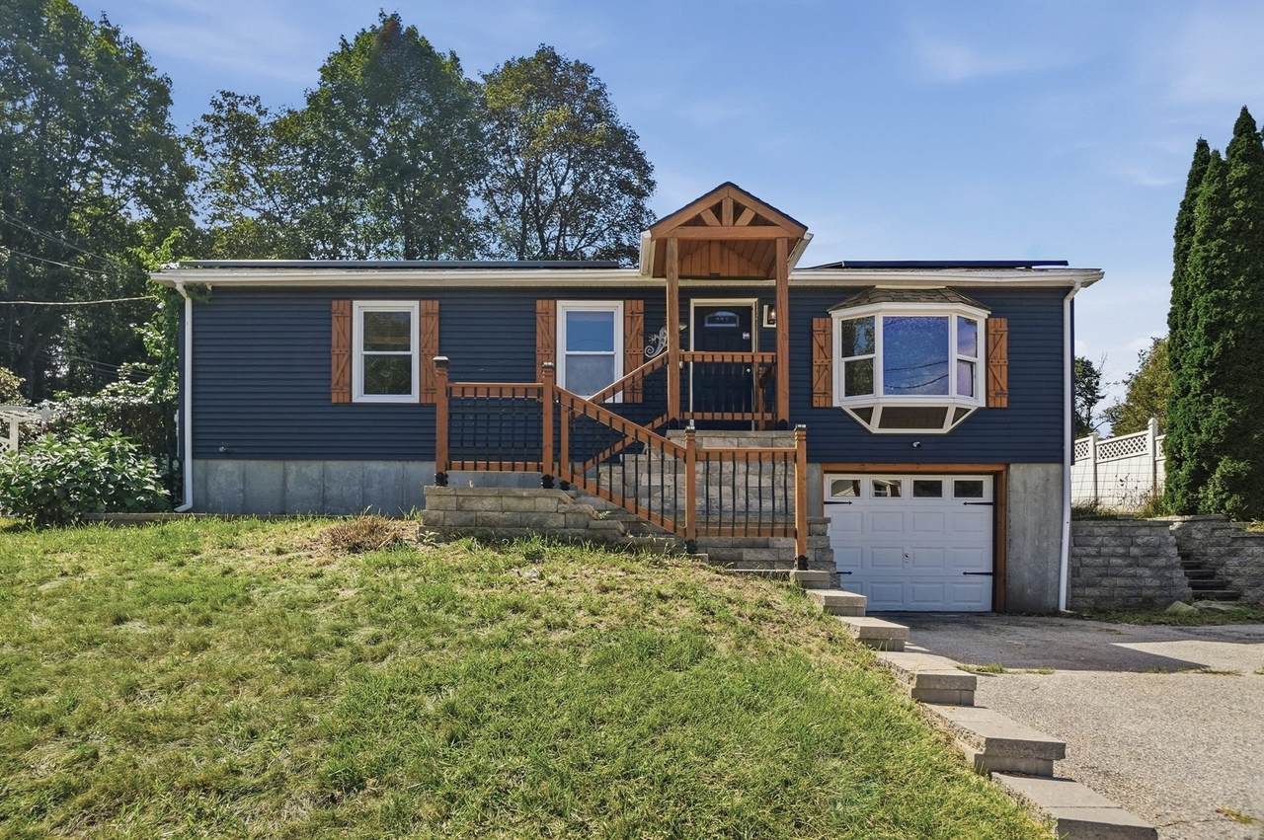
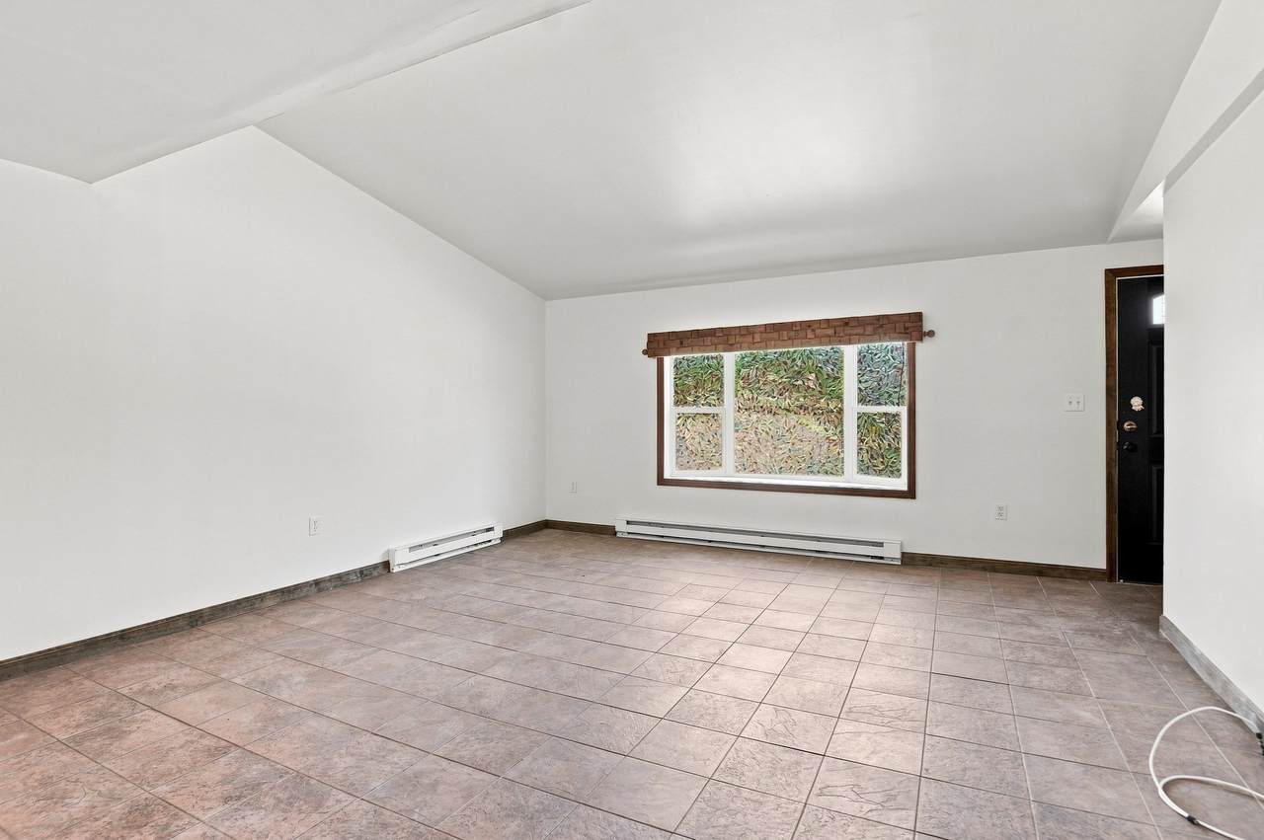
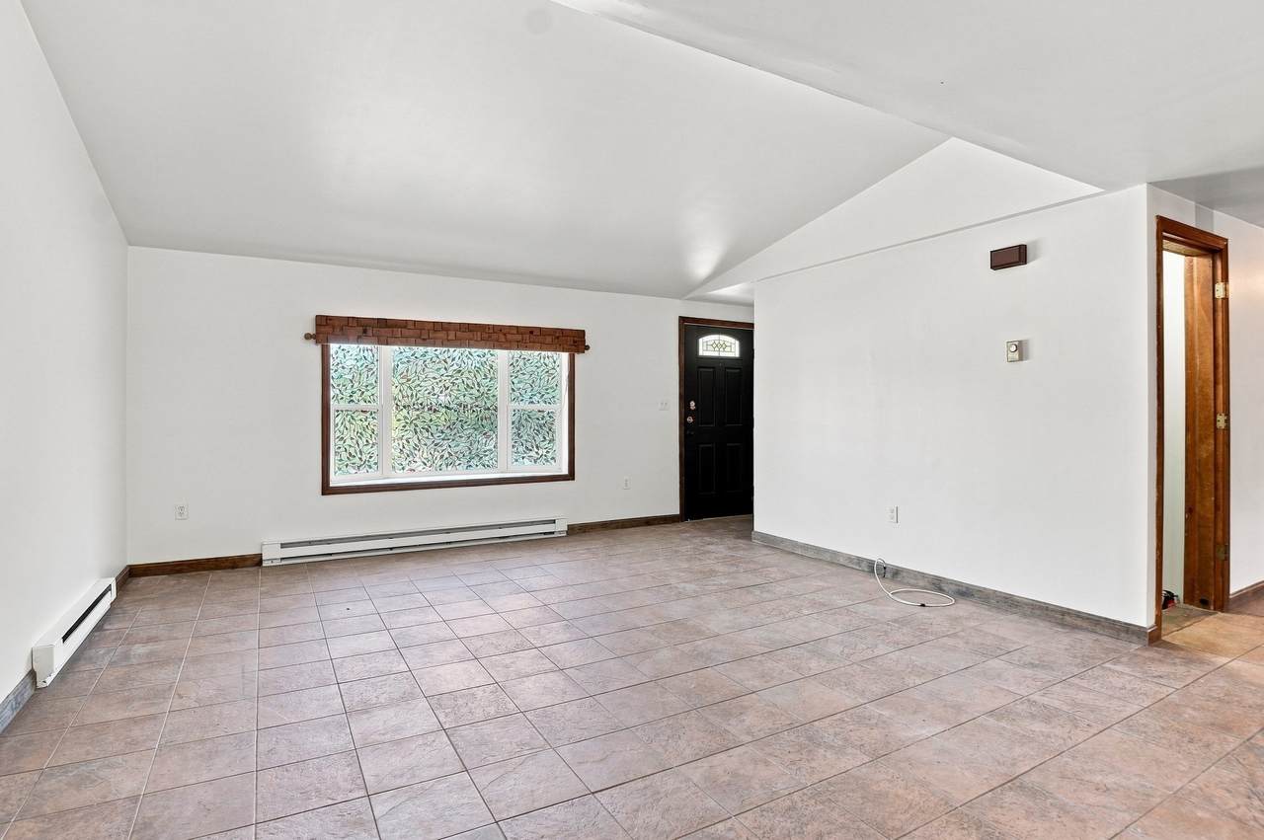
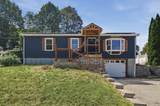
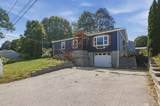
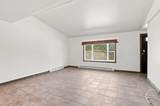
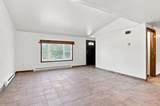
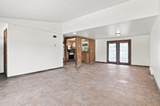
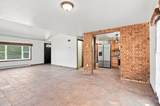
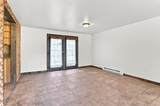
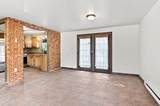
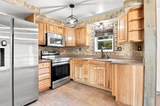
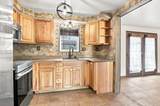
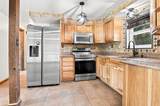
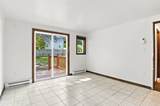
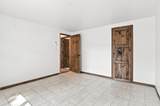
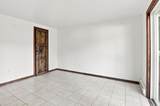
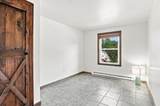
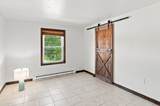
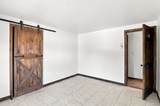
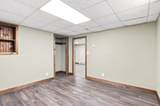
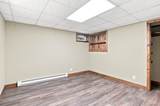
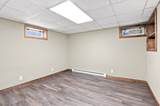
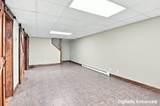
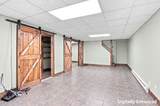
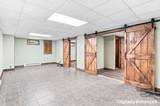
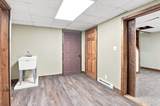
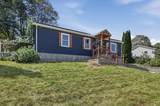
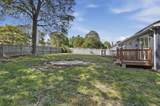
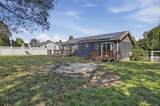
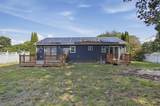
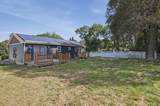
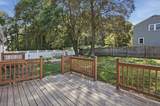
A striking kitchen anchors this Worcester ranch, creating a natural hub for everyday living and entertaining. Granite counters, stainless-steel appliances, abundant cabinetry, and a tile backsplash extending to the ceiling give the space a polished finish, while the open layout keeps the kitchen connected to the surrounding living and dining areas. A vaulted ceiling and bay window add dimension and natural light to the main gathering space, complemented by rustic sliding barn doors and warm wood accents that bring texture and character throughout the home. French doors provide a seamless connection to the wood deck and level, fully fenced yard, creating versatile space for outdoor dining, gardening, recreation, or simply relaxing. Walk-in storage adds practical convenience. The finished basement expands the living space with flexible areas for work, hobbies, media, or exercise! An attached garage and plenty off-street parking offer plenty of convenience. With an open, connected layout, distinctive finishes, and an inviting outdoor setting, this home offers a thoughtful blend of personality and function.

Monthly Payment Calculator


The property listing data and information set forth herein were provided to MLS Property Information Network, Inc. from third party sources, including sellers, lessors and public records, and were compiled by MLS Property Information Network, Inc. The property listing data and information are for the personal, non commercial use of consumers having a good faith interest in purchasing or leasing listed properties of the type displayed to them and may not be used for any purpose other than to identify prospective properties which such consumers may have a good faith interest in purchasing or leasing. MLS Property Information Network, Inc. and its subscribers disclaim any and all representations and warranties as to the accuracy of the property listing data and information set forth herein. Data last updated 2026-10-07T23:05:10.197.
www.southcoastrealtors.com/homes/181080815
Print Image

65 Paris Avenue Worcester, MA 01603

  • Price: $485,000
  • Status: Active
  • On Site: Days
  • Updated: 33 min ago
  • MLS #: 73575659
3
Beds
1
Baths
1
½ Baths
0.2
Acres
1,931
SQFT
$251
$/SQFT
1984
Built
County:
Worcester
Elementary School:
Gates Lane
Property Description
A striking kitchen anchors this Worcester ranch, creating a natural hub for everyday living and entertaining. Granite counters, stainless-steel appliances, abundant cabinetry, and a tile backsplash extending to the ceiling give the space a polished finish, while the open layout keeps the kitchen connected to the surrounding living and dining areas. A vaulted ceiling and bay window add dimension and natural light to the main gathering space, complemented by rustic sliding barn doors and warm wood accents that bring texture and character throughout the home. French doors provide a seamless connection to the wood deck and level, fully fenced yard, creating versatile space for outdoor dining, gardening, recreation, or simply relaxing. Walk-in storage adds practical convenience. The finished basement expands the living space with flexible areas for work, hobbies, media, or exercise! An attached garage and plenty off-street parking offer plenty of convenience. With an open, connected layout, distinctive finishes, and an inviting outdoor setting, this home offers a thoughtful blend of personality and function.
Exterior Features

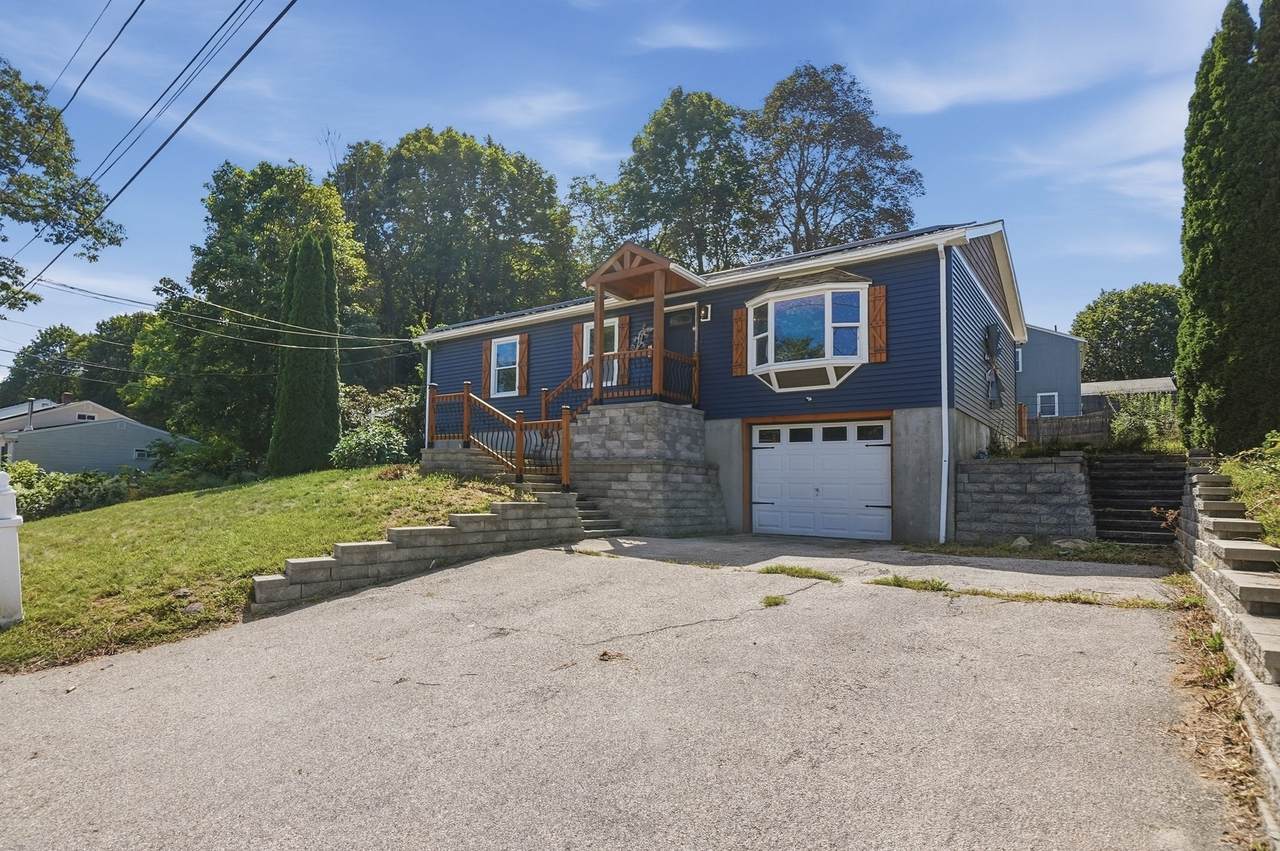
Architectural Style Ranch Attached Garage YN Yes Carport YN No Color Blue Construction Materials Frame Covered Spaces 1 Exterior Features Deck - WoodRain GuttersFenced Yard Fencing Fenced Garage YN Yes Open Parking YN Yes Parking Features AttachedPaved DrivePaved Parking Total 5 Patio And Porch Features Deck - Wood Property Attached YN No Road Frontage Type Dead End Road Surface Type Paved Roof Shingle Spa YN No Waterfront YN No

Interior Features

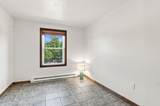
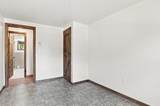
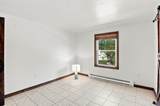
Appliances Electric Water HeaterWater HeaterRangeRefrigerator Basement FullFinishedInterior EntryGarage Access Bedroom2 Dimensions Length 10 Bedroom2 Dimensions Width 12 Bedroom2 Features Walk-In Closet(s)Flooring - Stone/Ceramic Tile Bedroom2 Level First Bedroom3 Dimensions Length 9 Bedroom3 Dimensions Width 12 Bedroom3 Features ClosetFlooring - Stone/Ceramic Tile Bedroom3 Level First Building Area Total 1931 Cooling None Cooling YN No Dining Room Dimensions Length 14 Dining Room Dimensions Width 9 Dining Room Features Flooring - Stone/Ceramic TileDeck - ExteriorExterior Access Dining Room Level First Door Features French Doors Fireplace YN No Fireplaces Total 0 Flooring TileVinylFlooring - Stone/Ceramic TileFlooring - Vinyl Foundation Area 0 Foundation Details Concrete Perimeter Heating Electric BaseboardElectric Heating YN Yes Interior Features ClosetCable HookupBonus Room Kitchen Dimensions Length 9 Kitchen Dimensions Width 9 Kitchen Features Flooring - Stone/Ceramic TileCountertops - Stone/Granite/SolidStainless Steel Appliances Kitchen Level First Laundry Features Electric Dryer HookupWasher HookupIn Basement Lead Paint Unknown Living Room Dimensions Length 19 Living Room Dimensions Width 16 Living Room Features Vaulted Ceiling(s)Flooring - Stone/Ceramic TileWindow(s) - Bay/Bow/BoxCable HookupExterior Access Living Room Level First Master Bathroom Features No Master Bedroom Dimensions Length 12 Master Bedroom Dimensions Width 12 Master Bedroom Features Walk-In Closet(s)Flooring - Stone/Ceramic TileDeck - ExteriorExterior AccessSlider Master Bedroom Level First Rooms Total 8 Window Features Insulated Windows

Property Features

Association YN No Community Features ShoppingWalk/Jog TrailsPublic School Disclosures Buyers and buyers agents to perform due diligence. Some photos may be virtually enhanced. Buyer to assume solar lease. Electric Circuit Breakers Green Energy Generation Solar Home Warranty YN No Property Sub Type Single Family Residence Senior Community YN No Sewer Public Sewer Tax Annual Amount 5751 Tax Year 2025 Utilities for Electric Rangefor Electric DryerWasher Hookup Water Source Public Year Built Details Actual Year Round Yes Zoning RL-7

Listing information © 2026 MLS Property Information Network. All information is deemed reliable but should be independently verified.
Listing provided courtesy of James Fisher of Lamacchia Realty, Inc.: 508-425-7372.


The property listing data and information set forth herein were provided to MLS Property Information Network, Inc. from third party sources, including sellers, lessors and public records, and were compiled by MLS Property Information Network, Inc. The property listing data and information are for the personal, non commercial use of consumers having a good faith interest in purchasing or leasing listed properties of the type displayed to them and may not be used for any purpose other than to identify prospective properties which such consumers may have a good faith interest in purchasing or leasing. MLS Property Information Network, Inc. and its subscribers disclaim any and all representations and warranties as to the accuracy of the property listing data and information set forth herein. Data last updated 2026-10-07T23:05:10.197.
 
https://bt-photos.global.ssl.fastly.net/mlspin/1280_boomver_1_73575659_2.jpg https://bt-photos.global.ssl.fastly.net/mlspin/1280_boomver_1_73575659_2.jpg https://bt-photos.global.ssl.fastly.net/mlspin/1280_boomver_1_73575659_2.jpg
Logo
RE/MAX Vantage
77 State Rd
Dartmouth MA, 02747
Listing courtesy of James Fisher of Lamacchia Realty, Inc..