Skip To Content

65 Kathy Dr. , #65

Haverhill, MA 01832
  • $399,000
  • STATUS: Active
  • MLS #: 73565359
Open House
UPDATED: 61 min ago
$399,000
  • 2
    BEDS
  • N/A
    ACRES
  • 1
    BATHS
  • 1
    1/2 BATHS
  • 1,322
    SQFT
  • $302
    $/SQFT
Type:
Single-Family Home
Built:
1984
County:

School Information

Elementary School:
Middle School:
High School:
Listing courtesy of Crystal Pasquale of Keller Williams Gateway Realty.

Description

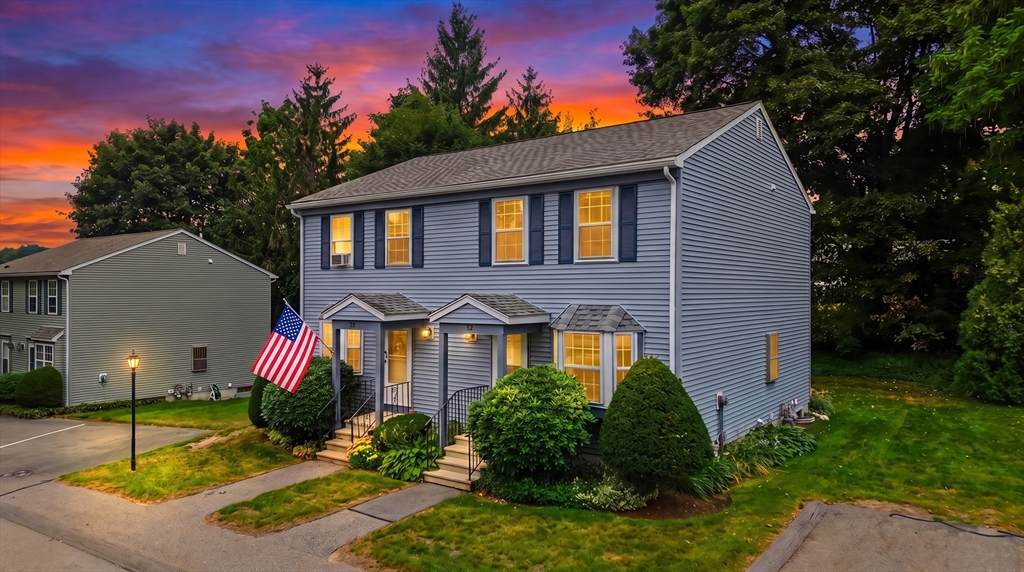
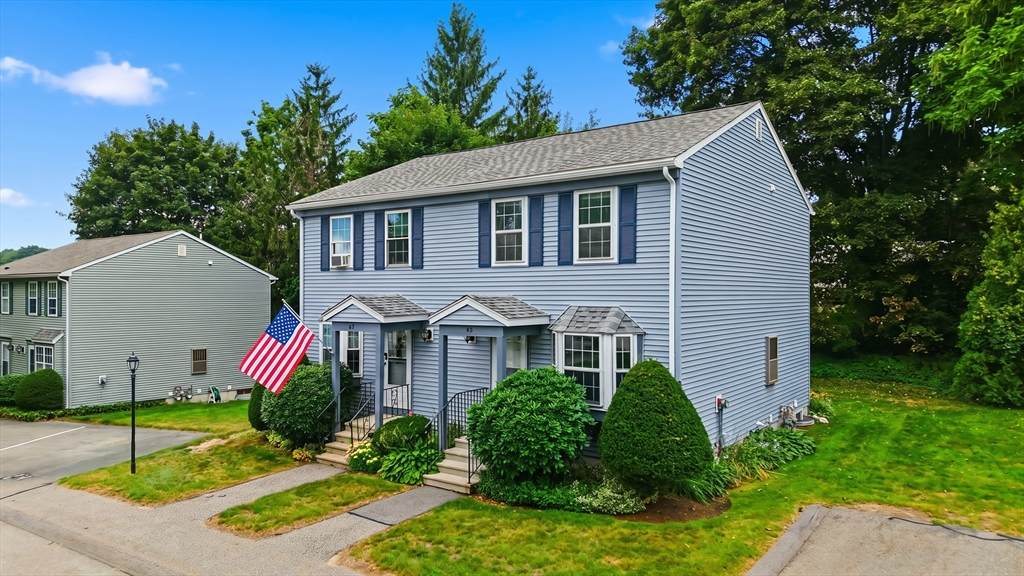
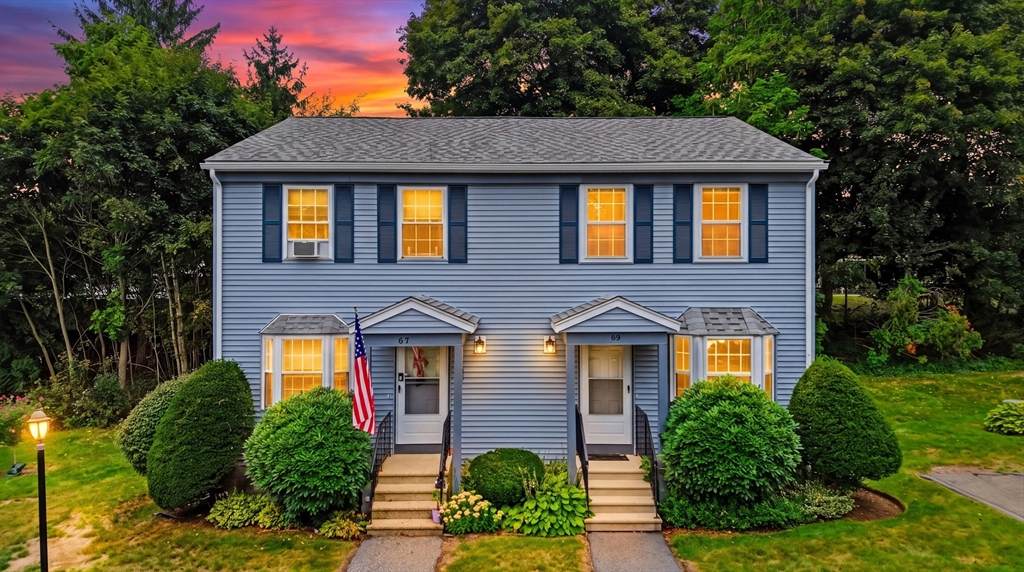
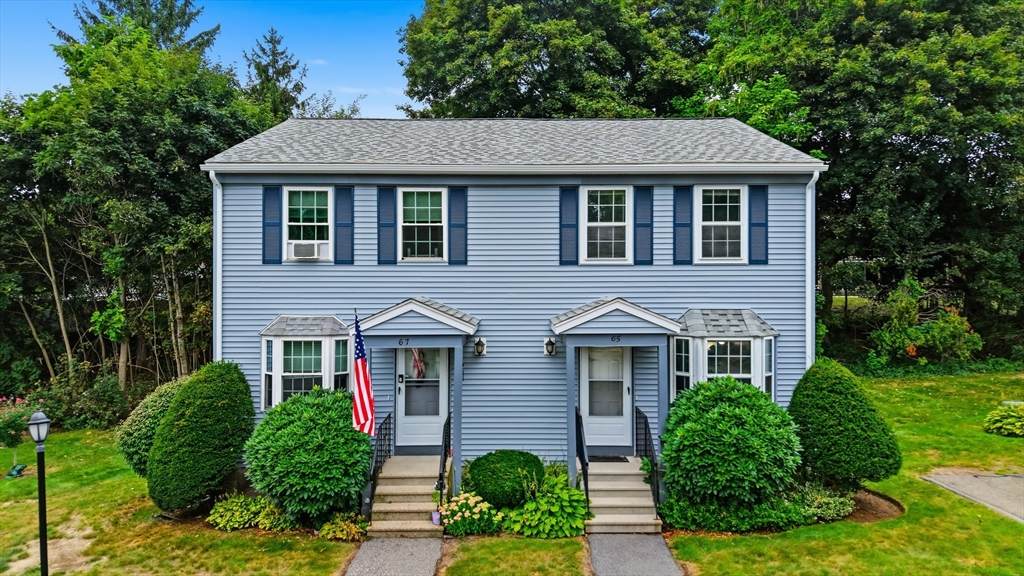
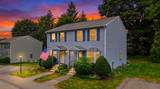
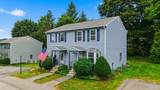
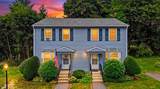
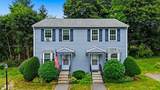
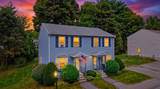
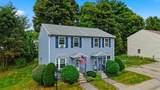
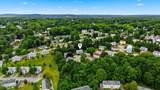
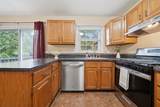
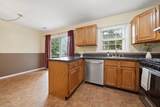
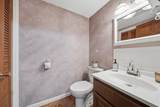
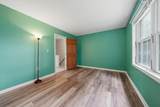
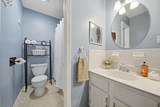
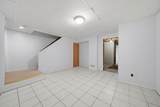
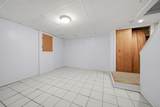
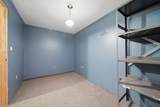
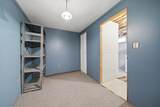
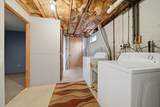
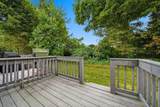
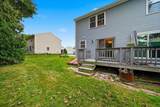
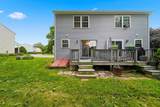
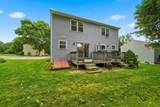
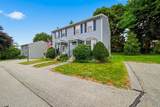
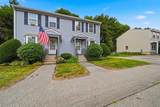
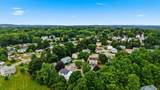
Tucked away on a private cul-de-sac while still close to everything Haverhill has to offer, this inviting townhouse-style condo gives you the perfect balance of neighborhood living and everyday convenience. With easy access to Route 495, the New Hampshire border, downtown Haverhill, schools, shopping, dining, and area amenities, the location makes getting where you need to go a breeze. Inside, you’ll find two bedrooms and 1.5 bathrooms, along with a partially finished basement offering additional space for a family room, home office, gym, or whatever fits your lifestyle. A washer and dryer add to the everyday convenience. Step outside onto the back deck, offering a comfortable outdoor space for morning coffee, enjoying a quiet summer evening, or simply unwinding at the end of the day. Whether you're looking for your first home, downsizing, or simply ready for a space that feels easy to maintain and make your own, there’s plenty of flexibility here for whatever season of life you’re stepping into.

Monthly Payment Calculator


The property listing data and information set forth herein were provided to MLS Property Information Network, Inc. from third party sources, including sellers, lessors and public records, and were compiled by MLS Property Information Network, Inc. The property listing data and information are for the personal, non commercial use of consumers having a good faith interest in purchasing or leasing listed properties of the type displayed to them and may not be used for any purpose other than to identify prospective properties which such consumers may have a good faith interest in purchasing or leasing. MLS Property Information Network, Inc. and its subscribers disclaim any and all representations and warranties as to the accuracy of the property listing data and information set forth herein. Data last updated 2026-10-12T14:04:01.85.
www.southcoastrealtors.com/homes/180276388
Print Image

65 Kathy Dr. , #65 Haverhill, MA 01832

  • Price: $399,000
  • Status: Active
  • On Site: Days
  • Updated: 61 min ago
  • MLS #: 73565359
2
Beds
1
Baths
1
½ Baths
N/A
Acres
1,322
SQFT
$302
$/SQFT
1984
Built
County:
Essex
Elementary School:
Silver Hill Elementary School
Middle School:
Consentino Middle School
High School:
Haverhill High School
Property Description
Tucked away on a private cul-de-sac while still close to everything Haverhill has to offer, this inviting townhouse-style condo gives you the perfect balance of neighborhood living and everyday convenience. With easy access to Route 495, the New Hampshire border, downtown Haverhill, schools, shopping, dining, and area amenities, the location makes getting where you need to go a breeze. Inside, you’ll find two bedrooms and 1.5 bathrooms, along with a partially finished basement offering additional space for a family room, home office, gym, or whatever fits your lifestyle. A washer and dryer add to the everyday convenience. Step outside onto the back deck, offering a comfortable outdoor space for morning coffee, enjoying a quiet summer evening, or simply unwinding at the end of the day. Whether you're looking for your first home, downsizing, or simply ready for a space that feels easy to maintain and make your own, there’s plenty of flexibility here for whatever season of life you’re stepping into.
Exterior Features

Construction Materials Frame Covered Spaces 0 Entry Level 2 Entry Location Unit Placement(Ground) Exterior Features Deck Garage YN No Parking Features Off Street Parking Total 1 Patio And Porch Features Deck Property Attached YN Yes Roof Shingle Spa YN No Structure Type TownhouseHalf-Duplex Waterfront YN No

Interior Features

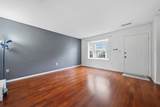
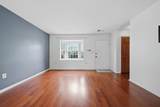
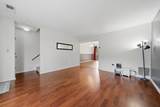
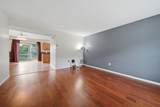
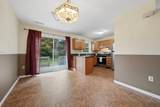
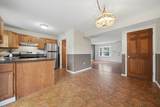
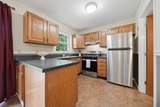
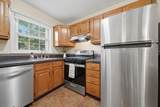
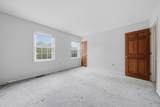
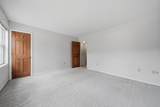
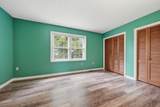
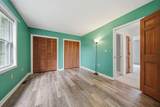
Appliances DishwasherDisposalRefrigeratorWasherDryer Basement Y Bedroom2 Dimensions Length 15.25 Bedroom2 Dimensions Width 10.666666666 Bedroom2 Features ClosetFlooring - LaminateAttic Access Bedroom2 Level Second Building Area Total 1322 Common Walls End Unit Cooling Central Air Cooling YN Yes Cooling Zones 1 Dining Room Dimensions Length 9.666666666 Dining Room Dimensions Width 14.083333333 Dining Room Features Flooring - LaminateBalcony / DeckExterior AccessOpen FloorplanLighting - Pendant Dining Room Level MainFirst Fireplace YN No Fireplaces Total 0 Flooring TileCarpetLaminateHardwoodWood Laminate Heat Zones 1 Heating CentralForced Air Heating YN Yes Interior Features ClosetBonus Room Kitchen Dimensions Length 7.666666666 Kitchen Dimensions Width 8.666666666 Kitchen Features Bathroom - HalfFlooring - LaminateOpen FloorplanStainless Steel AppliancesGas Stove Kitchen Level First Laundry Dimensions 9'2"X15'7" Laundry Features Gas Dryer HookupExterior AccessWasher HookupIn BasementIn Unit Lead Paint None Living Room Dimensions Length 17.416666666 Living Room Dimensions Width 15.25 Living Room Features ClosetFlooring - HardwoodWindow(s) - Bay/Bow/BoxWindow Seat Living Room Level MainFirst Master Bedroom Dimensions Length 13.916666666 Master Bedroom Dimensions Width 12.416666666 Master Bedroom Features Walk-In Closet(s) Master Bedroom Level Second Rooms Total 10 Window Features Insulated Windows

Property Features

Association Fee 359 Association Fee Frequency Monthly Association Fee Includes WaterSewerInsuranceMaintenance StructureRoad MaintenanceMaintenance GroundsSnow RemovalTrash Building Name Katherine Heights Community Features ShoppingParkWalk/Jog TrailsBike PathHighway AccessPublic School Disclosures Room measurements are approximate and may vary between floor plans. Buyer and buyer agent to perform their own due diligence. Information is believed to be accurate but not guaranteed. Offers will be presented as received. Seller has the right to accept an offer at any time. Electric 100 Amp Service Home Warranty YN No Management Professional - Off Site Pets Allowed Yes Property Sub Type Condex Senior Community YN No Sewer Public Sewer Tax Annual Amount 3611 Tax Year 2025 Unit Building 65 Utilities for Gas Rangefor Gas Dryer Water Source Public Year Built Details Actual Year Round Yes Zoning Res

Listing information © 2026 MLS Property Information Network. All information is deemed reliable but should be independently verified.
Listing provided courtesy of Crystal Pasquale of Keller Williams Gateway Realty: 603-912-5470.


The property listing data and information set forth herein were provided to MLS Property Information Network, Inc. from third party sources, including sellers, lessors and public records, and were compiled by MLS Property Information Network, Inc. The property listing data and information are for the personal, non commercial use of consumers having a good faith interest in purchasing or leasing listed properties of the type displayed to them and may not be used for any purpose other than to identify prospective properties which such consumers may have a good faith interest in purchasing or leasing. MLS Property Information Network, Inc. and its subscribers disclaim any and all representations and warranties as to the accuracy of the property listing data and information set forth herein. Data last updated 2026-10-12T14:04:01.85.
 
https://bt-photos.global.ssl.fastly.net/mlspin/orig_boomver_1_73565359_2.jpg https://bt-photos.global.ssl.fastly.net/mlspin/orig_boomver_1_73565359_2.jpg https://bt-photos.global.ssl.fastly.net/mlspin/orig_boomver_1_73565359_2.jpg
Logo
RE/MAX Vantage
77 State Rd
Dartmouth MA, 02747
Listing courtesy of Crystal Pasquale of Keller Williams Gateway Realty.