



















Description
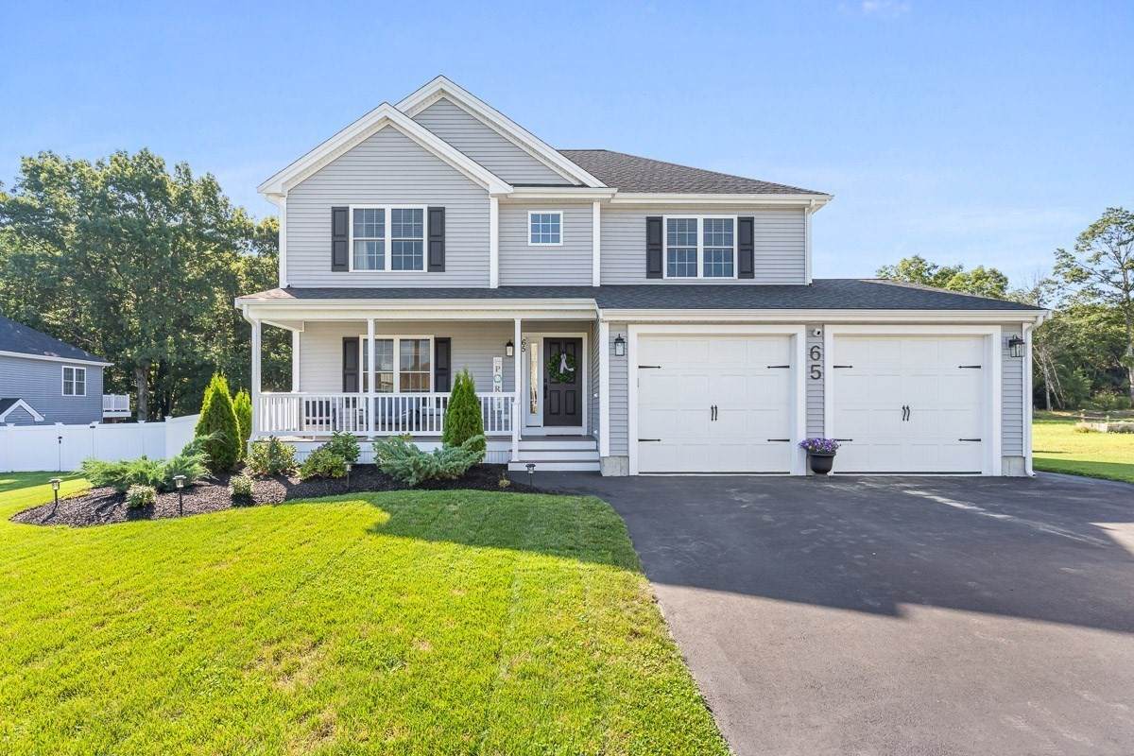
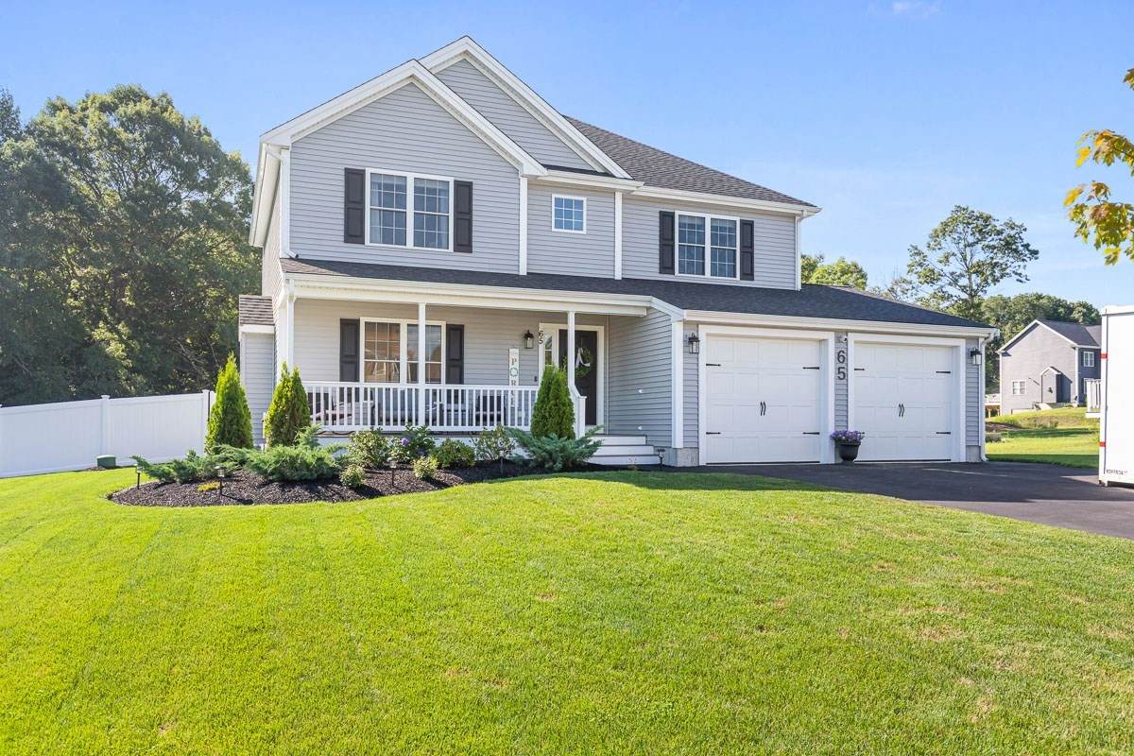
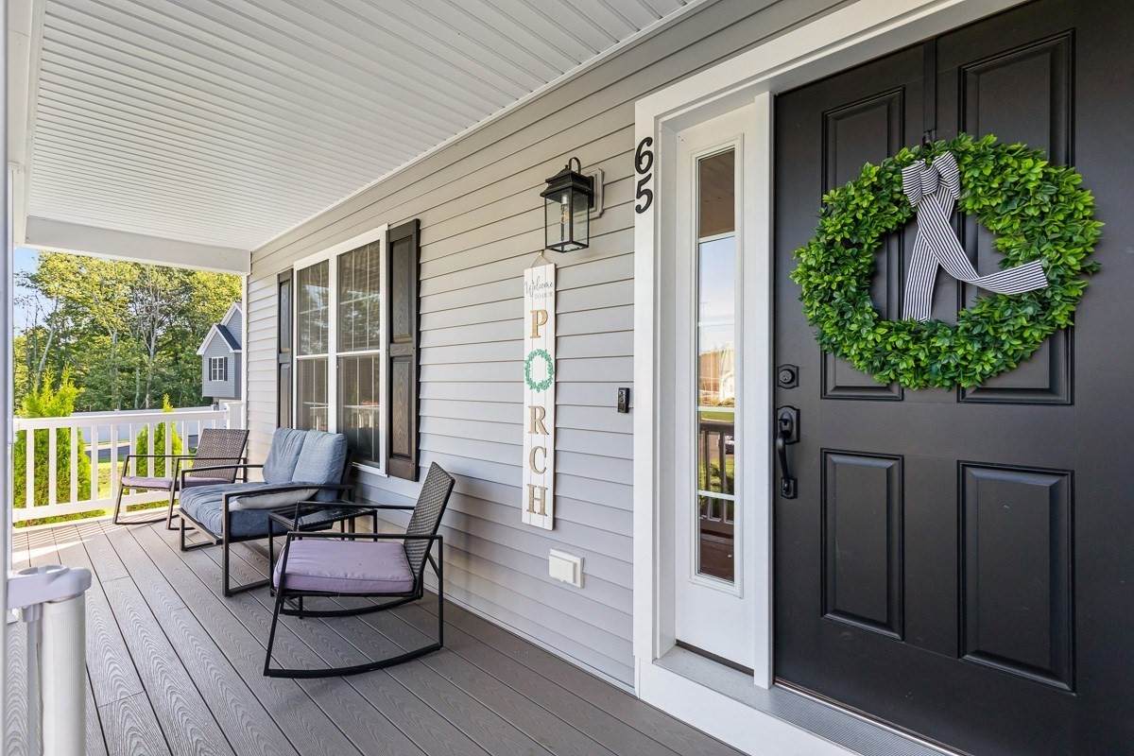
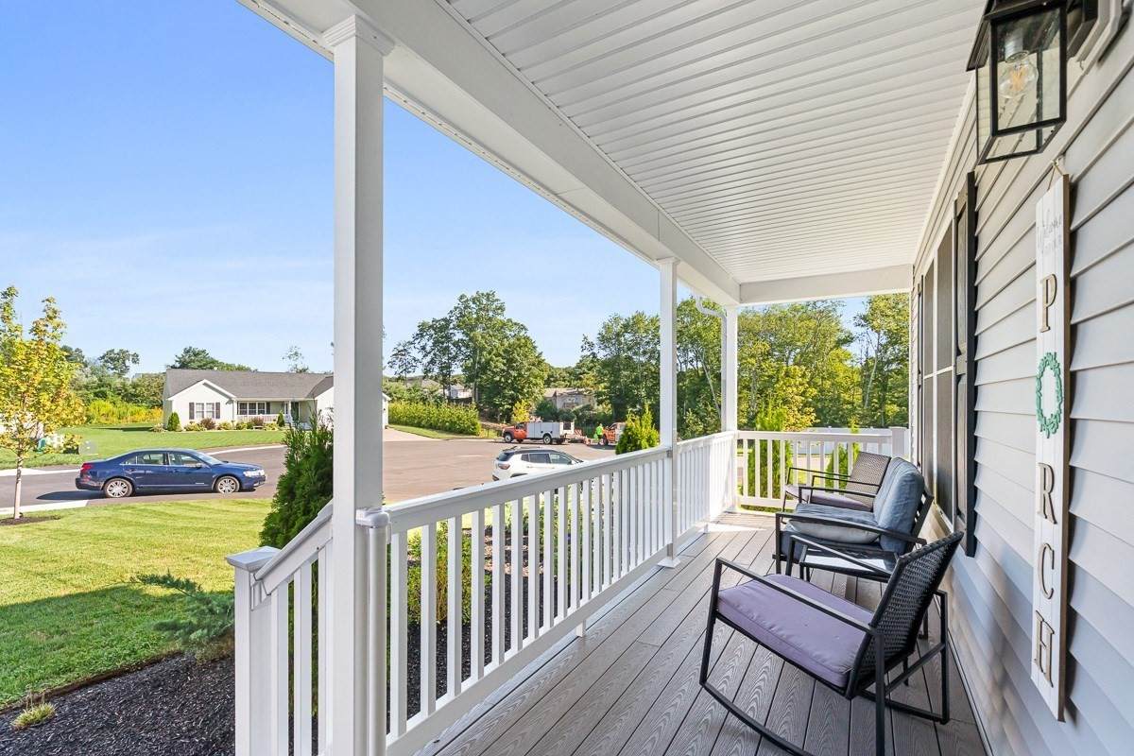
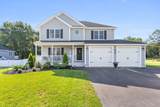
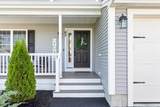
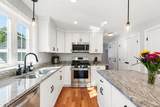
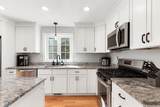
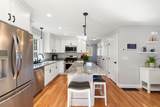
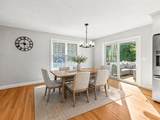
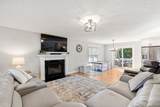
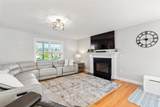
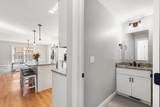
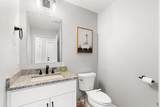
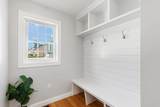
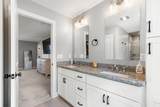
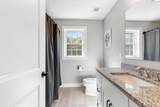
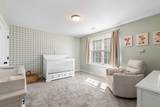
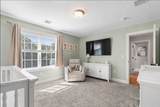
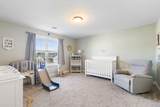
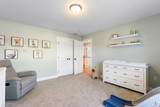
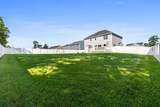
Built in 2023, this exceptional Colonial offers the beauty and ease of new construction with the thoughtful upgrades and finishing touches already complete -a true better-than-new opportunity. Perfectly set at the end of a quiet cul-de-sac, this home is designed for both effortless everyday living and memorable gatherings. Step inside to tall first-floor ceilings, abundant natural light and a bright, open layout that feels airy, welcoming and connected. The family room invites you to settle in around the gas fireplace, while the open dining area flows beautifully into a stunning kitchen where clean, modern finishes create a space that feels both elevated and comfortable. Sleek counters, a suite of stainless appliances, gas cooking, island seating and a pantry make everything from weekday breakfasts to holiday entertaining feel easy. Just off the garage, a fantastic mudroom with custom wood shelving and bench gives everything a place and keeps busy days beautifully organized, while first-floor laundry with washer and dryer included adds another layer of convenience. Upstairs, the primary suite feels like a private escape at the end of the day, complete with two walk-in closets and a beautifully appointed bath with double vanities and a custom 5' glass-enclosed shower. Two additional generous bedrooms provide comfortable space for family, guests or a home office. The full unfinished basement offers exciting potential for future finished living space- a media room, gym, playroom, office or whatever life may call for next. Outside, the expansive fully fenced yard feels private and peaceful, with established landscaping, lawn irrigation and plenty of room to play, entertain, garden or simply enjoy a quiet evening at home. Best of all, the work of making a new home truly feel finished has already been done, allowing you to move in and enjoy it from the very first day. From its cul-de-sac setting to its polished interiors and beautifully established exterior, every detail supports a lifestyle that feels comfortable, easy and complete. Thoughtfully designed, impeccably executed, and ready to be enjoyed from day one.
-
3BEDS
-
0.81ACRES
-
2BATHS
-
11/2 BATHS
-
1,950SQFT
-
$397$/SQFT
School Information
Description
Built in 2023, this exceptional Colonial offers the beauty and ease of new construction with the thoughtful upgrades and finishing touches already complete -a true better-than-new opportunity. Perfectly set at the end of a quiet cul-de-sac, this home is designed for both effortless everyday living and memorable gatherings. Step inside to tall first-floor ceilings, abundant natural light and a bright, open layout that feels airy, welcoming and connected. The family room invites you to settle in around the gas fireplace, while the open dining area flows beautifully into a stunning kitchen where clean, modern finishes create a space that feels both elevated and comfortable. Sleek counters, a suite of stainless appliances, gas cooking, island seating and a pantry make everything from weekday breakfasts to holiday entertaining feel easy. Just off the garage, a fantastic mudroom with custom wood shelving and bench gives everything a place and keeps busy days beautifully organized, while first-floor laundry with washer and dryer included adds another layer of convenience. Upstairs, the primary suite feels like a private escape at the end of the day, complete with two walk-in closets and a beautifully appointed bath with double vanities and a custom 5' glass-enclosed shower. Two additional generous bedrooms provide comfortable space for family, guests or a home office. The full unfinished basement offers exciting potential for future finished living space- a media room, gym, playroom, office or whatever life may call for next. Outside, the expansive fully fenced yard feels private and peaceful, with established landscaping, lawn irrigation and plenty of room to play, entertain, garden or simply enjoy a quiet evening at home. Best of all, the work of making a new home truly feel finished has already been done, allowing you to move in and enjoy it from the very first day. From its cul-de-sac setting to its polished interiors and beautifully established exterior, every detail supports a lifestyle that feels comfortable, easy and complete. Thoughtfully designed, impeccably executed, and ready to be enjoyed from day one.
The property listing data and information set forth herein were provided to MLS Property Information Network, Inc. from third party sources, including sellers, lessors and public records, and were compiled by MLS Property Information Network, Inc. The property listing data and information are for the personal, non commercial use of consumers having a good faith interest in purchasing or leasing listed properties of the type displayed to them and may not be used for any purpose other than to identify prospective properties which such consumers may have a good faith interest in purchasing or leasing. MLS Property Information Network, Inc. and its subscribers disclaim any and all representations and warranties as to the accuracy of the property listing data and information set forth herein. Data last updated 2026-10-07T23:05:10.197.