
Skip To Content

65 Hammond Street

Cambridge, MA 02138
  • $7,895,000
  • STATUS: Active
  • MLS #: 73574737
UPDATED: 59 min ago
$7,895,000
  • 6
    BEDS
  • 0.12
    ACRES
  • 6
    BATHS
  • 1
    1/2 BATHS
  • 6,818
    SQFT
  • $1,158
    $/SQFT
Neighborhood:
Type:
Single-Family Home
Built:
1902
County:
Area:

School Ratings & Info

Listing courtesy of The Shorey Realty Group of Real Broker MA, LLC.

Description

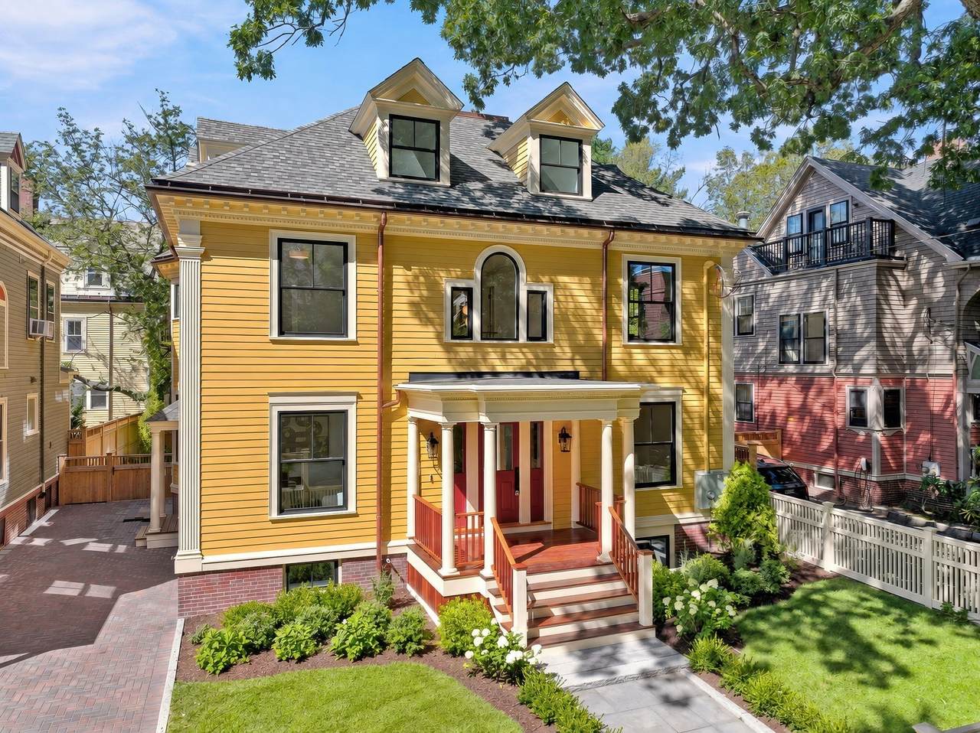
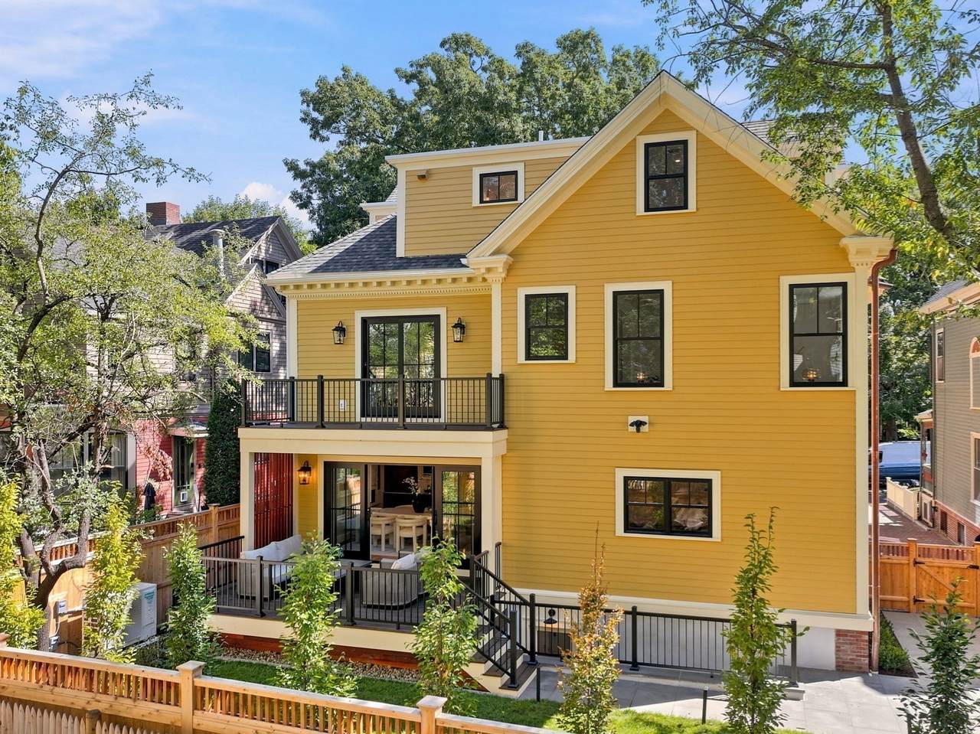
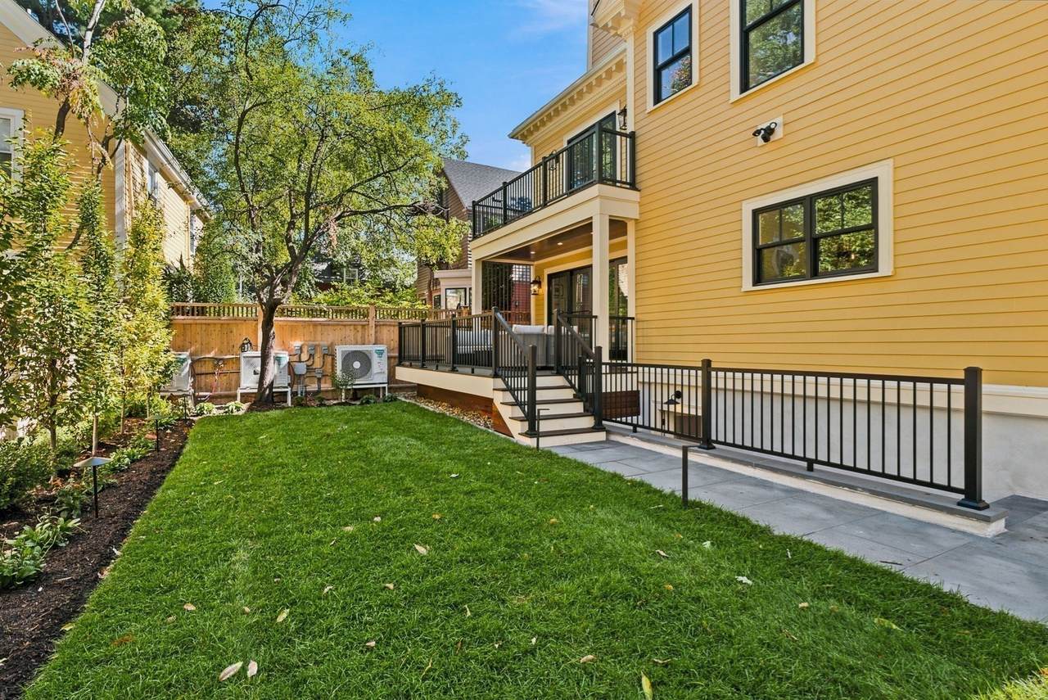
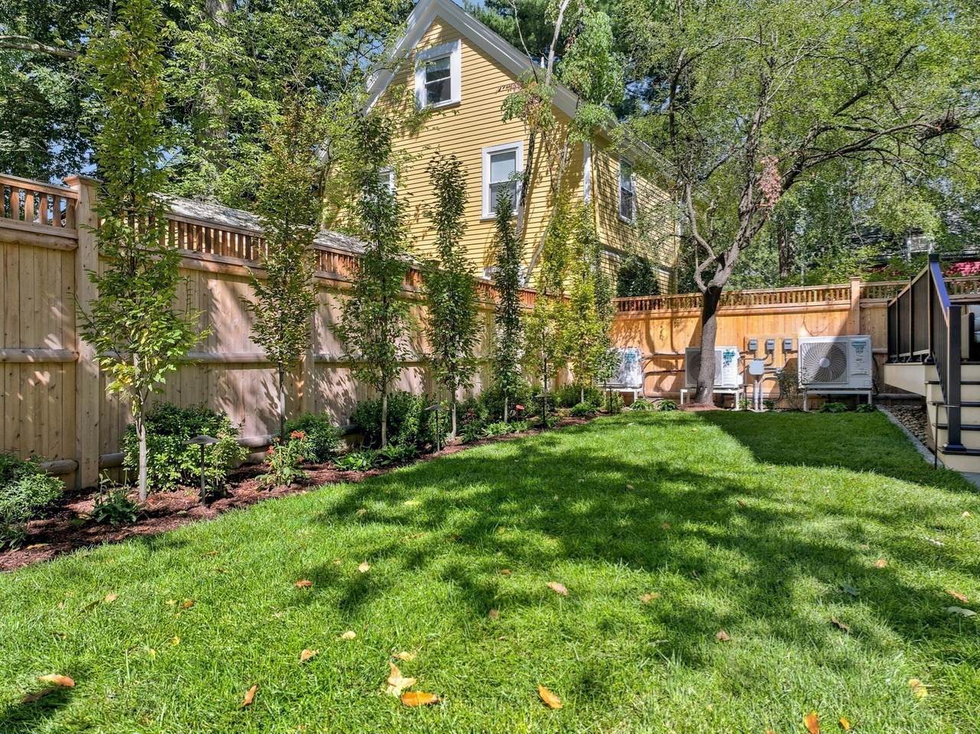
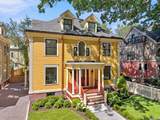
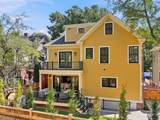
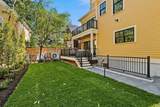
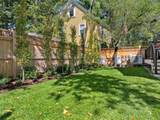
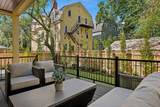
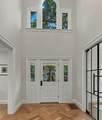
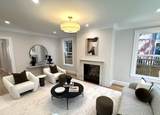
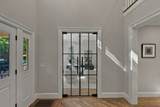
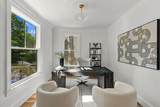
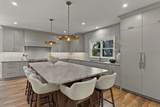
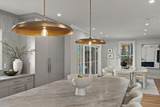
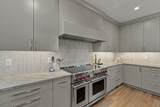
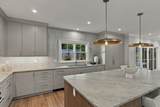
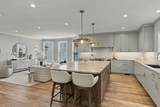
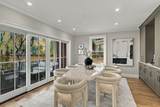
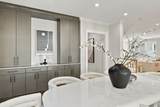
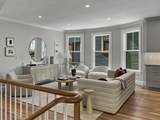
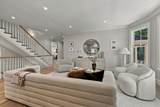
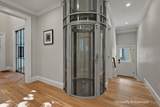
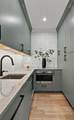
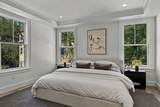
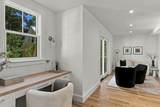
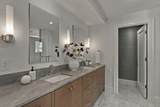
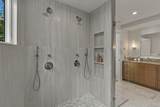
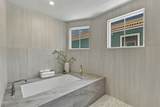
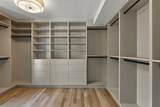
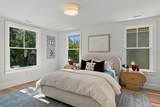
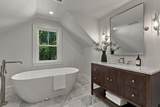
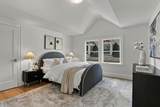
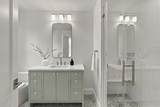
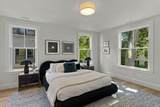
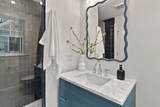
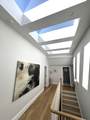
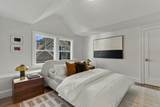
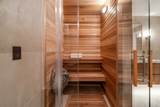
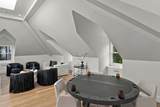
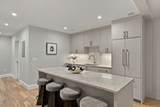
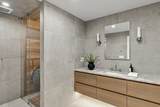
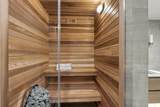
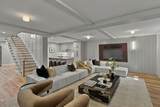
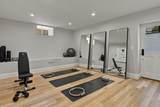
The Hammond House — Classic Cambridge architecture, completely reimagined. Just steps from Harvard Divinity School, this extraordinary 6,818 sq ft Colonial residence has undergone an extensive restoration and reconstruction, blending timeless architectural character with exceptional modern design. Offering 18 rooms, 6 bedrooms and 6.5 baths across four beautifully finished levels, the home provides remarkable scale in one of Cambridge’s most desirable settings. The dramatic chef’s kitchen by Appleton Kitchens features custom cabinetry, an oversized vertical-grain white oak island, Taj Mahal quartzite and premier Wolf, Sub-Zero and Cove appliances. Expansive living and entertaining spaces feature white oak flooring, custom millwork, built-ins and abundant natural light, including four oversized skylights above the central stair hall. The outstanding primary suite is a true private retreat, featuring a massive custom walk-in closet and private balcony. Its spa-inspired bath showcases luxurious finishes, an oversized soaking tub and expansive shower with dual shower heads, creating a serene sanctuary designed for complete relaxation. Four bedrooms are en-suite, while the flexible skylit third floor offers exceptional space for an office, lounge or additional living area. A striking four-stop pneumatic GLASS ELEVATOR connects every level. The finished lower level includes a media room, kitchenette, gym and wellness area with ThermaSol steam shower and HUUM sauna. Behind the restored Colonial Revival exterior are thoroughly modern systems including 100% electric living, five-zone heat-pump HVAC, dual Navien hybrid water heaters, new 400-amp electrical service, EV wiring and a high-performance insulated building envelope. Outdoor living includes a restored columned front portico with mahogany decking and ceiling, elevated rear entertaining deck, private balcony and professionally landscaped grounds. A rare opportunity to experience the character of classic Cambridge with the sophistication and comfort of essentially new construction, moments from Harvard Square and Cambridge Common.

Monthly Payment Calculator


The property listing data and information set forth herein were provided to MLS Property Information Network, Inc. from third party sources, including sellers, lessors and public records, and were compiled by MLS Property Information Network, Inc. The property listing data and information are for the personal, non commercial use of consumers having a good faith interest in purchasing or leasing listed properties of the type displayed to them and may not be used for any purpose other than to identify prospective properties which such consumers may have a good faith interest in purchasing or leasing. MLS Property Information Network, Inc. and its subscribers disclaim any and all representations and warranties as to the accuracy of the property listing data and information set forth herein. Data last updated 2026-10-12T14:04:01.85.
www.southcoastrealtors.com/homes/181235752
Print Image

65 Hammond Street Cambridge, MA 02138

  • Price: $7,895,000
  • Status: Active
  • On Site: Days
  • Updated: 59 min ago
  • MLS #: 73574737
6
Beds
6
Baths
1
½ Baths
0.12
Acres
6,818
SQFT
$1,158
$/SQFT
1902
Built
Neighborhood:
Agassiz
County:
Middlesex
Area:
Agassiz
Property Description
The Hammond House — Classic Cambridge architecture, completely reimagined. Just steps from Harvard Divinity School, this extraordinary 6,818 sq ft Colonial residence has undergone an extensive restoration and reconstruction, blending timeless architectural character with exceptional modern design. Offering 18 rooms, 6 bedrooms and 6.5 baths across four beautifully finished levels, the home provides remarkable scale in one of Cambridge’s most desirable settings. The dramatic chef’s kitchen by Appleton Kitchens features custom cabinetry, an oversized vertical-grain white oak island, Taj Mahal quartzite and premier Wolf, Sub-Zero and Cove appliances. Expansive living and entertaining spaces feature white oak flooring, custom millwork, built-ins and abundant natural light, including four oversized skylights above the central stair hall. The outstanding primary suite is a true private retreat, featuring a massive custom walk-in closet and private balcony. Its spa-inspired bath showcases luxurious finishes, an oversized soaking tub and expansive shower with dual shower heads, creating a serene sanctuary designed for complete relaxation. Four bedrooms are en-suite, while the flexible skylit third floor offers exceptional space for an office, lounge or additional living area. A striking four-stop pneumatic GLASS ELEVATOR connects every level. The finished lower level includes a media room, kitchenette, gym and wellness area with ThermaSol steam shower and HUUM sauna. Behind the restored Colonial Revival exterior are thoroughly modern systems including 100% electric living, five-zone heat-pump HVAC, dual Navien hybrid water heaters, new 400-amp electrical service, EV wiring and a high-performance insulated building envelope. Outdoor living includes a restored columned front portico with mahogany decking and ceiling, elevated rear entertaining deck, private balcony and professionally landscaped grounds. A rare opportunity to experience the character of classic Cambridge with the sophistication and comfort of essentially new construction, moments from Harvard Square and Cambridge Common.
Exterior Features

Architectural Style Colonial Color Yellow Construction Materials Frame Covered Spaces 0 Exterior Features PorchCovered Patio/DeckBalconyRain GuttersProfessional LandscapingSprinkler SystemScreensFenced YardGarden Fencing Fenced Garage YN No Lot Features Level Open Parking YN Yes Parking Features Off StreetDriveway Parking Total 2 Patio And Porch Features PorchCovered Property Attached YN No Road Frontage Type Public Roof Shingle Spa YN No Waterfront YN No

Interior Features

Appliances Electric Water HeaterWater HeaterRangeOvenDishwasherDisposalMicrowaveRefrigeratorWasherDryerWine RefrigeratorRange HoodStainless Steel Appliance(s) Basement FullFinishedWalk-Out AccessInterior EntrySump PumpRadon Remediation System Bedroom2 Features Bathroom - FullCloset/Cabinets - Custom BuiltFlooring - Engineered Hardwood Bedroom2 Level Second Bedroom3 Features Bathroom - FullCloset/Cabinets - Custom BuiltFlooring - Engineered Hardwood Bedroom3 Level Second Bedroom4 Features Bathroom - FullCloset/Cabinets - Custom BuiltFlooring - Engineered Hardwood Bedroom4 Level Third Bedroom5 Features ClosetFlooring - Engineered Hardwood Bedroom5 Level Third Building Area Total 6818 Cooling Central AirHeat Pump Cooling YN Yes Cooling Zones 5 Dining Room Features Flooring - Engineered Hardwood Dining Room Level First Door Features Insulated Doors Family Room Features Flooring - Engineered Hardwood Family Room Level First Fireplace Features Living Room Fireplace YN Yes Fireplaces Total 1 Flooring TileEngineered HardwoodFlooring - Engineered HardwoodFlooring - HardwoodFlooring - Stone/Ceramic Tile Foundation Details Brick/Mortar Heat Zones 5 Heating CentralForced AirHeat Pump Heating YN Yes Interior Features Bathroom - FullBathroom - Tiled With Tub & ShowerCountertops - Stone/Granite/SolidOpen FloorplanRecessed LightingBathroom - Tiled With Shower StallSteam / SaunaHome OfficeBathroomGame RoomMedia RoomKitchenSauna/Steam/Hot TubElevator Kitchen Features Dining AreaPantryCountertops - Stone/Granite/SolidKitchen IslandOpen FloorplanSecond DishwasherStainless Steel AppliancesGas StoveFlooring - Engineered Hardwood Kitchen Level First Laundry Features Closet - Walk-inSecond Floor Lead Paint Unknown Living Room Features Flooring - Engineered Hardwood Living Room Level First Master Bathroom Features Yes Master Bedroom Features Bathroom - FullBathroom - Double Vanity/SinkWalk-In Closet(s)Closet/Cabinets - Custom BuiltBalcony / DeckDouble VanityDressing RoomLaundry ChuteCrown MoldingFlooring - Engineered Hardwood Master Bedroom Level Second Office Features Flooring - Engineered Hardwood Office Level First Rooms Total 18 Window Features SkylightInsulated WindowsScreens

Property Features

Accessibility Features No Association YN No Community Features Public TransportationShoppingParkWalk/Jog TrailsGolfMedical FacilityBike PathConservation AreaHighway AccessHouse of WorshipPrivate SchoolPublic SchoolT-StationUniversity Disclosures Taxes are current without residential exemptionthe city will reassess taxes after sale. Elevator pic is virtually stagedthe actual install set for 10/2. One year builder's warranty. Electric Circuit Breakers Green Energy Efficient Thermostat Home Warranty YN No Property Sub Type Single Family Residence Security Features Security System Senior Community YN No Sewer Public Sewer Tax Annual Amount 19322 Tax Year 2026 Utilities for Gas Range Water Source Public Year Built Details Approximate Year Round Yes Zoning C-1

Listing information © 2026 MLS Property Information Network. All information is deemed reliable but should be independently verified.
Listing provided courtesy of The Shorey Realty Group of Real Broker MA, LLC: 855-450-0442.


The property listing data and information set forth herein were provided to MLS Property Information Network, Inc. from third party sources, including sellers, lessors and public records, and were compiled by MLS Property Information Network, Inc. The property listing data and information are for the personal, non commercial use of consumers having a good faith interest in purchasing or leasing listed properties of the type displayed to them and may not be used for any purpose other than to identify prospective properties which such consumers may have a good faith interest in purchasing or leasing. MLS Property Information Network, Inc. and its subscribers disclaim any and all representations and warranties as to the accuracy of the property listing data and information set forth herein. Data last updated 2026-10-12T14:04:01.85.
 
https://bt-photos.global.ssl.fastly.net/mlspin/1280_boomver_1_73574737_2.jpg https://bt-photos.global.ssl.fastly.net/mlspin/1280_boomver_1_73574737_2.jpg https://bt-photos.global.ssl.fastly.net/mlspin/1280_boomver_1_73574737_2.jpg
Logo
RE/MAX Vantage
77 State Rd
Dartmouth MA, 02747
Listing courtesy of The Shorey Realty Group of Real Broker MA, LLC.