
Skip To Content

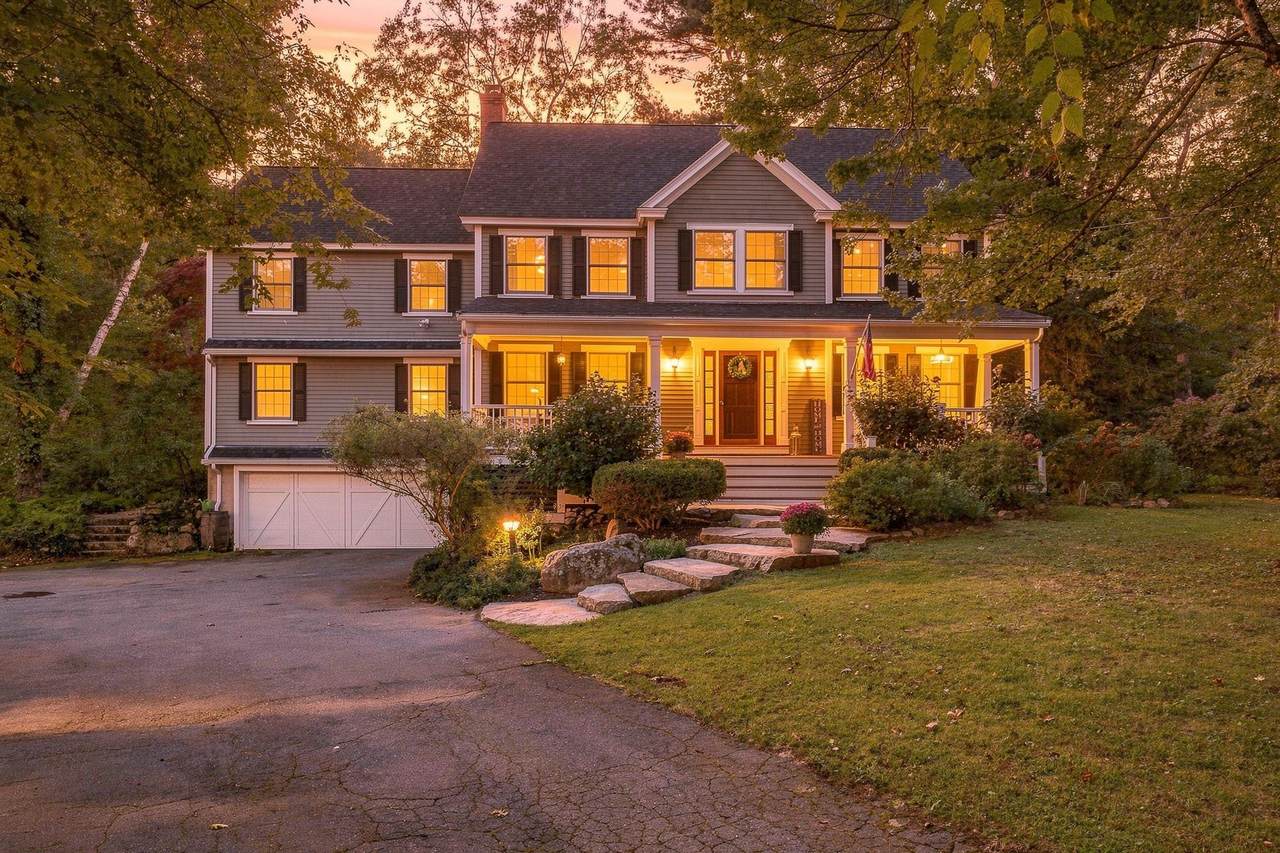
64 Parsonage Lane

Topsfield, MA 01983
  • $1,300,000
  • STATUS: Contingent
  • MLS #: 73580777
Under Contract
UPDATED: 70 min ago
$1,300,000
  • 4
    BEDS
  • 1.11
    ACRES
  • 2
    BATHS
  • 1
    1/2 BATHS
  • 3,356
    SQFT
  • $387
    $/SQFT
Type:
Single-Family Home
Built:
1970
County:

School Ratings & Info

Listing courtesy of Julie Sagan of Gibson Sotheby's International Realty.

Description

Set in one of Topsfield’s most desirable locations, 64 Parsonage Lane offers a wonderful combination of space, comfort, and lifestyle. Beautifully positioned abutting the Topsfield Rail Trail, this inviting home provides an immediate connection to nature while remaining just moments from downtown Topsfield. Inside, a spacious open floor plan creates an easy flow between the generously sized living spaces, making the home equally well suited to everyday living and entertaining. The large eat-in kitchen is beautifully appointed with stainless steel appliances, and a large eating area. Enjoy gathering in the very spacious family room with a gas fireplace, with a convenient half bath just off the family room. A formal living room and dining room provide additional space for gatherings while a bright sunroom offers a peaceful spot to relax and enjoy the surrounding setting. Upstairs, a versatile second-floor den provides additional living space, along with four comfortable bedrooms and two full baths. An attached two-car garage offers everyday convenience, while the expansive unfinished basement provides abundant storage and exciting potential for future finishing. With its desirable location, generous living spaces, and direct access to the Rail Trail, this home is a wonderful opportunity to enjoy all that Topsfield has to offer.

Monthly Payment Calculator


The property listing data and information set forth herein were provided to MLS Property Information Network, Inc. from third party sources, including sellers, lessors and public records, and were compiled by MLS Property Information Network, Inc. The property listing data and information are for the personal, non commercial use of consumers having a good faith interest in purchasing or leasing listed properties of the type displayed to them and may not be used for any purpose other than to identify prospective properties which such consumers may have a good faith interest in purchasing or leasing. MLS Property Information Network, Inc. and its subscribers disclaim any and all representations and warranties as to the accuracy of the property listing data and information set forth herein. Data last updated 2026-10-12T19:03:51.327.
www.southcoastrealtors.com/homes/181438251
Print Image

64 Parsonage Lane Topsfield, MA 01983

  • Price: $1,300,000
  • Status: Contingent
  • On Site: Days
  • Updated: 70 min ago
  • MLS #: 73580777
4
Beds
2
Baths
1
½ Baths
1.11
Acres
3,356
SQFT
$387
$/SQFT
1970
Built
County:
Essex
Property Description
Set in one of Topsfield’s most desirable locations, 64 Parsonage Lane offers a wonderful combination of space, comfort, and lifestyle. Beautifully positioned abutting the Topsfield Rail Trail, this inviting home provides an immediate connection to nature while remaining just moments from downtown Topsfield. Inside, a spacious open floor plan creates an easy flow between the generously sized living spaces, making the home equally well suited to everyday living and entertaining. The large eat-in kitchen is beautifully appointed with stainless steel appliances, and a large eating area. Enjoy gathering in the very spacious family room with a gas fireplace, with a convenient half bath just off the family room. A formal living room and dining room provide additional space for gatherings while a bright sunroom offers a peaceful spot to relax and enjoy the surrounding setting. Upstairs, a versatile second-floor den provides additional living space, along with four comfortable bedrooms and two full baths. An attached two-car garage offers everyday convenience, while the expansive unfinished basement provides abundant storage and exciting potential for future finishing. With its desirable location, generous living spaces, and direct access to the Rail Trail, this home is a wonderful opportunity to enjoy all that Topsfield has to offer.
Exterior Features

Architectural Style Colonial Attached Garage YN Yes Carport YN No Color Gray Construction Materials Frame Covered Spaces 2 Exterior Features DeckCovered Patio/DeckRain GuttersStorage Garage YN Yes Lot Features WoodedClearedLevel Open Parking YN Yes Parking Features AttachedPaved DriveOff StreetPaved Parking Total 9 Patio And Porch Features DeckCovered Property Attached YN No Road Frontage Type Public Roof Shingle Spa YN No Waterfront YN No

Interior Features

Appliances Water HeaterRangeDishwasherMicrowaveRefrigeratorFreezerWasherDryerWater Treatment Basement FullGarage AccessUnfinished Bedroom2 Dimensions Length 11.8 Bedroom2 Dimensions Width 10.9 Bedroom2 Features Flooring - Wood Bedroom2 Level Second Bedroom3 Dimensions Length 11.8 Bedroom3 Dimensions Width 11.8 Bedroom3 Features ClosetFlooring - Wood Bedroom3 Level Second Bedroom4 Dimensions Length 11.9 Bedroom4 Dimensions Width 12.8 Bedroom4 Features ClosetFlooring - Wood Bedroom4 Level Second Building Area Total 3356 Cooling Central AirDuctless Cooling YN Yes Cooling Zones 1 Dining Room Dimensions Length 11.1 Dining Room Dimensions Width 11.5 Dining Room Features Flooring - WoodFrench DoorsDeck - ExteriorExterior AccessLighting - Pendant Dining Room Level MainFirst Family Room Dimensions Length 21.11 Family Room Dimensions Width 21.1 Family Room Features Closet/Cabinets - Custom BuiltFlooring - WoodRecessed Lighting Family Room Level MainFirst Fireplace Features Family Room Fireplace YN Yes Fireplaces Total 1 Flooring WoodFlooring - Wood Foundation Details Concrete Perimeter Heat Zones 6 Heating RadiantNatural Gas Heating YN Yes Interior Features Closet/Cabinets - Custom BuiltSun RoomDen Kitchen Dimensions Length 12.9 Kitchen Dimensions Width 27.11 Kitchen Features Flooring - WoodCountertops - Stone/Granite/SolidKitchen IslandCountry KitchenRecessed LightingStainless Steel Appliances Kitchen Level MainFirst Lead Paint Unknown Living Room Dimensions Length 11.9 Living Room Dimensions Width 27.11 Living Room Features Closet/Cabinets - Custom BuiltFlooring - Wood Living Room Level MainFirst Master Bathroom Features Yes Master Bedroom Dimensions Length 13.3 Master Bedroom Dimensions Width 21.1 Master Bedroom Features Walk-In Closet(s)Closet/Cabinets - Custom BuiltFlooring - WoodFrench Doors Master Bedroom Level Second Rooms Total 10

Property Features

Association YN No Community Features ParkWalk/Jog TrailsBike PathConservation AreaHighway Access Contingency Inspection Disclosures Radiant heat on first and second floor. FHW baseboards are not in use. Electric Circuit Breakers Exclusions Wall Mounted Tvs Home Warranty YN No Property Sub Type Single Family Residence Senior Community YN No Sewer Private Sewer Tax Annual Amount 19835 Tax Year 2026 Water Source Public Year Built Details Actual Zoning IRA

Listing information © 2026 MLS Property Information Network. All information is deemed reliable but should be independently verified.
Listing provided courtesy of Julie Sagan of Gibson Sotheby's International Realty: 781-631-8800.


The property listing data and information set forth herein were provided to MLS Property Information Network, Inc. from third party sources, including sellers, lessors and public records, and were compiled by MLS Property Information Network, Inc. The property listing data and information are for the personal, non commercial use of consumers having a good faith interest in purchasing or leasing listed properties of the type displayed to them and may not be used for any purpose other than to identify prospective properties which such consumers may have a good faith interest in purchasing or leasing. MLS Property Information Network, Inc. and its subscribers disclaim any and all representations and warranties as to the accuracy of the property listing data and information set forth herein. Data last updated 2026-10-12T19:03:51.327.
 
https://bt-photos.global.ssl.fastly.net/mlspin/1280_boomver_1_73580777_2.jpg https://bt-photos.global.ssl.fastly.net/mlspin/1280_boomver_1_73580777_2.jpg https://bt-photos.global.ssl.fastly.net/mlspin/1280_boomver_1_73580777_2.jpg
Logo
RE/MAX Vantage
77 State Rd
Dartmouth MA, 02747
Listing courtesy of Julie Sagan of Gibson Sotheby's International Realty.